Tara Belanger real estate
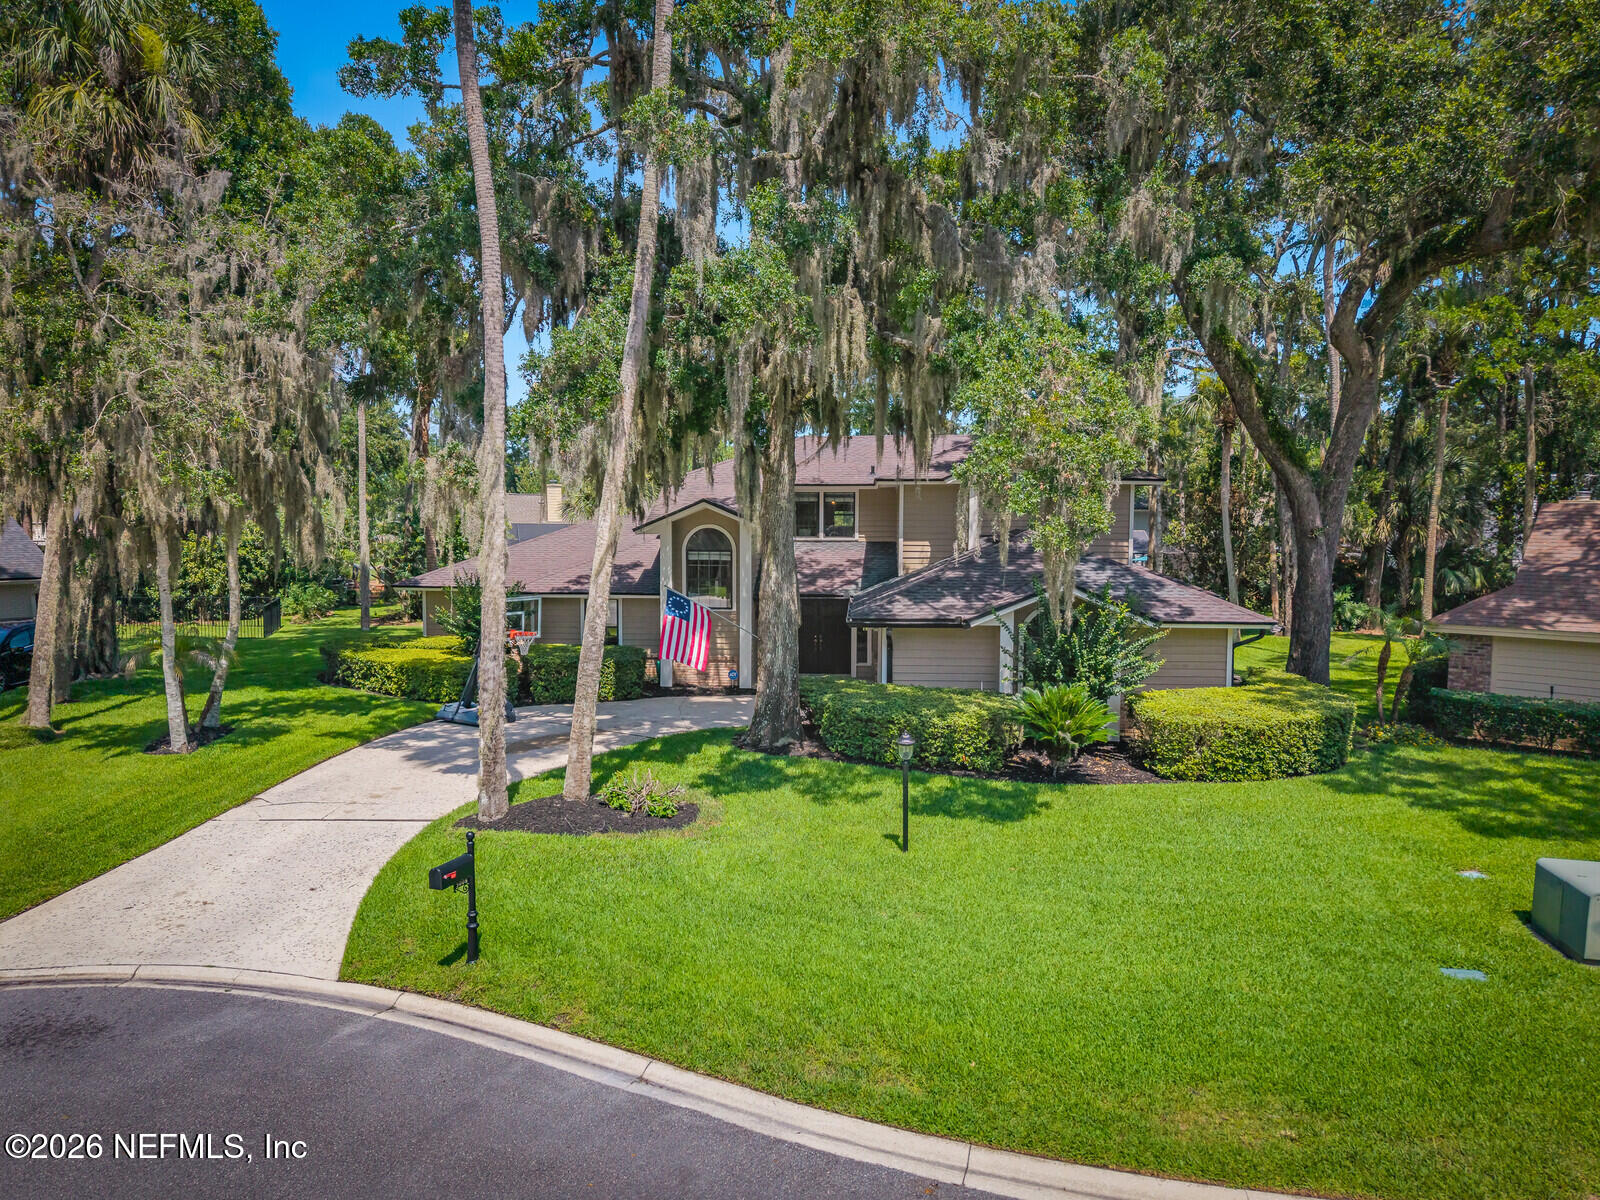
Two-story house framed by moss-draped trees, with a wide driveway, manicured lawn, and American flag.
Aerial view of a wooded neighborhood with waterways, an orange location arrow, and ocean beyond.
Two-story tan house with arched windows, a double front door, and a wide concrete driveway.
Rear exterior of a tan two-story home with a raised deck and paved patio beneath mature trees.
Cypress Creek community entrance sign beneath a large oak, surrounded by landscaped flower beds.
TPC Boulevard and Cypress Creek Drive East street signs beneath mature trees and palms.
Virtually staged living room with a white brick fireplace, tall windows, and neutral seating.
Vacant living room with a white brick fireplace, vaulted ceiling, and tall windows overlooking greenery.
Virtually staged dining room with a wood table and upholstered chairs, looking into the living room.
Empty carpeted room with a vaulted ceiling and windows overlooking a furnished living area.
Carpeted bonus room with a staircase, tiled doorway, and exercise equipment.
Vacant living room with vaulted ceiling, tall windows, light carpet, and a white brick fireplace.
Vacant entry foyer with white double doors, a carpeted staircase, and an open storage closet.
Exercise room with fitness equipment, a staircase, and double entry doors.
Dining room with a glass-top table, dark chairs, and large windows overlooking greenery.
Kitchen and dining area with white cabinets, a granite breakfast bar, and large windows overlooking greenery.
Kitchen and dining area with white cabinets, granite counters, breakfast bar, and glass dining table.
Kitchen with white cabinetry, granite peninsula, black appliances, and a window above the sink.
Kitchen with white cabinetry, granite counters, black double ovens, and skylights.
Kitchen with white cabinets, dark countertops, a peninsula, and an adjoining dining area.
Living room with leather recliners facing a TV set in built-in wood shelving, beside large windows.
Furnished living room with leather seating, built-in wooden bookshelves, and hardwood floors.
Upstairs home office with a dark wood desk, mirrored wall, and arched window overlooking the front yard.
Home office with a curved wood desk, printers, mirrored wall, and ceiling fan.
Furnished bedroom with wicker furniture, plaid bedding, and a sliding glass door to a deck.
Bedroom with a plaid-covered bed, wicker armoire, and television; an adjoining bathroom is visible through the doorway.
Bedroom doorway overlooking a tiled bathroom vanity and mirror beneath an arched window.
Bathroom with a corner soaking tub beneath an arched window and a tiled glass-enclosed shower.
Bathroom with a built-in soaking tub, glass shower, white vanity, and arched window.
Bathroom with a built-in soaking tub, white vanity, large mirror, and open doorway to a bedroom.
Wooden deck beside a beige-sided home, with an open sliding glass door and trees beyond.
Wooden deck overlooking a palm-lined yard and screened swimming pool.
Wooden deck with railings overlooking a leafy yard and neighboring homes.
Virtually staged balcony with cushioned seating overlooking a tropical garden and screened pool.
Raised wooden deck overlooking a palm-filled backyard and screened swimming pool.
Bedroom with blue bedding, white furniture, and windows overlooking greenery.
Bedroom with a blue-patterned bed, ceiling fan, and two windows overlooking greenery.
Bedroom used as a home office, with a desk, rolling chair, louvered closet, and ceiling fan.
Carpeted home office with a desk and computer beside a window overlooking greenery.
Bathroom with a long double-sink vanity and a separate toilet and shower area.
Bathroom with a pale stone-look vanity, single sink, large mirror, and white toilet.
Laundry room with white washer and dryer beneath built-in cabinets, opening onto a carpeted room.
Finished garage with glossy floor, built-in storage, a workbench, and an open overhead door.
House exterior with an open garage, glossy floor, wall cabinets, refrigerators, and a bicycle.
Tan two-story home among palms and mature trees, bordered by a broad green lawn.
Beige home beside a green lawn, beneath mature trees draped with Spanish moss.
Home’s side exterior amid a lush lawn, shrubs, and mature palms.
Two-story beige home with a raised deck, ground-level patio, and mature trees.
Aerial view of a tree-surrounded home beside a landscaped circular cul-de-sac.
Sawgrass Players Club community pool entrance sign beside a palm-lined drive.
Aerial view of a community pool beside a pond, with homes and a golf course in the distance.
Aerial view of a tree-surrounded property with a pool deck beside a pond.
Golf course across a pond, with a bench beside the path and pink flowering shrubs in the foreground.
Aerial view of a community playground with blue shade sails, a grassy field, and a nearby pavilion.
Argyle Restaurant entrance with a metal roof, landscaped grounds, and a large American flag.
Golf clubhouse beside a pond and course, framed by palm trees with an American flag at the entrance.
Aerial view of a golf course clubhouse beside a pond and landscaped greens.
Aerial view of a wooded community with sports fields, tennis courts, and distant water.
TPC Sawgrass entrance sign reading “Home of the Players,” with the PGA TOUR emblem.
Entrance to TPC Sawgrass with Championship Way and TPC Boulevard signs beside a stop sign.
Aerial view of a golf course clubhouse amid manicured fairways, winding paths, and a pond.
Aerial golf course with a terracotta-roofed clubhouse, ponds, and distant ocean horizon.
Aerial view of golf course fairways and wooded neighborhoods stretching to the ocean.
Aerial view of golf course fairways winding between waterways and wooded homes.
Aerial view of a golf course with tree-lined fairways and ocean on the horizon.
Aerial view of a coastal community with a large sports field, tennis courts, and ocean beyond.
Aerial view of a golf course, clubhouse, lakes, and distant coastline.
Two-story beige home framed by moss-draped oak trees, with a driveway and basketball hoop.
Two-story beige house framed by moss-draped trees, with a broad lawn, American flag, and basketball hoop.
Two-story beige home partly screened by moss-draped trees, with an American flag by the arched entry.
Floor plan for 5008 Buttonwood Drive showing the main and second levels, room layouts, balcony, and garage.
VIEW PHOTOS
$1,186,000

5008 BUTTONWOOD Drive

4 Beds 3 Baths 3,378 Sq.Ft. 9,583.2 Sq.Ft.

Description

Listed BELOW appraisal! Located within the gated Sawgrass Players Club community, this spacious Ponte Vedra Beach home offers an exceptional opportunity to enjoy one of Northeast Florida's most sought-after lifestyles. Well maintained and in great condition, the home provides a solid foundation for its next owner while offering the opportunity to add personal touches and updates over time. With generous living spaces, abundant natural light, and a functional floor plan, this residence is ideal for both everyday living and entertaining. Nestled on a quiet street and surrounded by mature landscaping, you'll enjoy the privacy and charm that make Sawgrass Players Club such a desirable place to call home. Beyond the property itself, the location is hard to beat. Top-rated St. Johns County schools, the beaches of Ponte Vedra, and PGA Tour Headquarters are all just minutes away. Enjoy chef-driven dining at Argyle, located less than a mile from your front door, or dine at Nineteen at TPC Sawgrass, approximately one mile away. Surrounded by world-class golf, shopping, restaurants, and year-round activities, you'll also have a front-row seat to the excitement of The Players Championship each March. Whether you're looking for a primary residence, second home, or investment in an established golf community, this home offers the perfect combination of location, lifestyle, and potential.

Share Property

Location

5008 BUTTONWOOD Drive, Ponte Vedra Beach, FL 32082

Status

For Sale
Tara Belanger

Tara Belanger

TITLE

Real Estate Agent

LICENSE

SL3395372

Property Amenities

Interior
Laundry room Lower Level
Appliances Dishwasher, Electric Cooktop, Microwave, Refrigerator, Washer, Water Softener Owned
Flooring Carpet, Tile, Wood
Total Bedrooms: 4
Half Bathrooms: 1
Full Bathrooms: 2
Other Interior Features His and Hers Closets, Pantry, Primary Bathroom -Tub with Separate Shower, Walk-In Closet(s)
Area & Lot
Total area 3,378 Sq.Ft.
Lot Area 9,583.2 Sq.Ft.
Living area 3,378 Sq.Ft.
MLS® ID 2150444
Year Built 1987
High School Ponte Vedra
Middle School Alice B. Landrum
Elementary School Ponte Vedra Rawlings
View Description Other
Architecture Styles Contemporary
Type Residential
Status For Sale
Exterior
Stories 2
Air conditioning Central Air
Heat type Central
Water Source Public
Garage Space 2.0
Other Exterior Features Balcony
Parking Attached, Garage, Gated
Lot Features Cul-De-Sac, Many Trees, Sprinklers In Front, Sprinklers In Rear
Roof Shingle
Utilities Cable Connected, Electricity Connected, Sewer Connected, Water Connected
Finance
Sales Price $1,186,000
HOA Fees $726
Real Estate Tax $5,221 yearly
Aerial view of a wooded neighborhood with waterways, an orange location arrow, and ocean beyond.

Schedule a Showing

I would love to show you my beautiful property. Please select your preferred date and time below. I will be in touch shortly to confirm your appointment.

Schedule a Showing

I would love to show you my beautiful property. Please select your preferred date and time below. I will be in touch shortly to confirm your appointment.

Thank you for your interest in 5008 BUTTONWOOD Drive, Ponte Vedra Beach, FL 32082. We are reviewing your request and will be in touch shortly!

Mortgage Calculator

Estimate your monthly mortgage payment, including the principal and interest, property taxes, and HOA. Adjust the values to generate a more accurate rate.

All estimates are provided for informational purposes only. Actual amounts may vary.
$0,000 Your Payment 20 15 65
$0,000 Your Payment

Ponte Vedra Beach

30.2389° N, 81.3779° W

Work With Tara

Choosing Tara means partnering with a knowledgeable advocate who understands both the local market and the relocation process firsthand. Her certifications in luxury marketing and listing strategy ensure your property receives elevated exposure and precise positioning. With strong relationships among builders and industry professionals, she provides access and insight beyond the public market. Every transaction is handled with clarity, discretion, and a commitment to exceptional results.