Leave a Message

Thank you for your message. I will be in touch with you shortly.

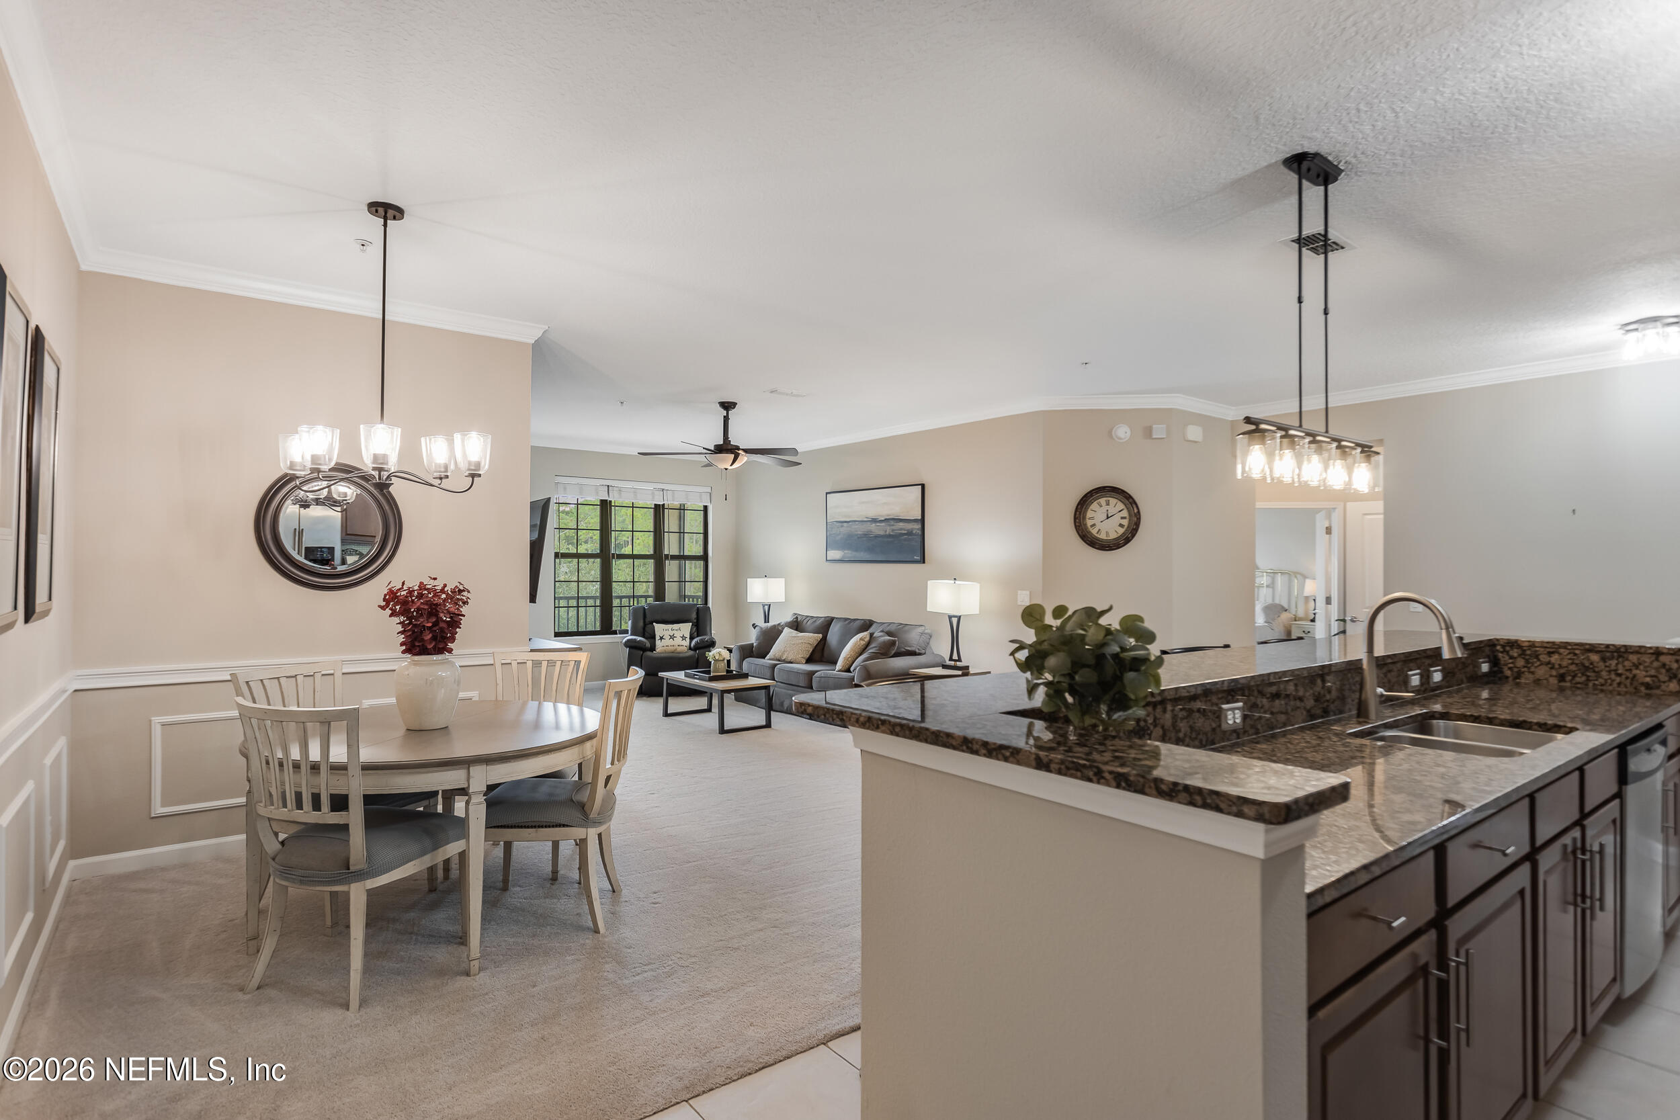
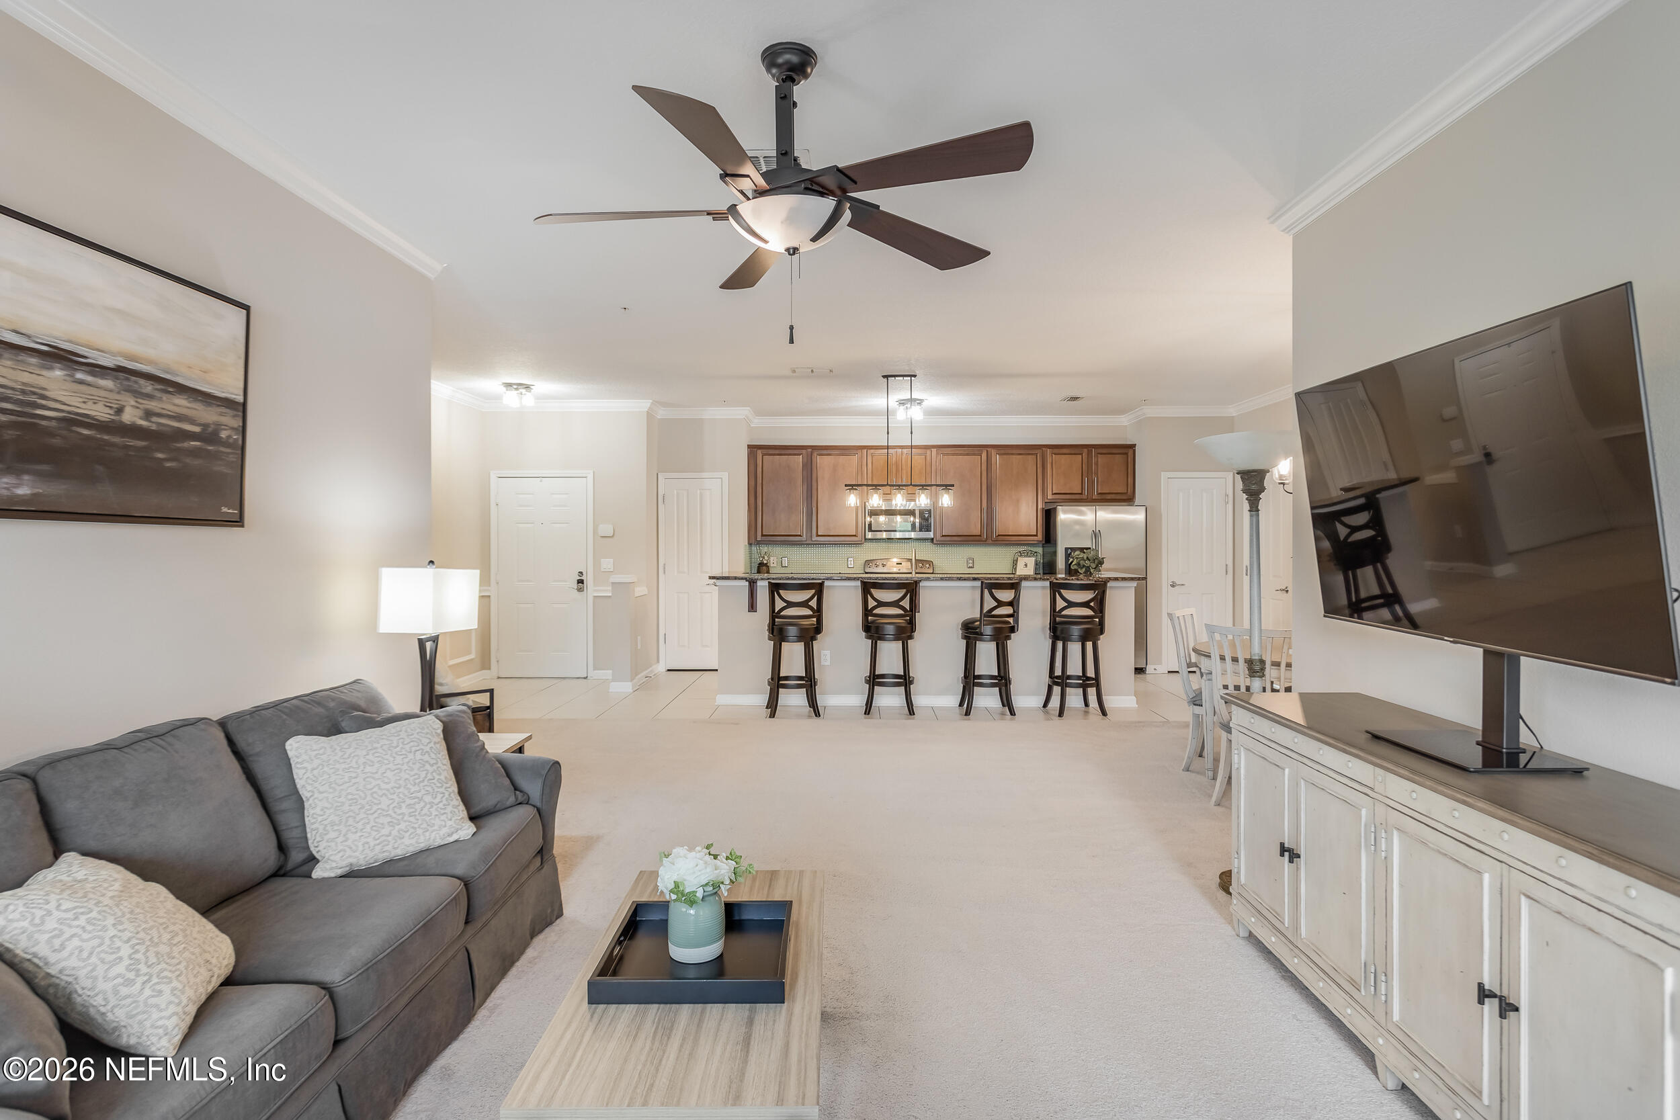
Open-plan kitchen and living area with dark granite counters, round dining table, and gray sofa.
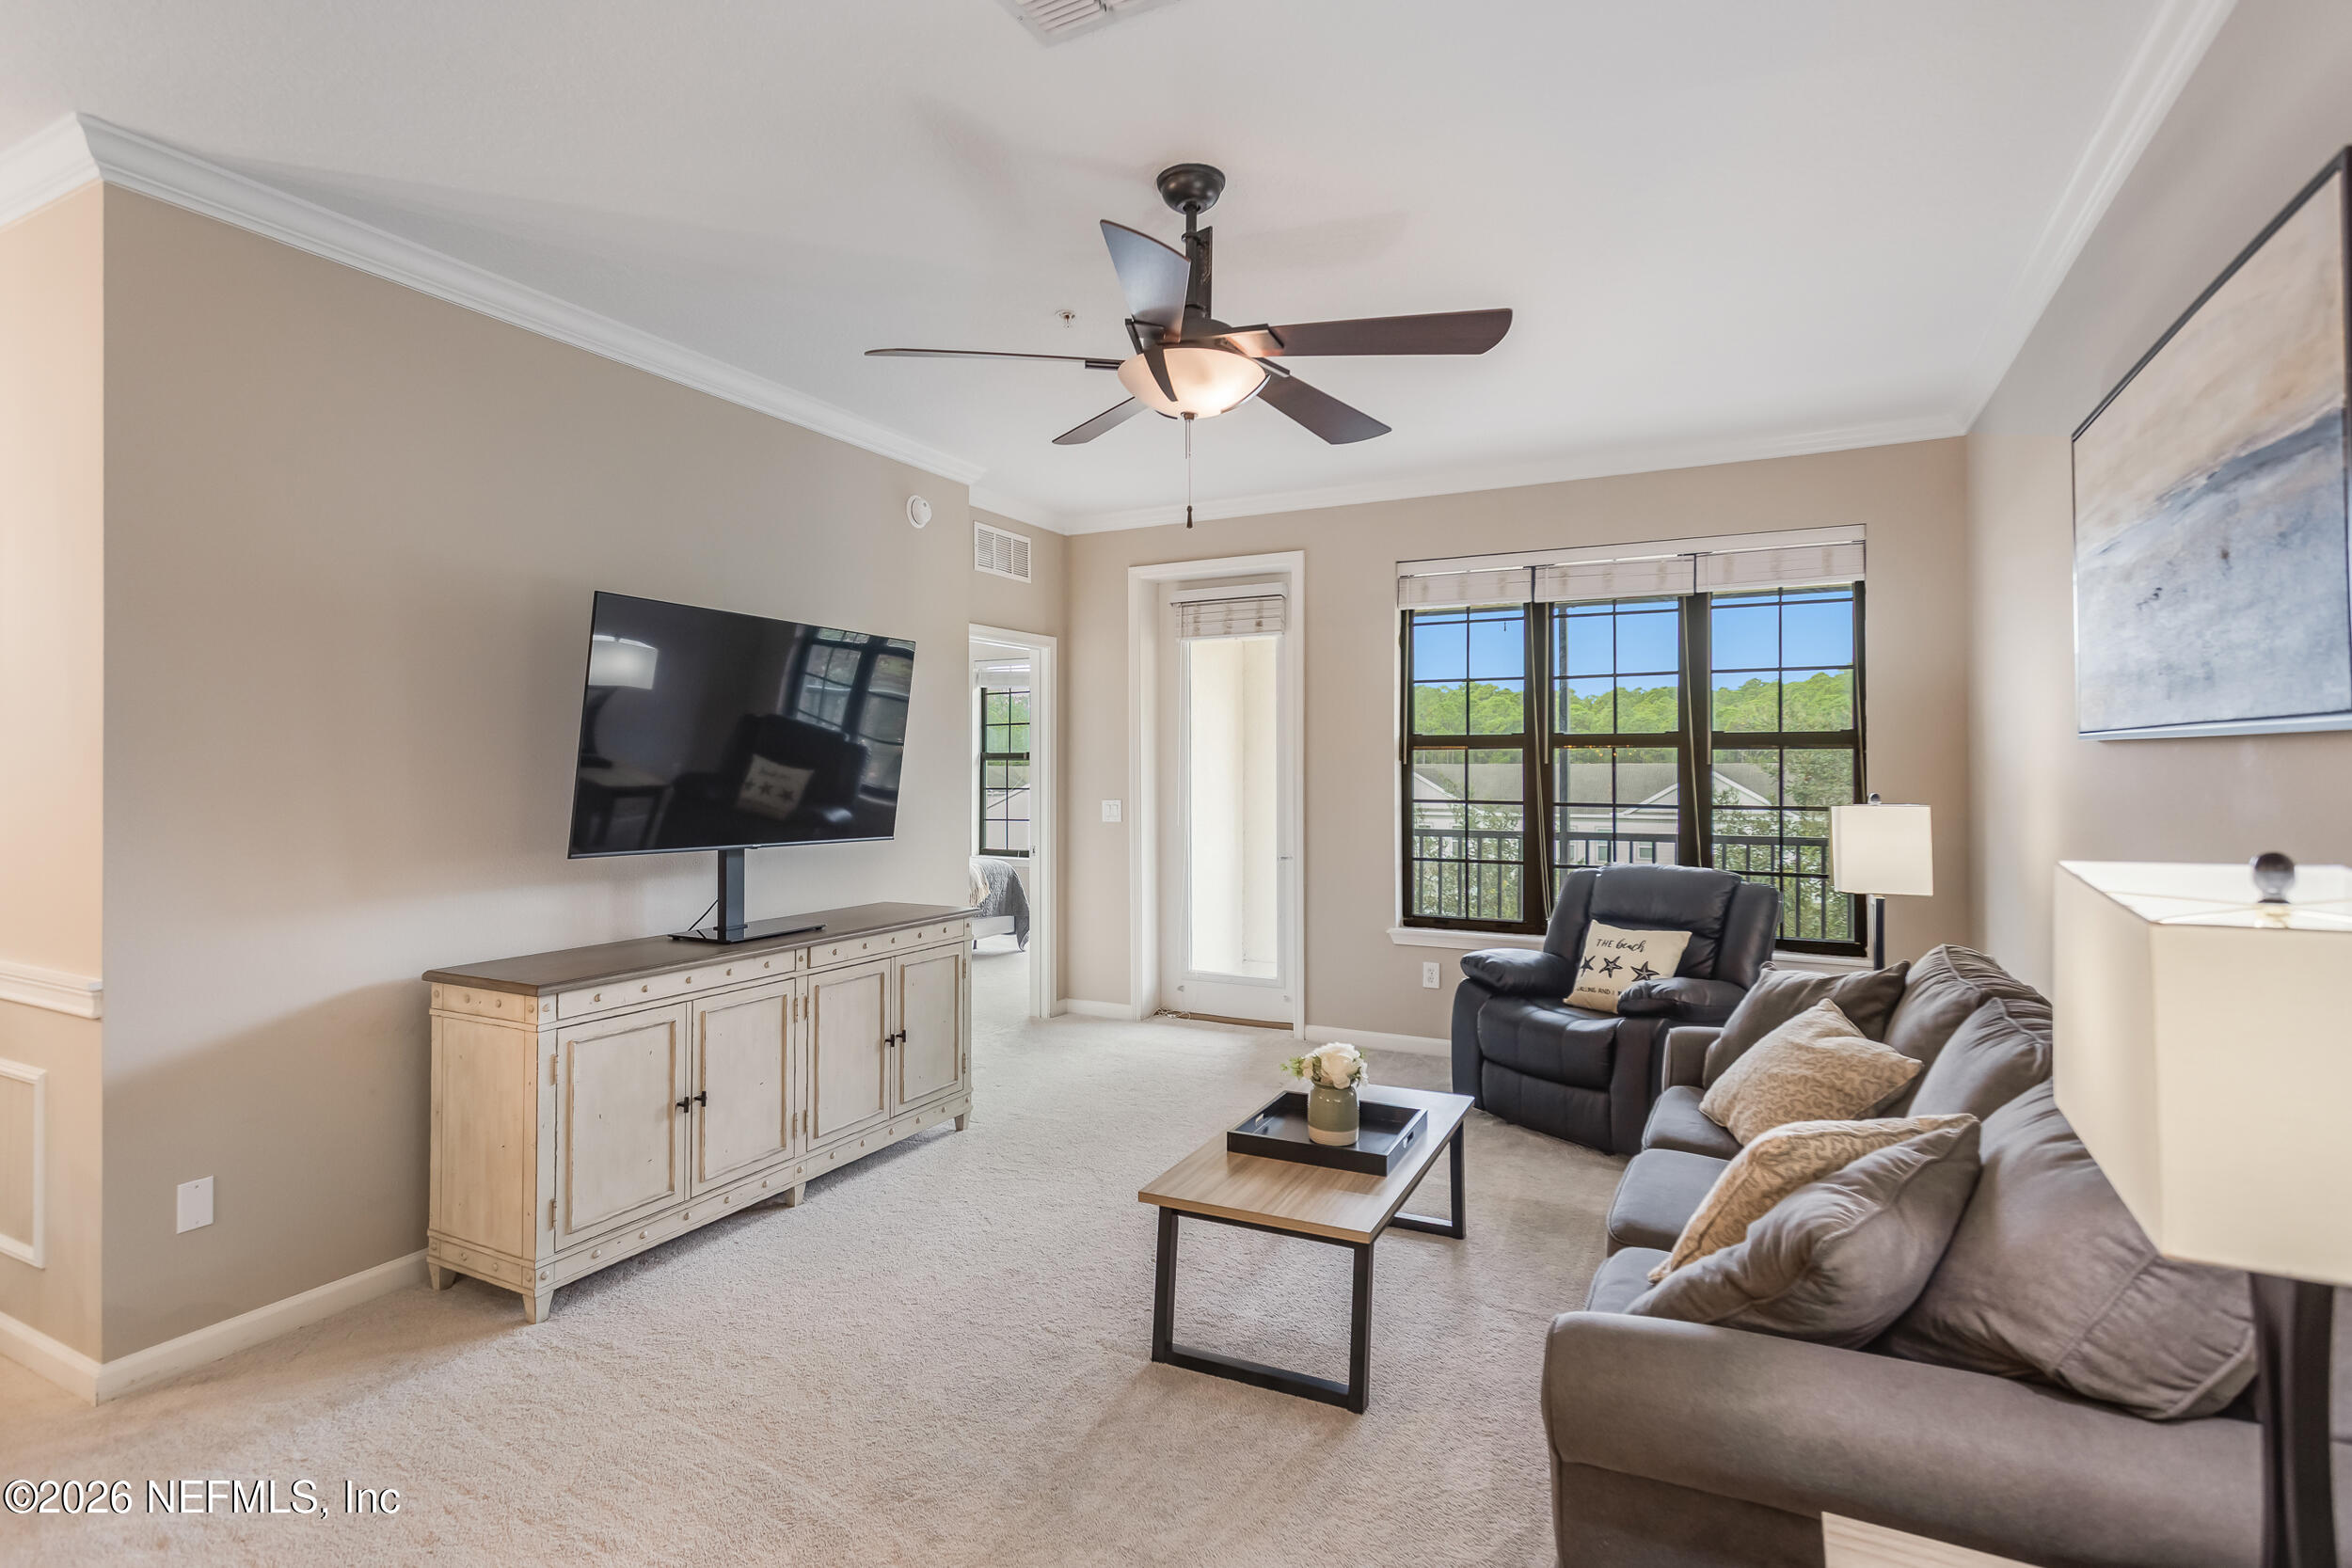
Furnished living room with a sectional sofa, television, and windows overlooking trees.
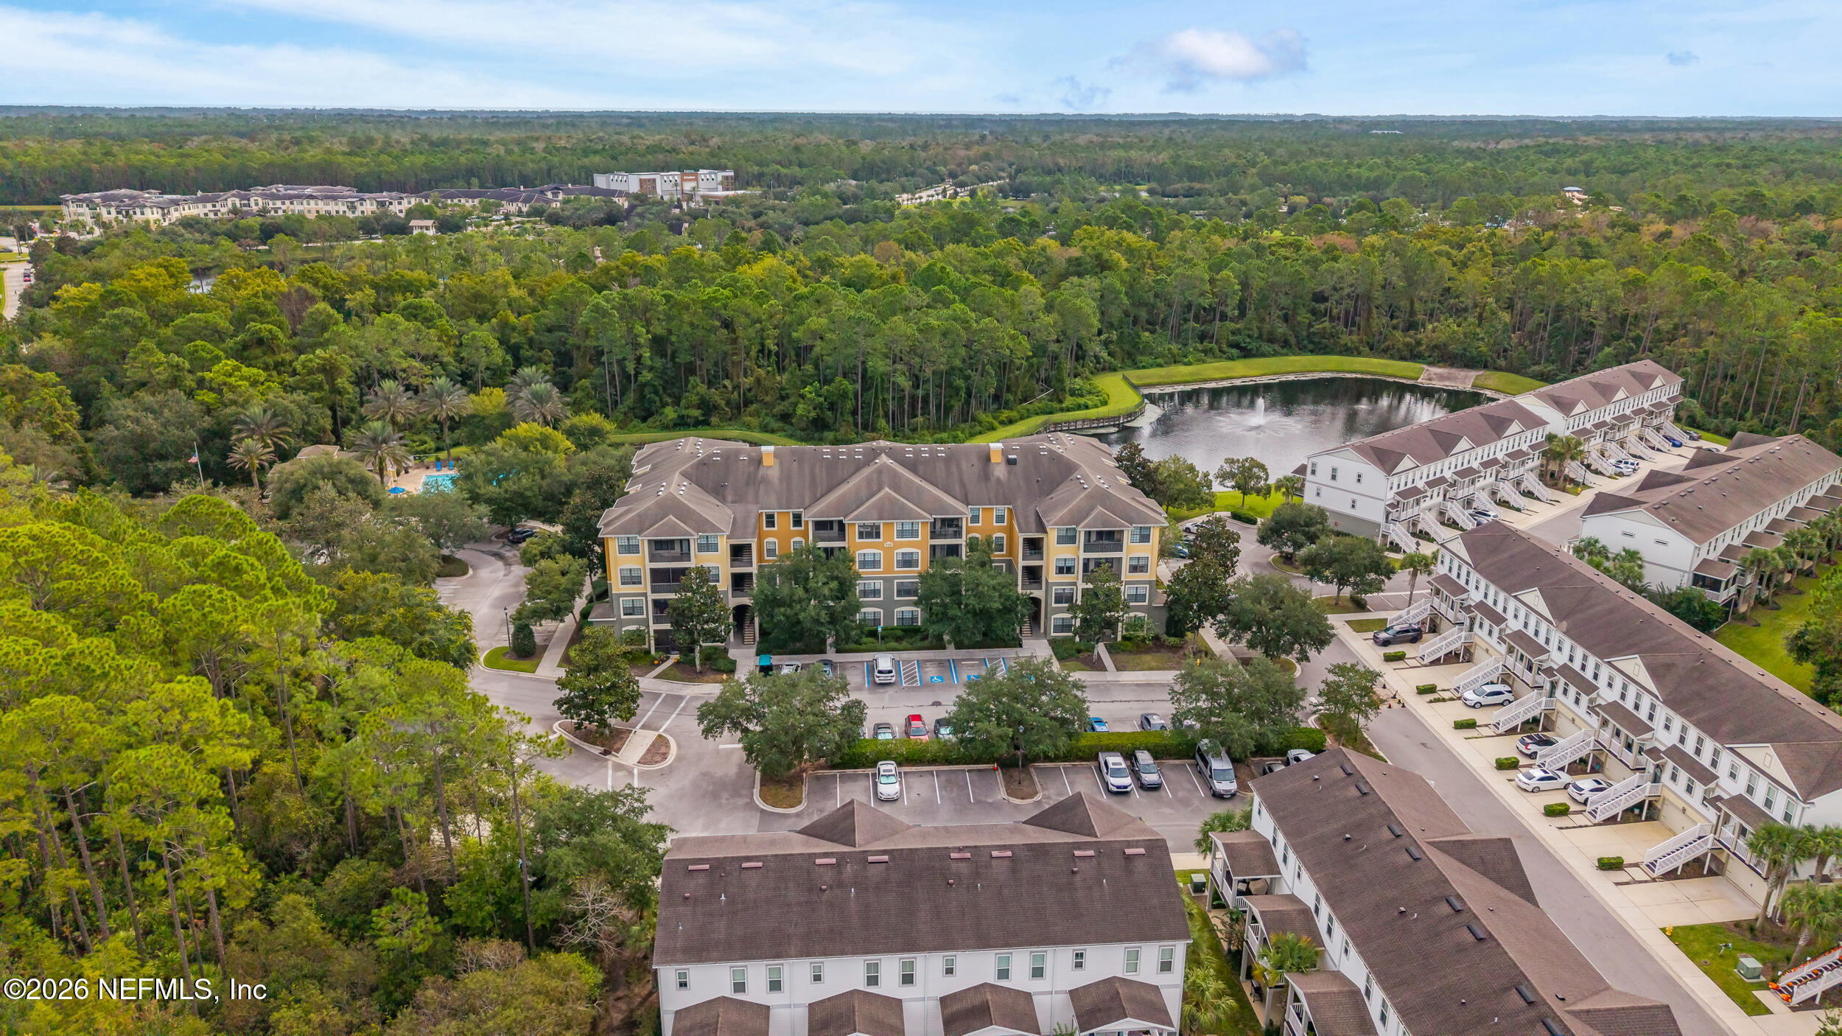
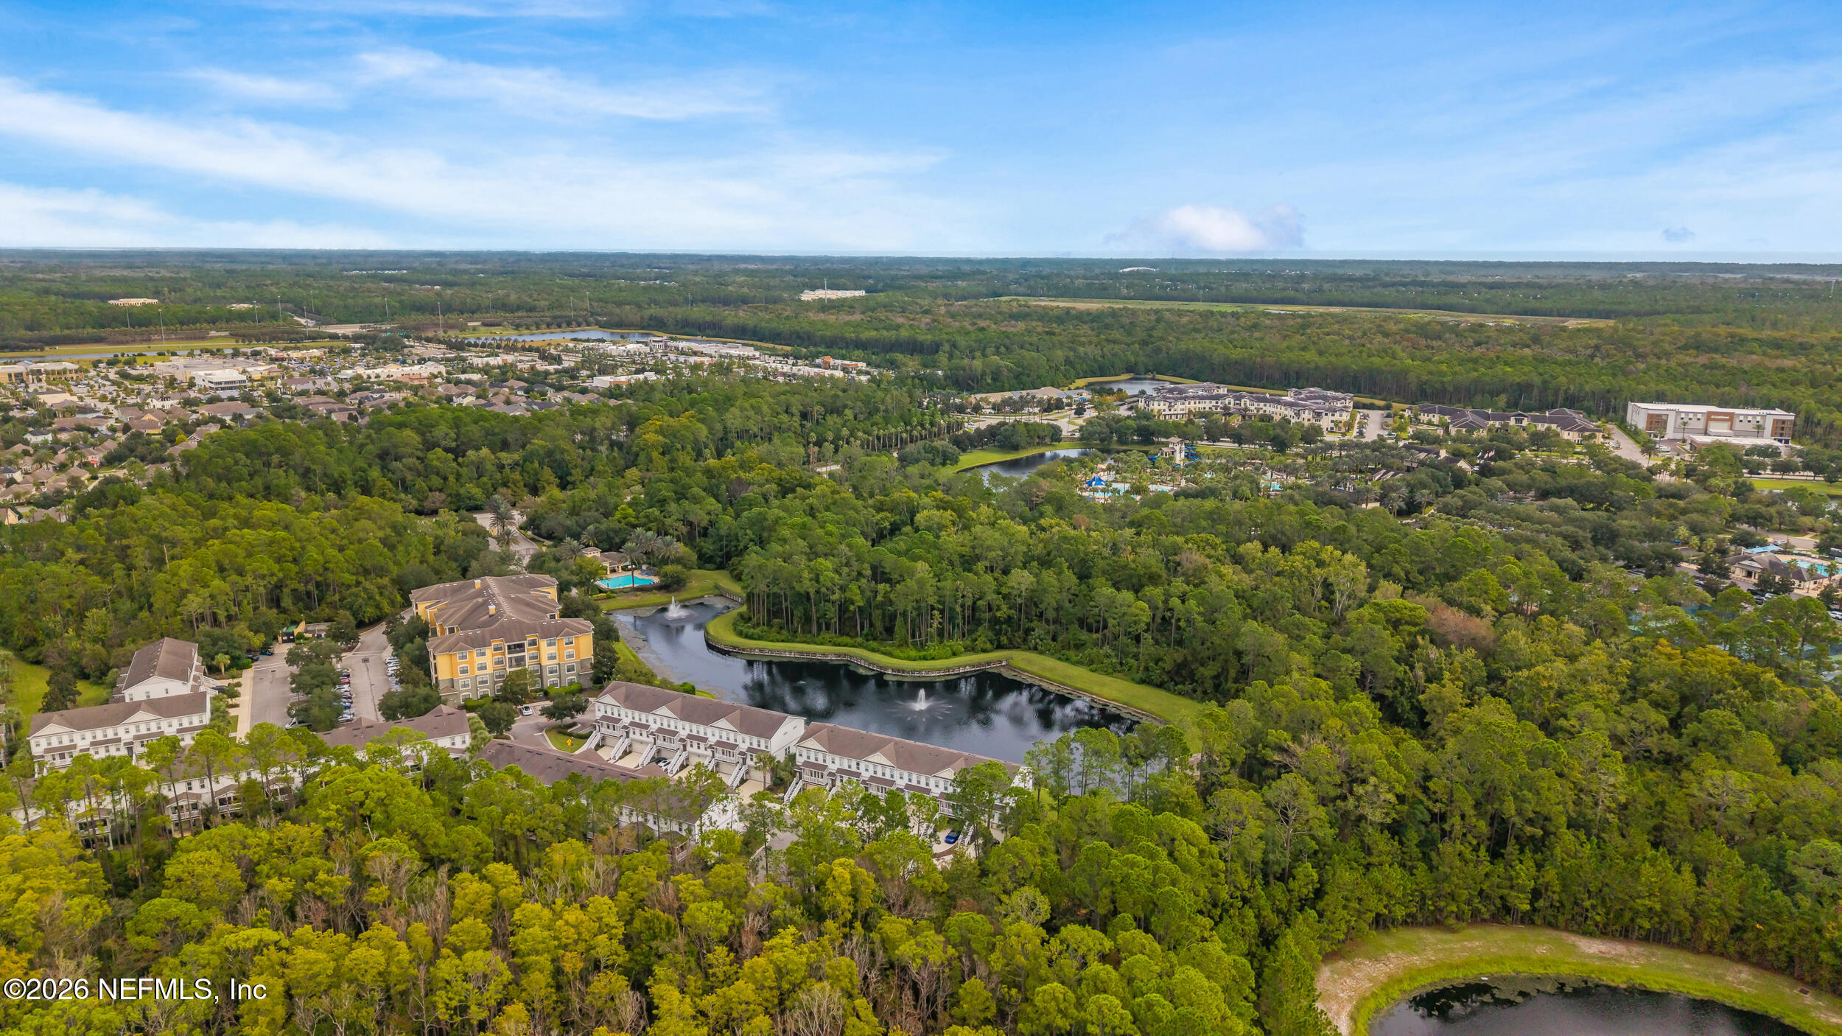
Aerial view of a residential community with apartment buildings, a pond, pool, and surrounding woods.
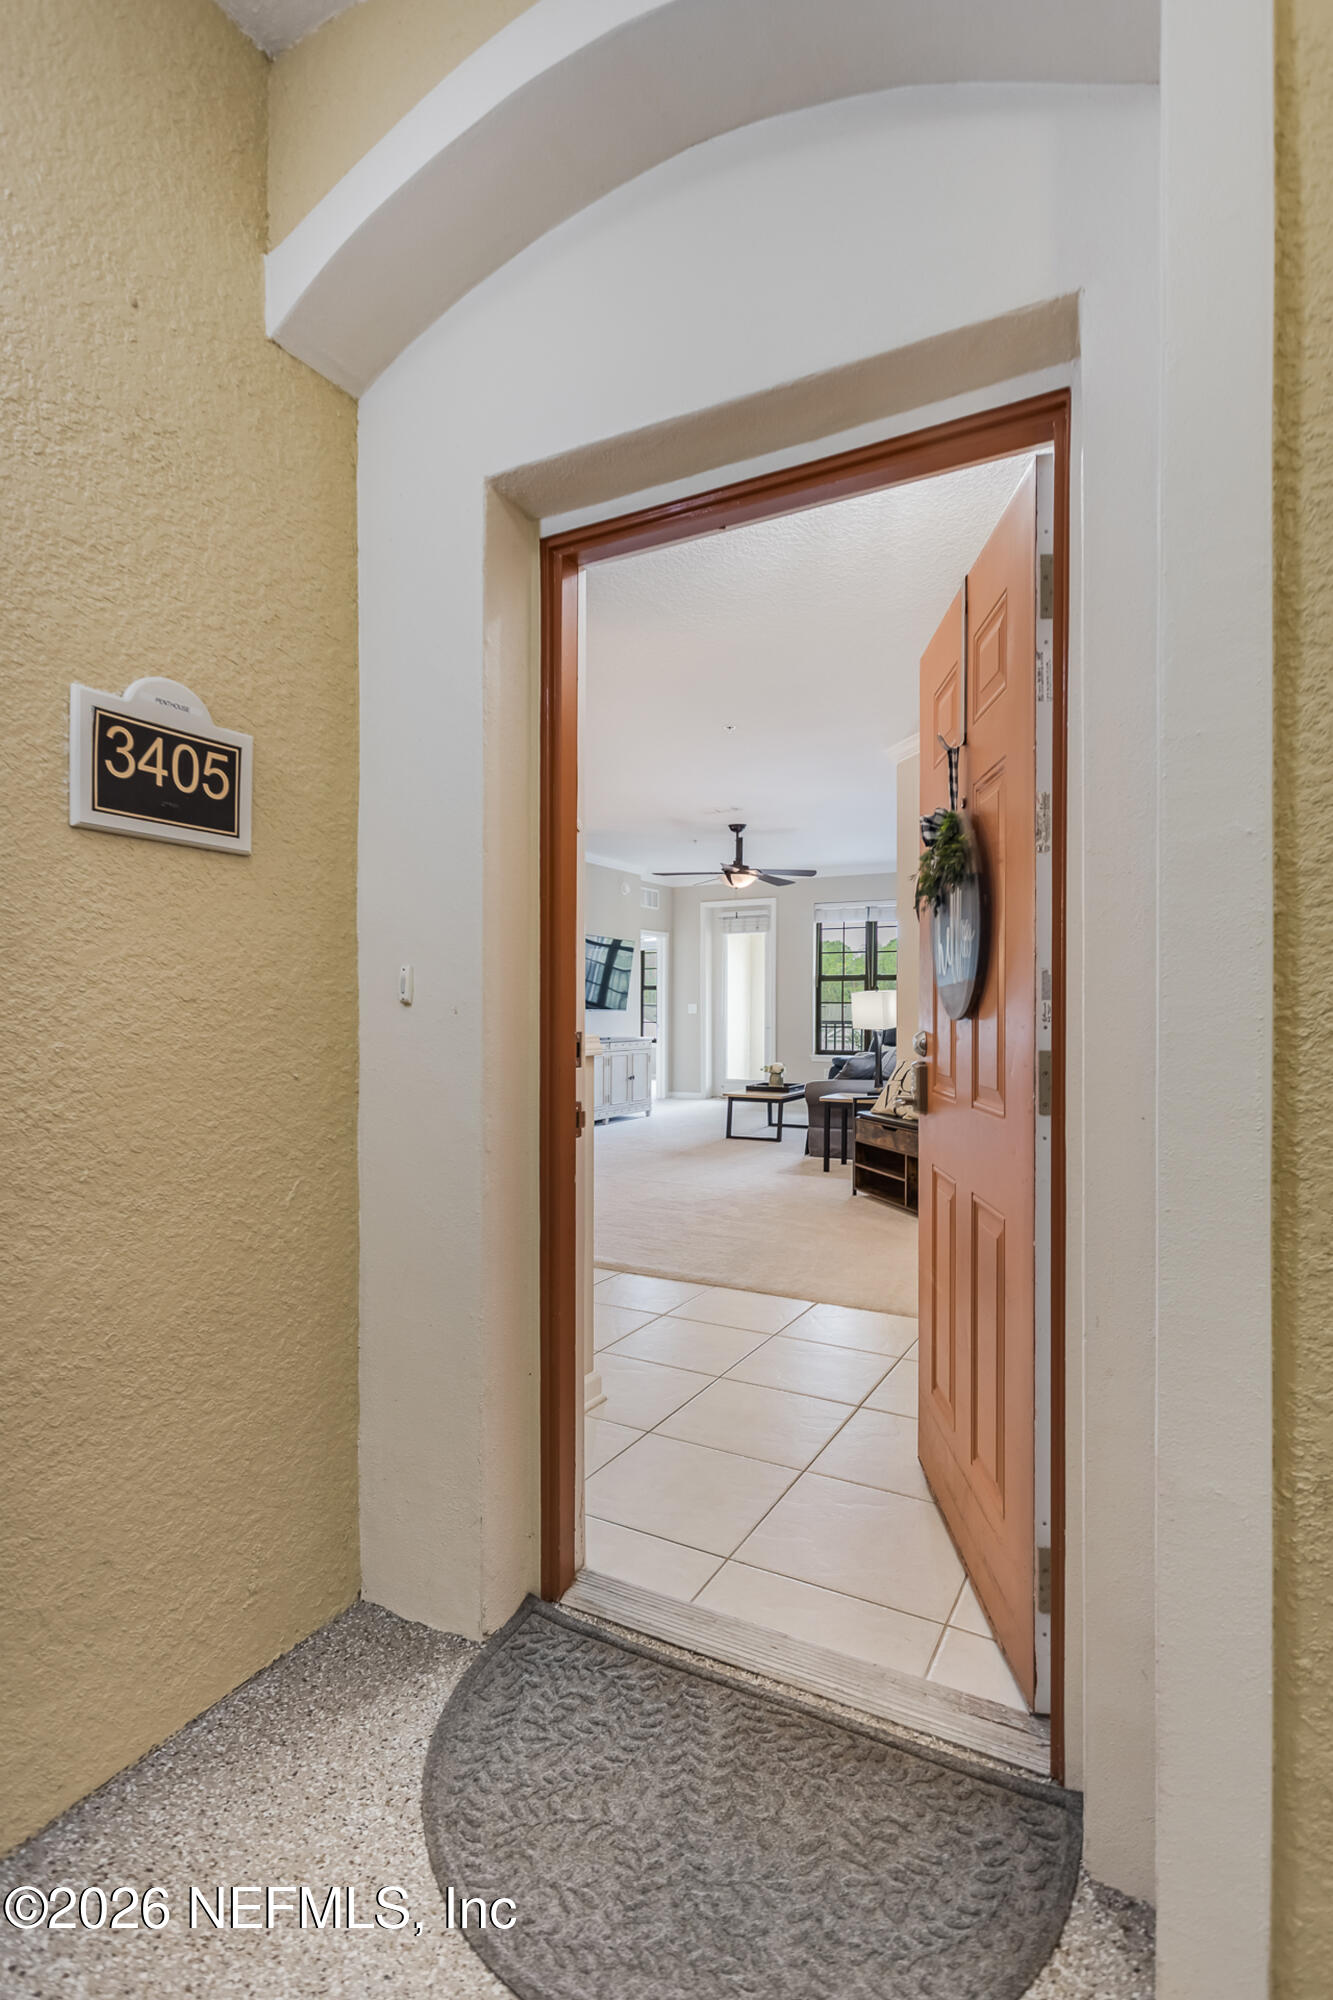
Open wood front door reveals a bright living room with tiled entry and a 3405 unit plaque.
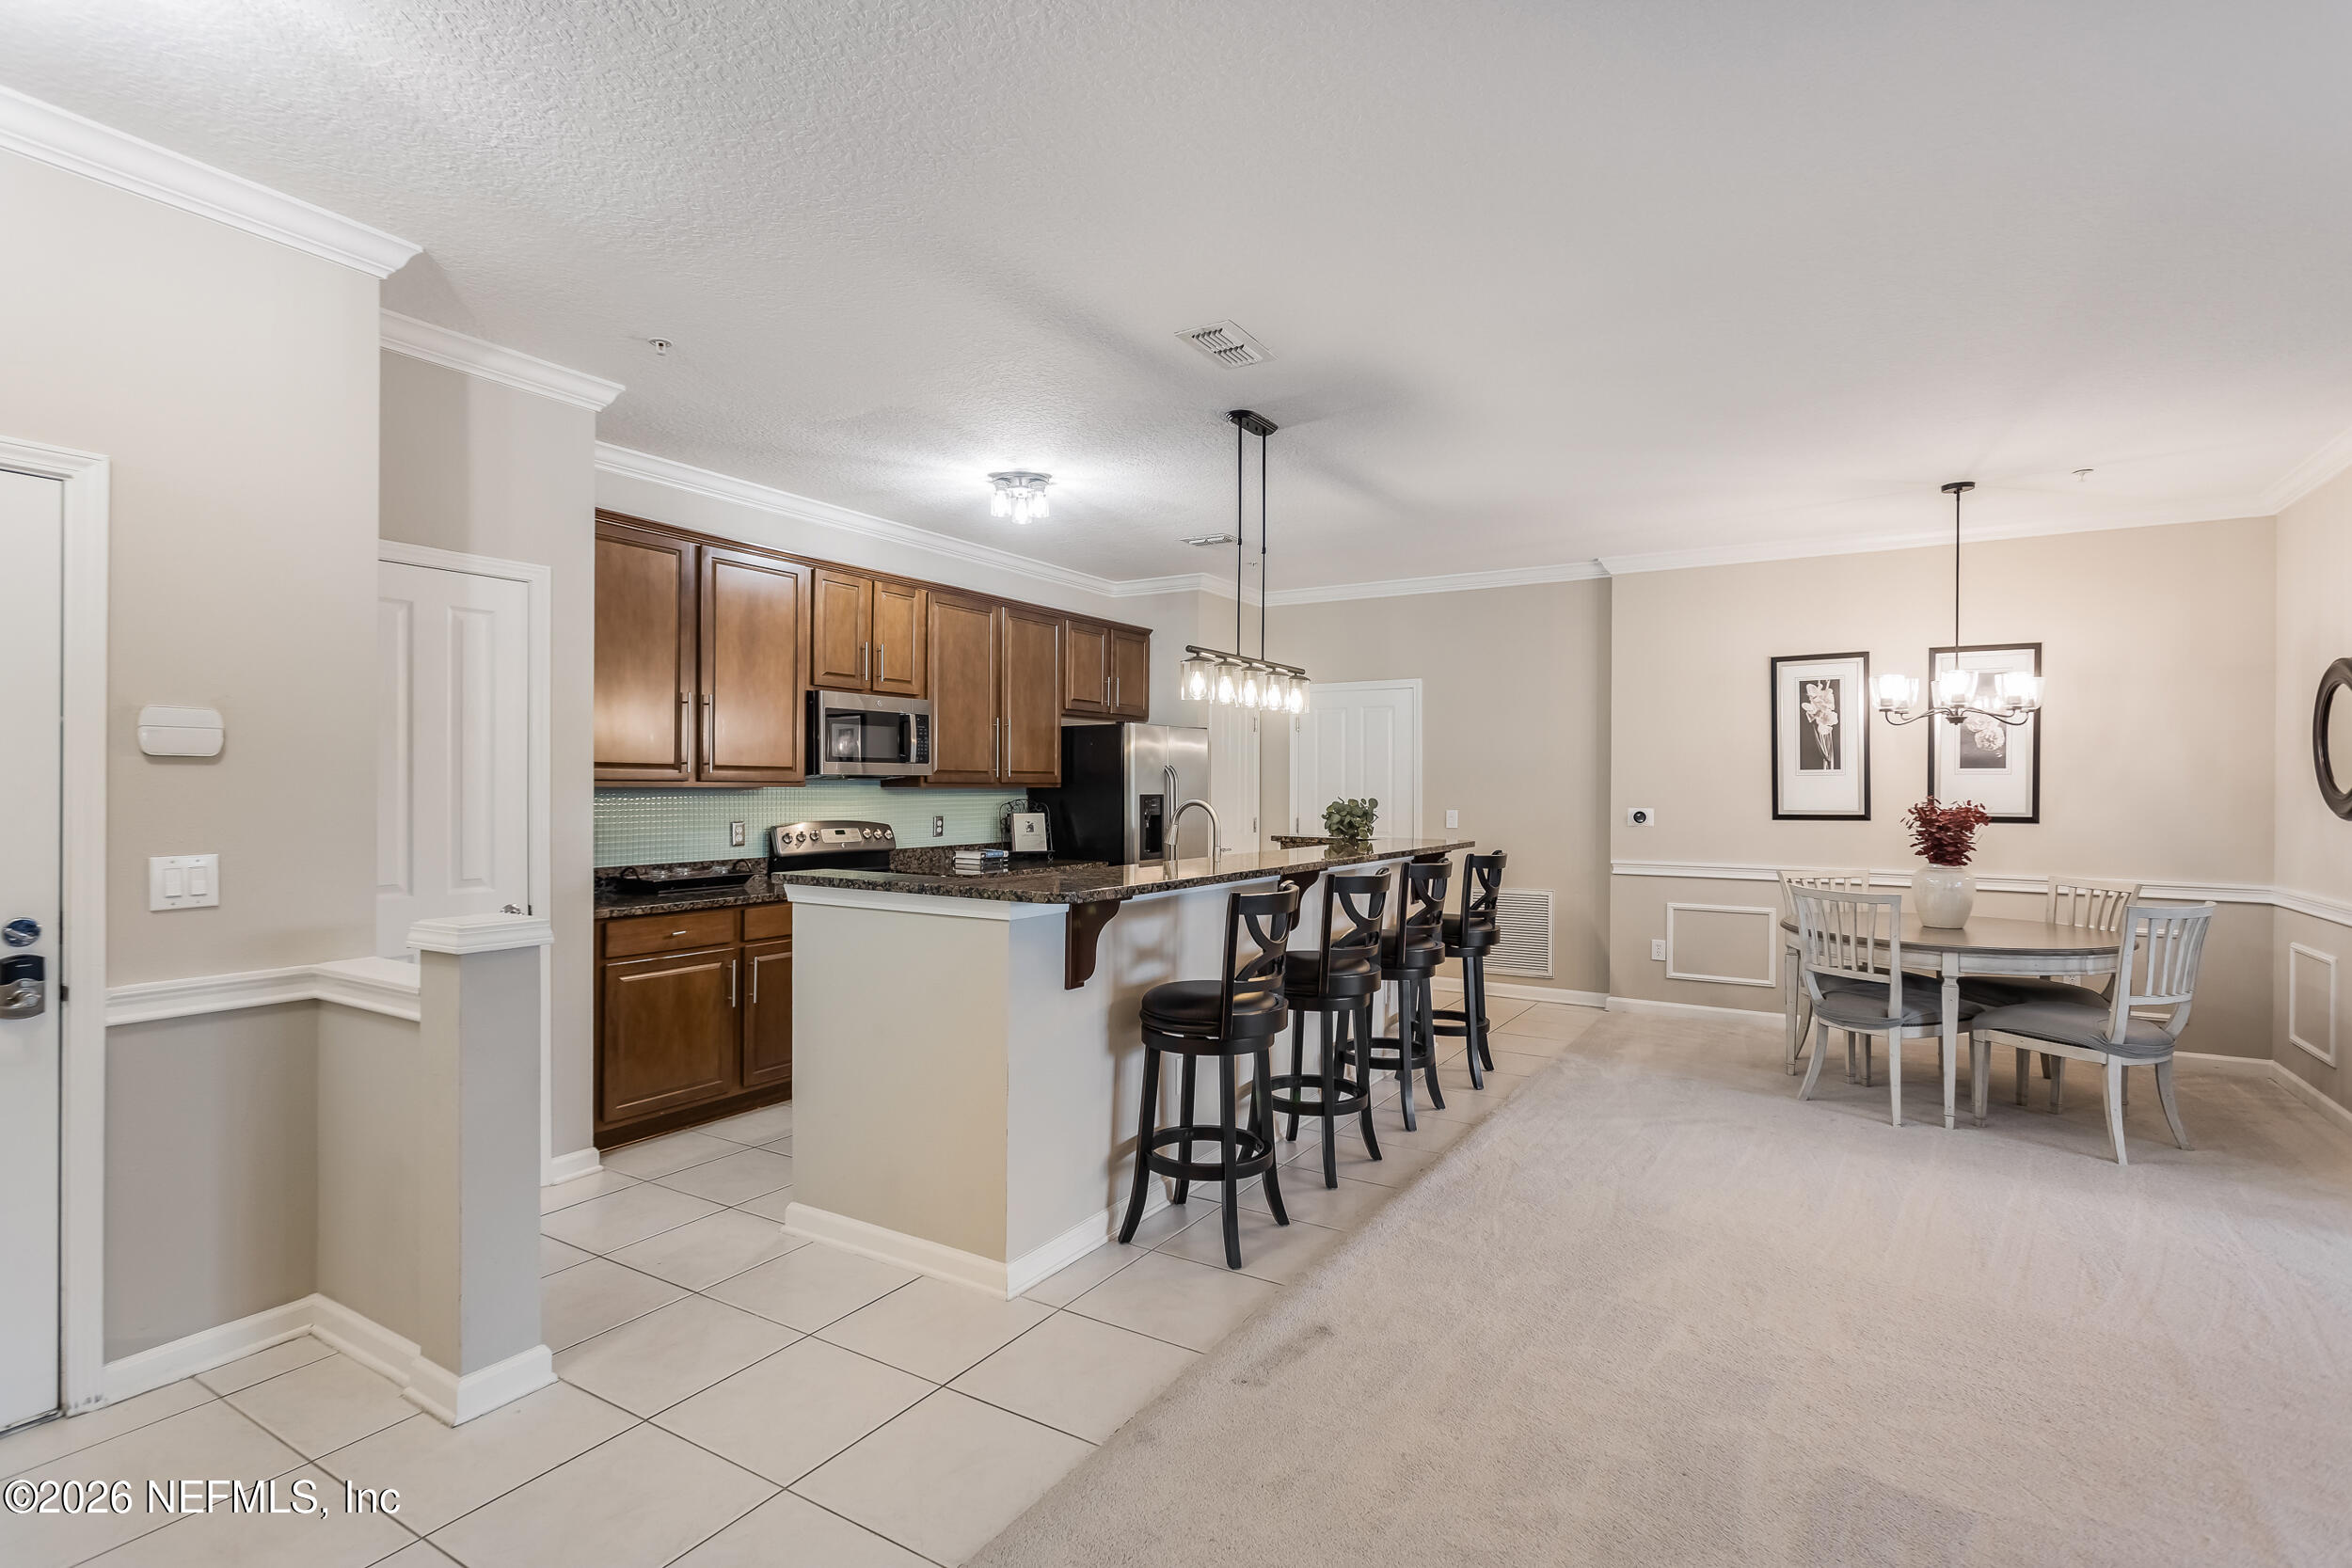
Open-plan kitchen and dining area with granite island, bar stools, and dark wood cabinets.
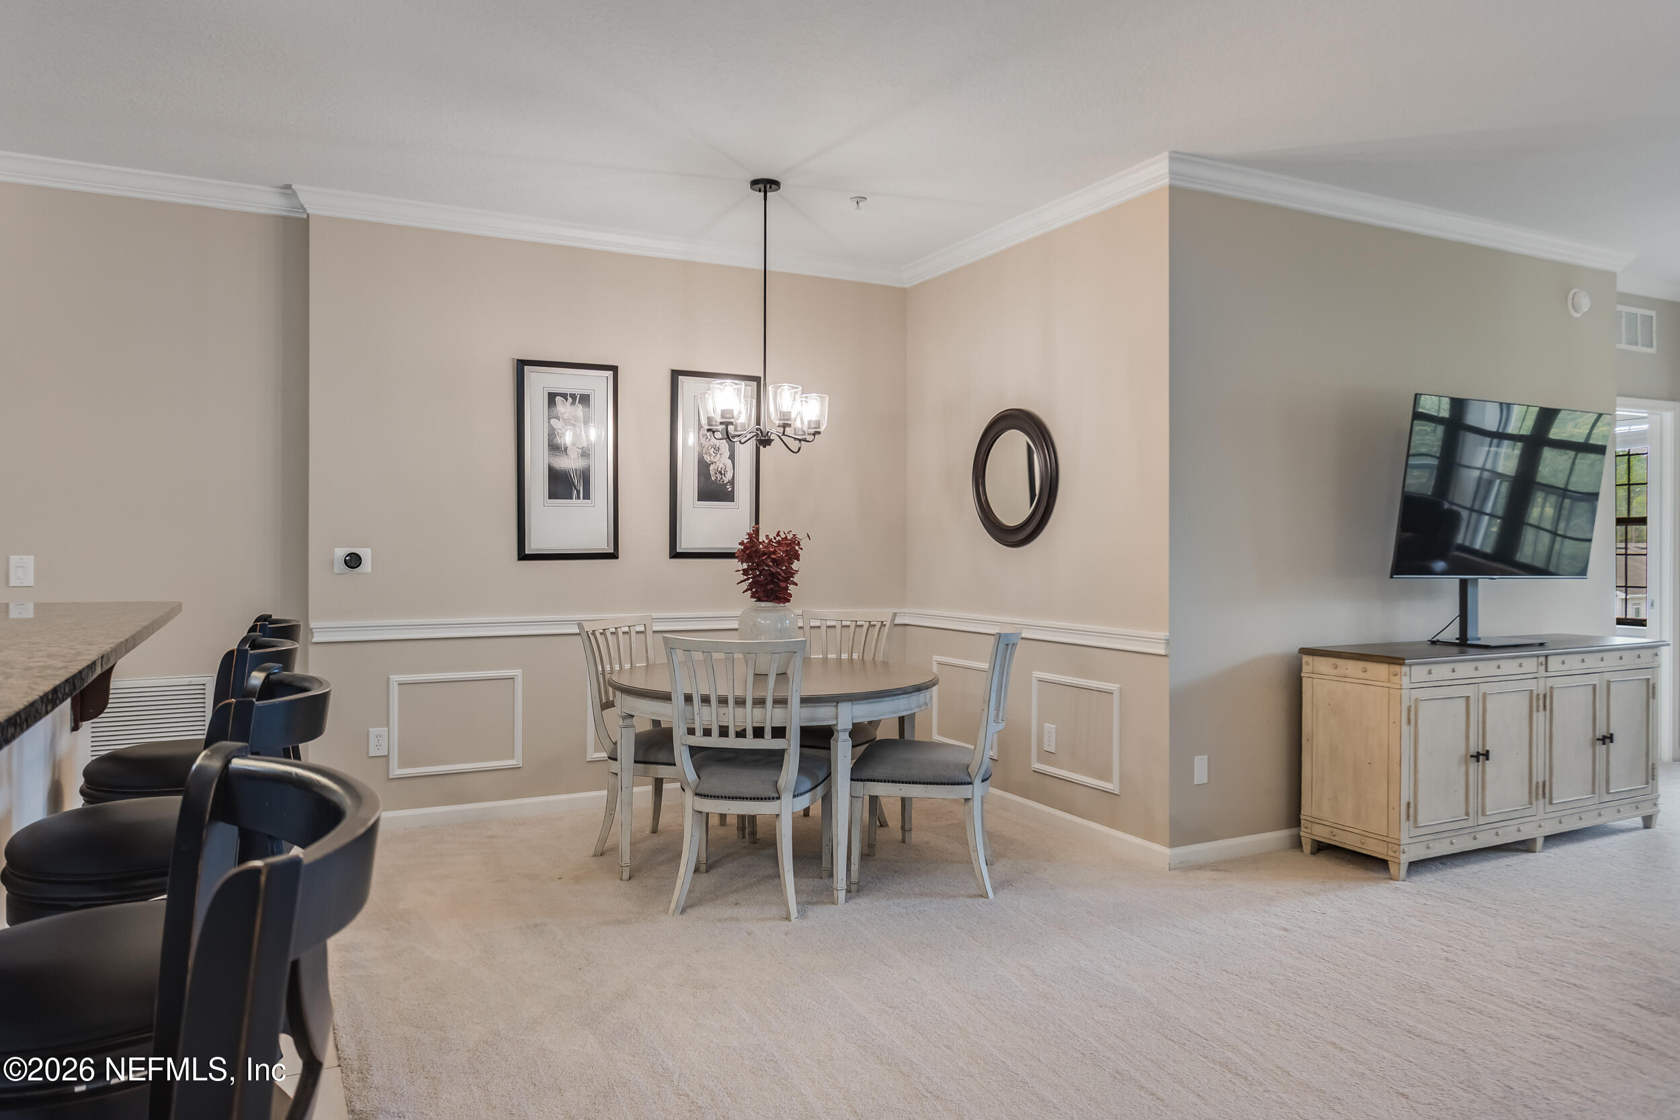
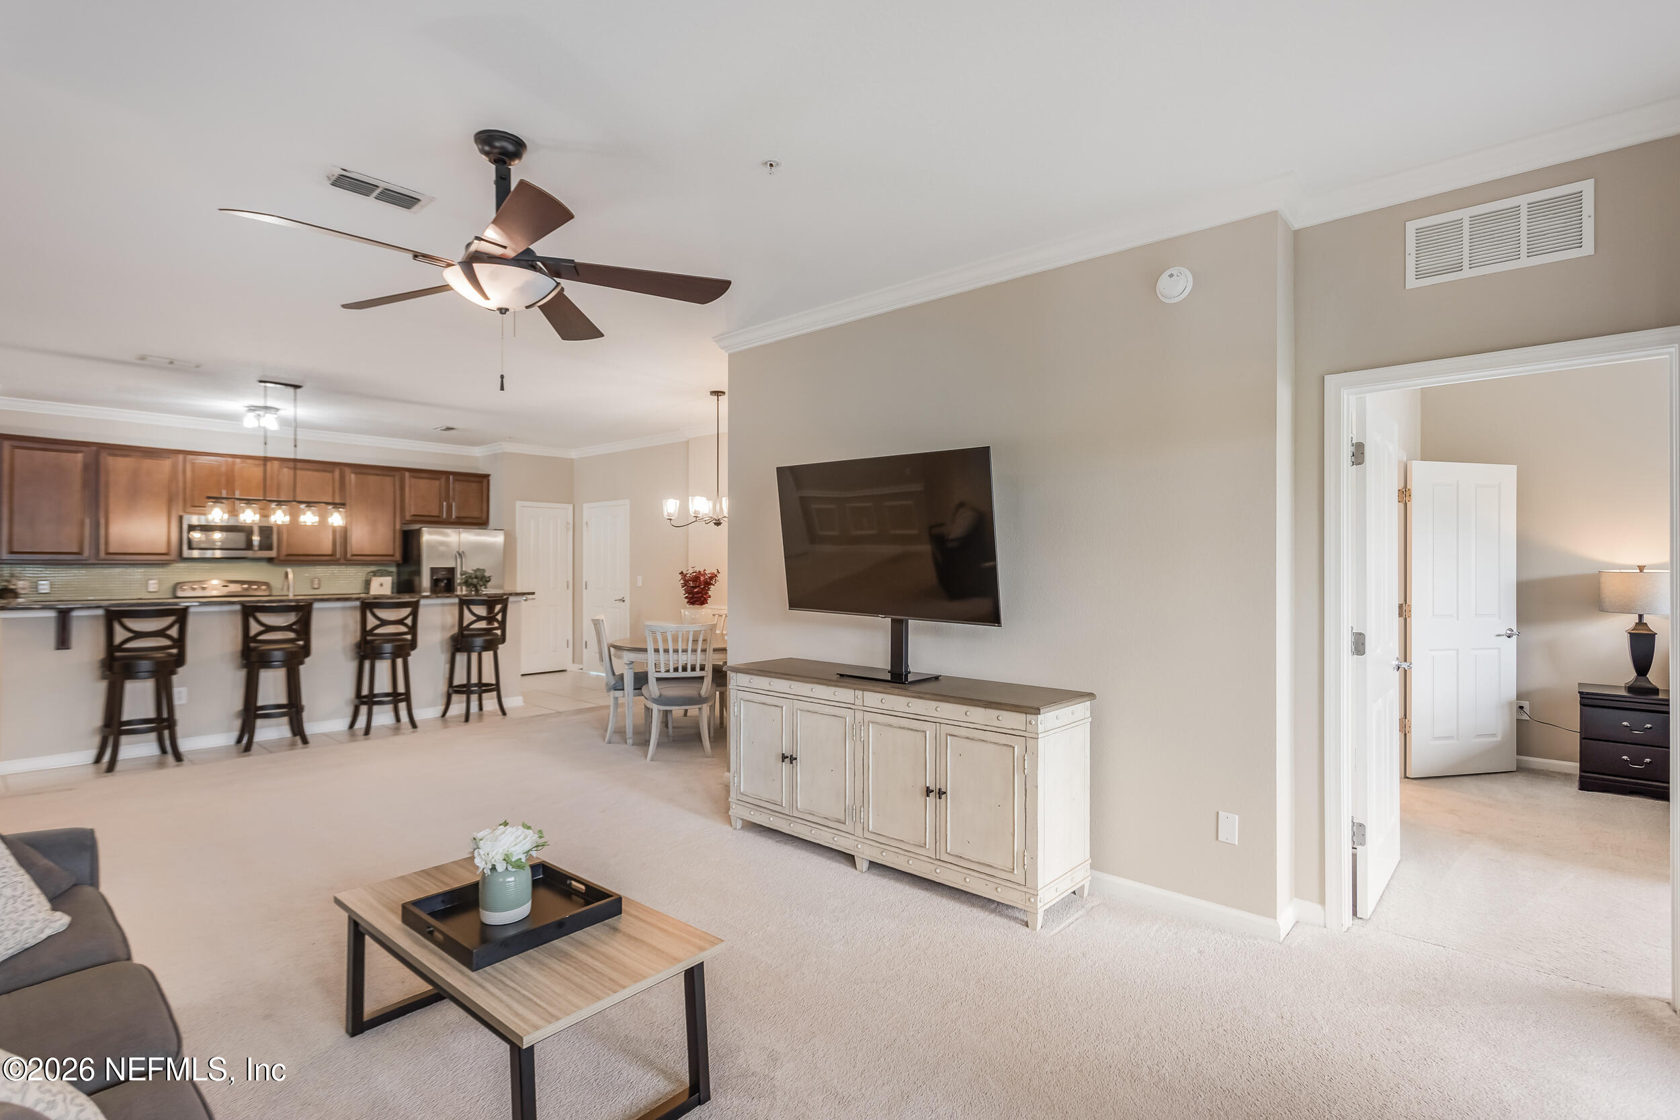
Dining area with round table and chandelier, kitchen bar stools, and adjoining living room with television.
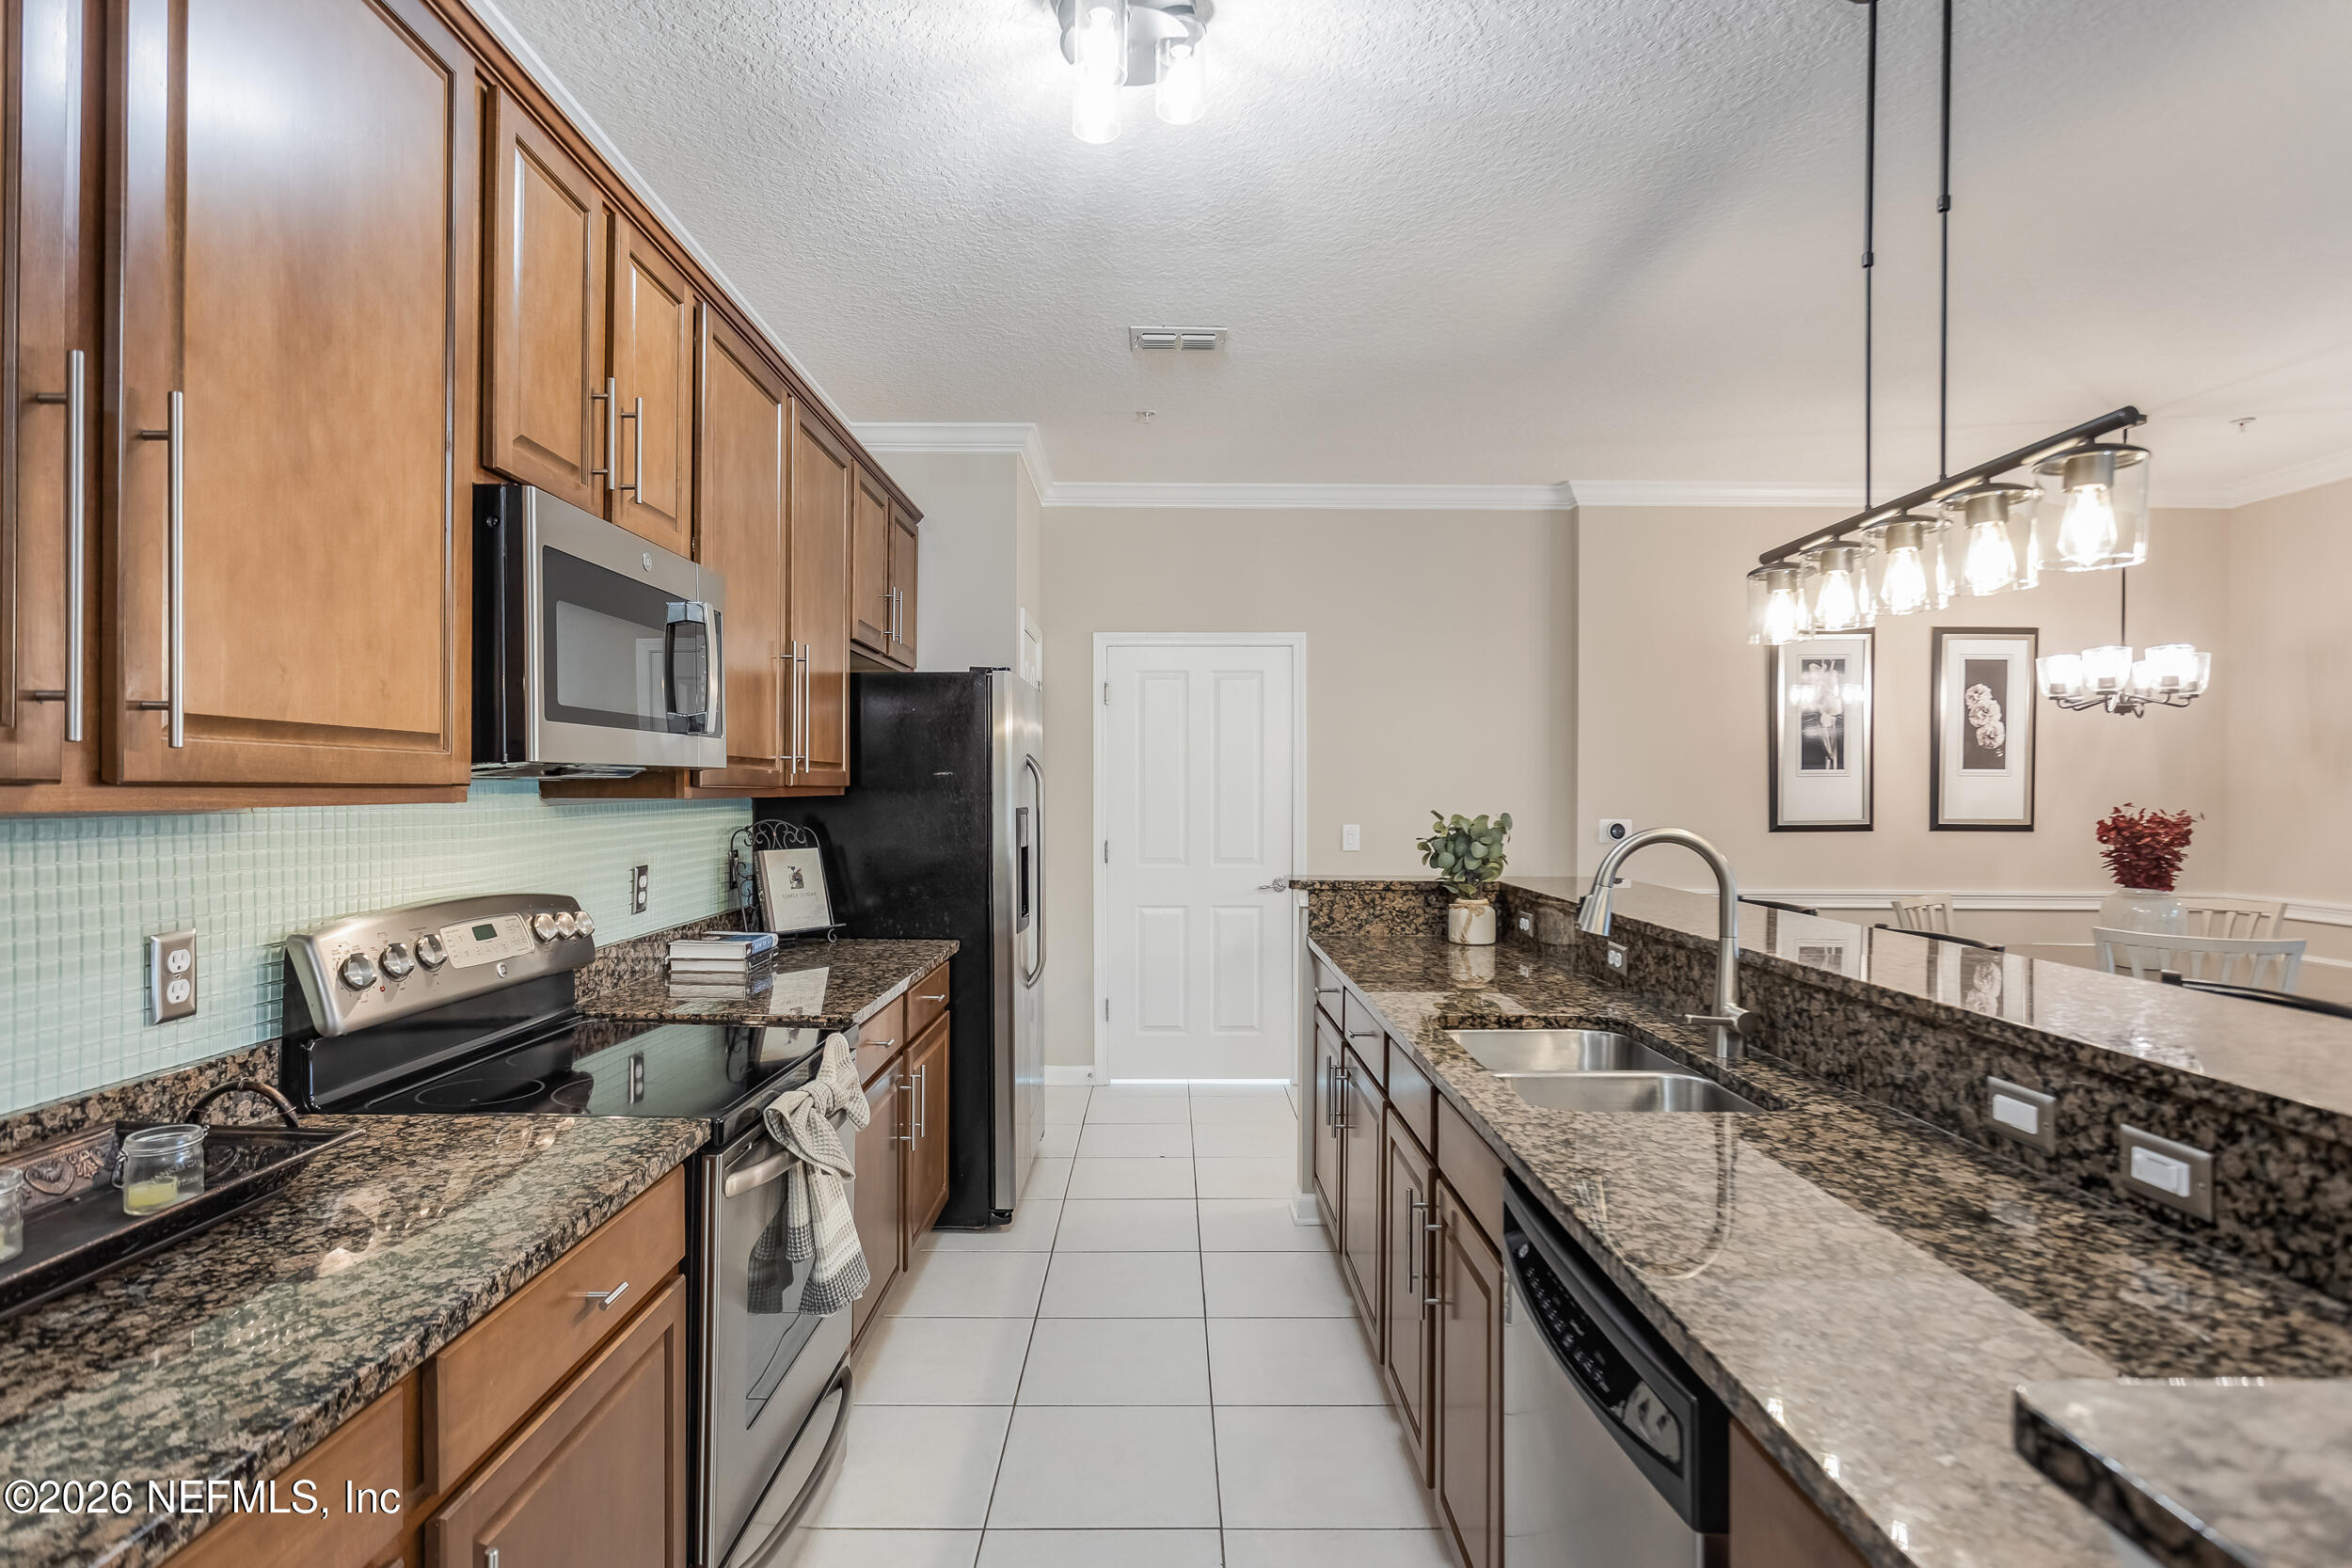
Kitchen with warm wood cabinets, granite counters, stainless steel appliances, and a long island with a double sink.
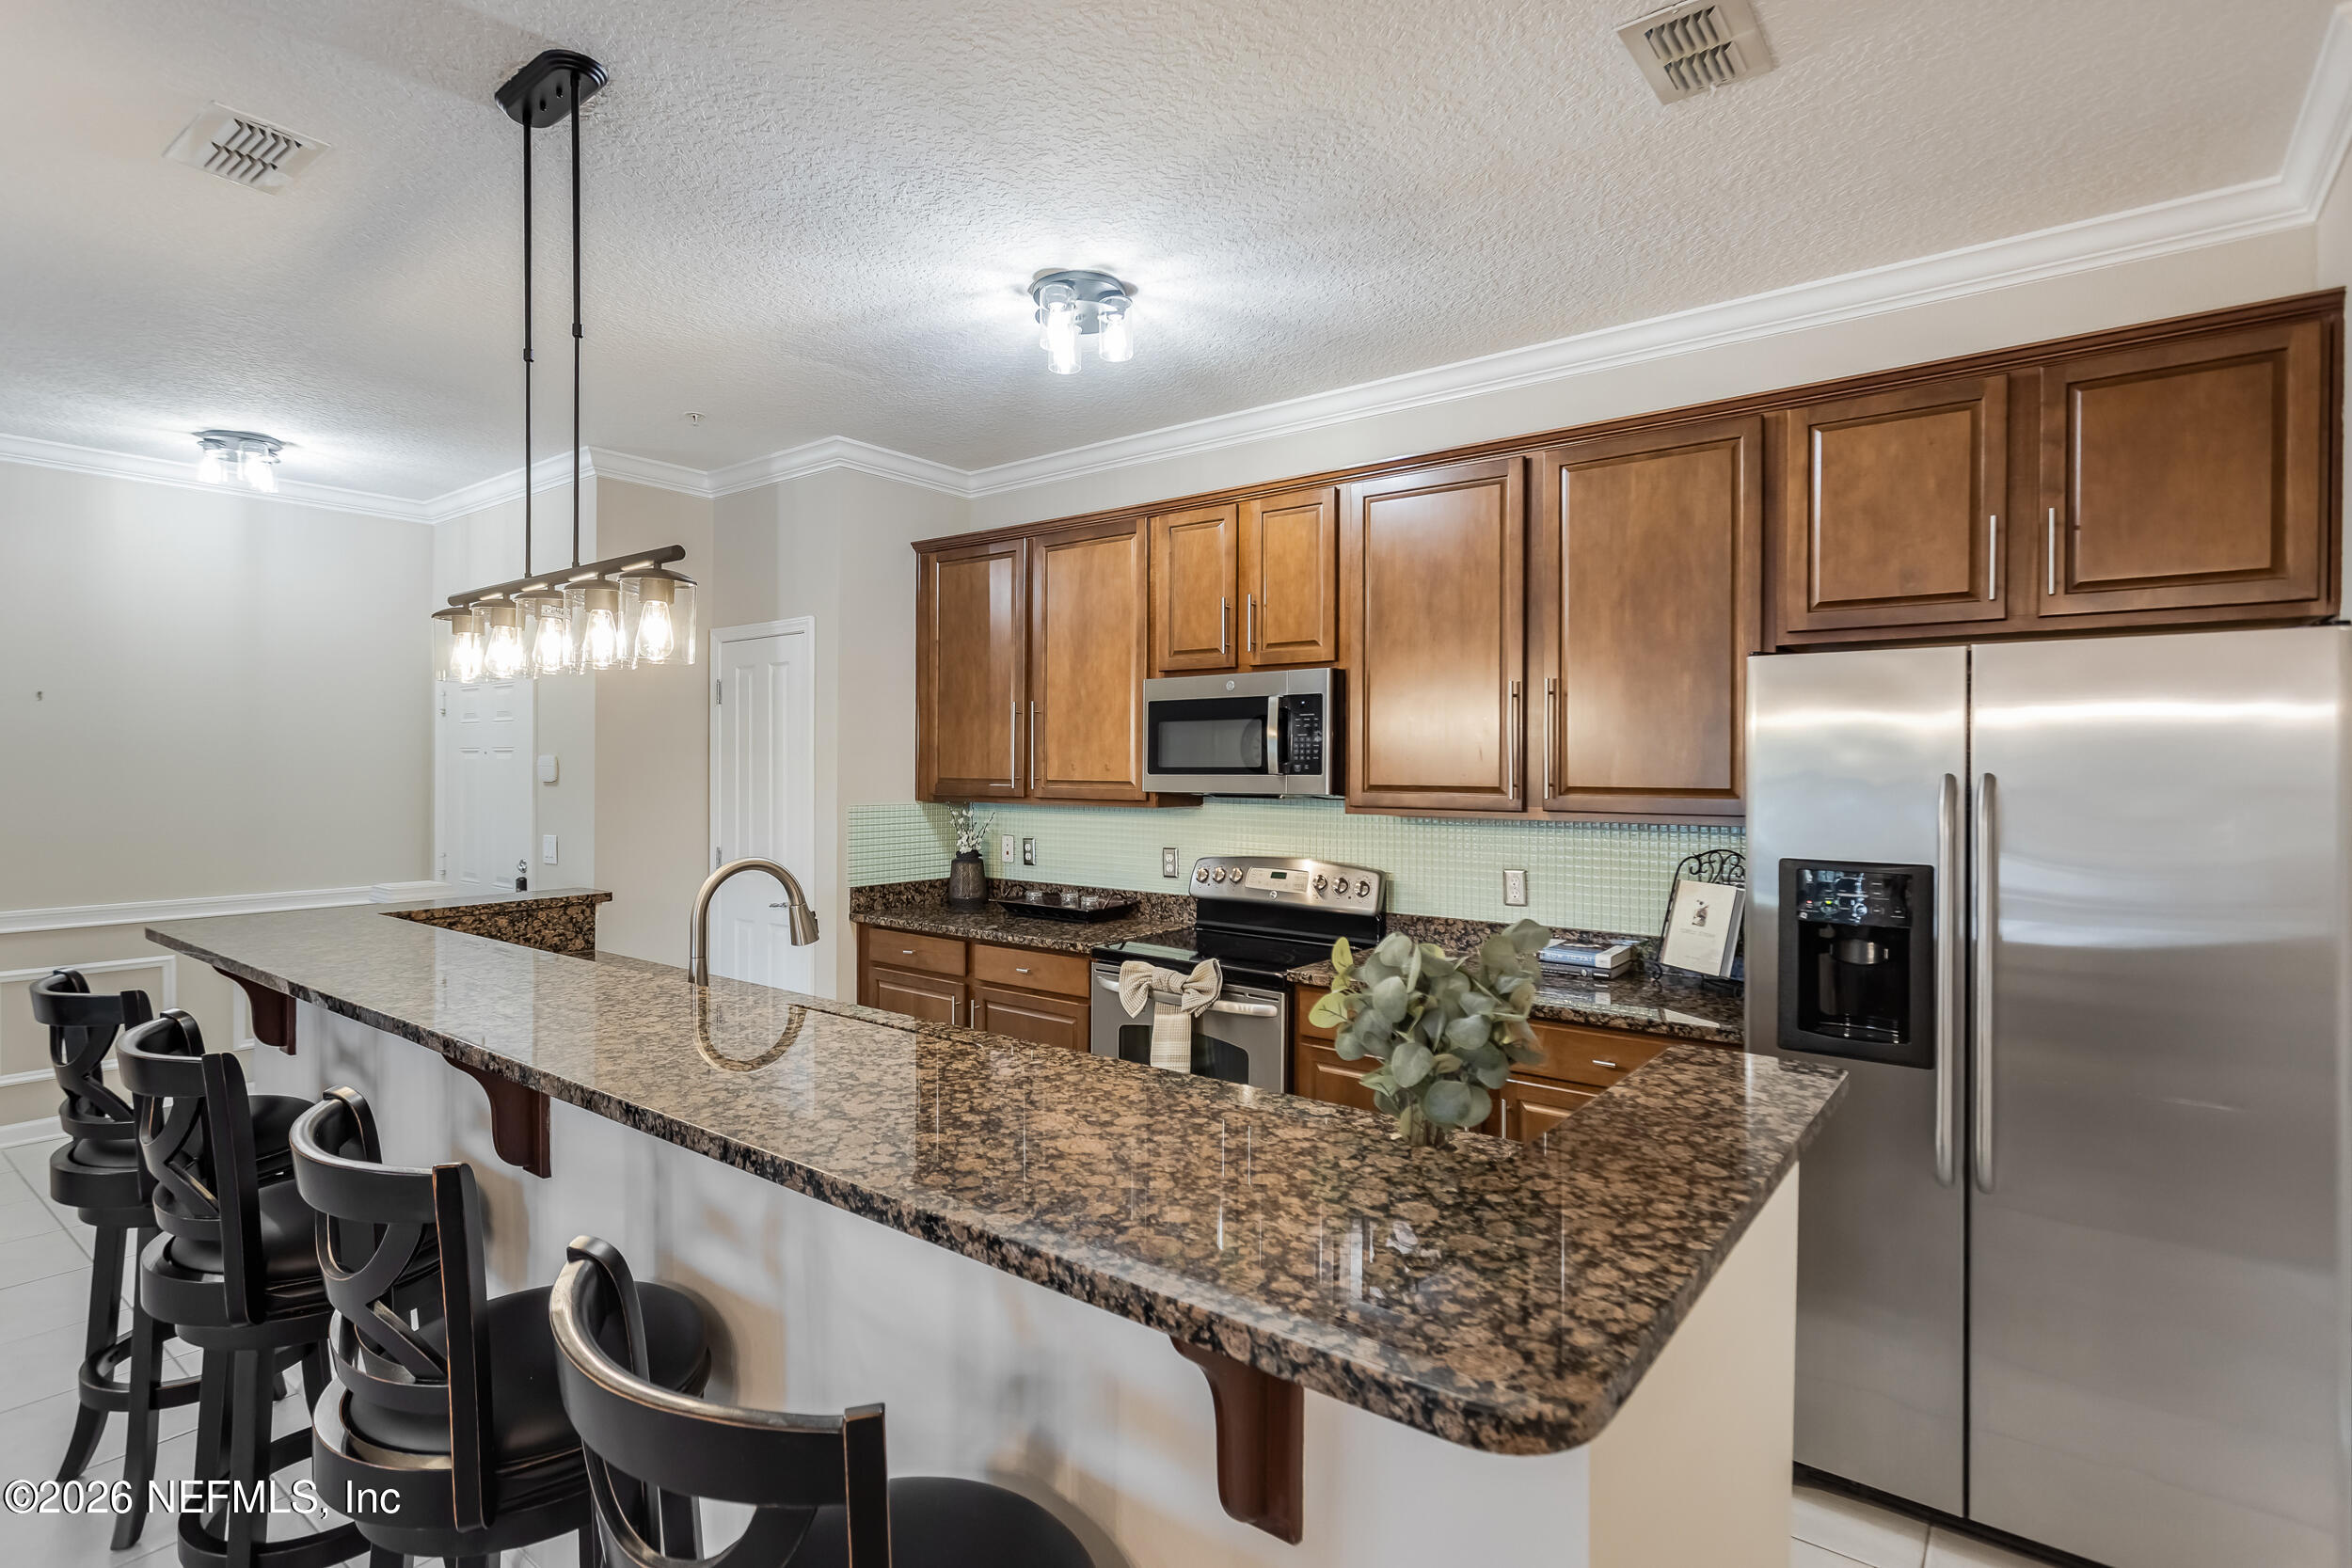
Kitchen with dark wood cabinets, stainless steel appliances, and a granite island with bar stools.
Open-plan living room and kitchen with a gray sectional, large television, and breakfast bar with four stools.
Open-plan living room with wall-mounted television, breakfast bar, and dining area.
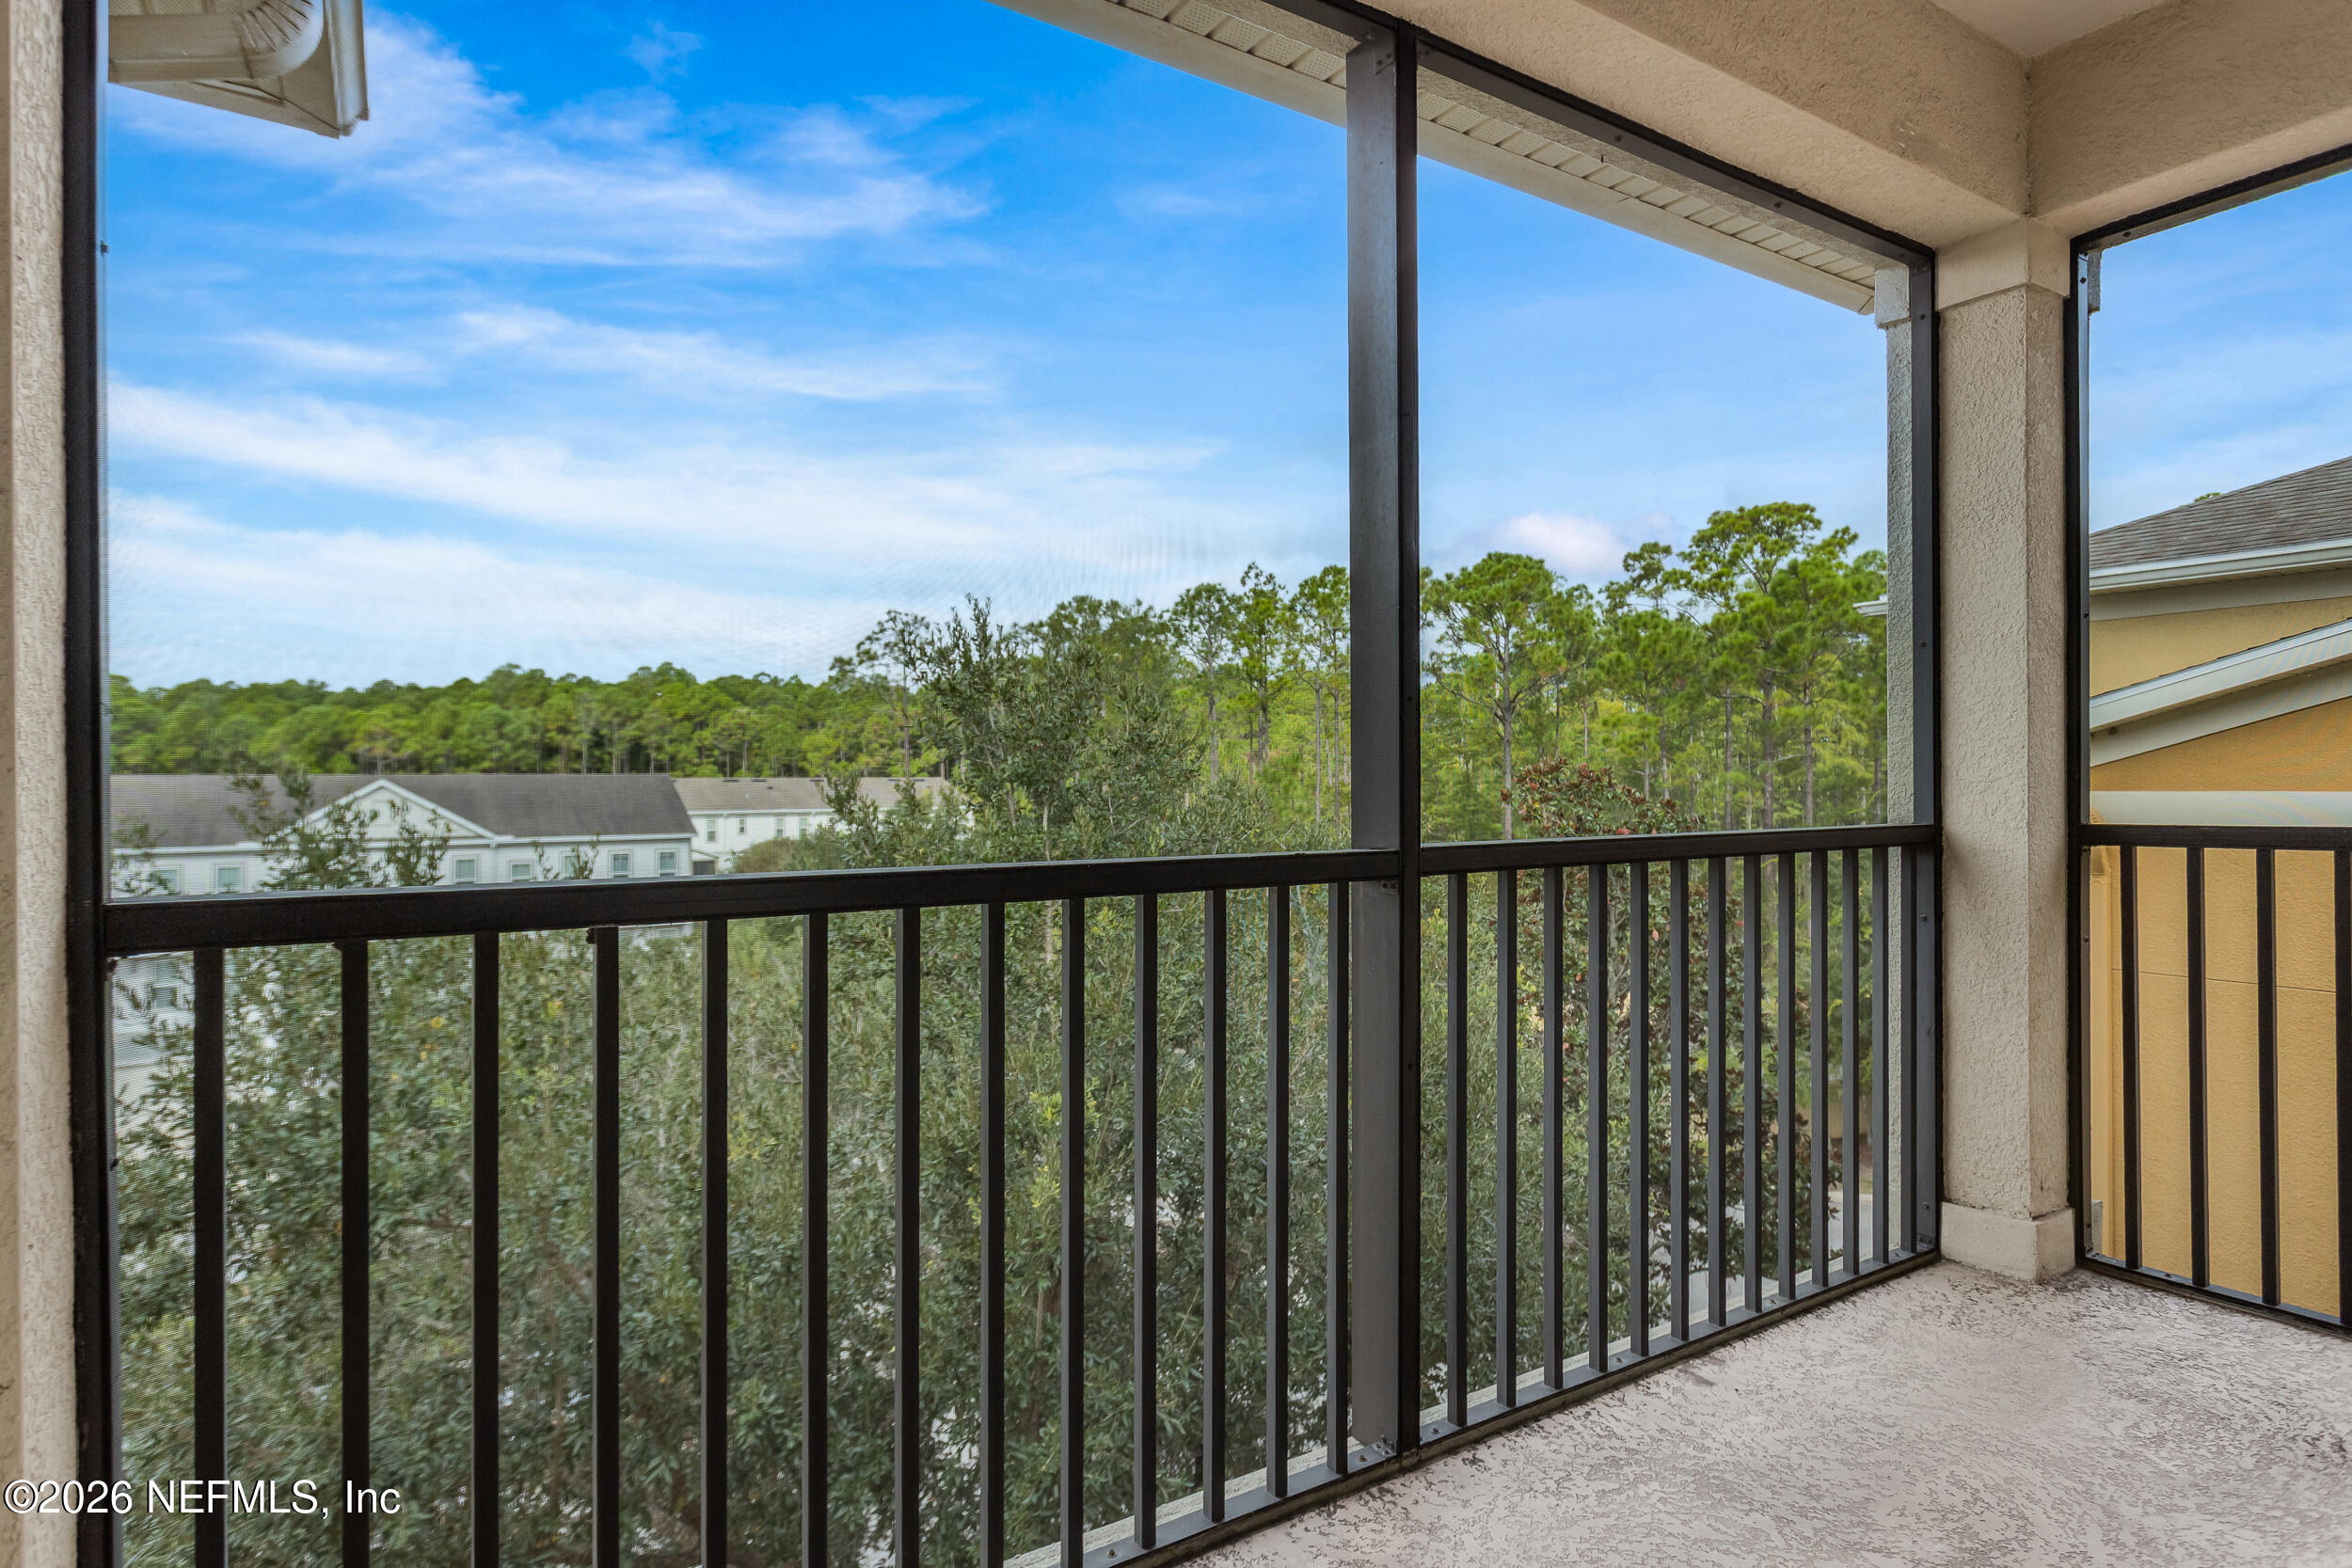
Screened balcony overlooking trees and neighboring homes, with black railings and a light textured floor.
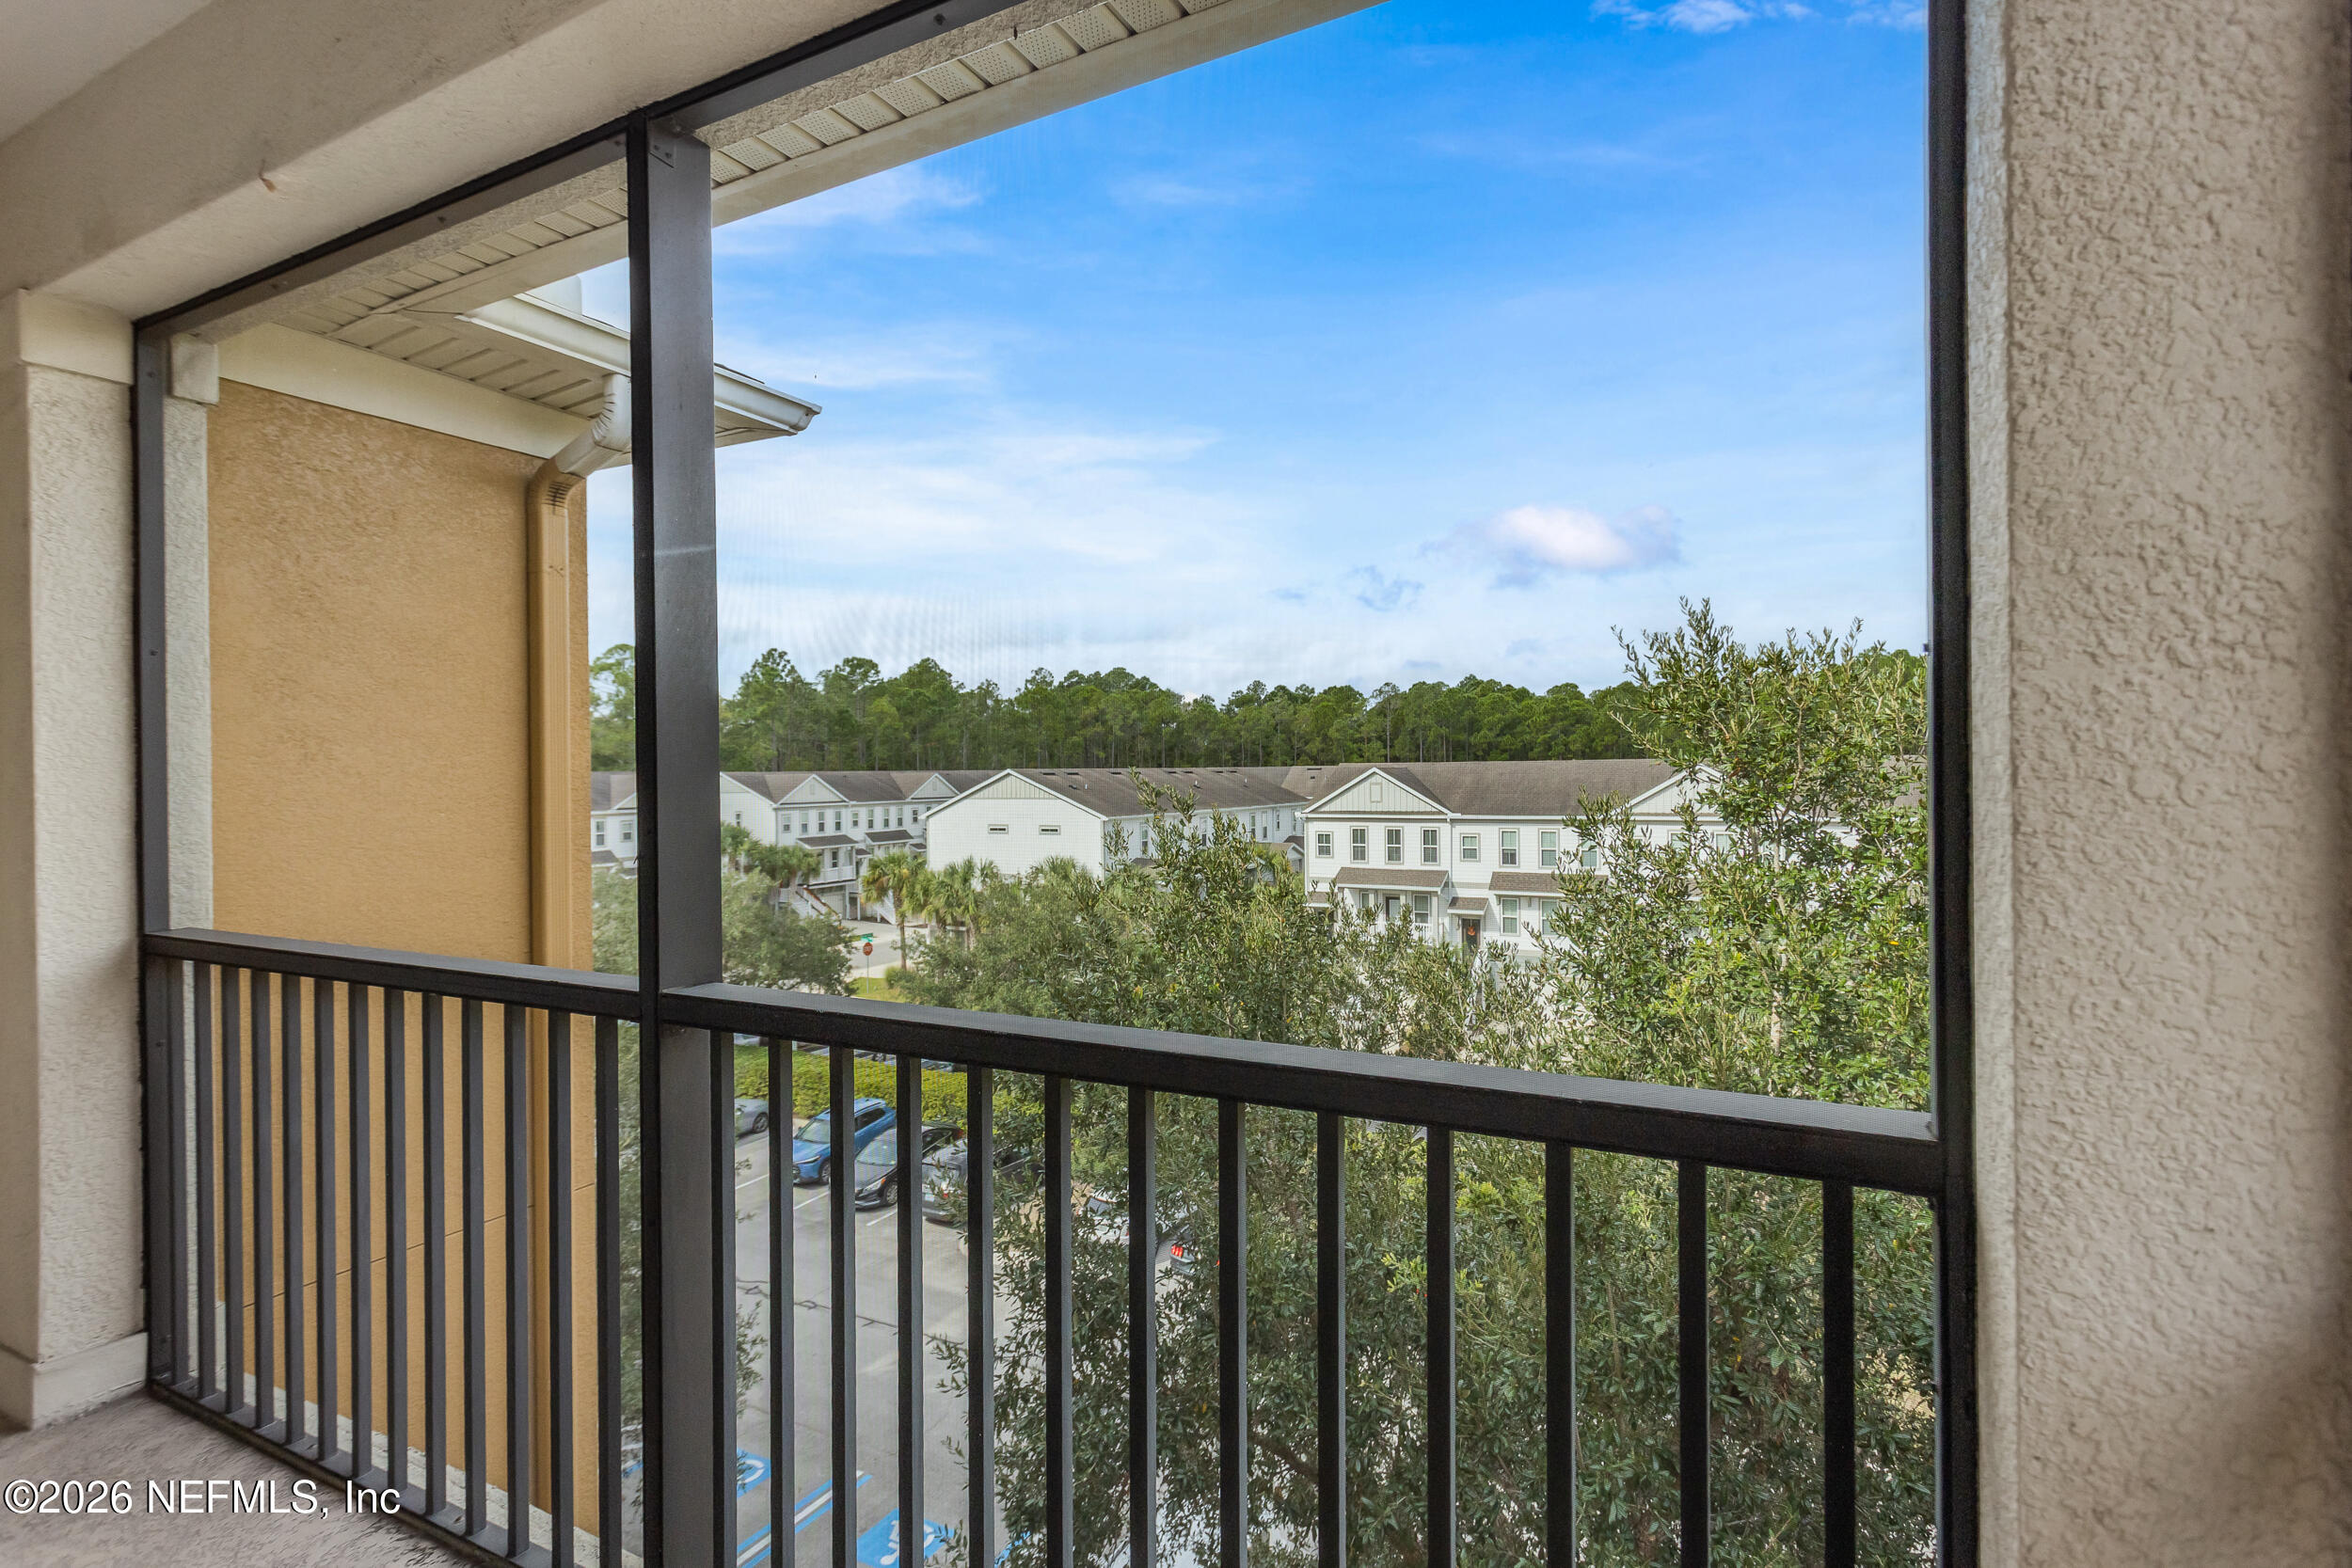
Screened balcony overlooking leafy trees and neighboring townhomes.
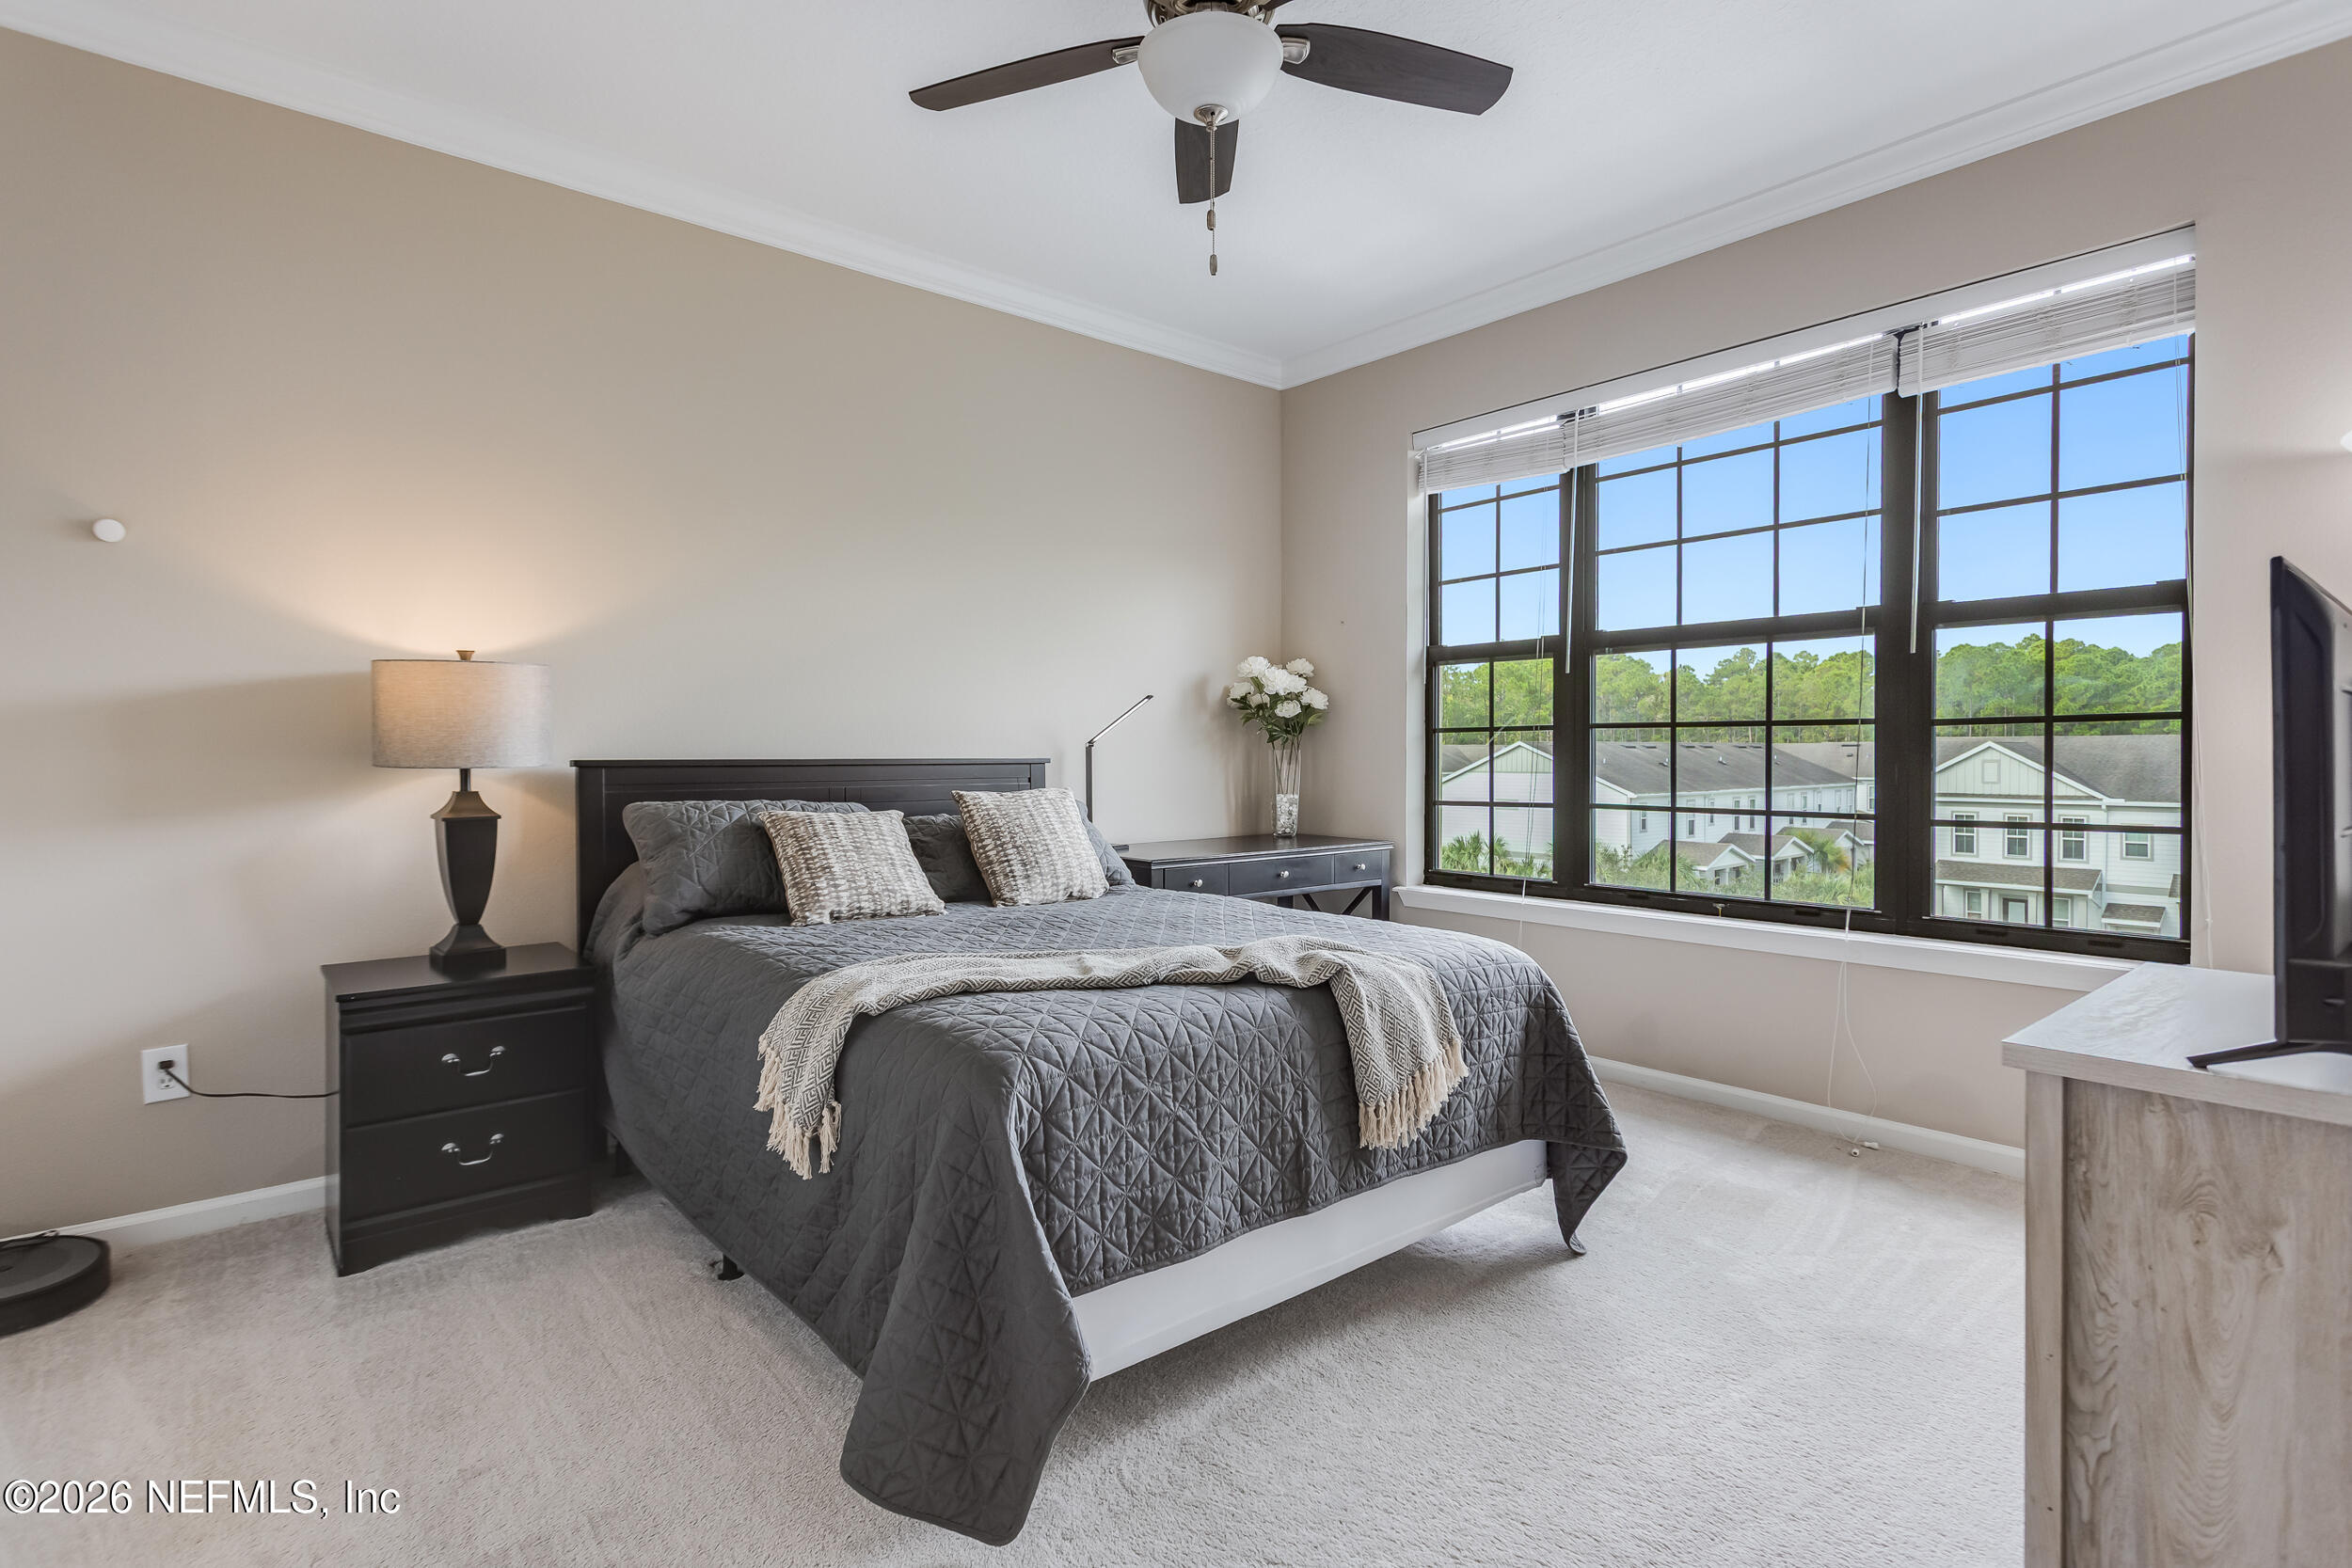
Bedroom with a gray quilted bed beside a large window overlooking homes and trees.
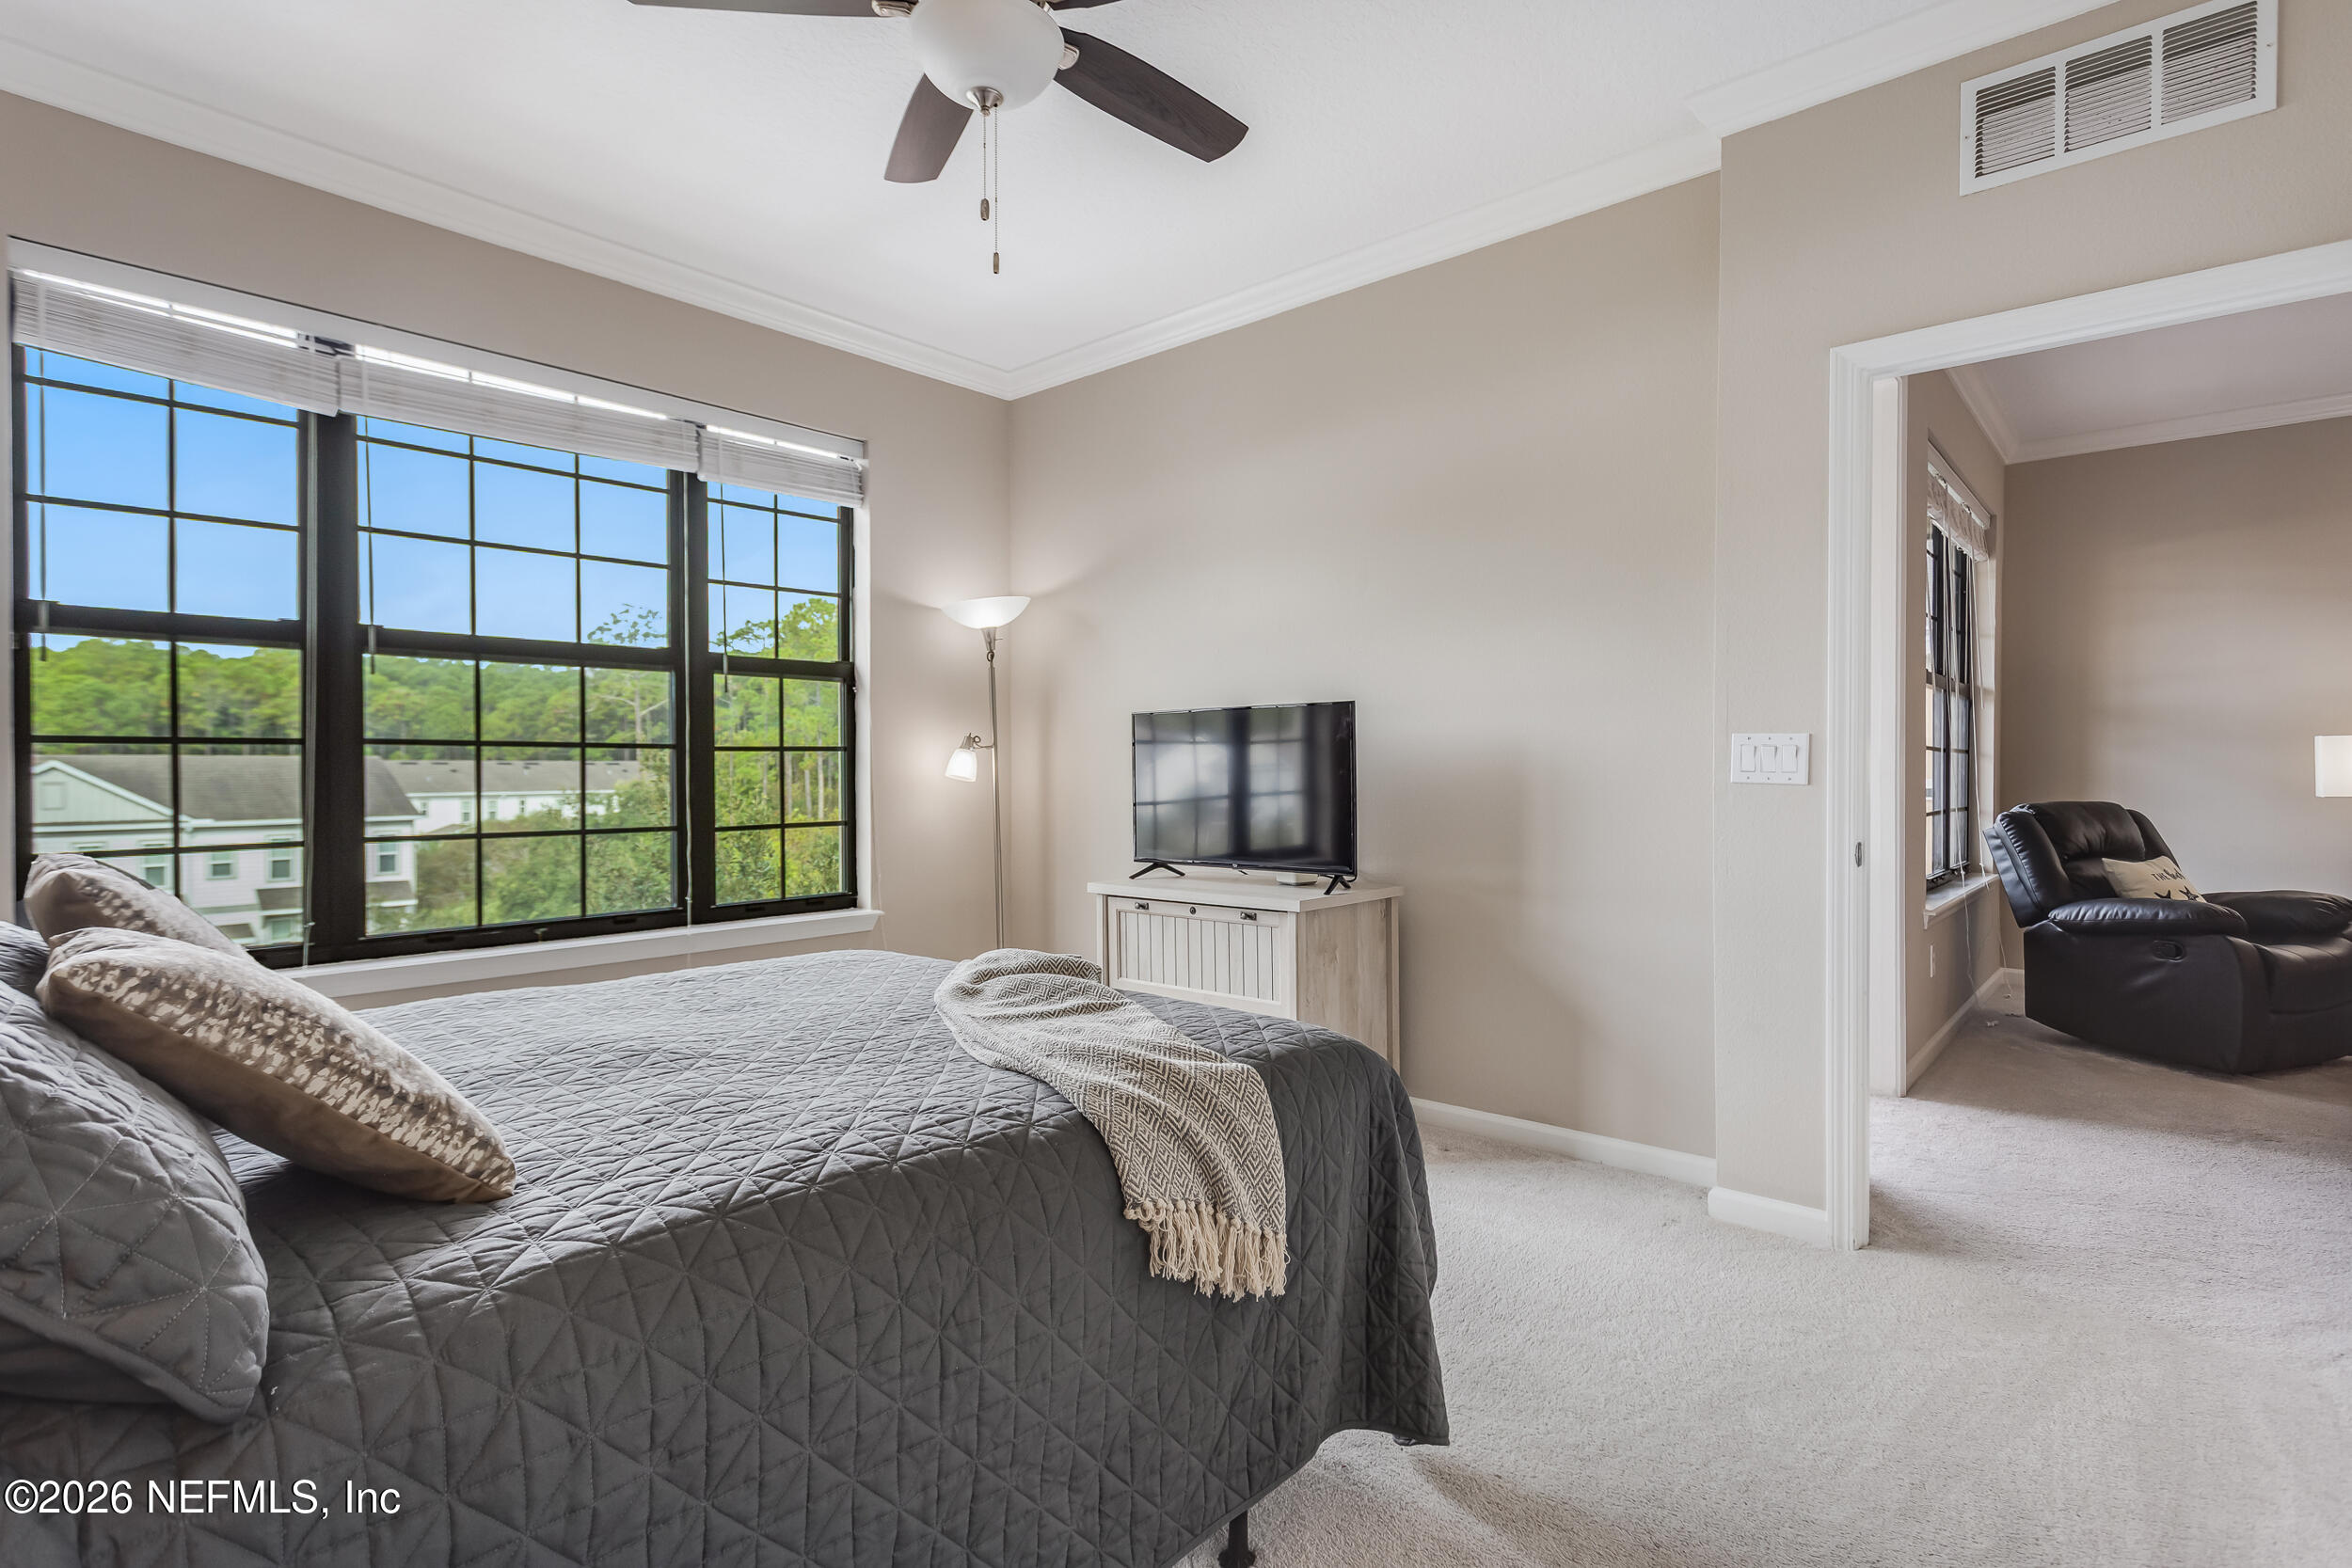
Bedroom with a charcoal quilted bed beside large grid windows; an adjoining sitting area has a leather recliner.
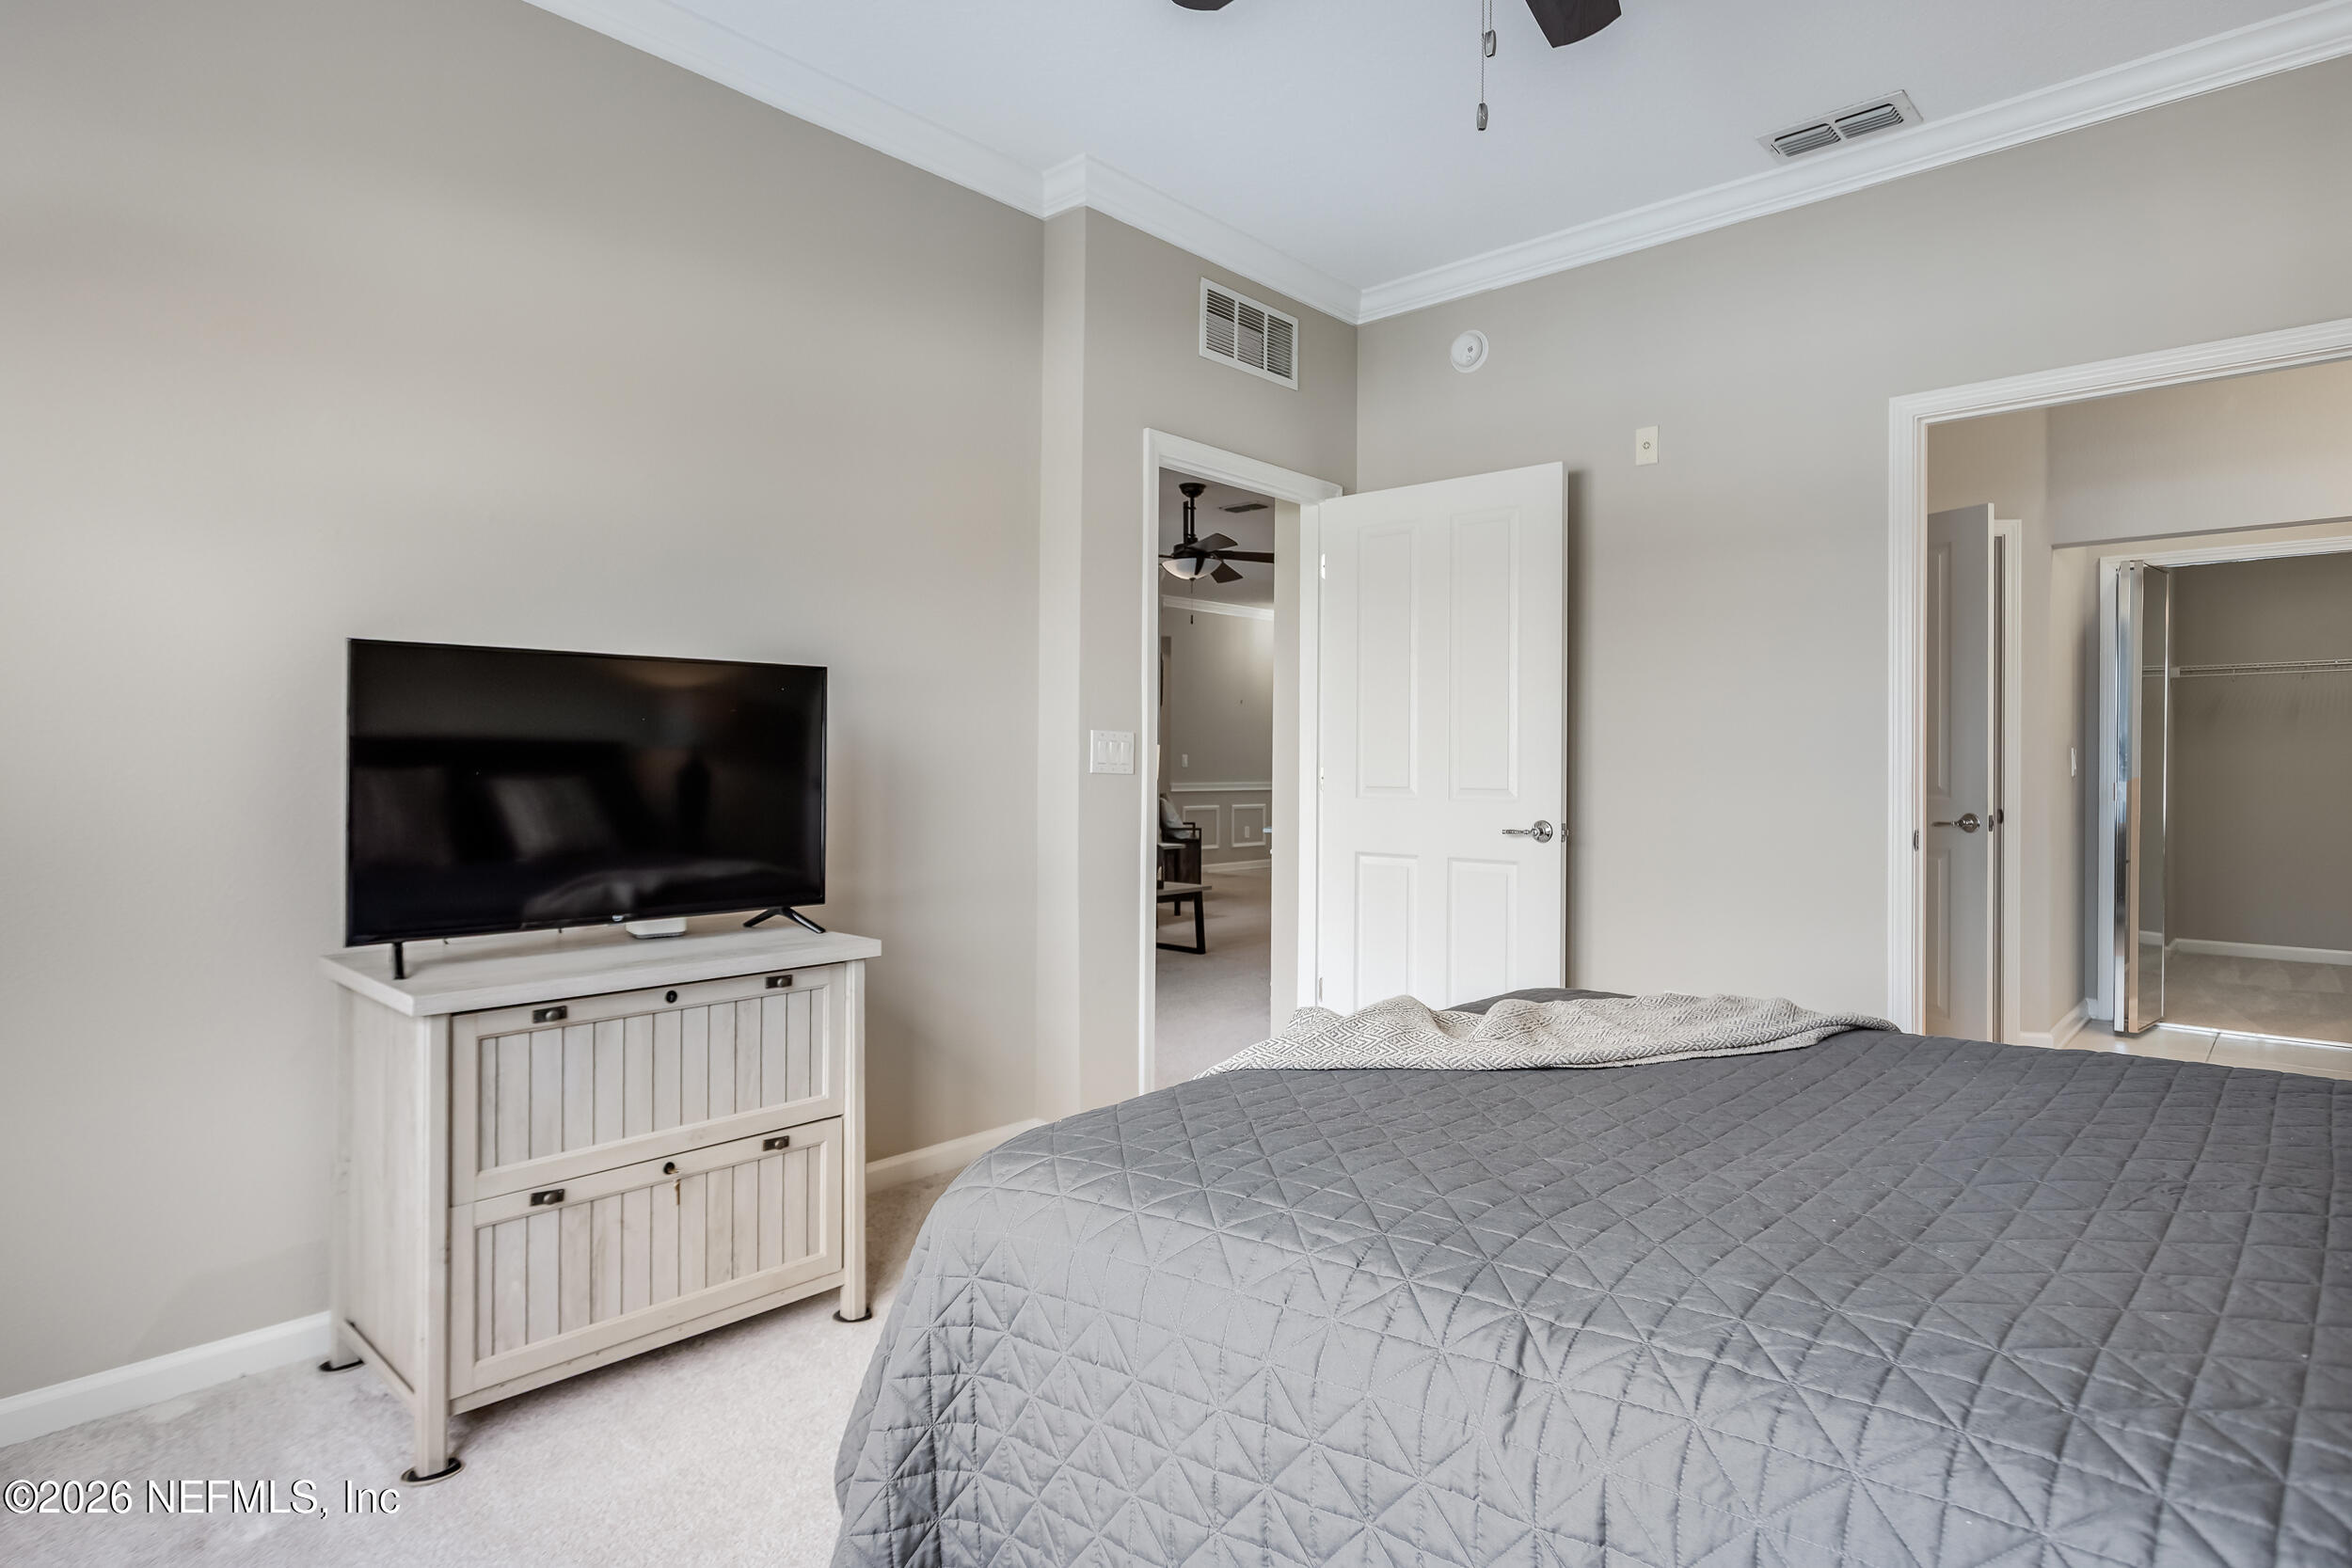
Bedroom with a gray quilted bed, television on a white dresser, and open walk-in closet.
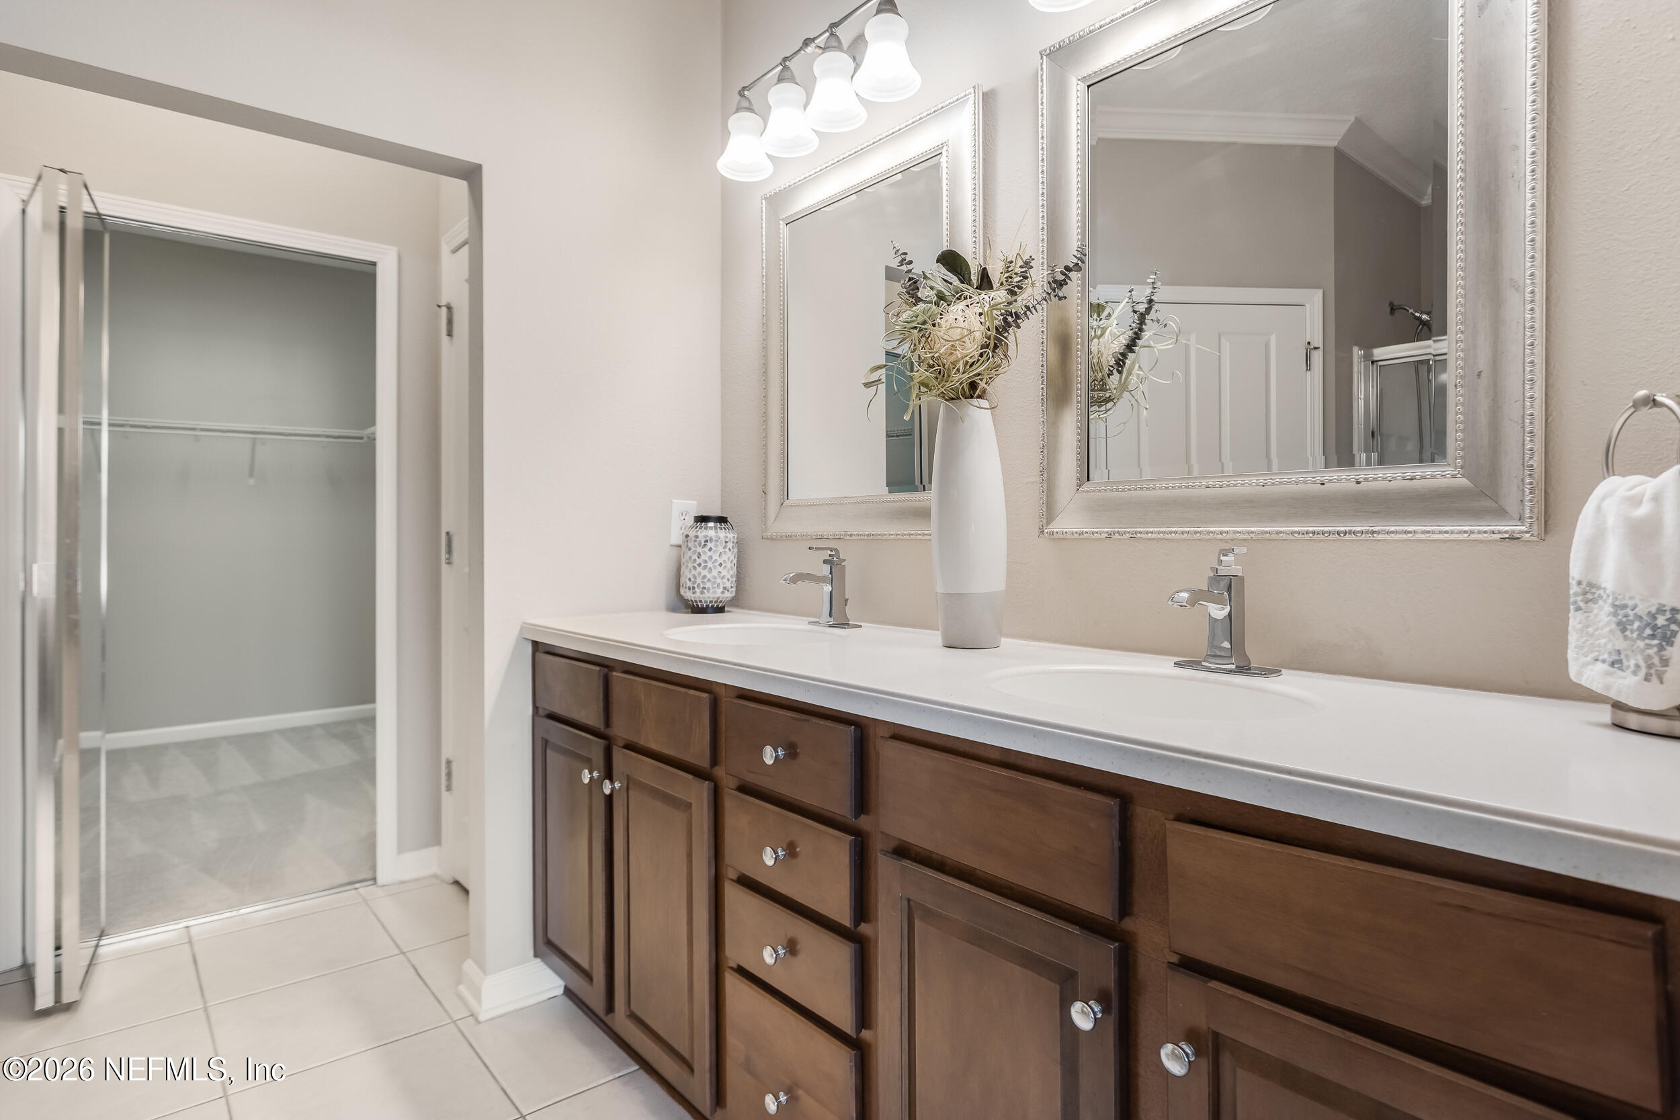
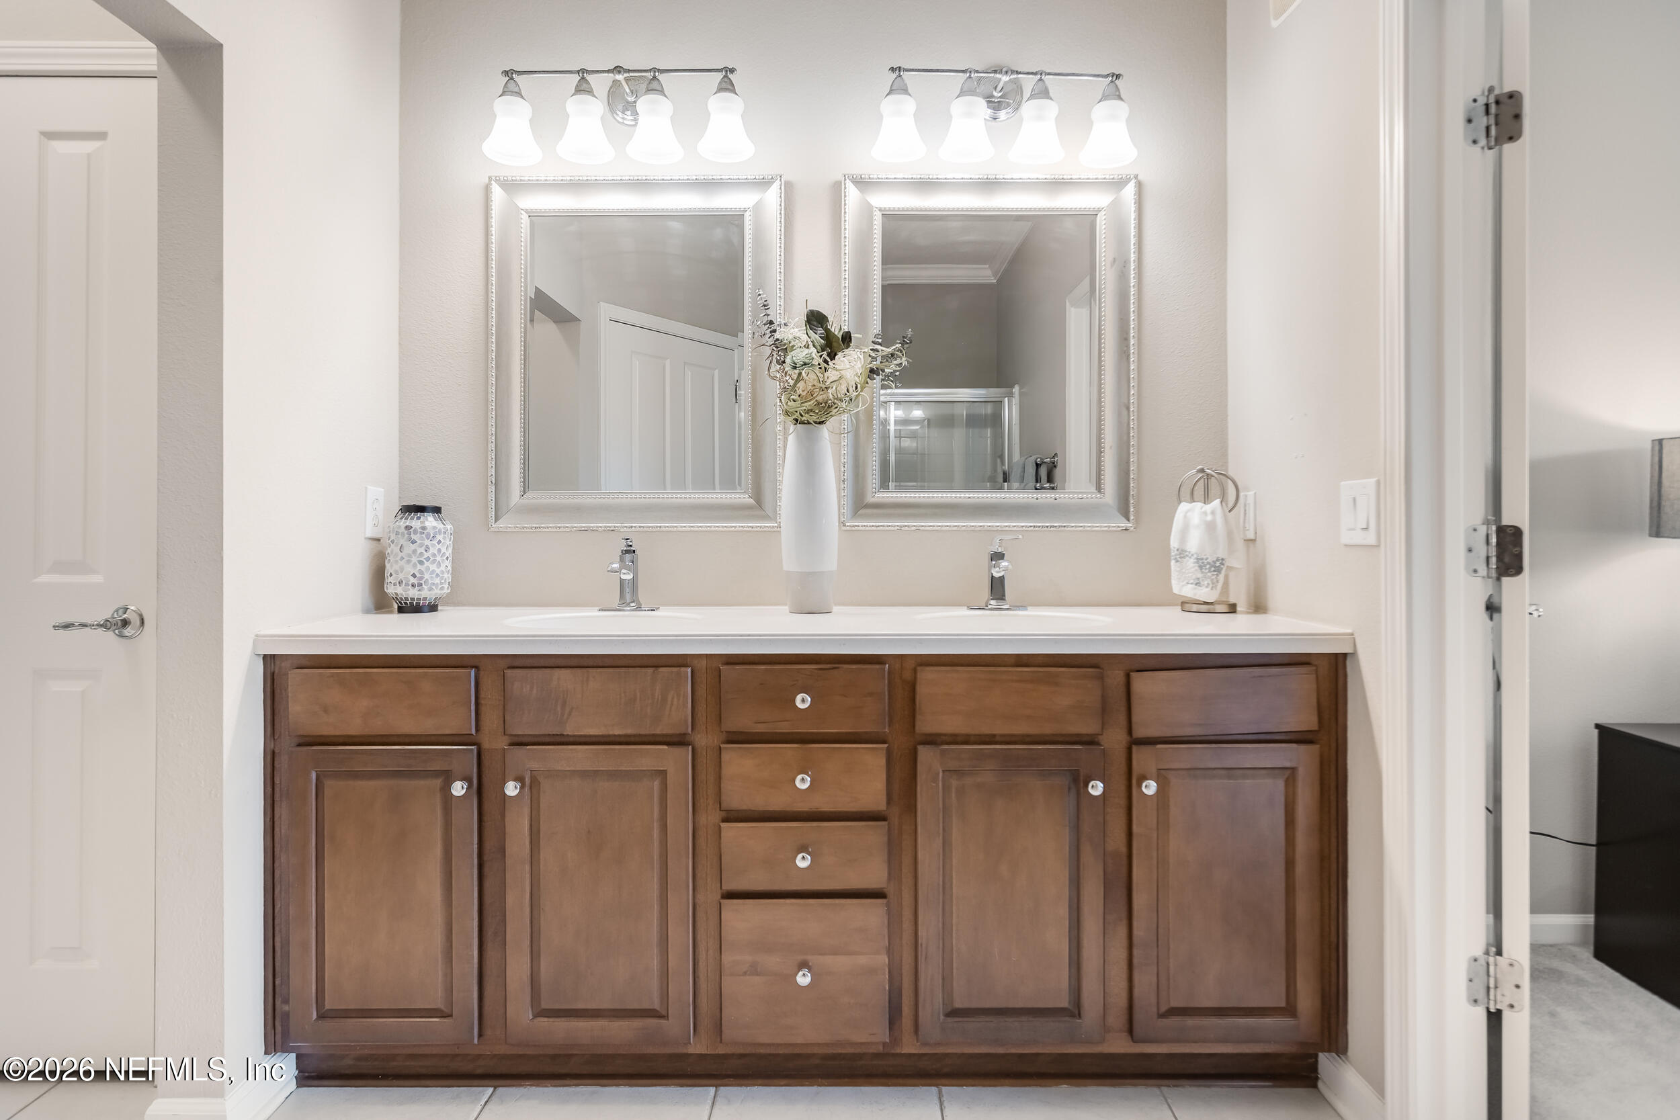
Bathroom with a dark wood double vanity, two sinks, and framed mirrors beside an open closet.
Bathroom with a dark wood double vanity, two sinks, and matching framed mirrors.
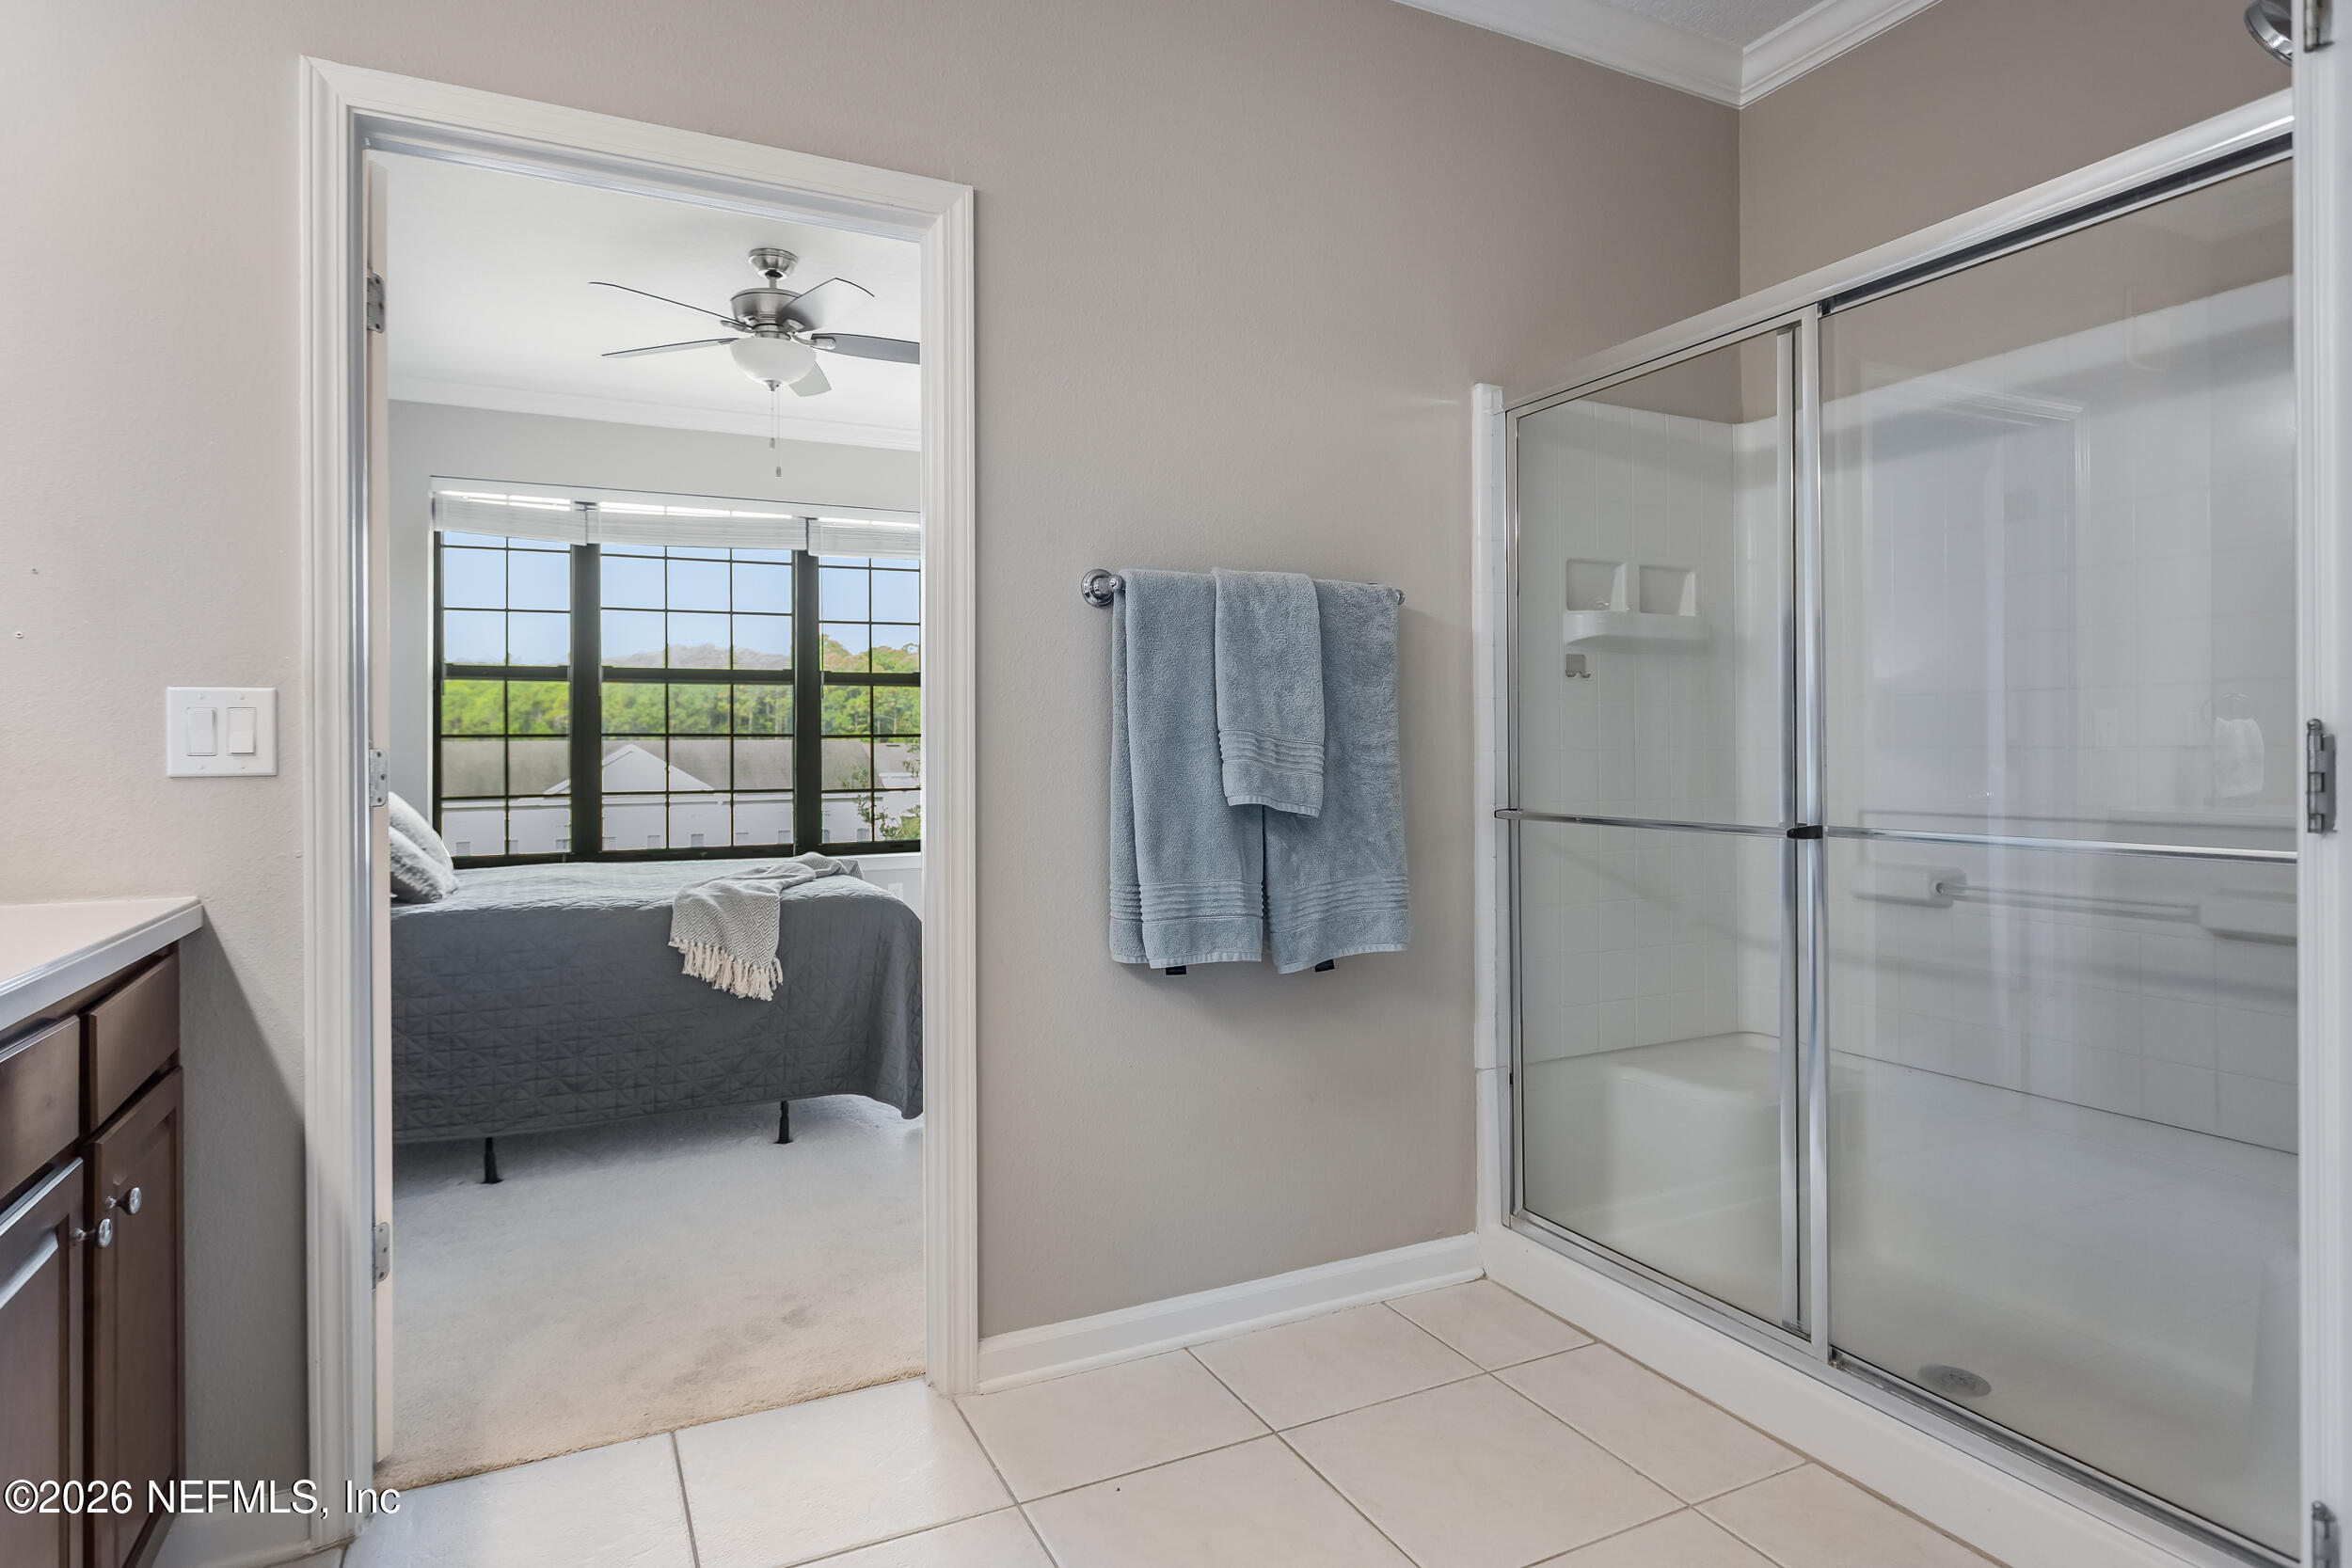
Bathroom with a glass-enclosed shower and blue towels, looking through to a bedroom with wide windows.
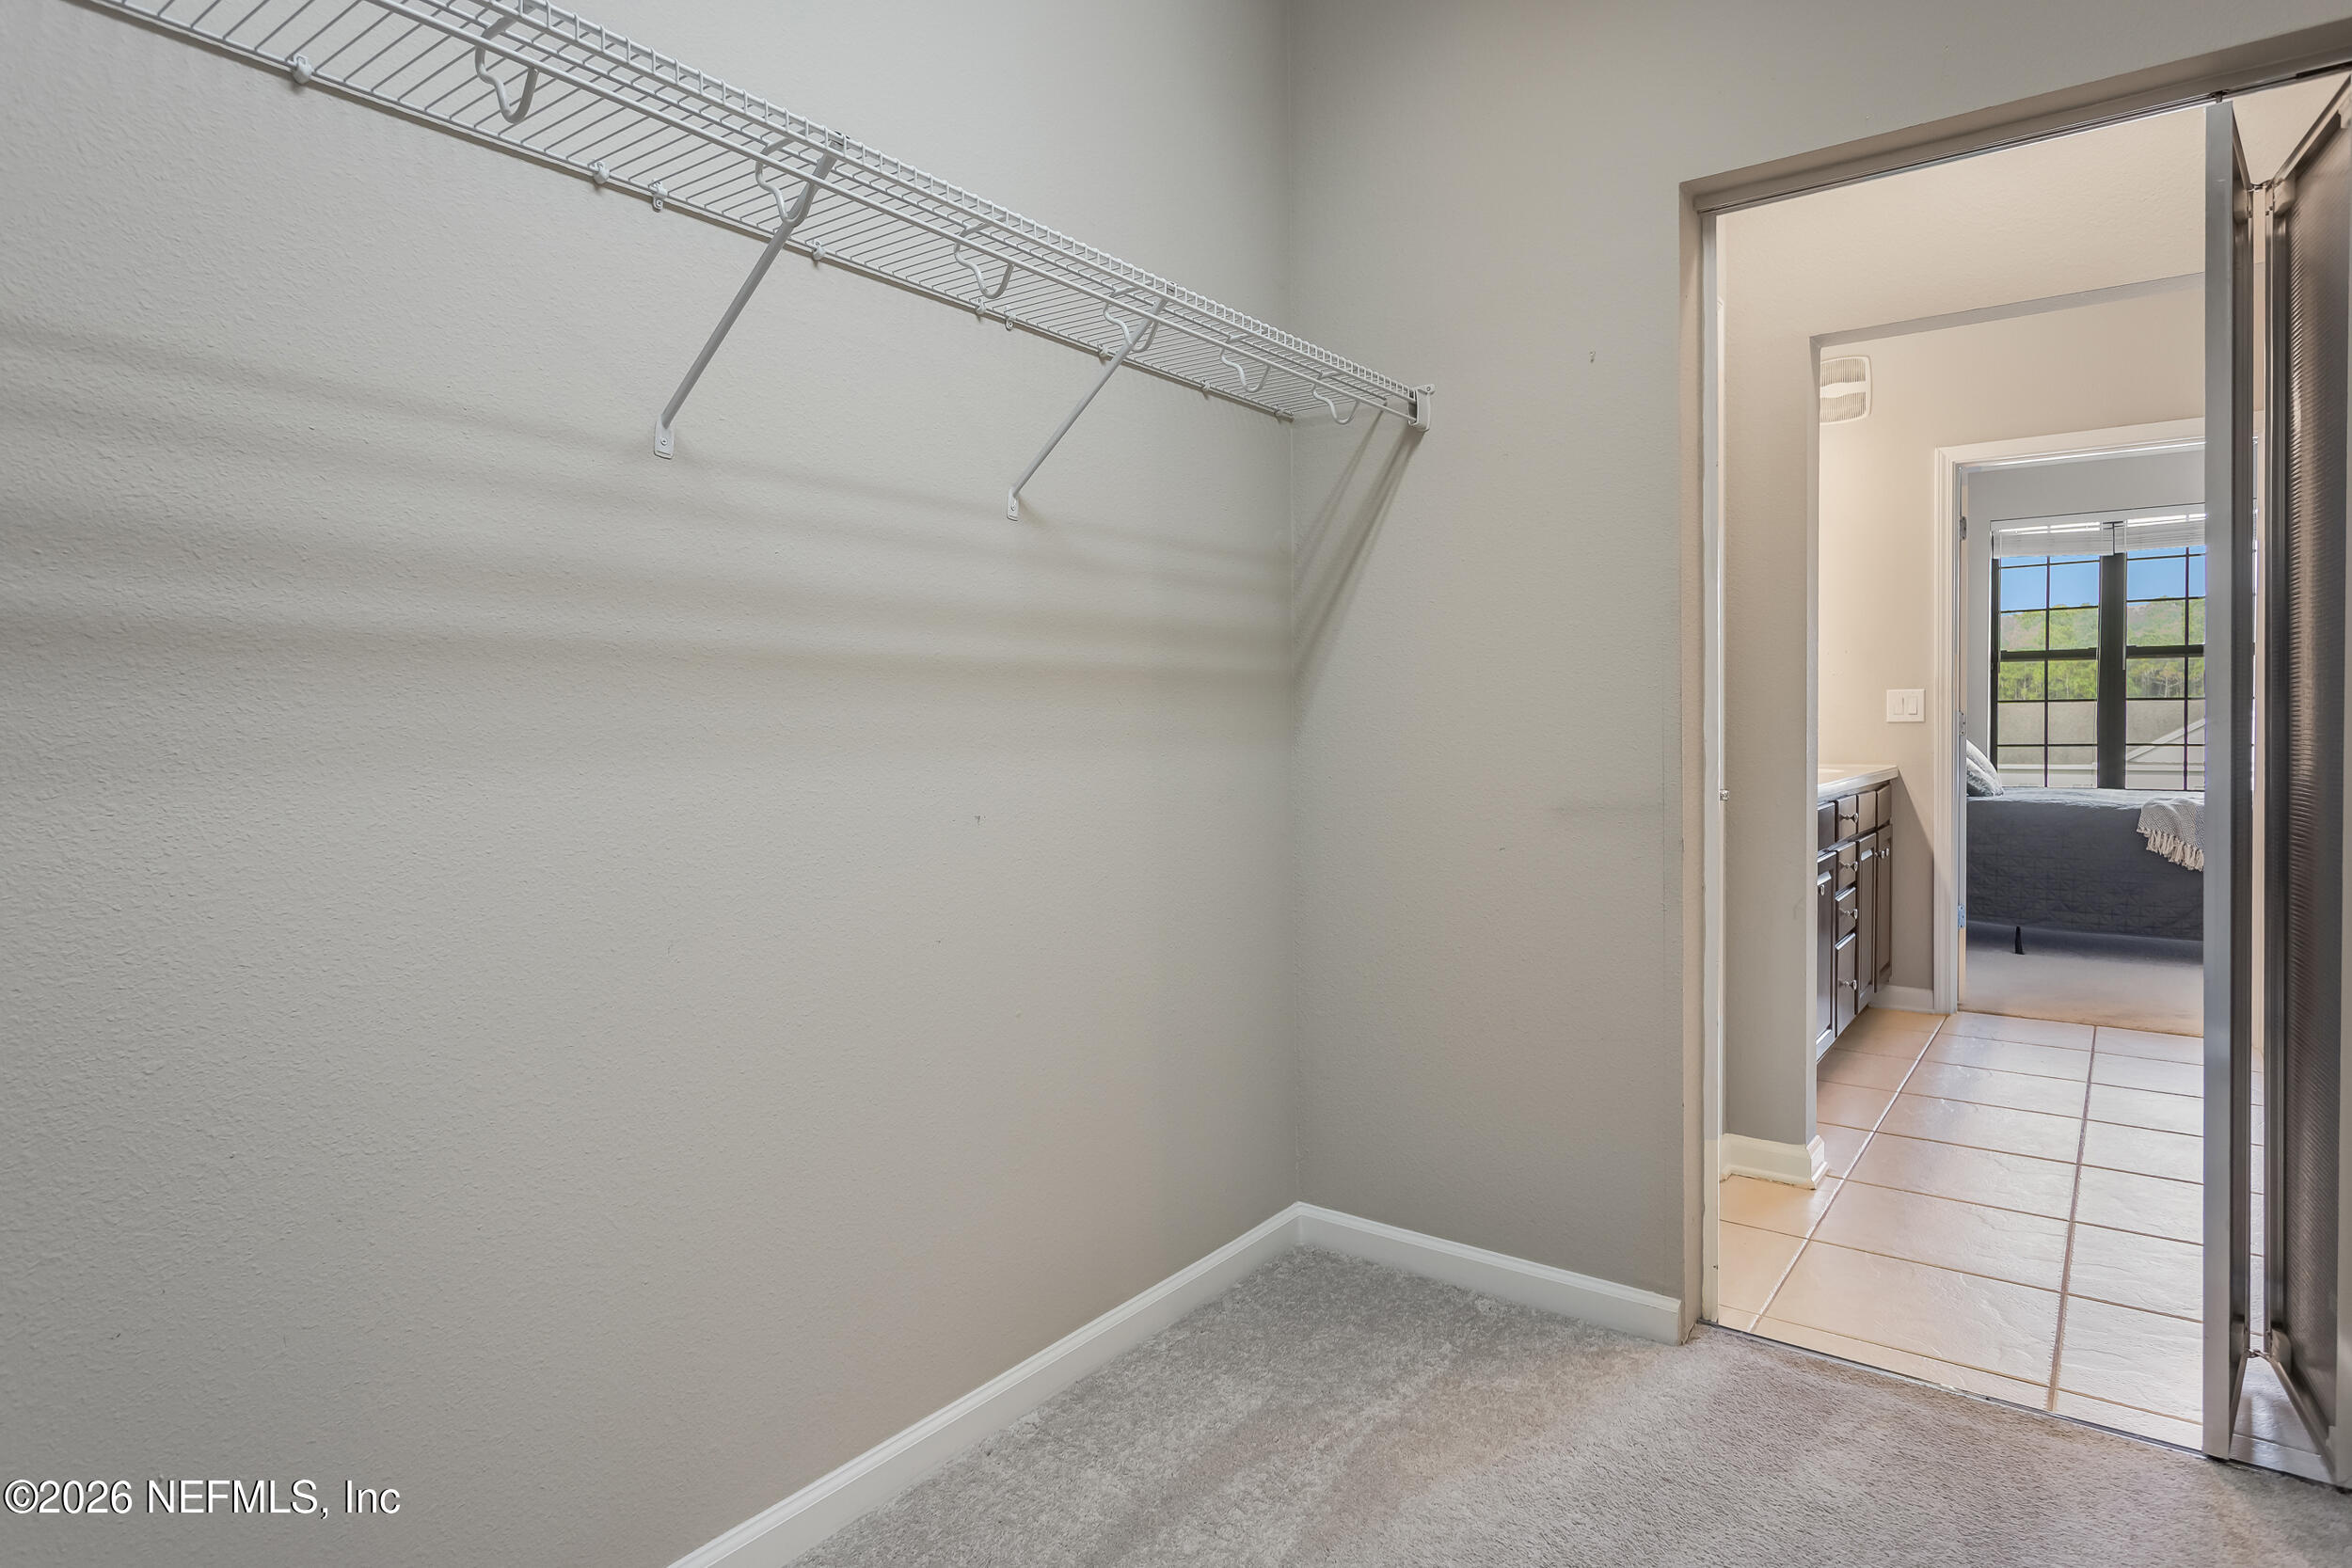
Walk-in closet with a long wire shelf, opening onto a tiled bathroom and bedroom.
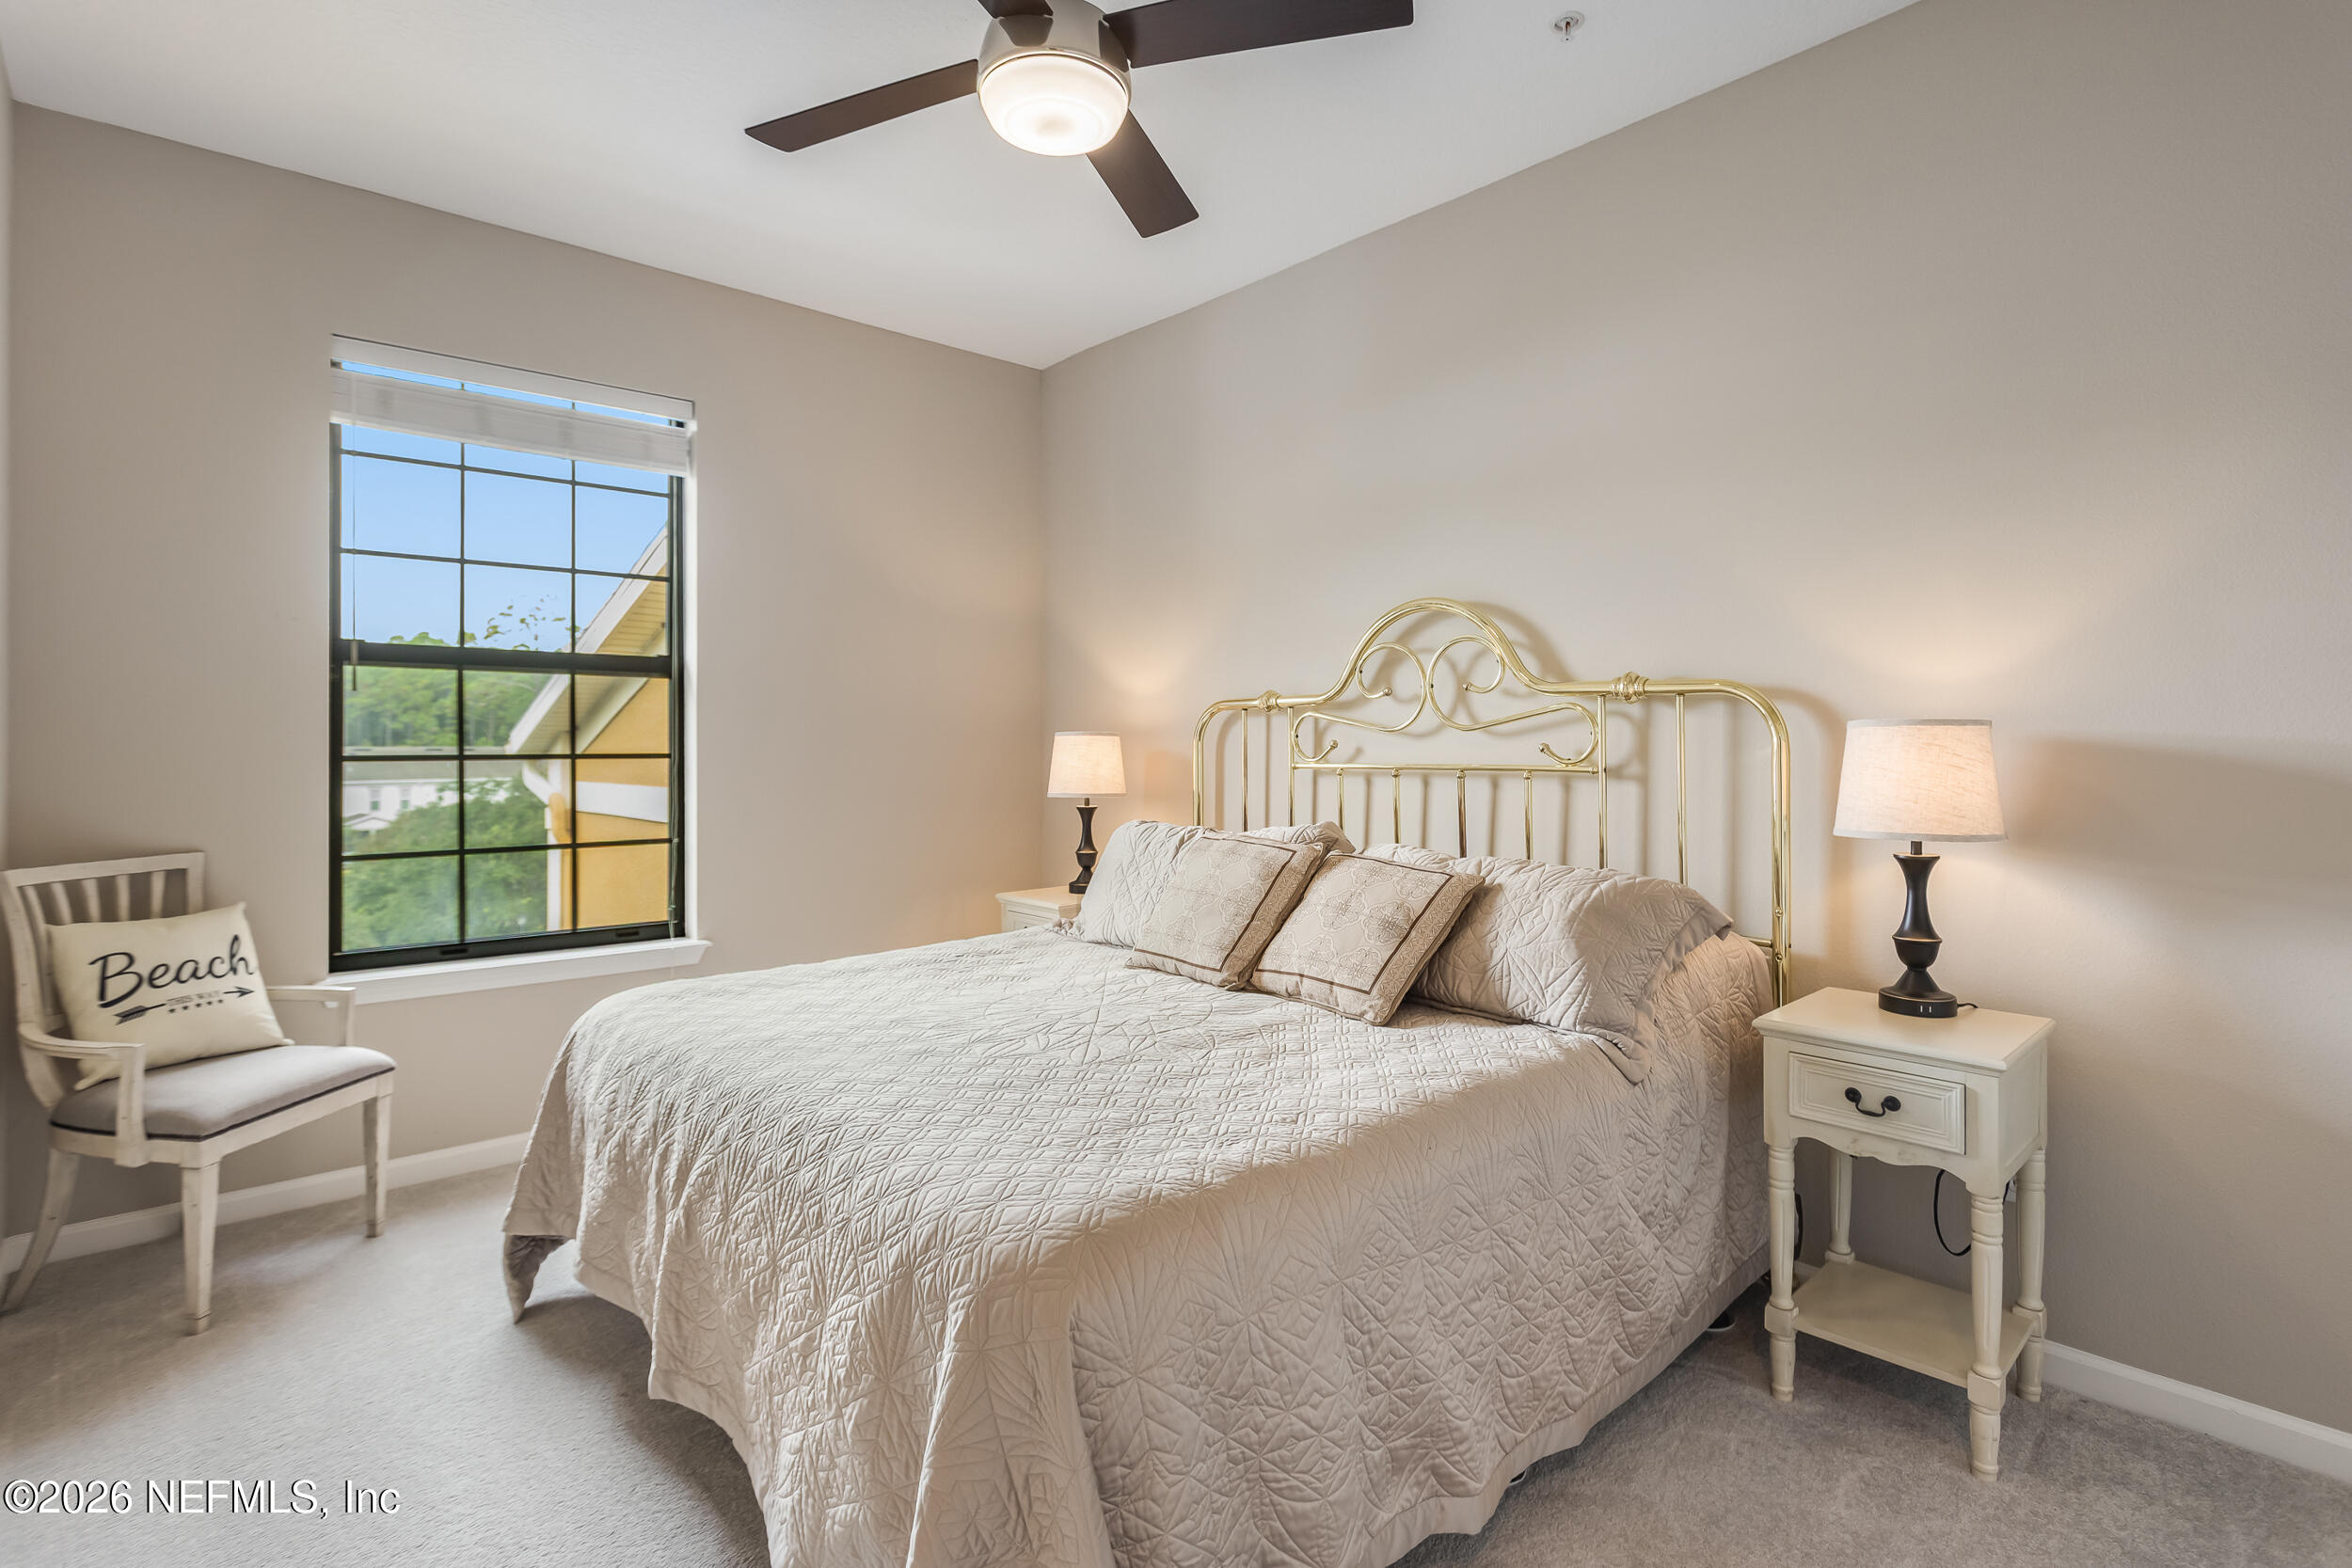
Bedroom with a brass bed, pale quilt, bedside lamps, and a window overlooking greenery.
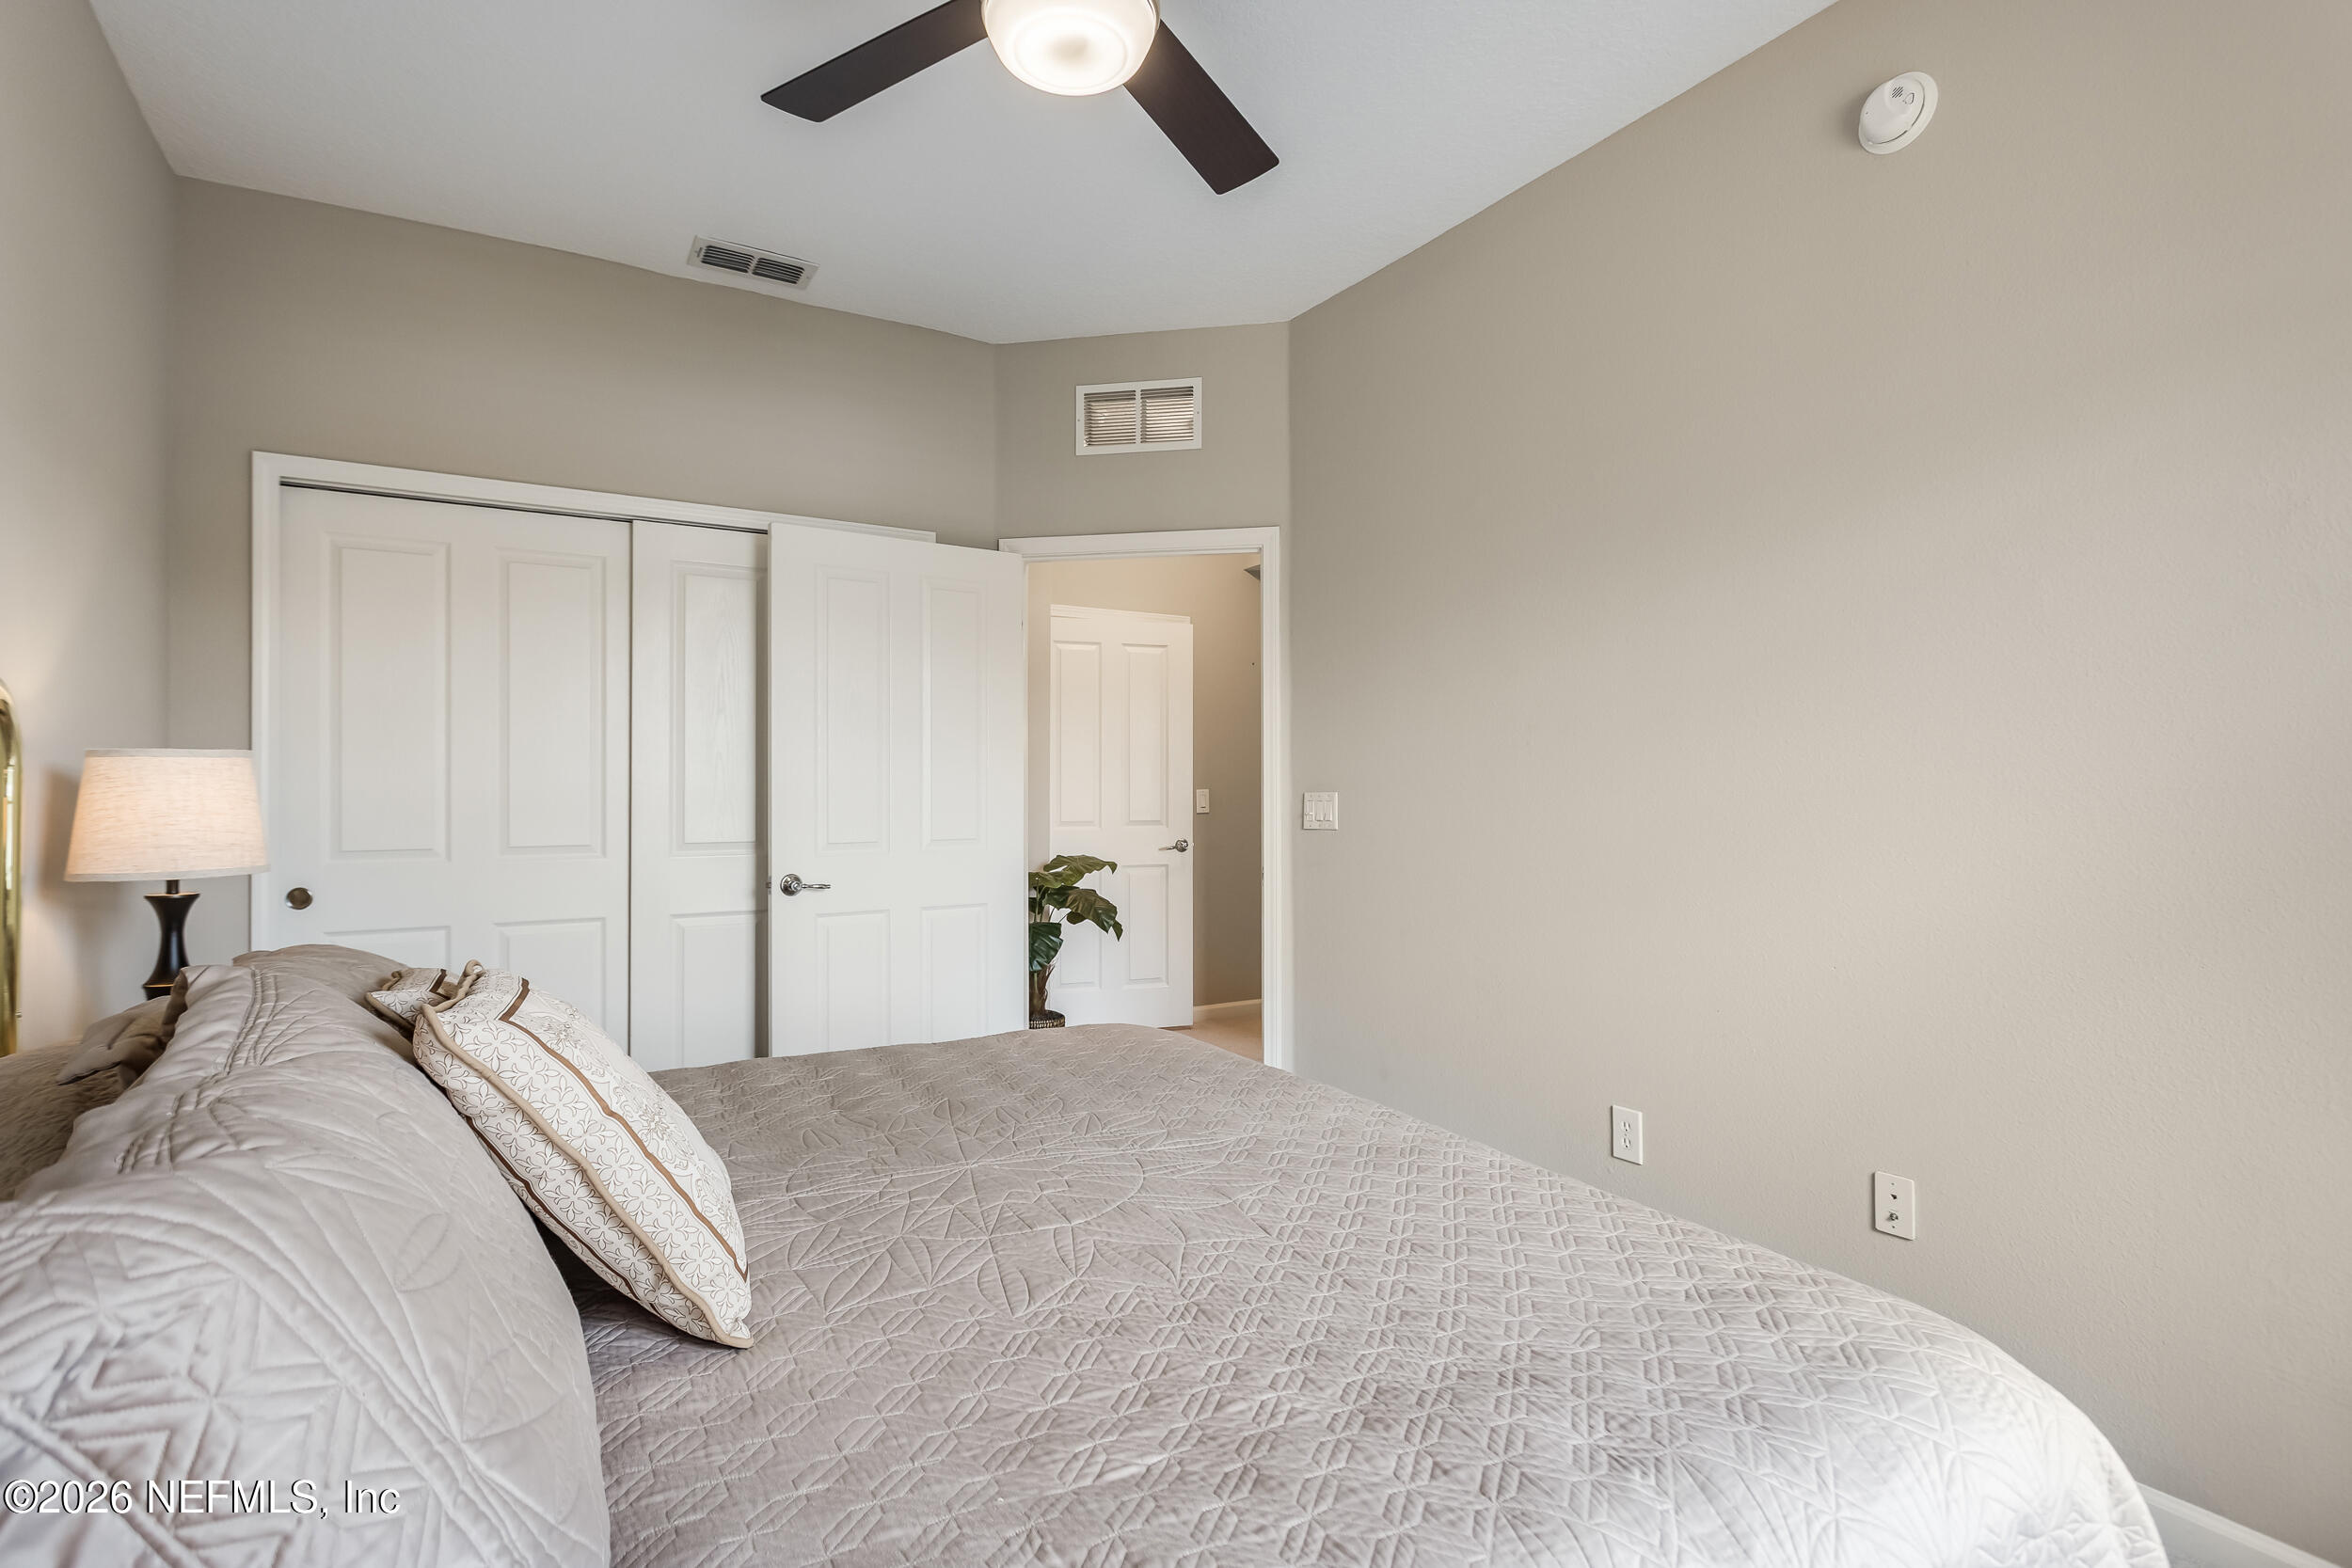
Furnished bedroom with a quilted gray bed, white paneled closet doors, and an open doorway.
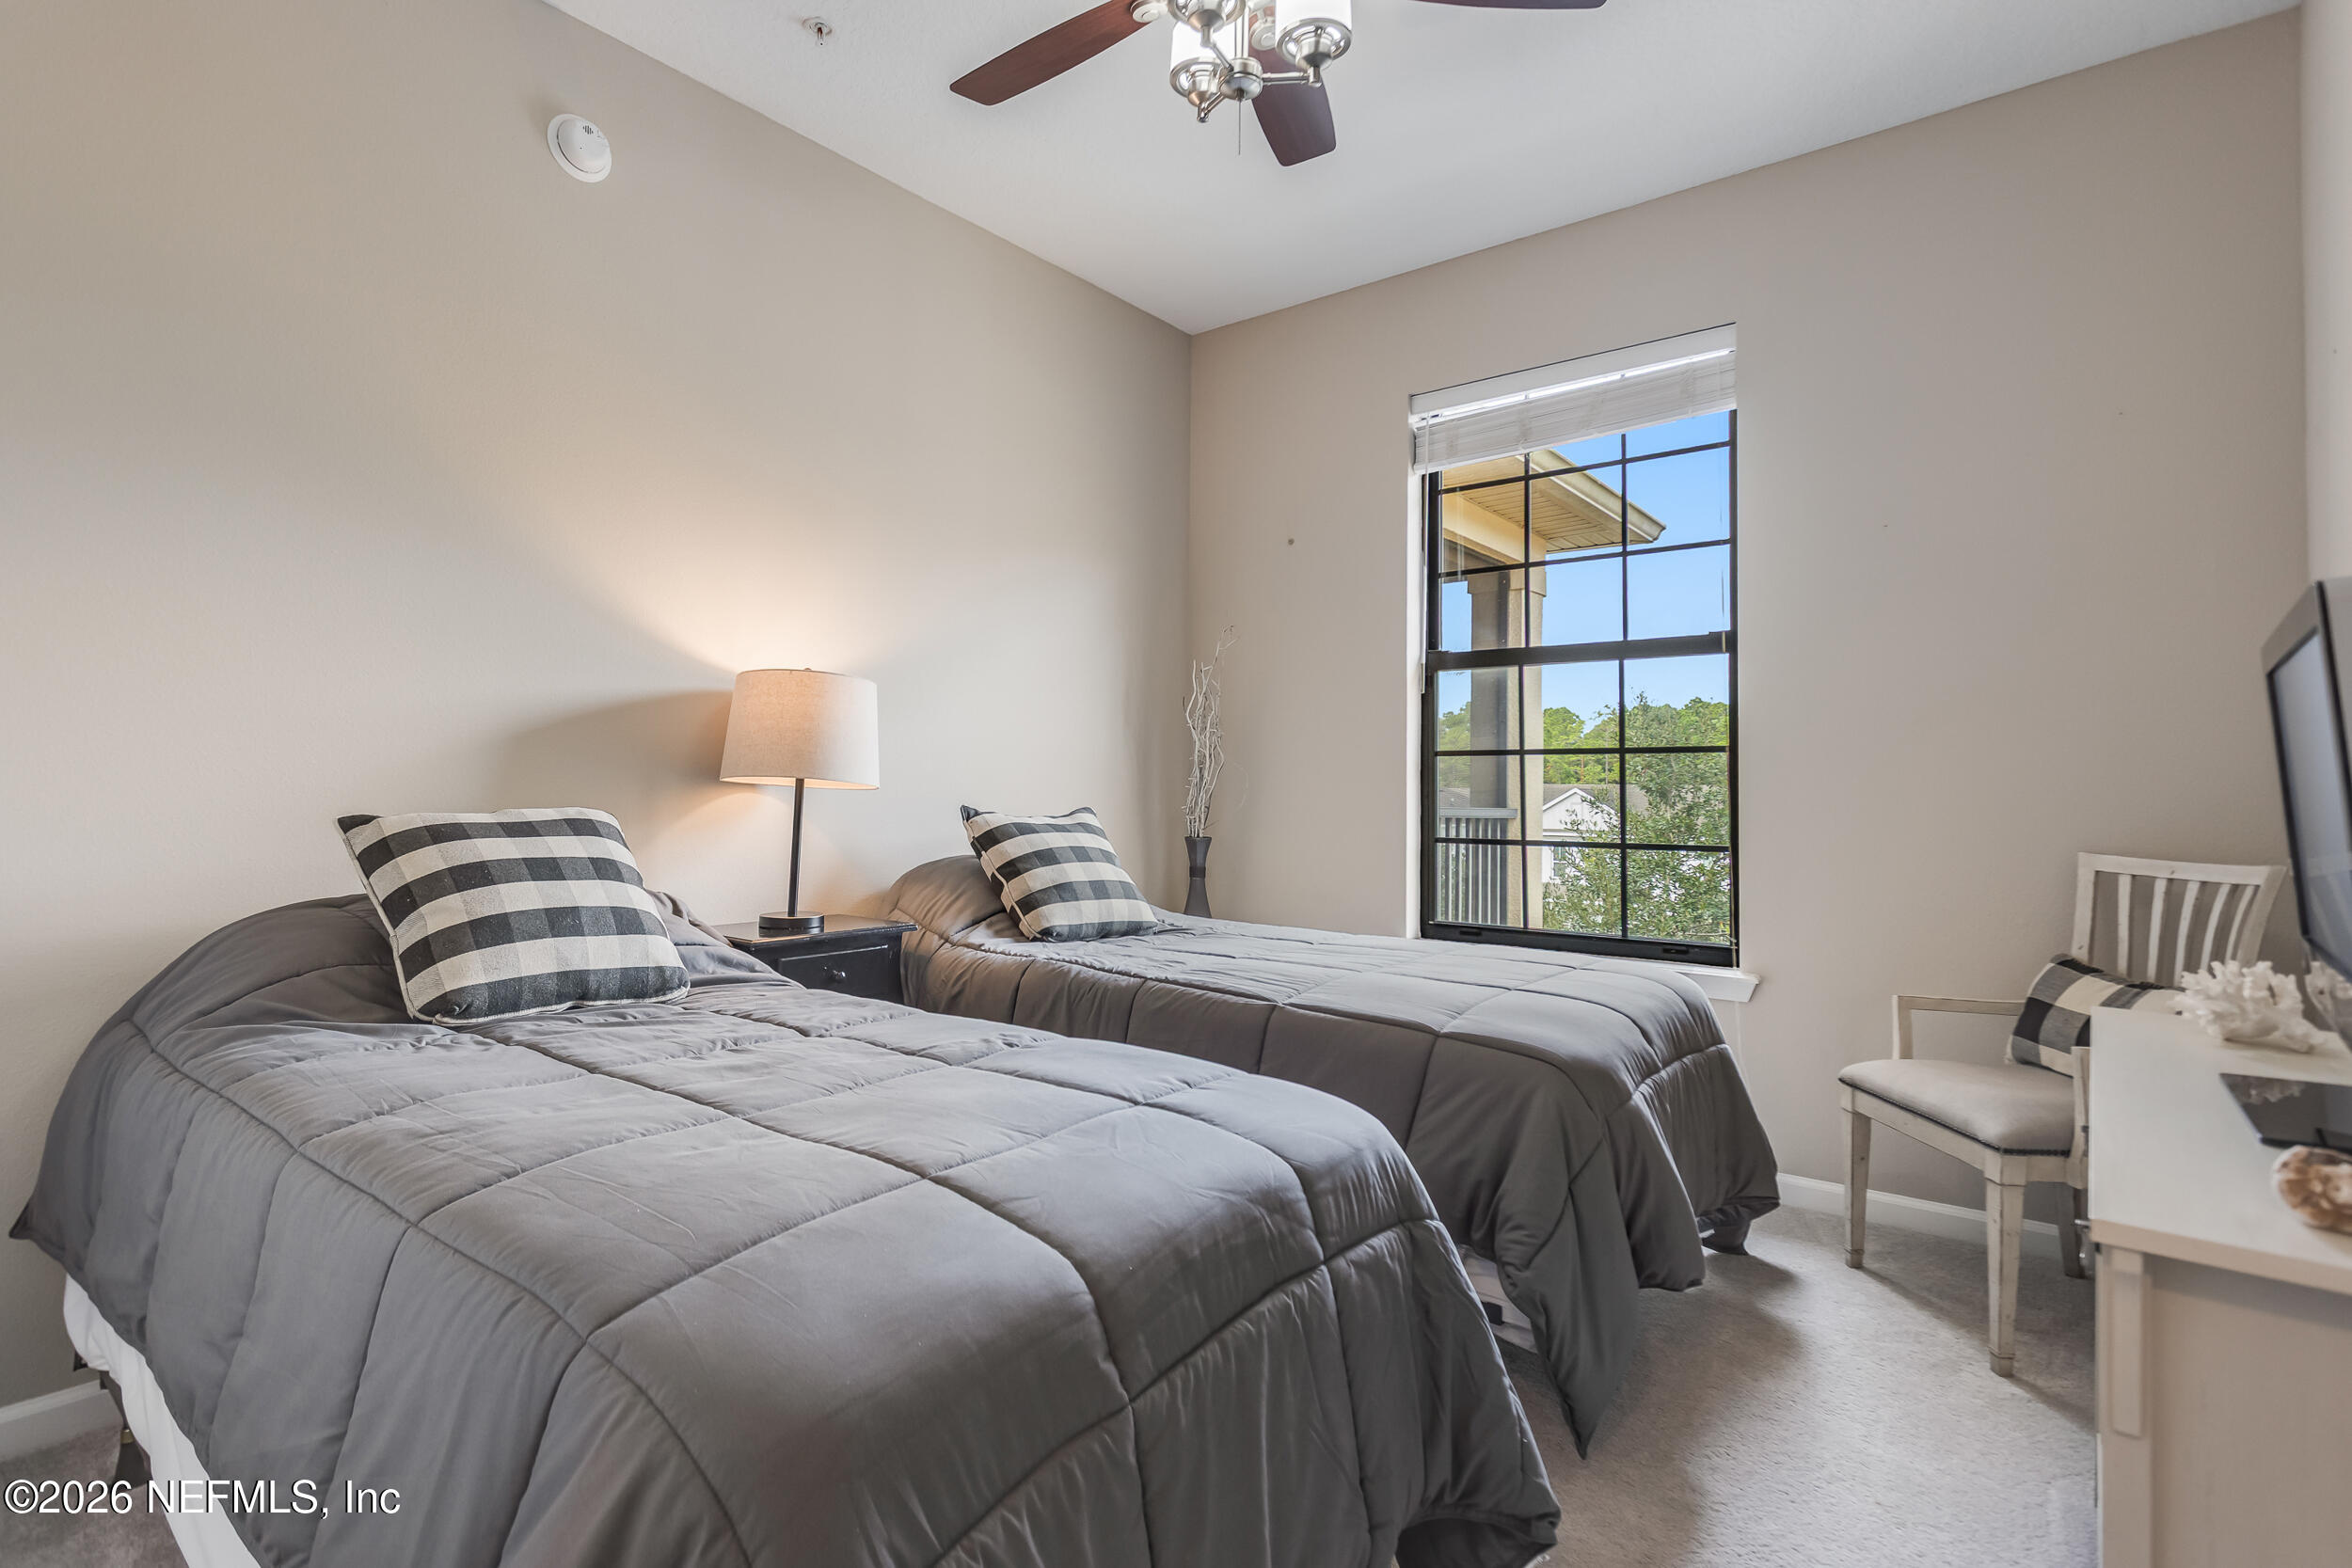
Furnished bedroom with two gray twin beds, checked pillows, and a tall window overlooking trees.
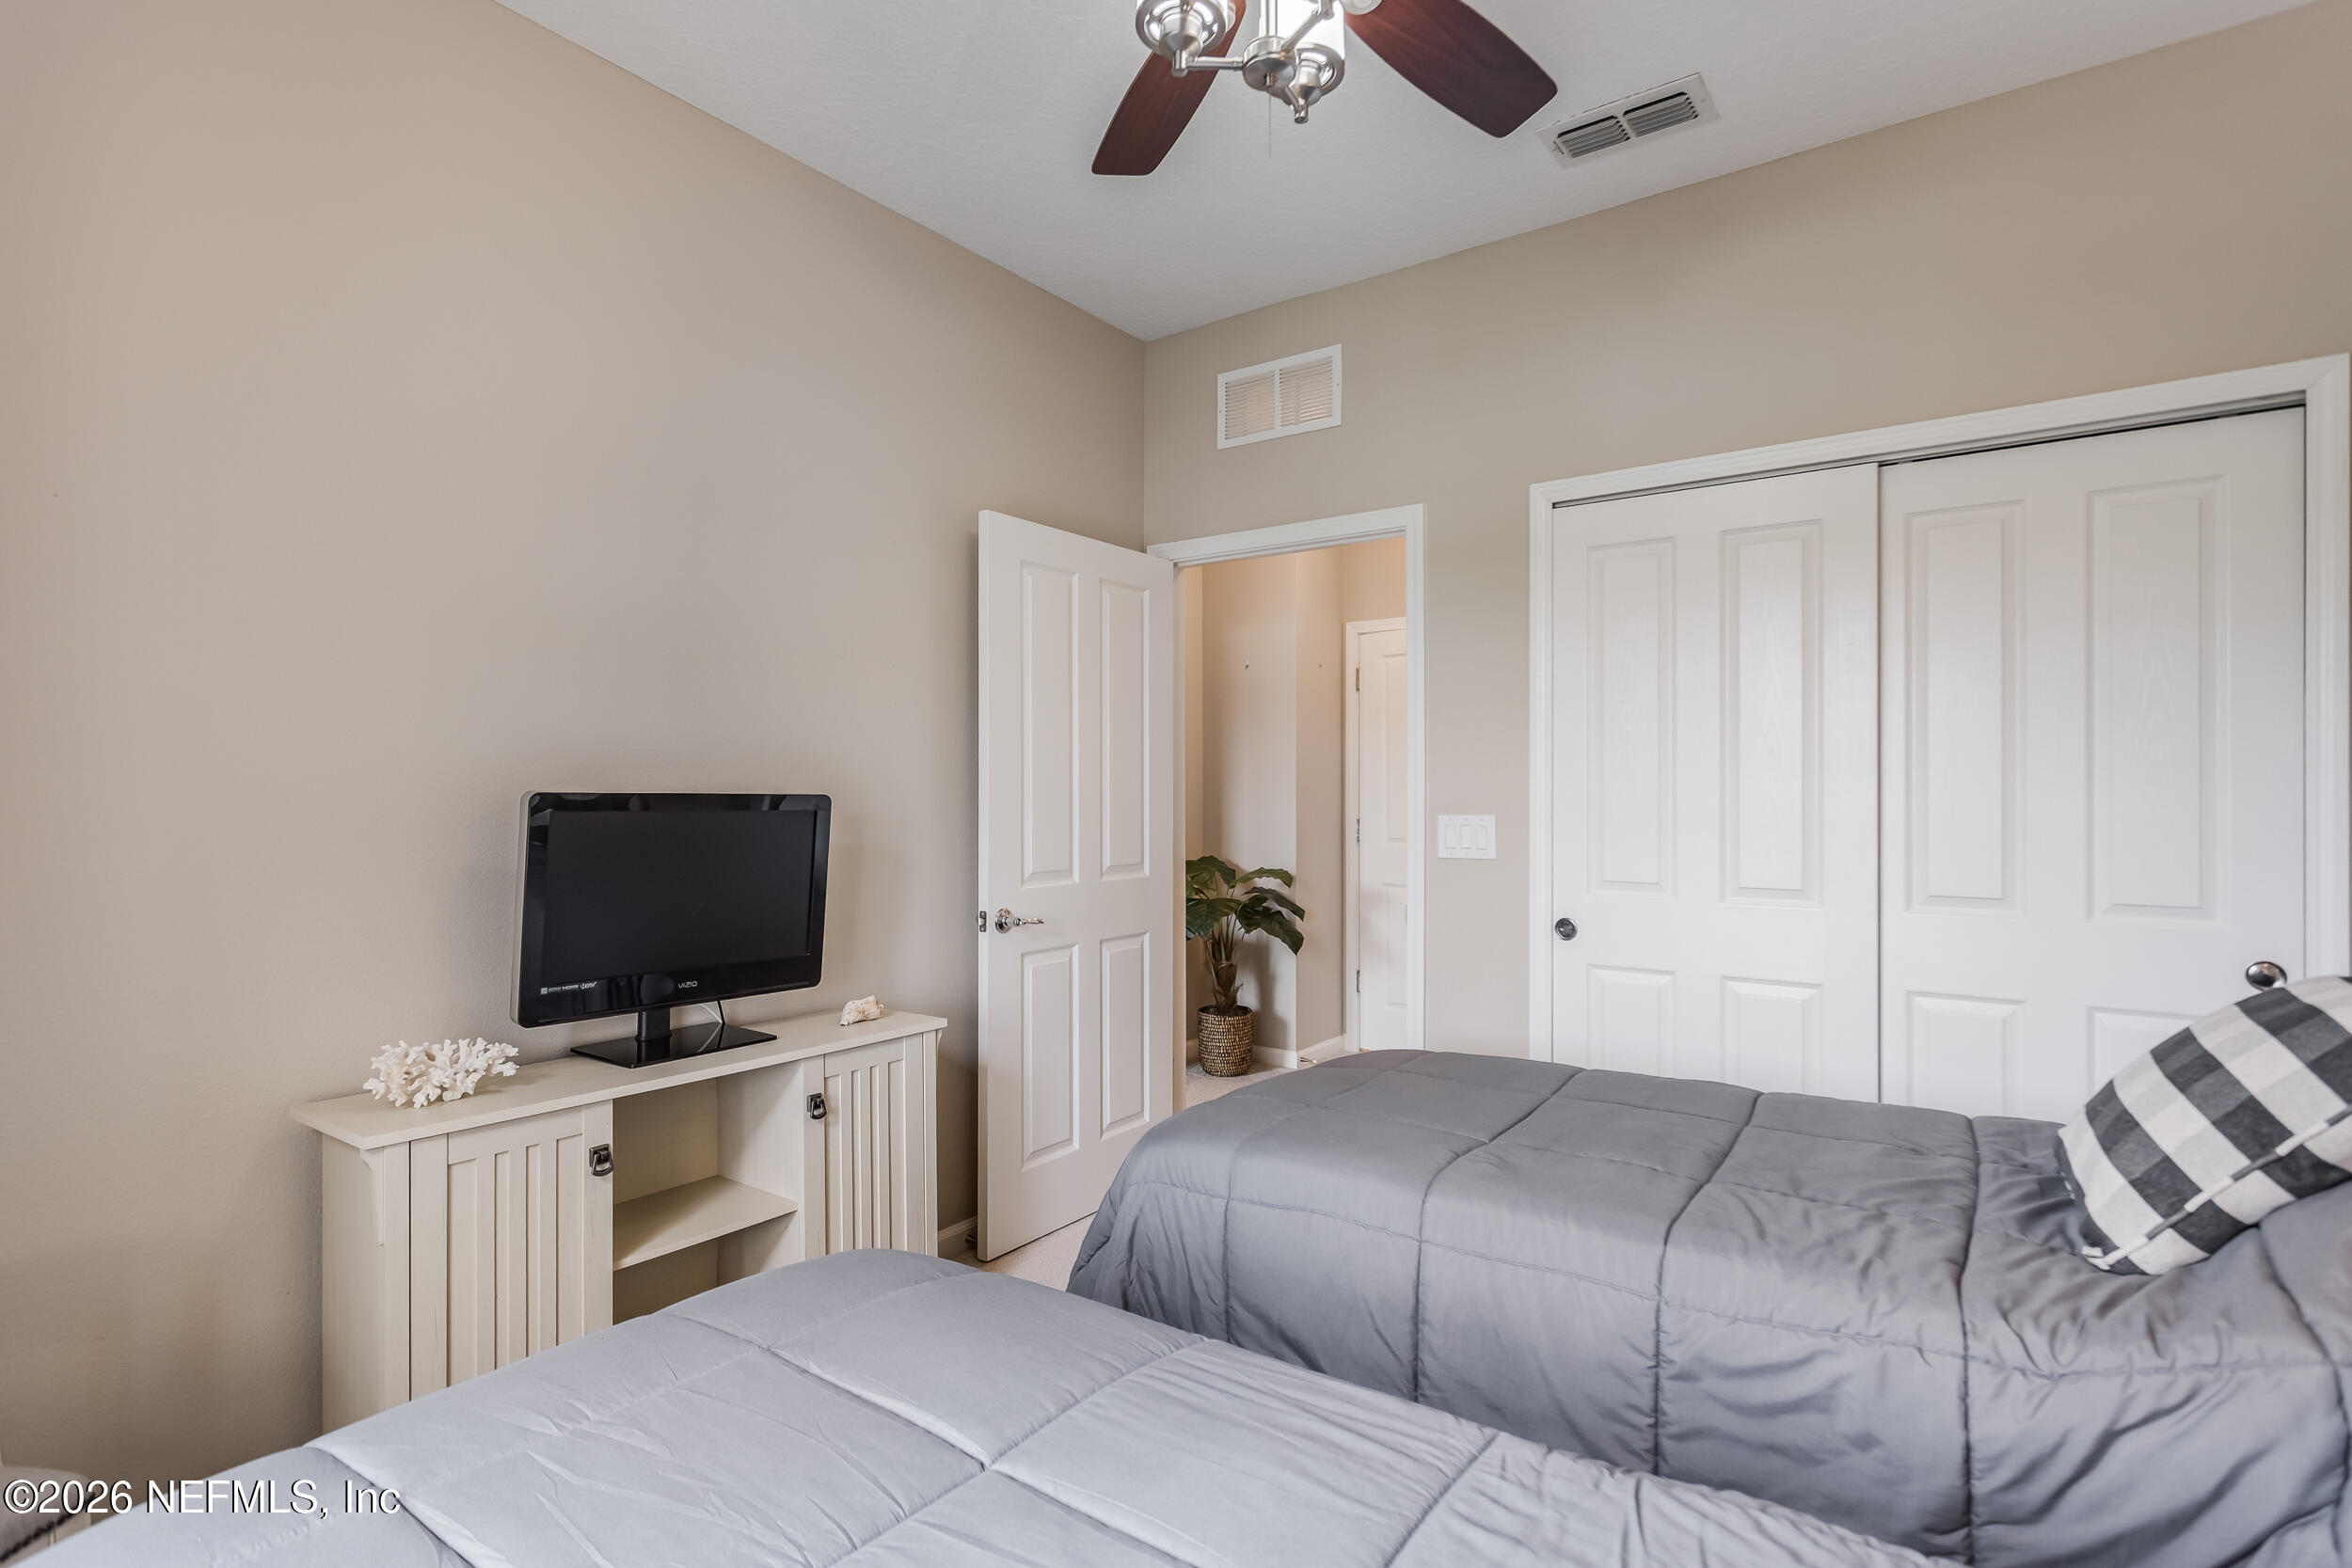
Bedroom with two gray-covered beds, white closet doors, and a television on a cabinet.
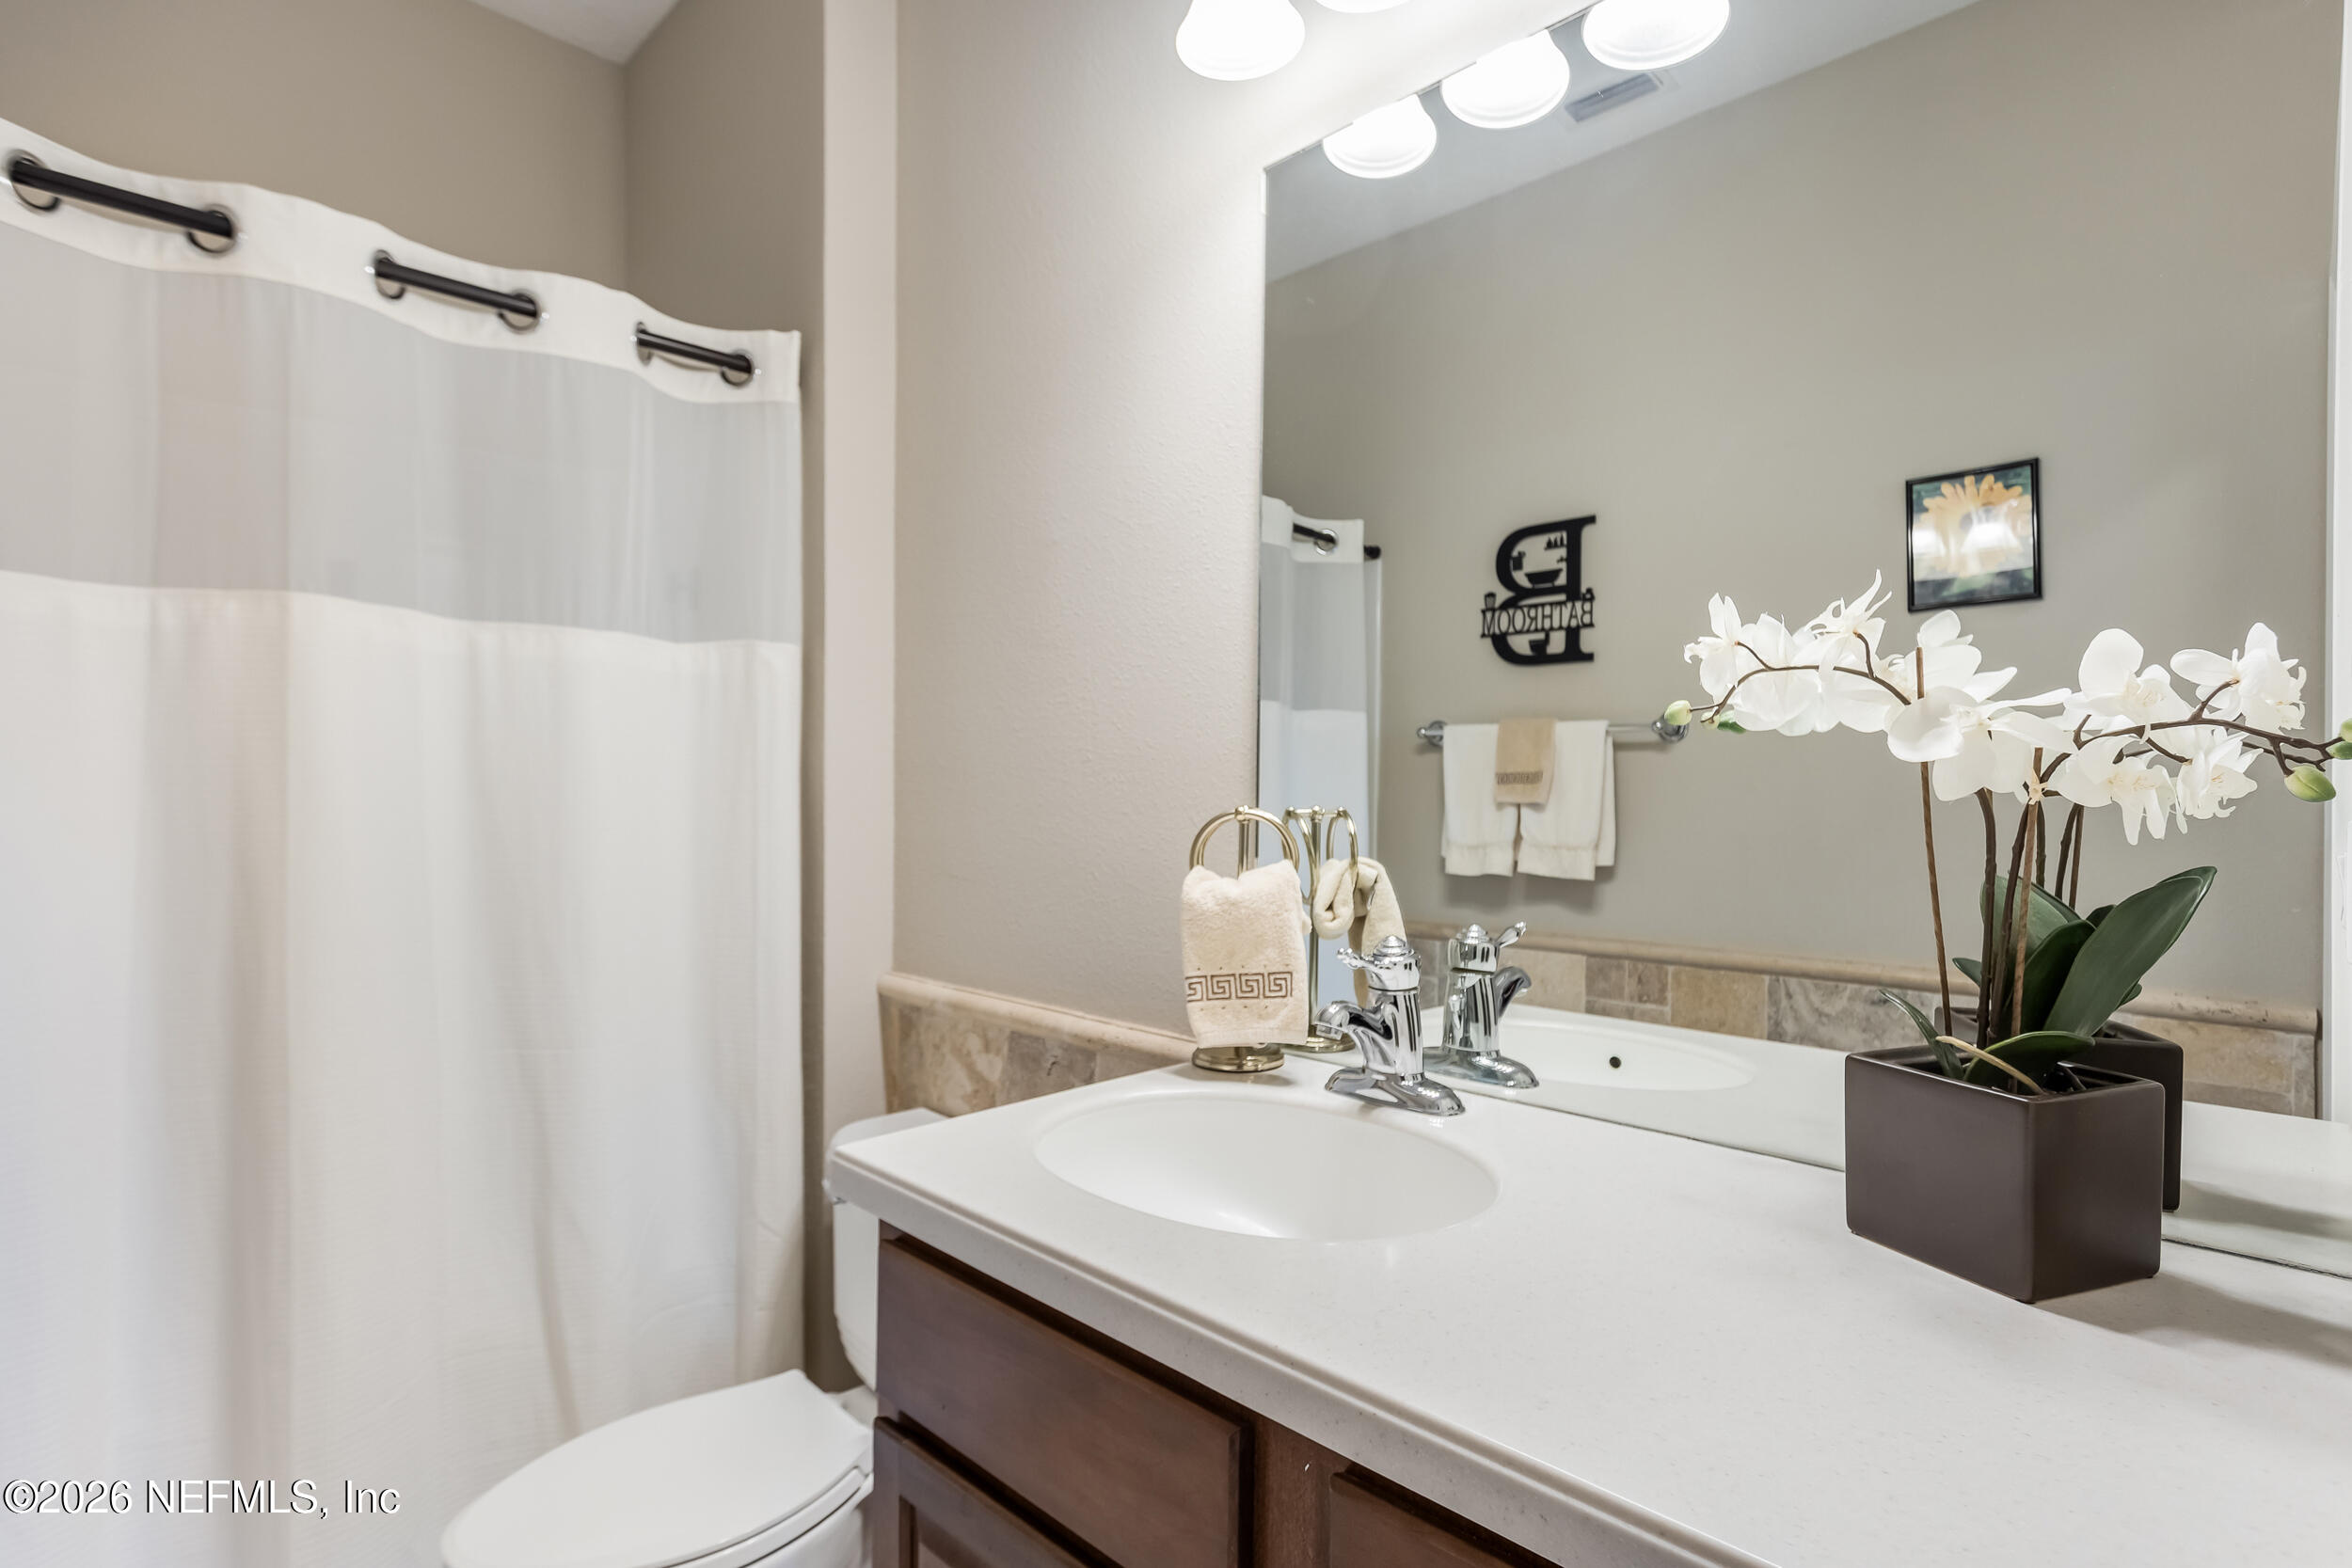
Bathroom vanity with a white sink, dark wood cabinets, large mirror, and white orchid.
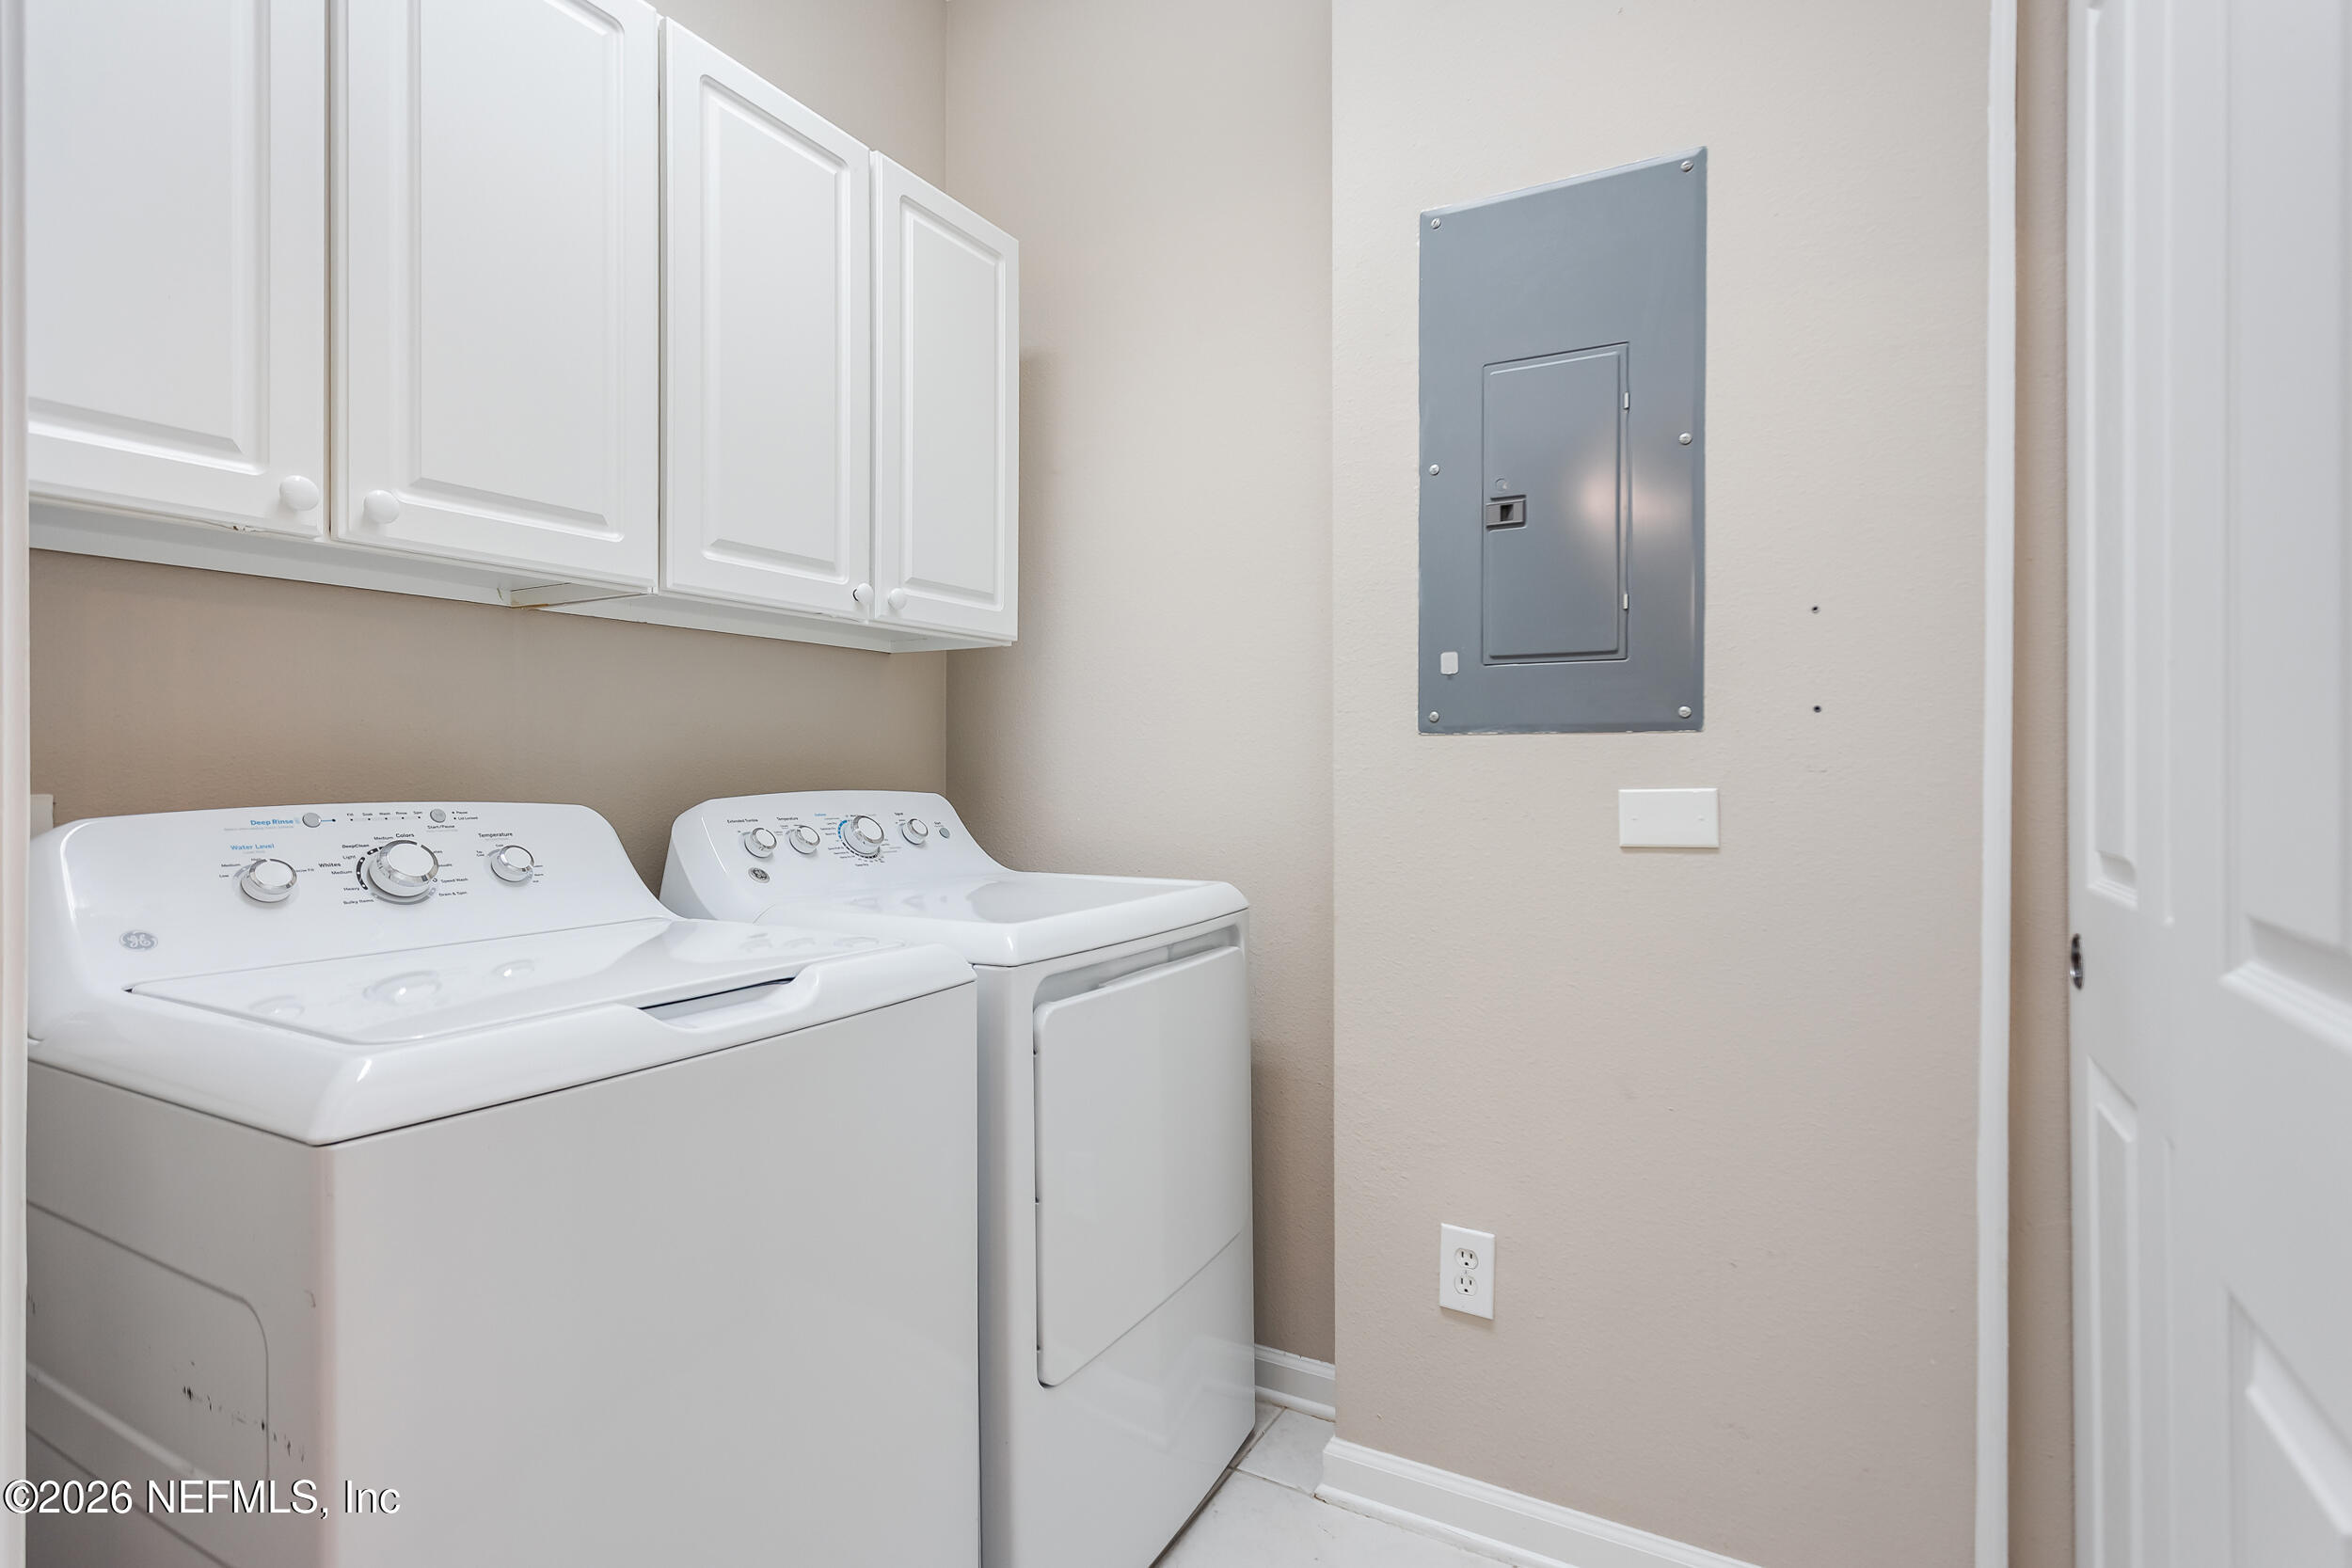
Laundry room with white washer and dryer beneath wall cabinets and an electrical panel.
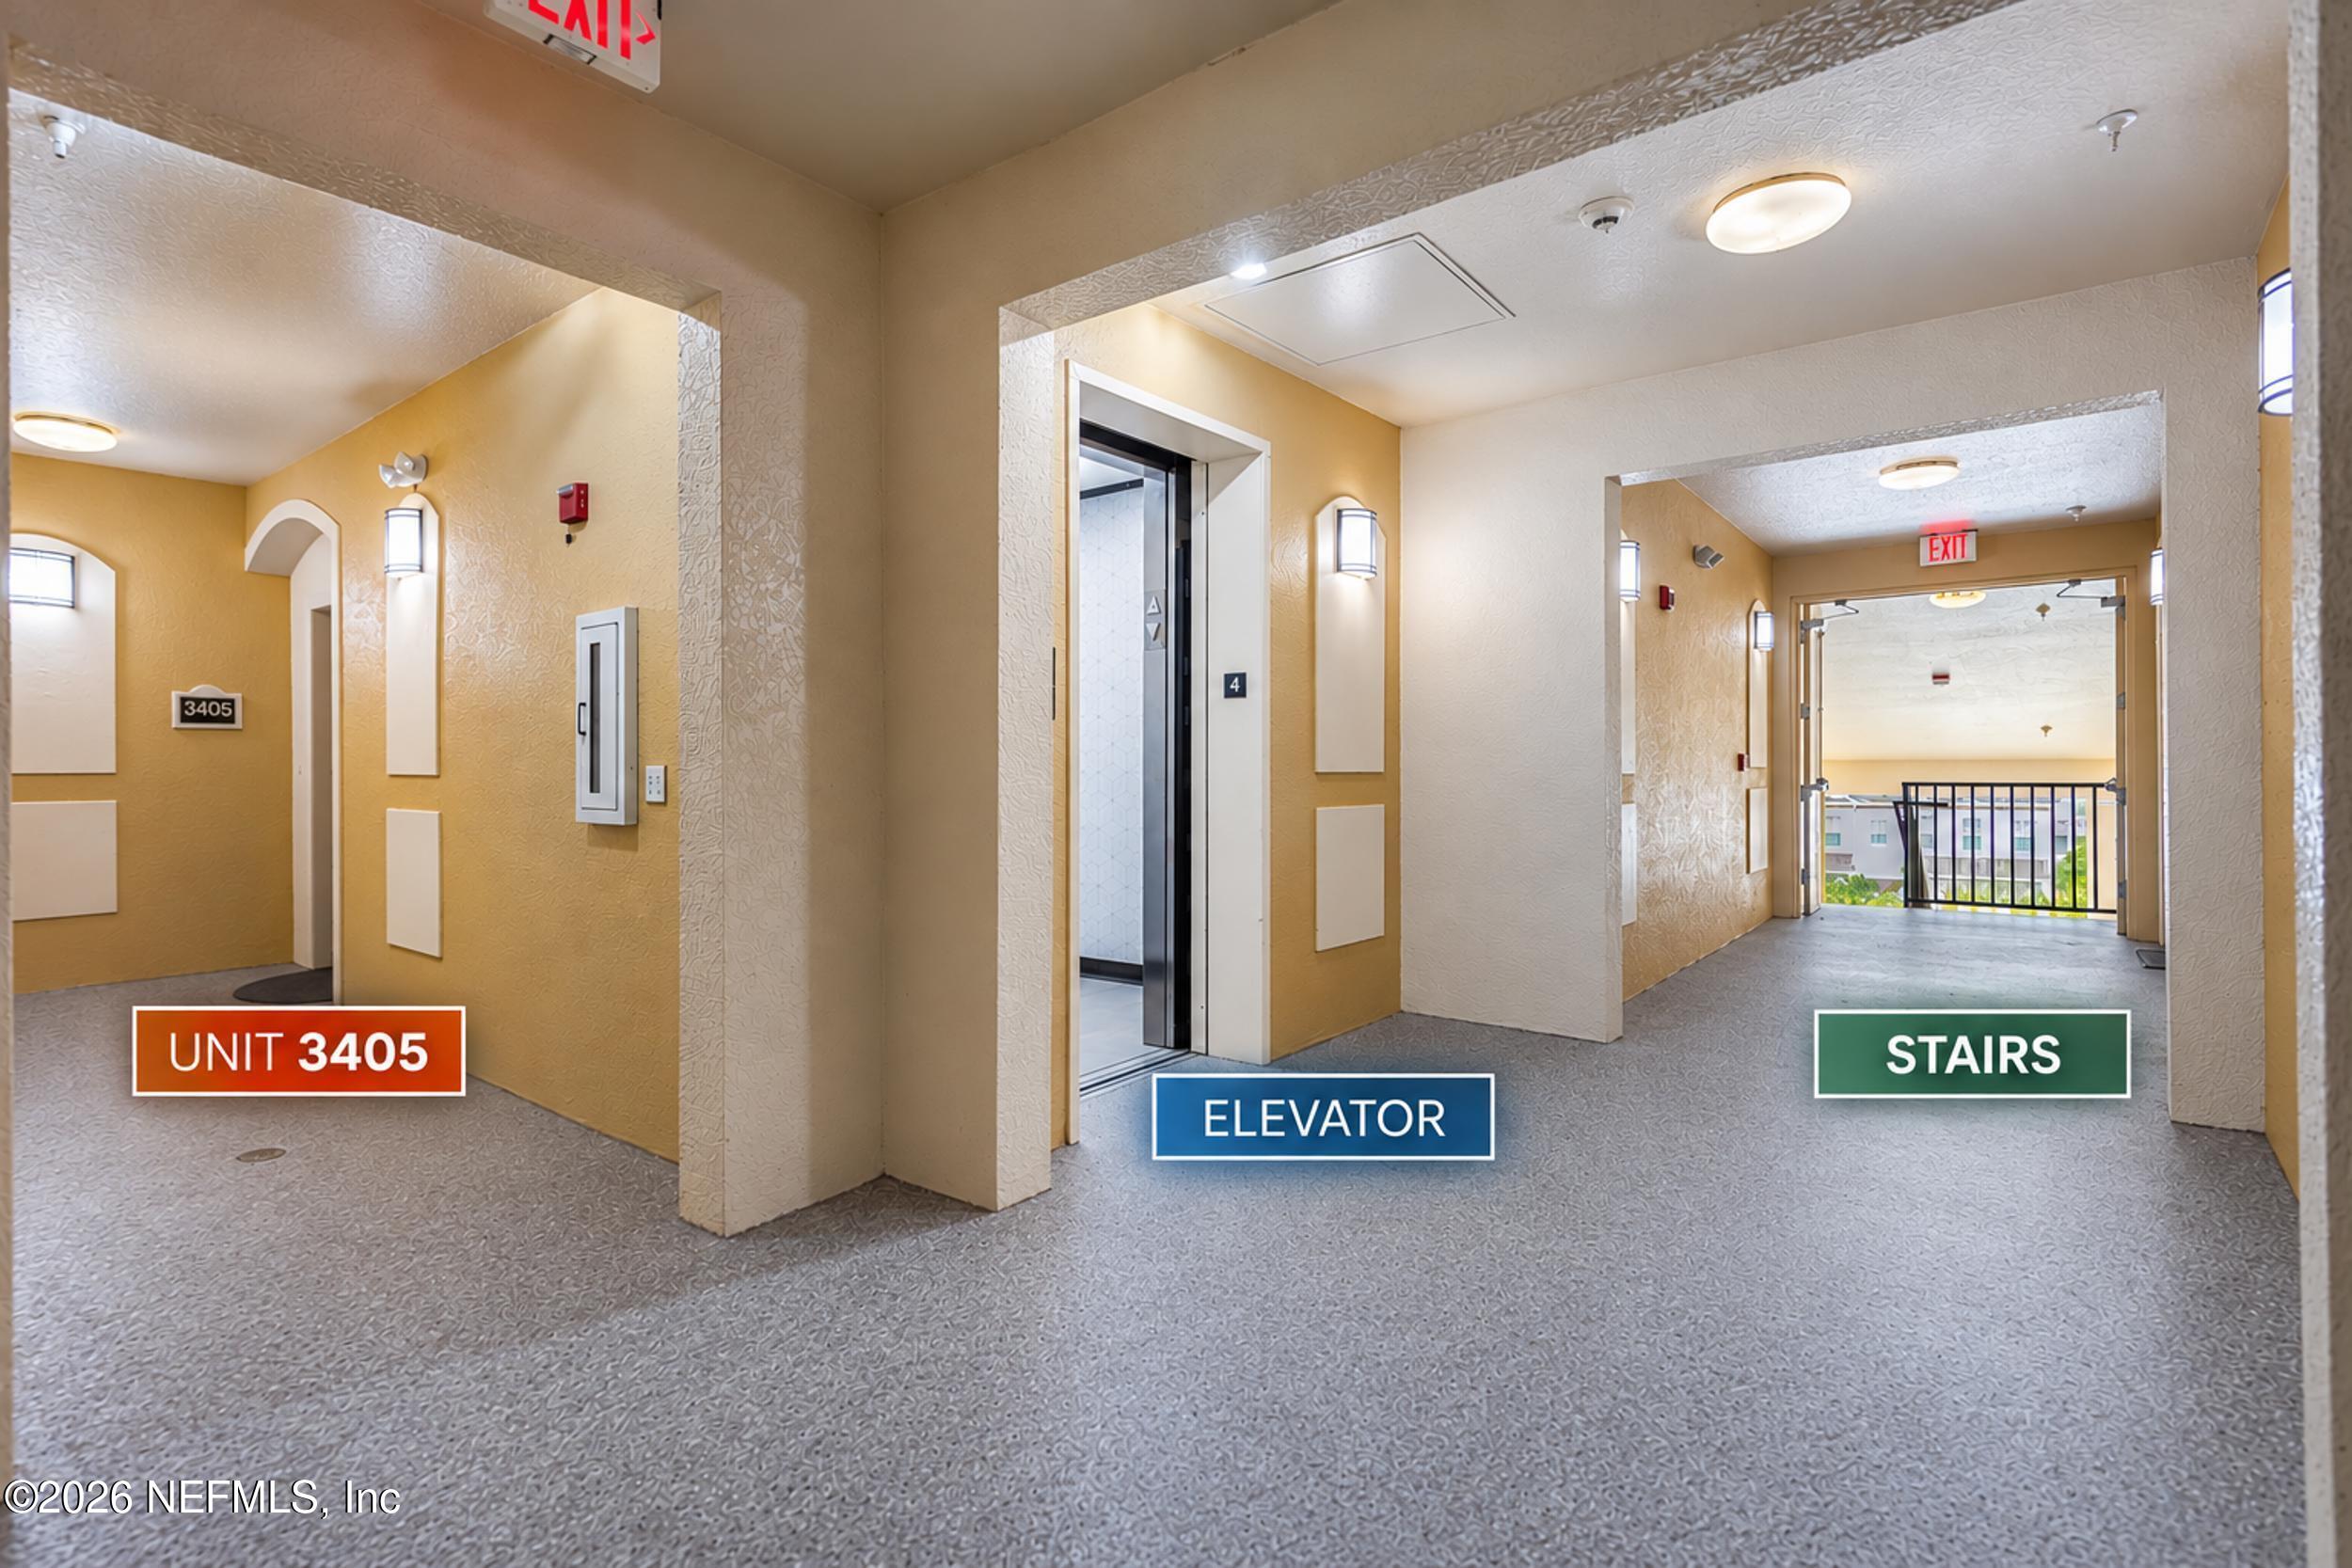
Condominium hallway showing unit 3405, an elevator, and the stairs.
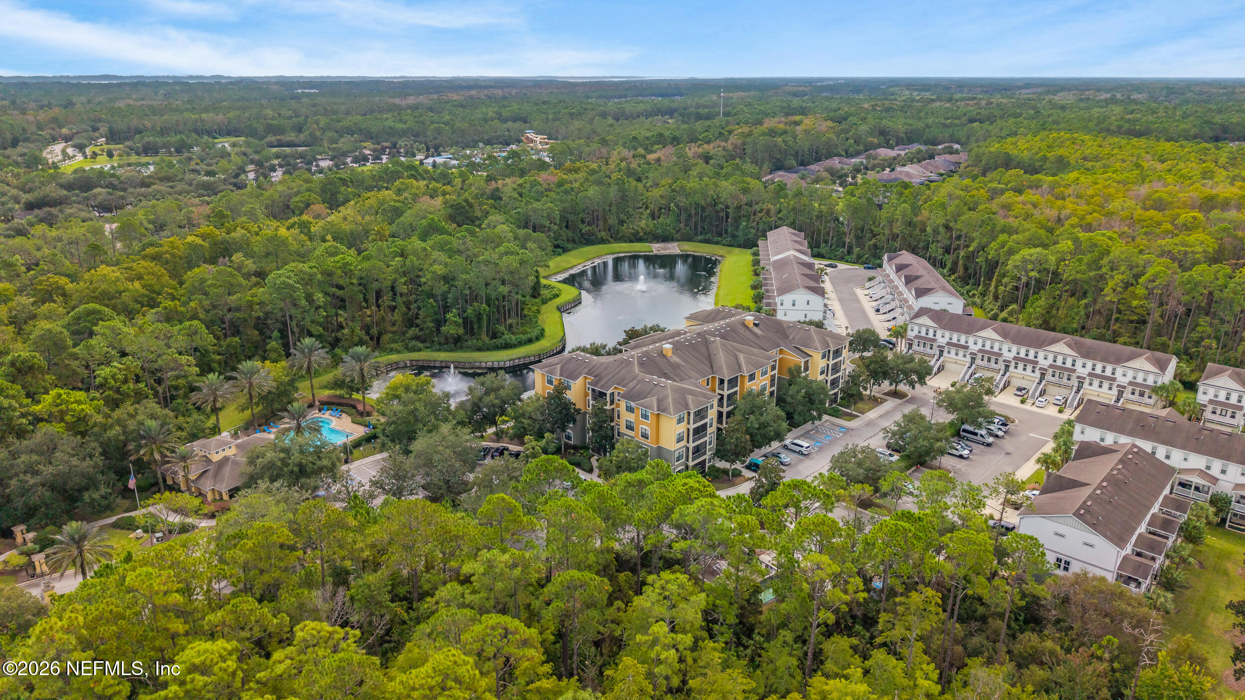
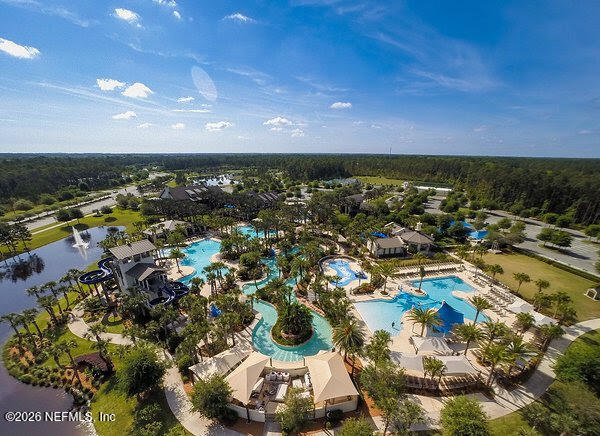
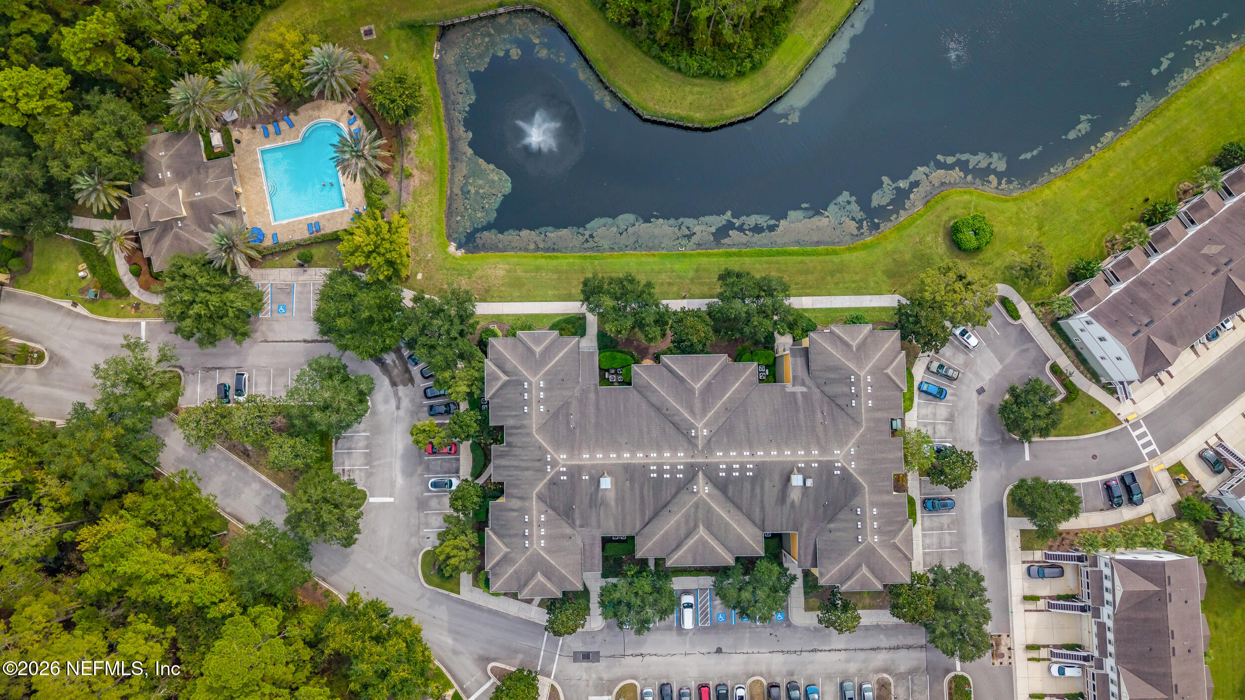
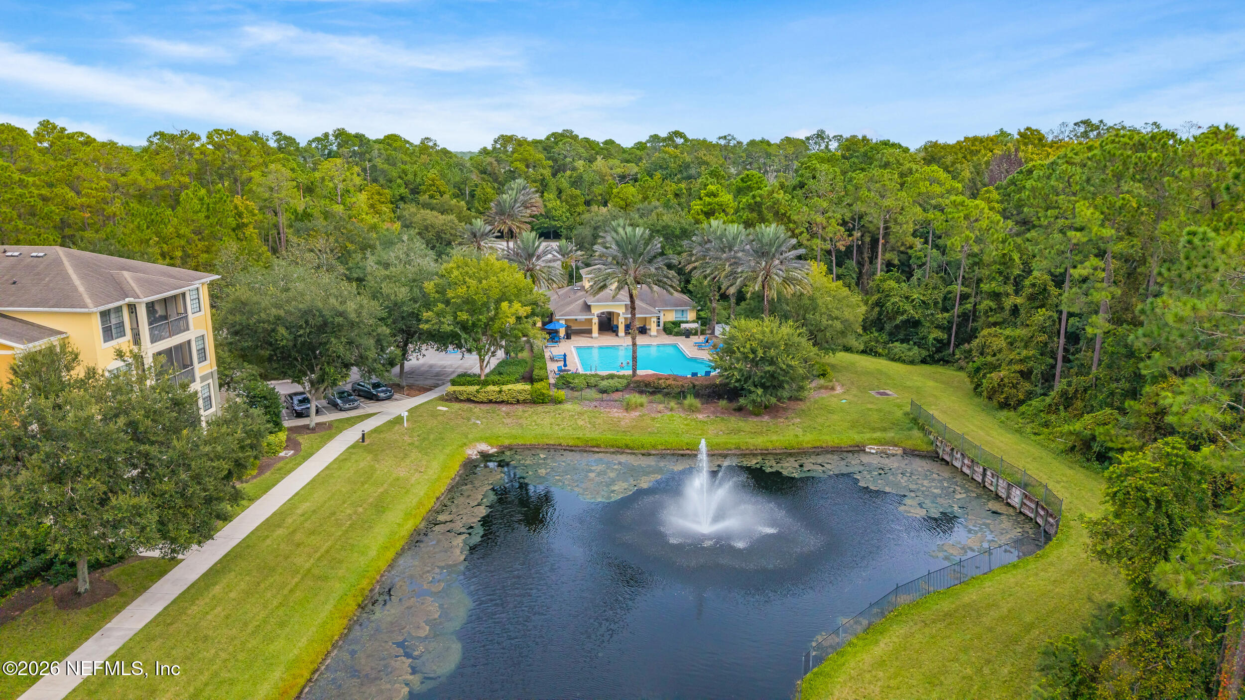
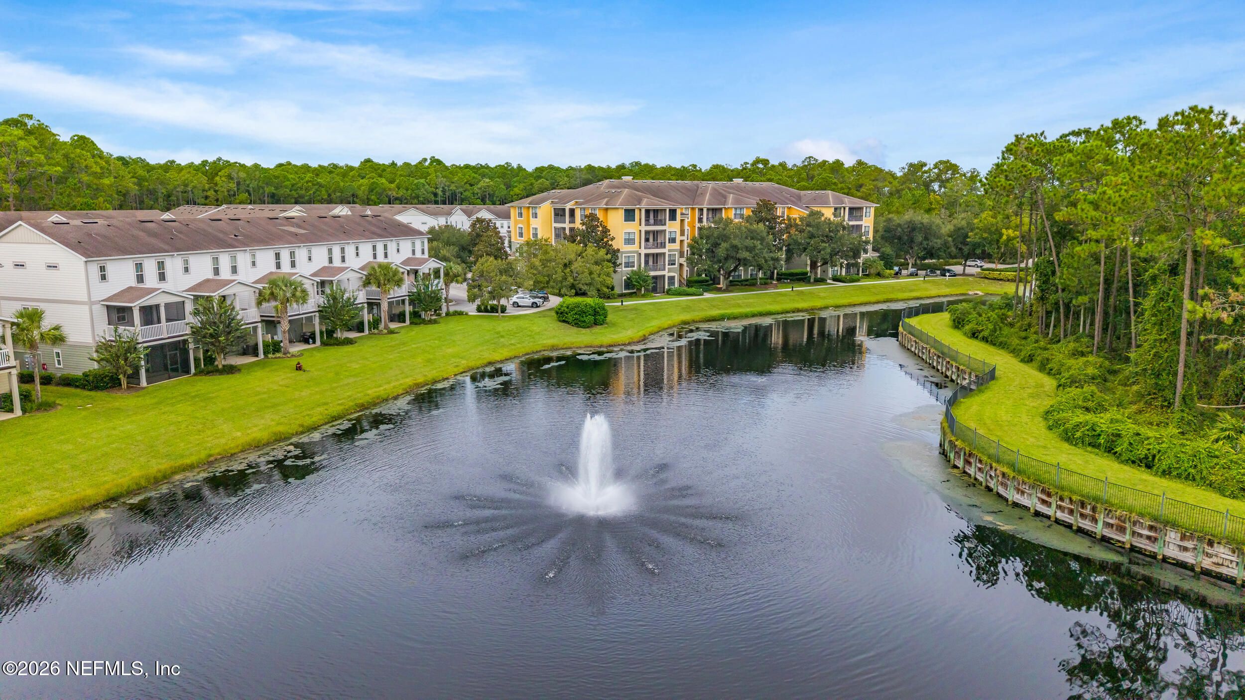
Aerial view of apartment community with a pond, fountain, swimming pool, and surrounding trees.
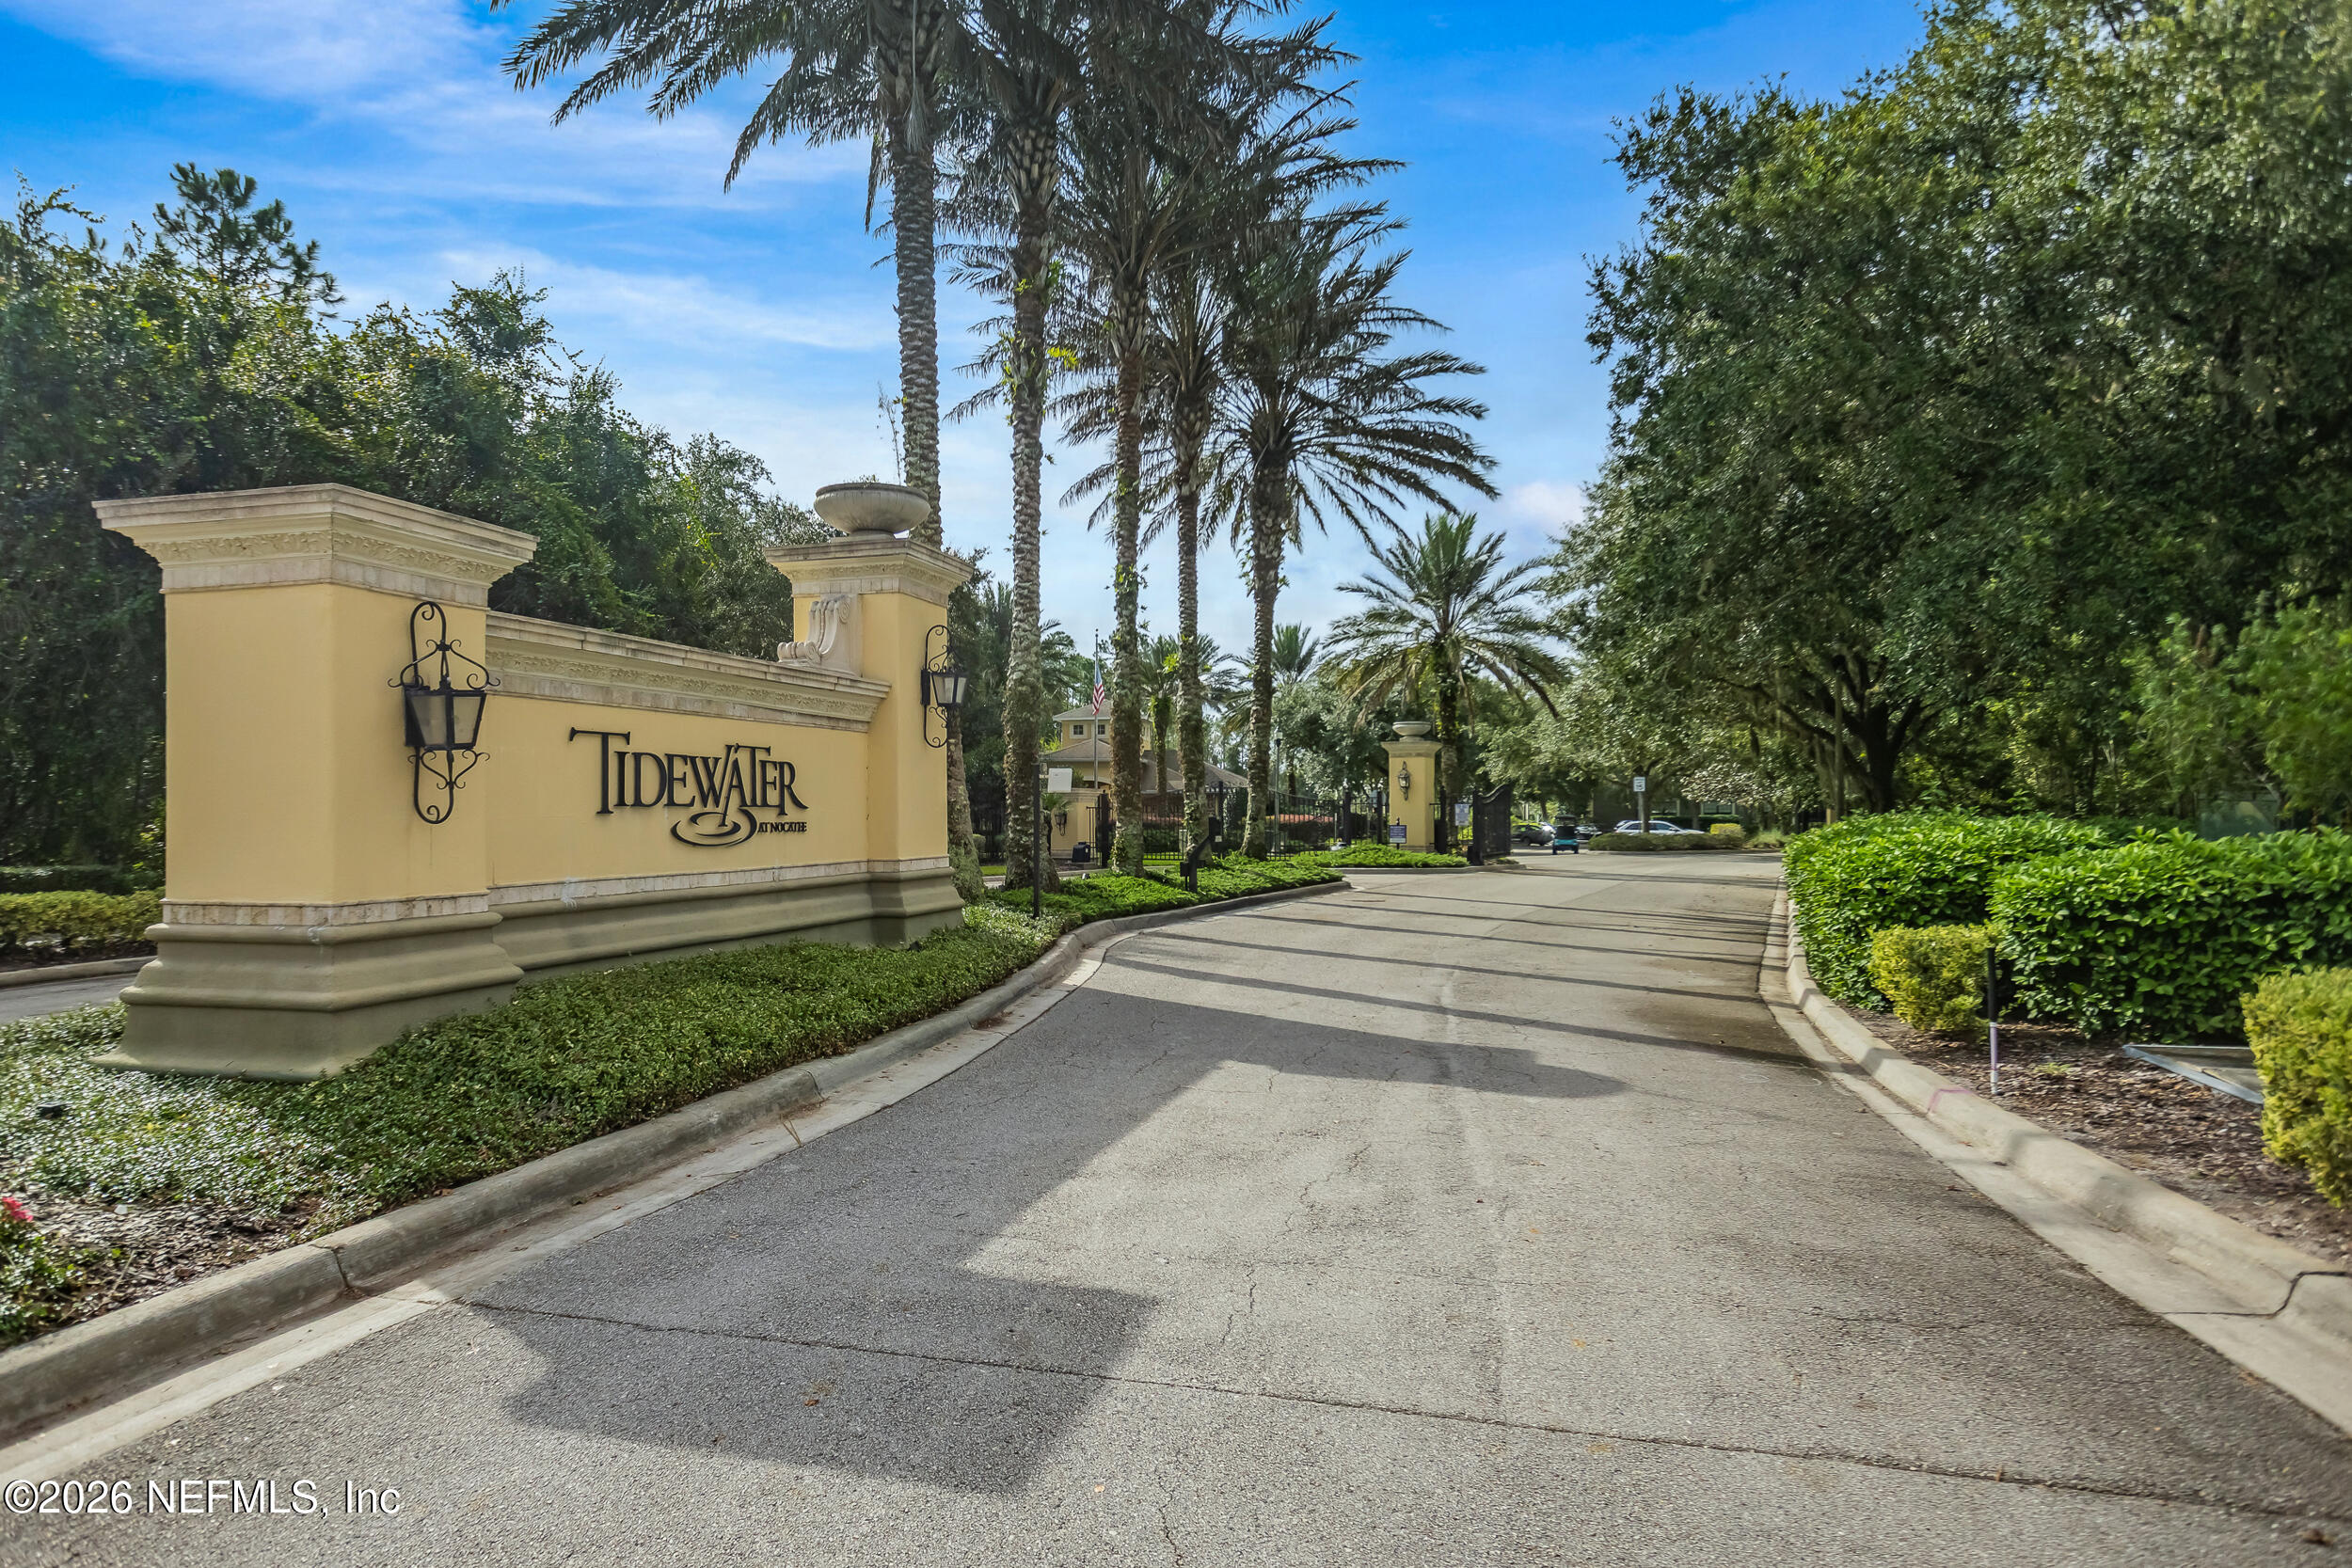
Tidewater at Nocatee entrance with a yellow monument sign and palm-lined drive.
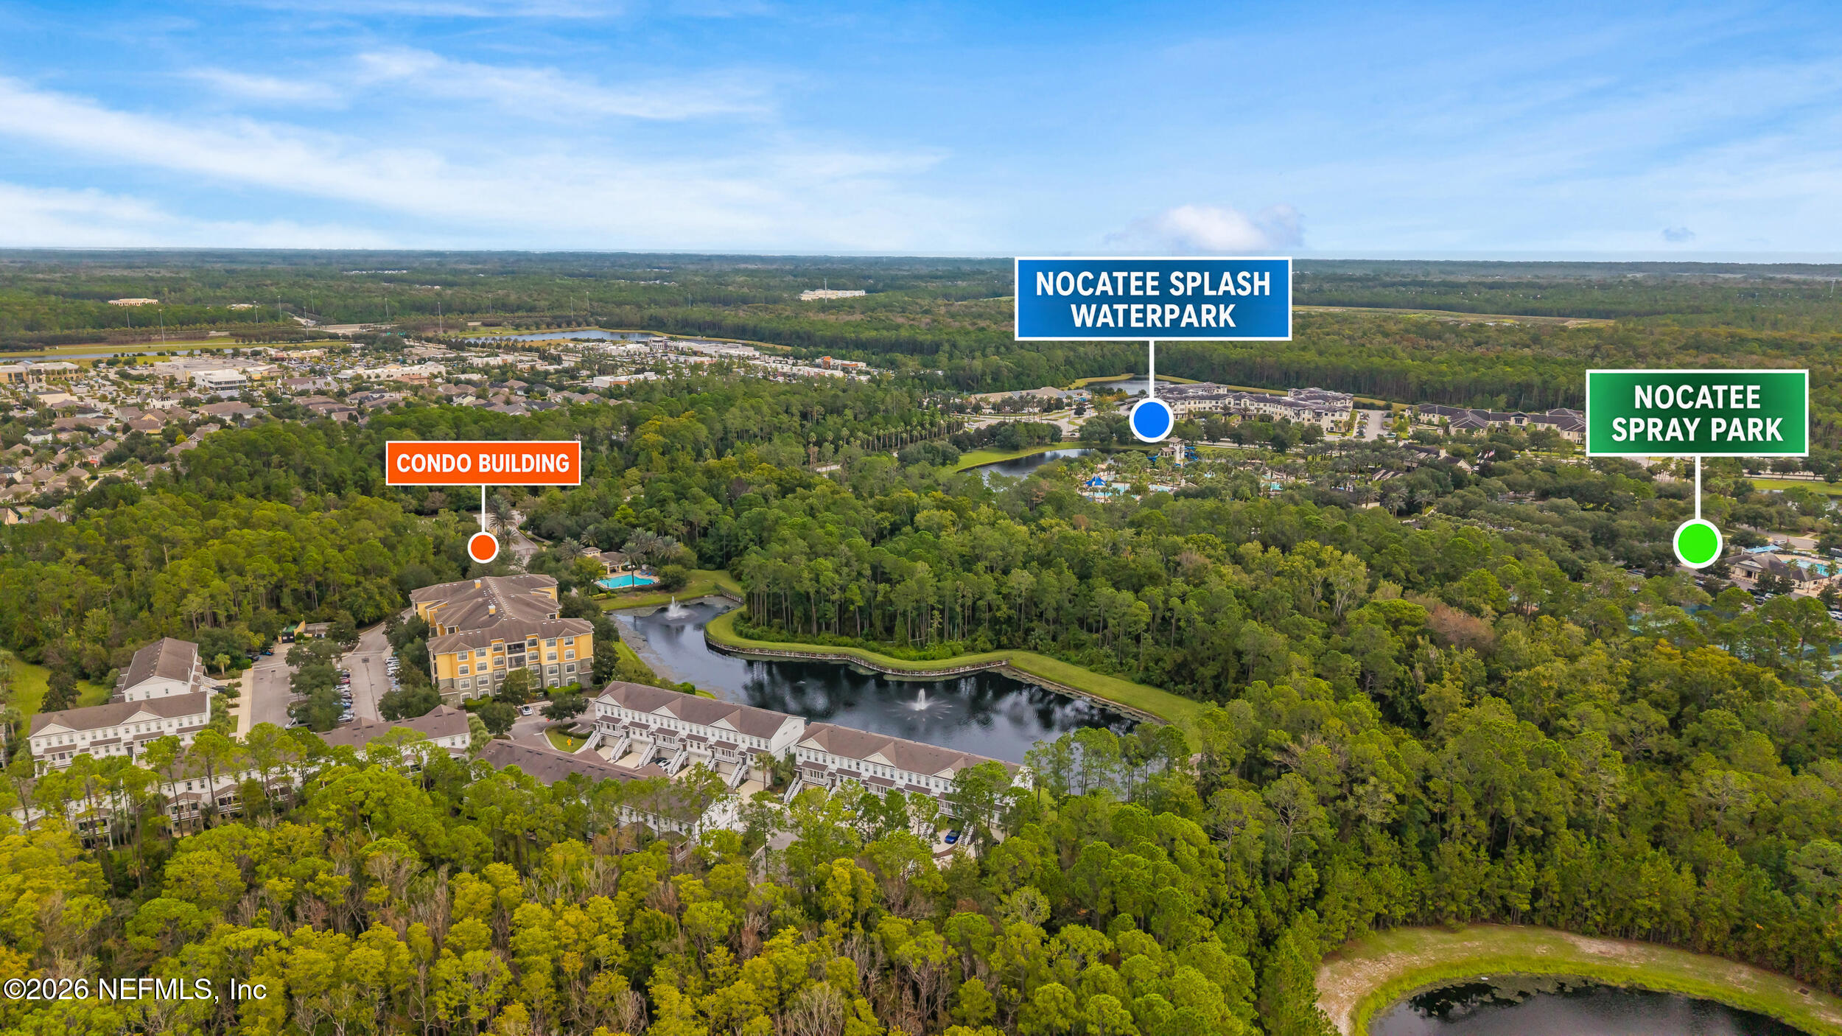
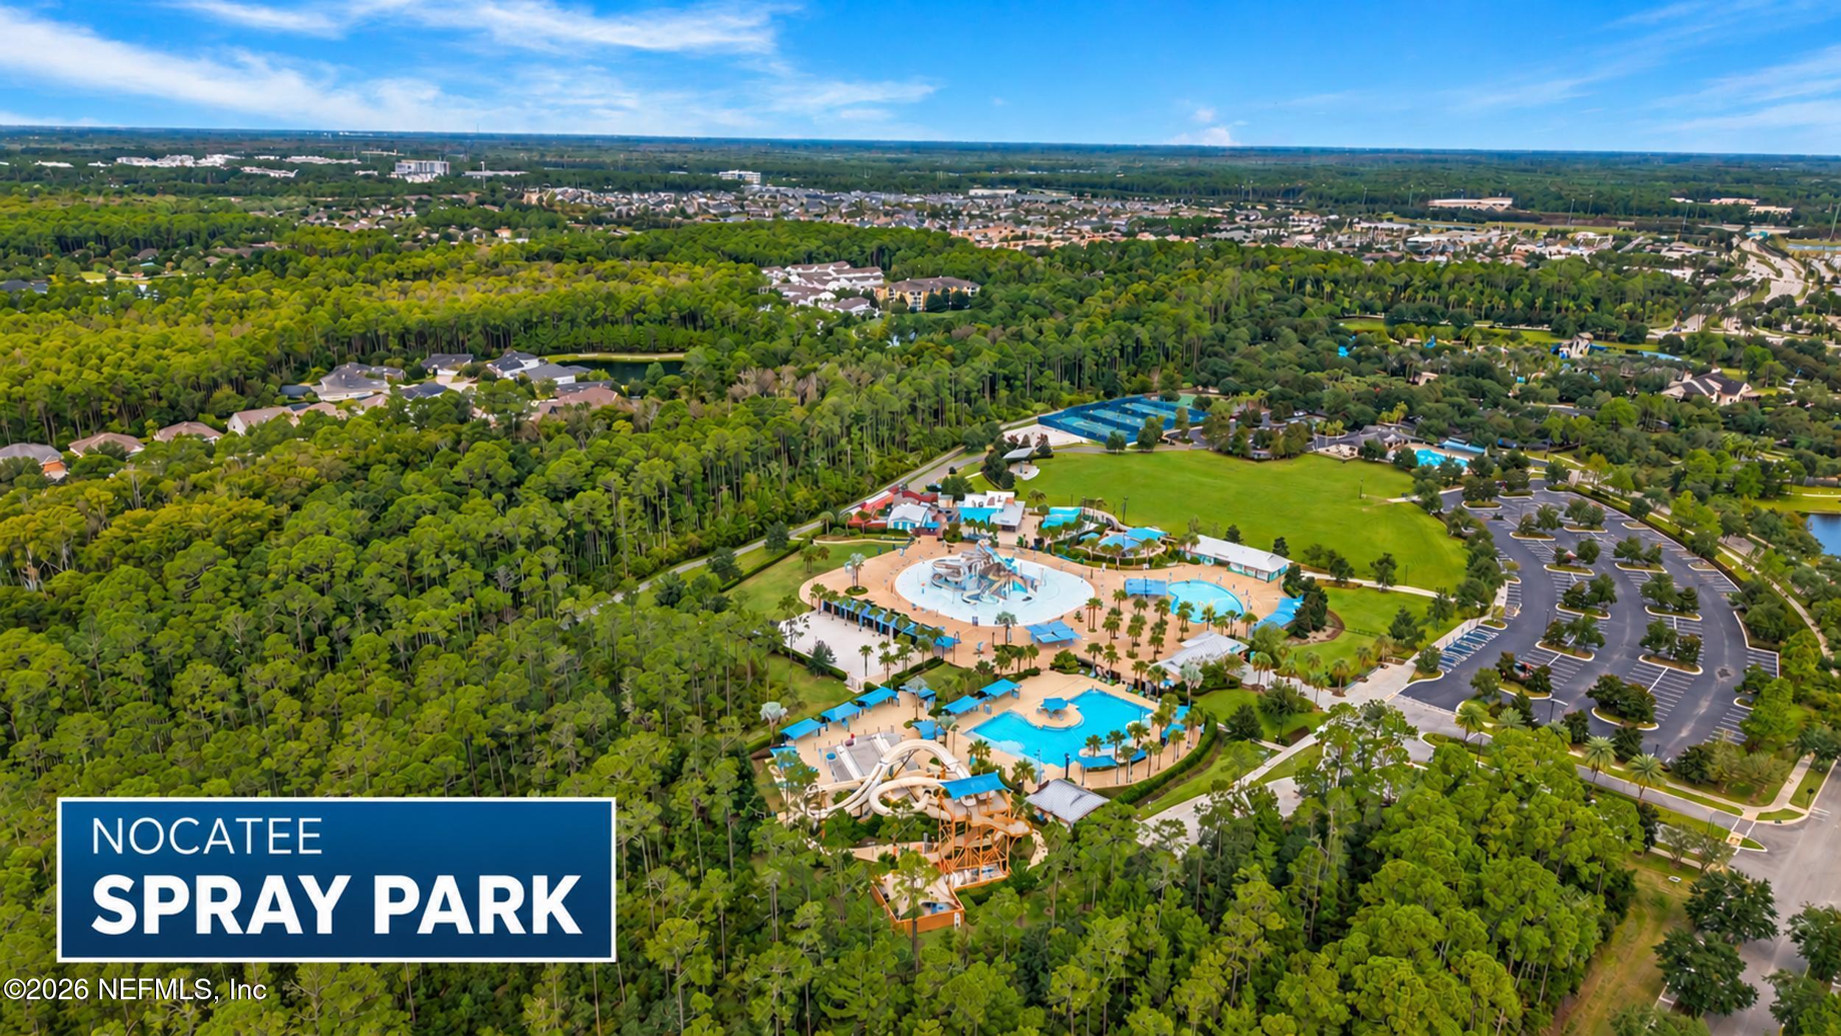
Aerial map marking the condo building, Nocatee Splash Waterpark, and Nocatee Spray Park.
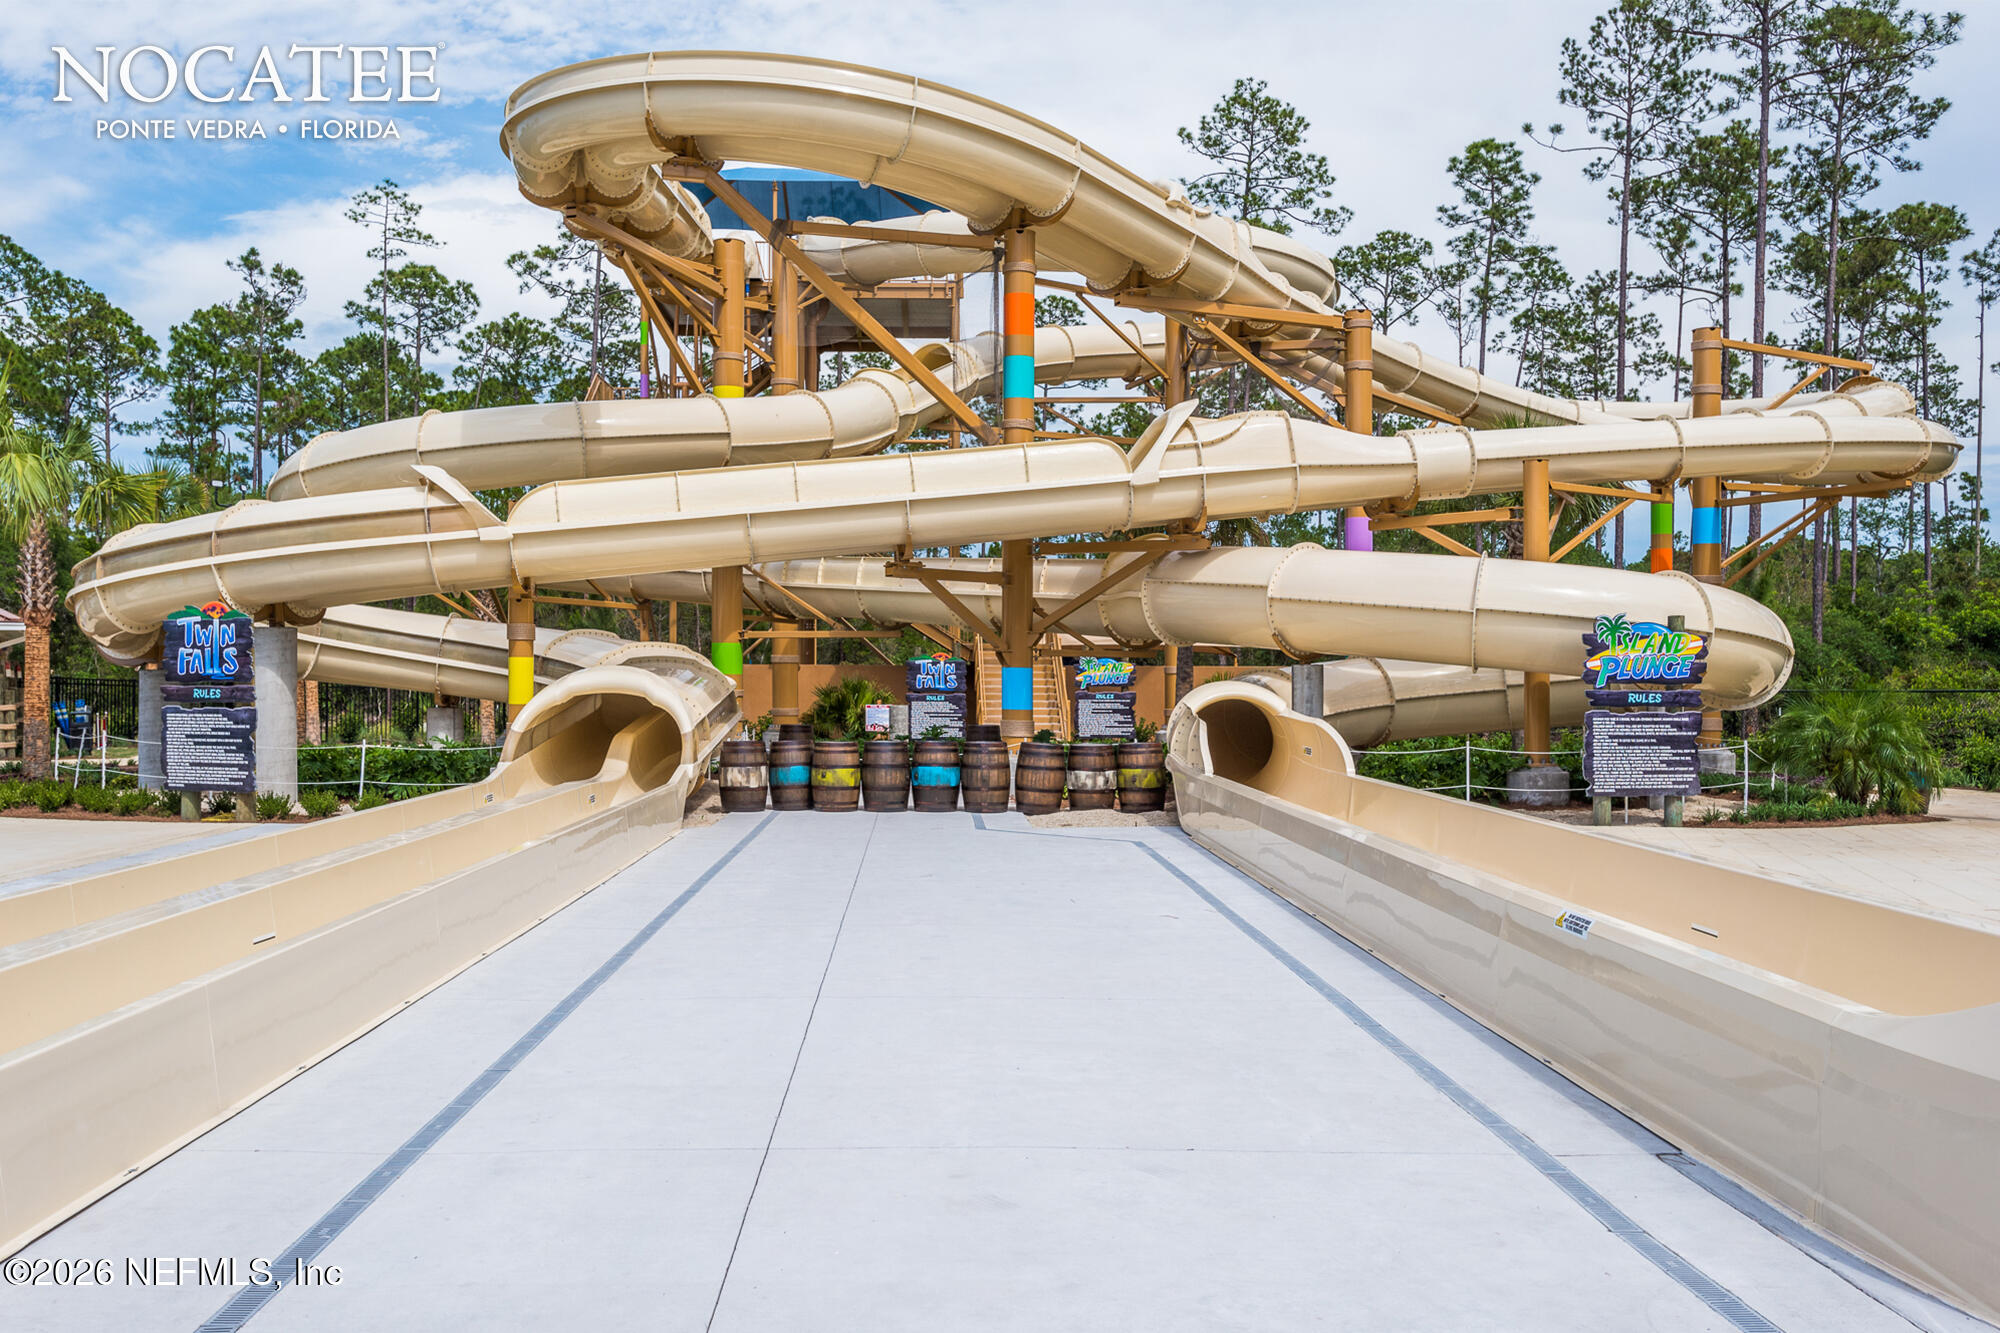
Nocatee water park with winding tan slides and two open slide exits.
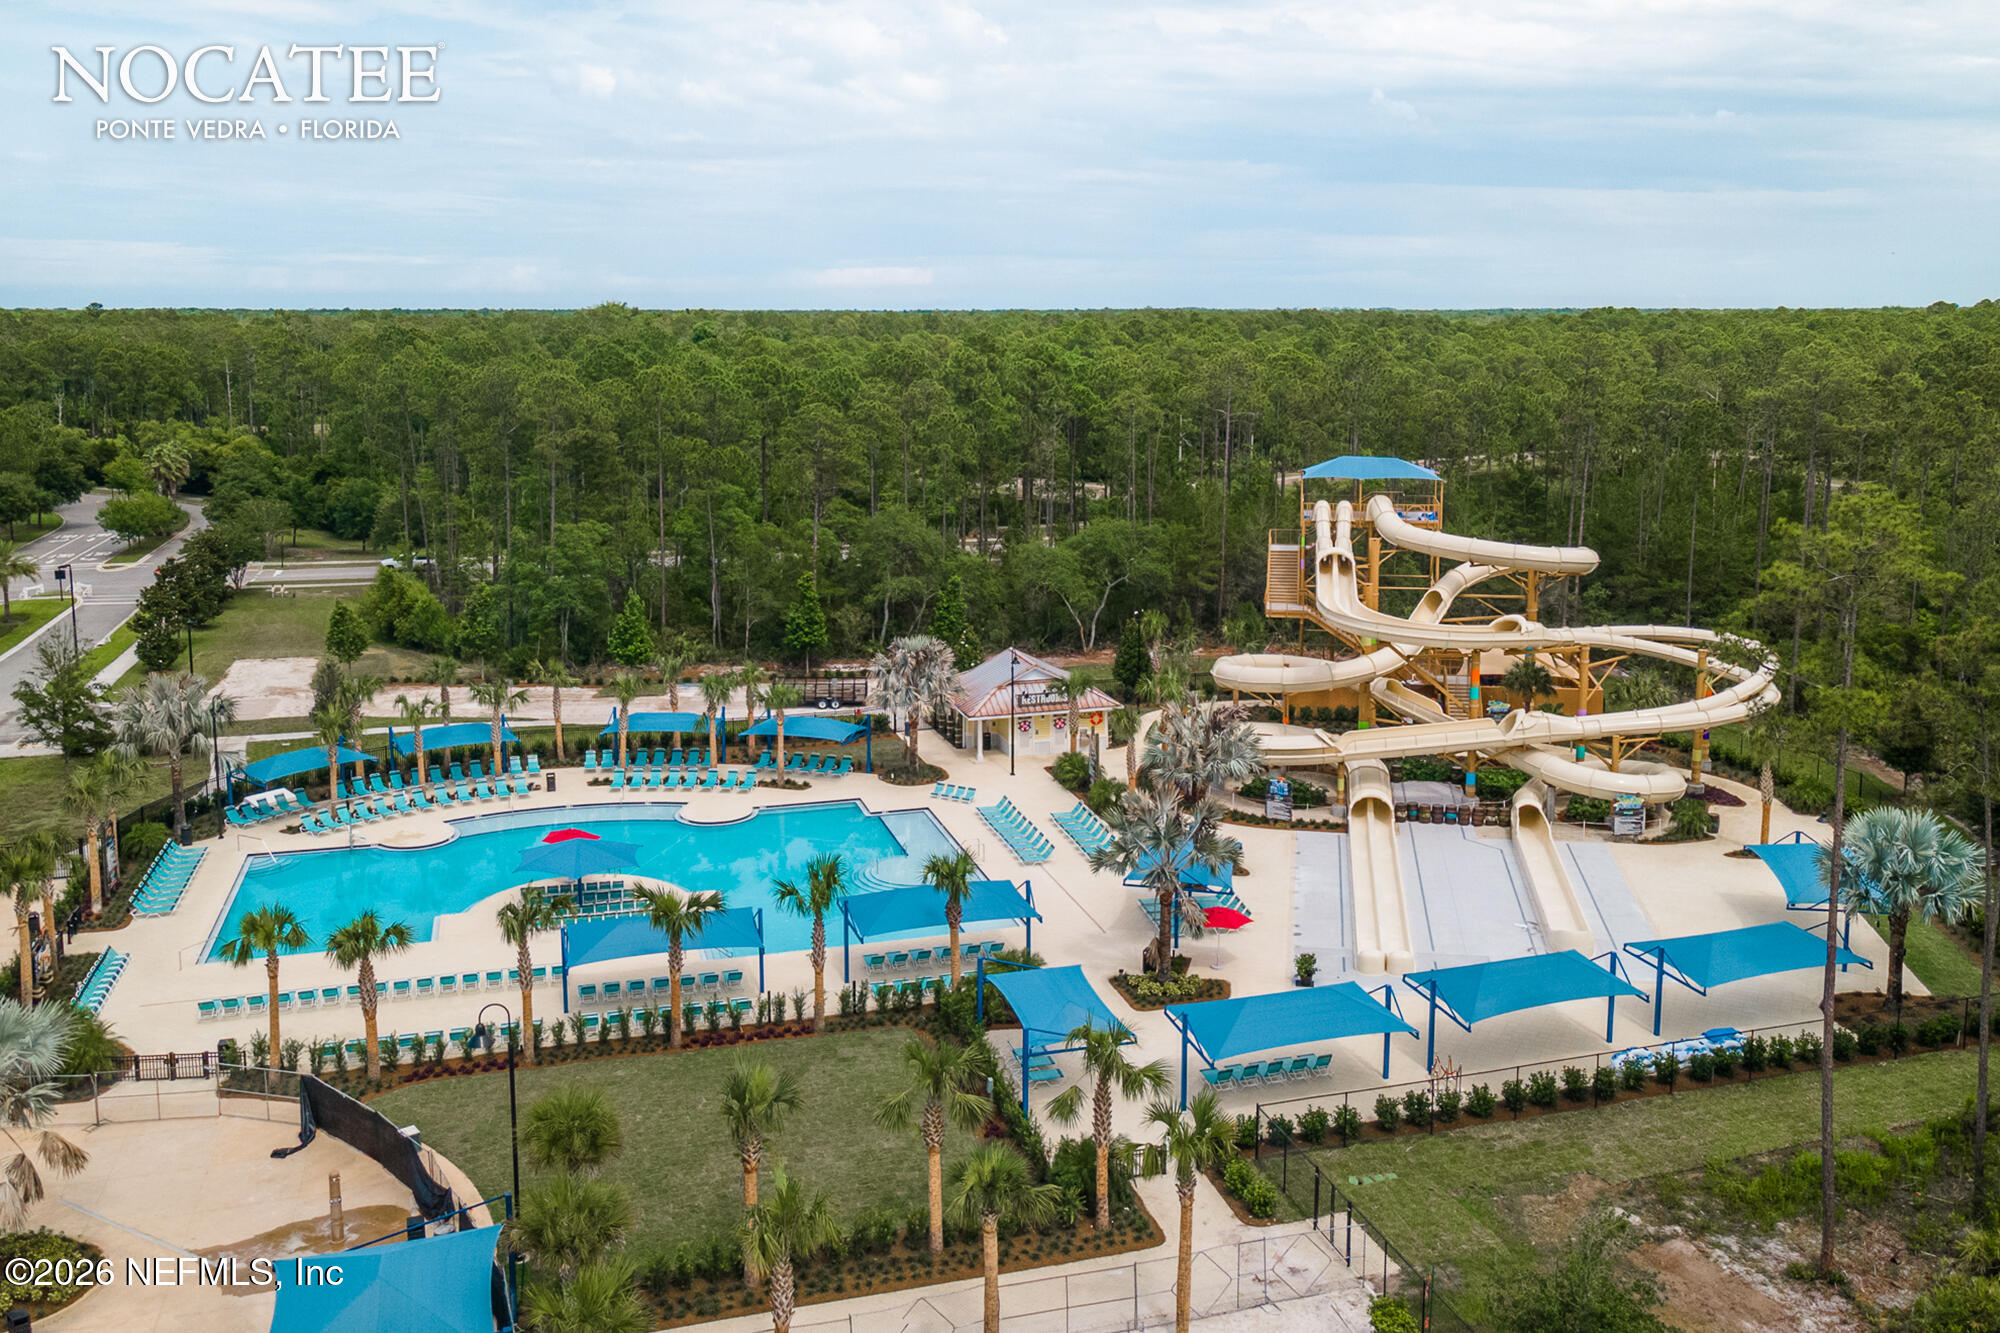
Community pool and water park with twisting slides, blue shade canopies, and palm trees.
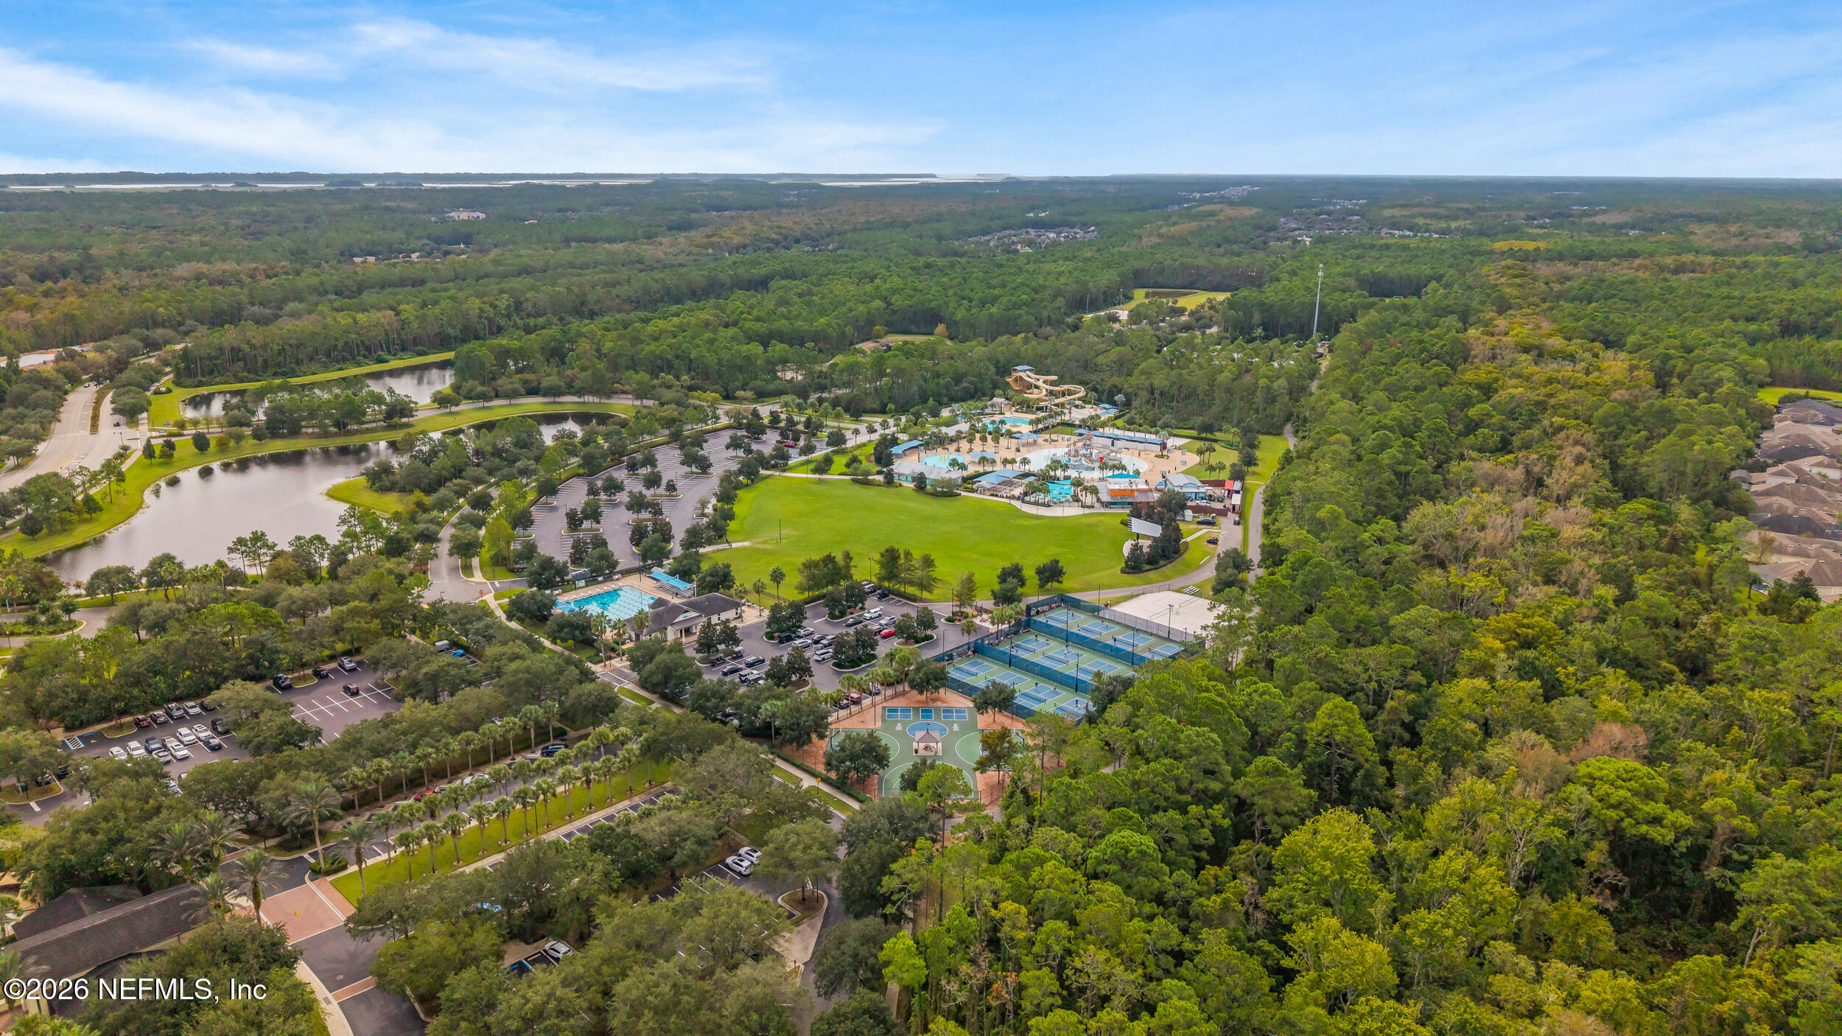
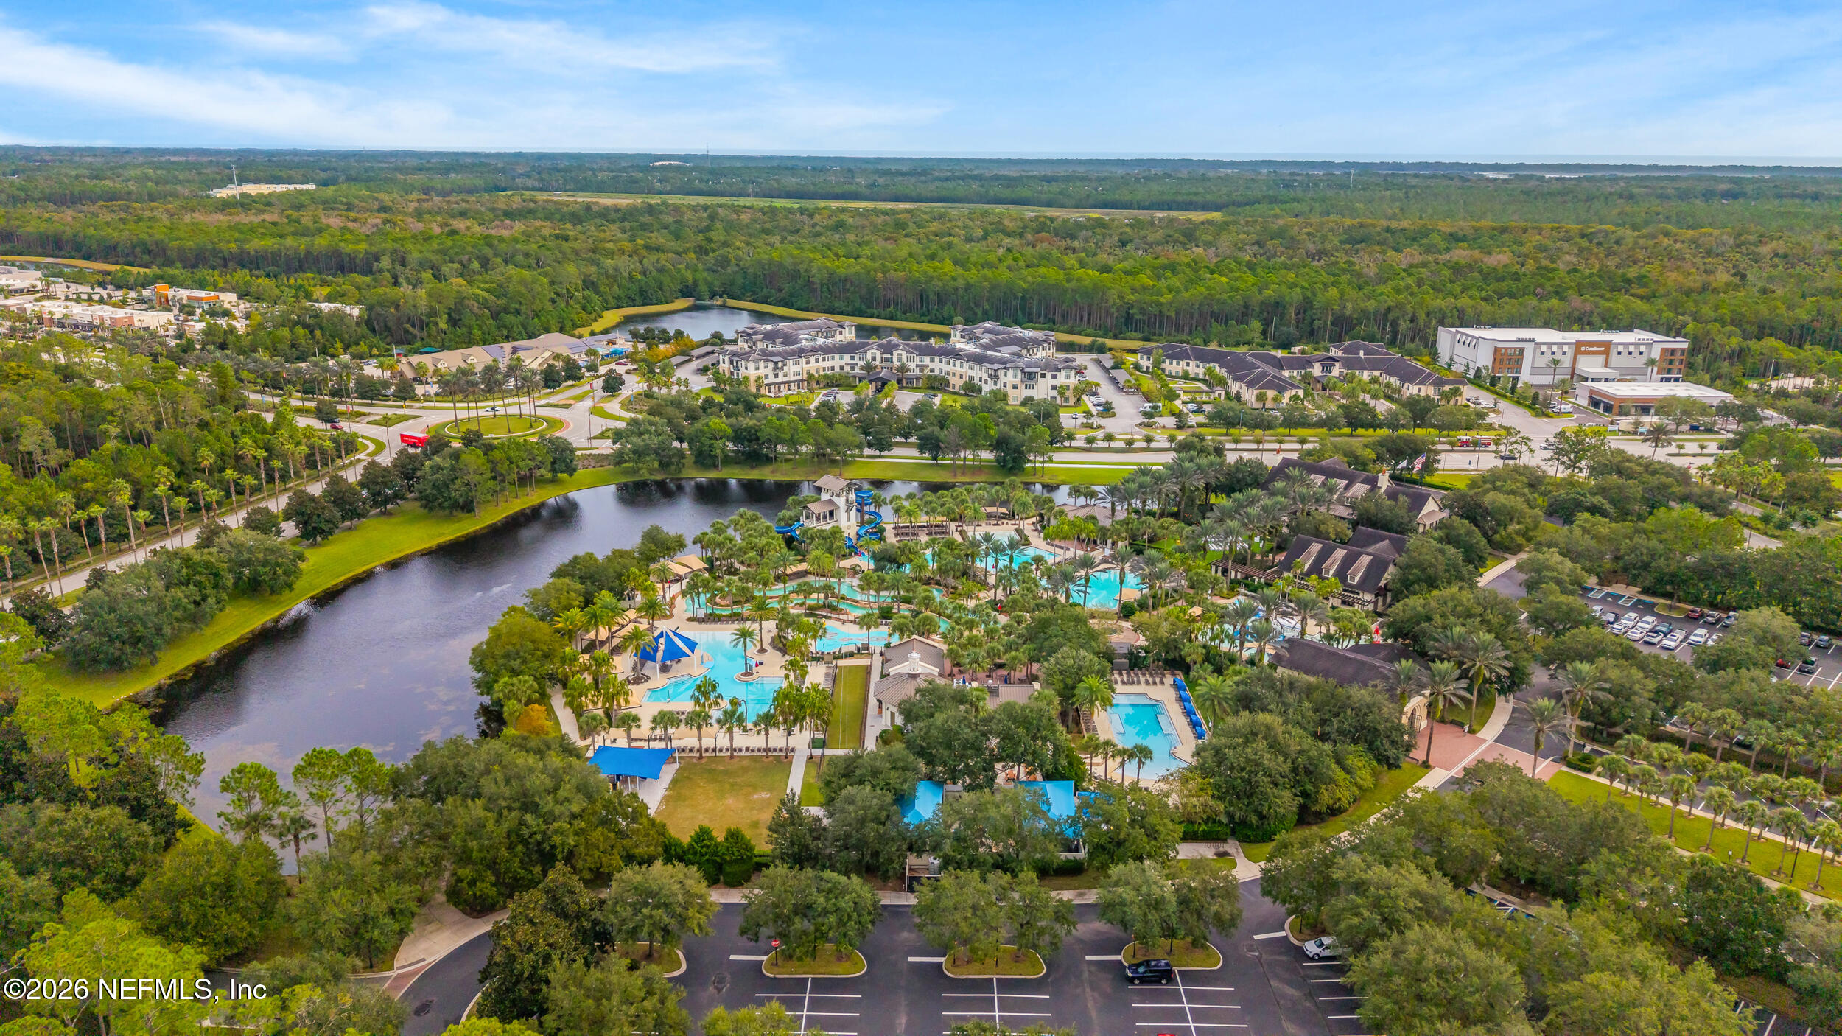
Aerial view of community pools, water slides, courts, ponds, and a broad green lawn amid trees.
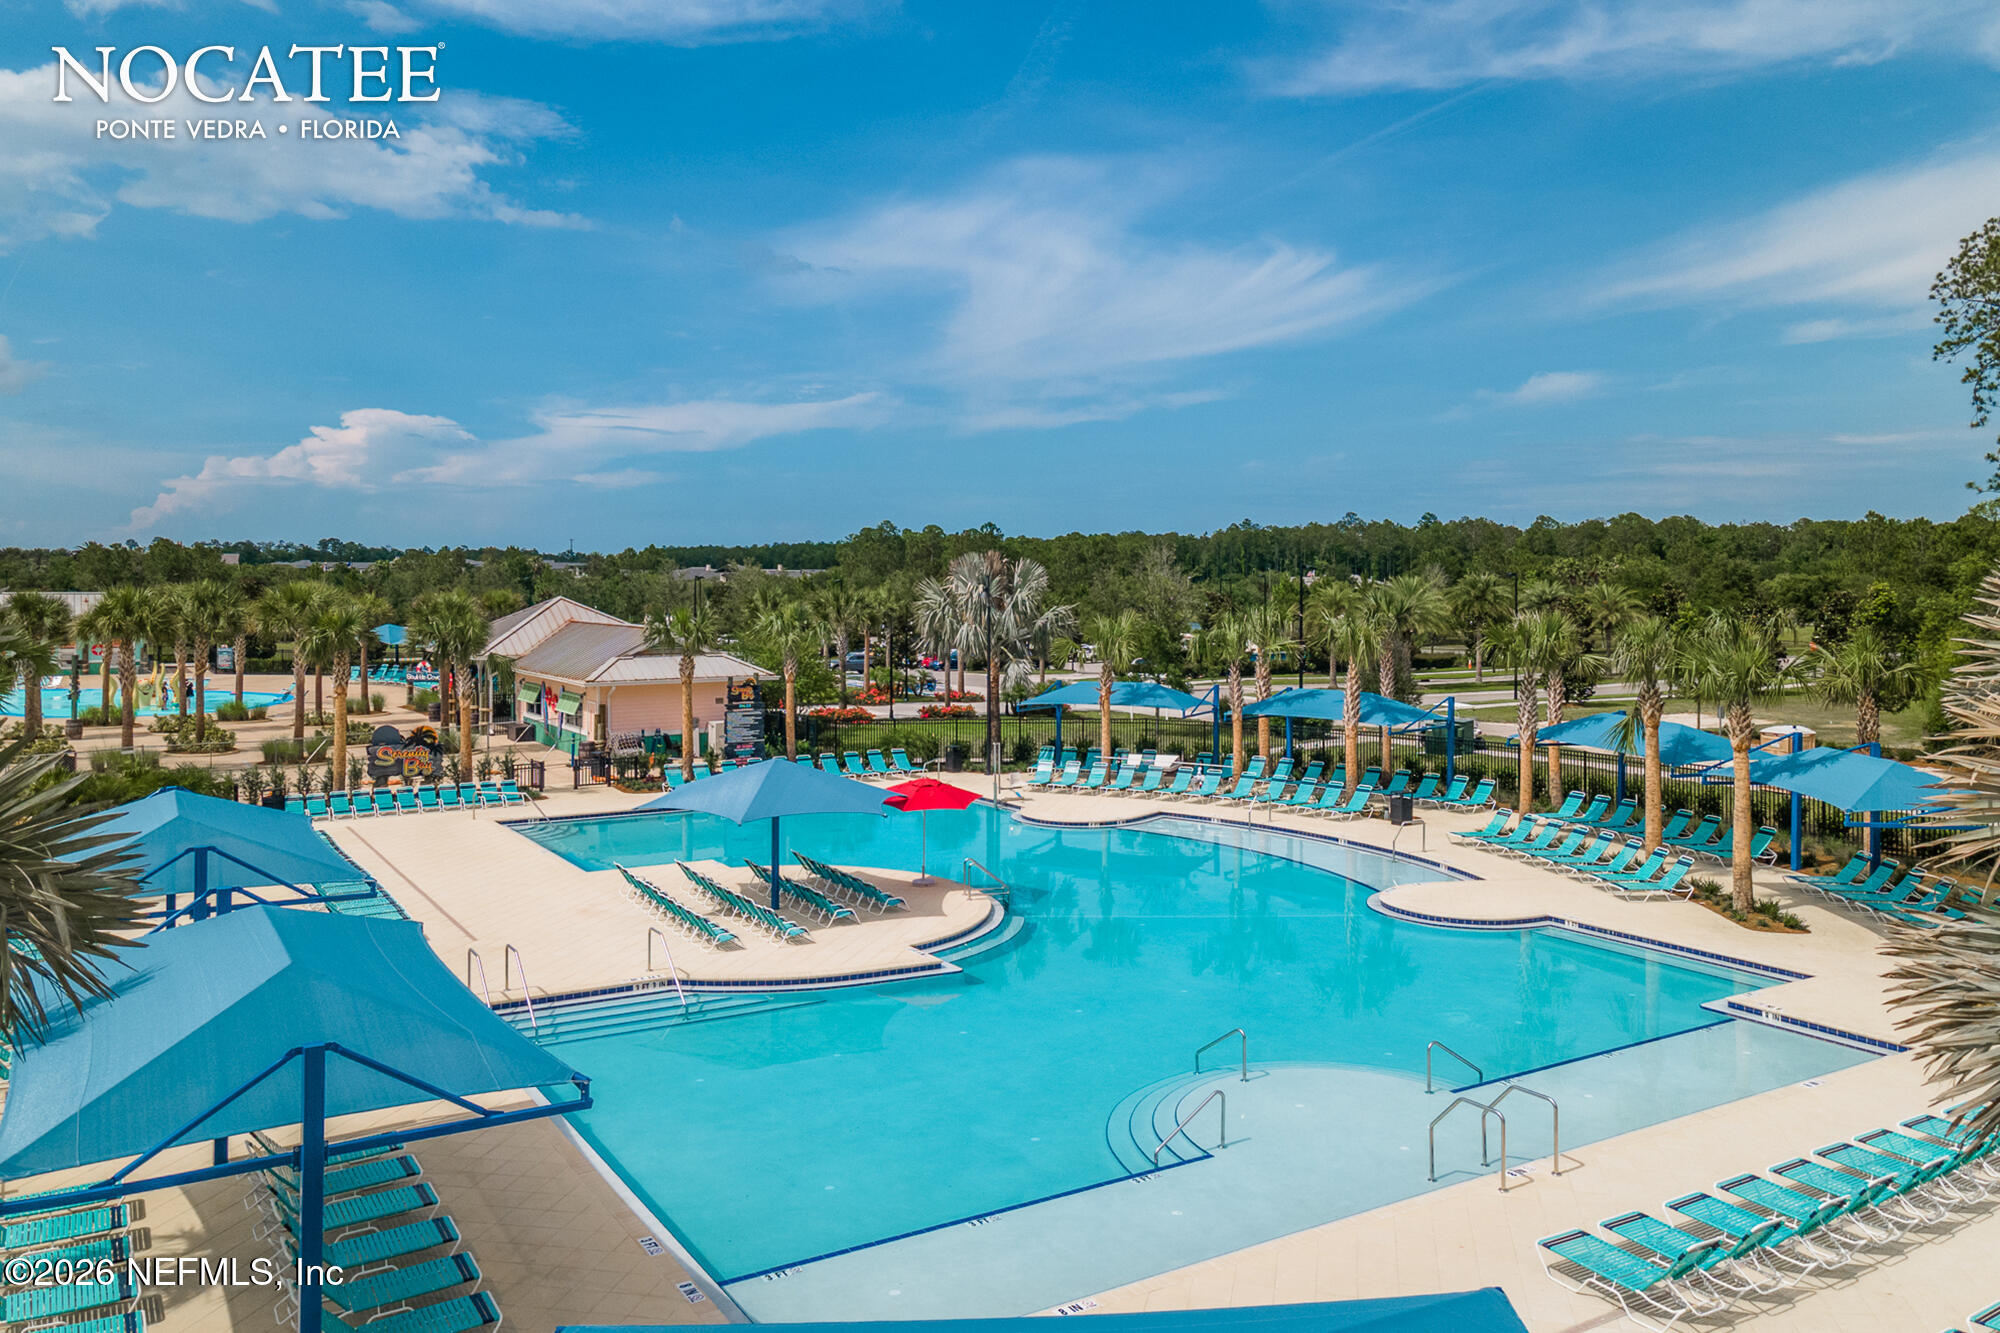
Community pool with curved edges, blue shade canopies, turquoise lounge chairs, and palm trees.
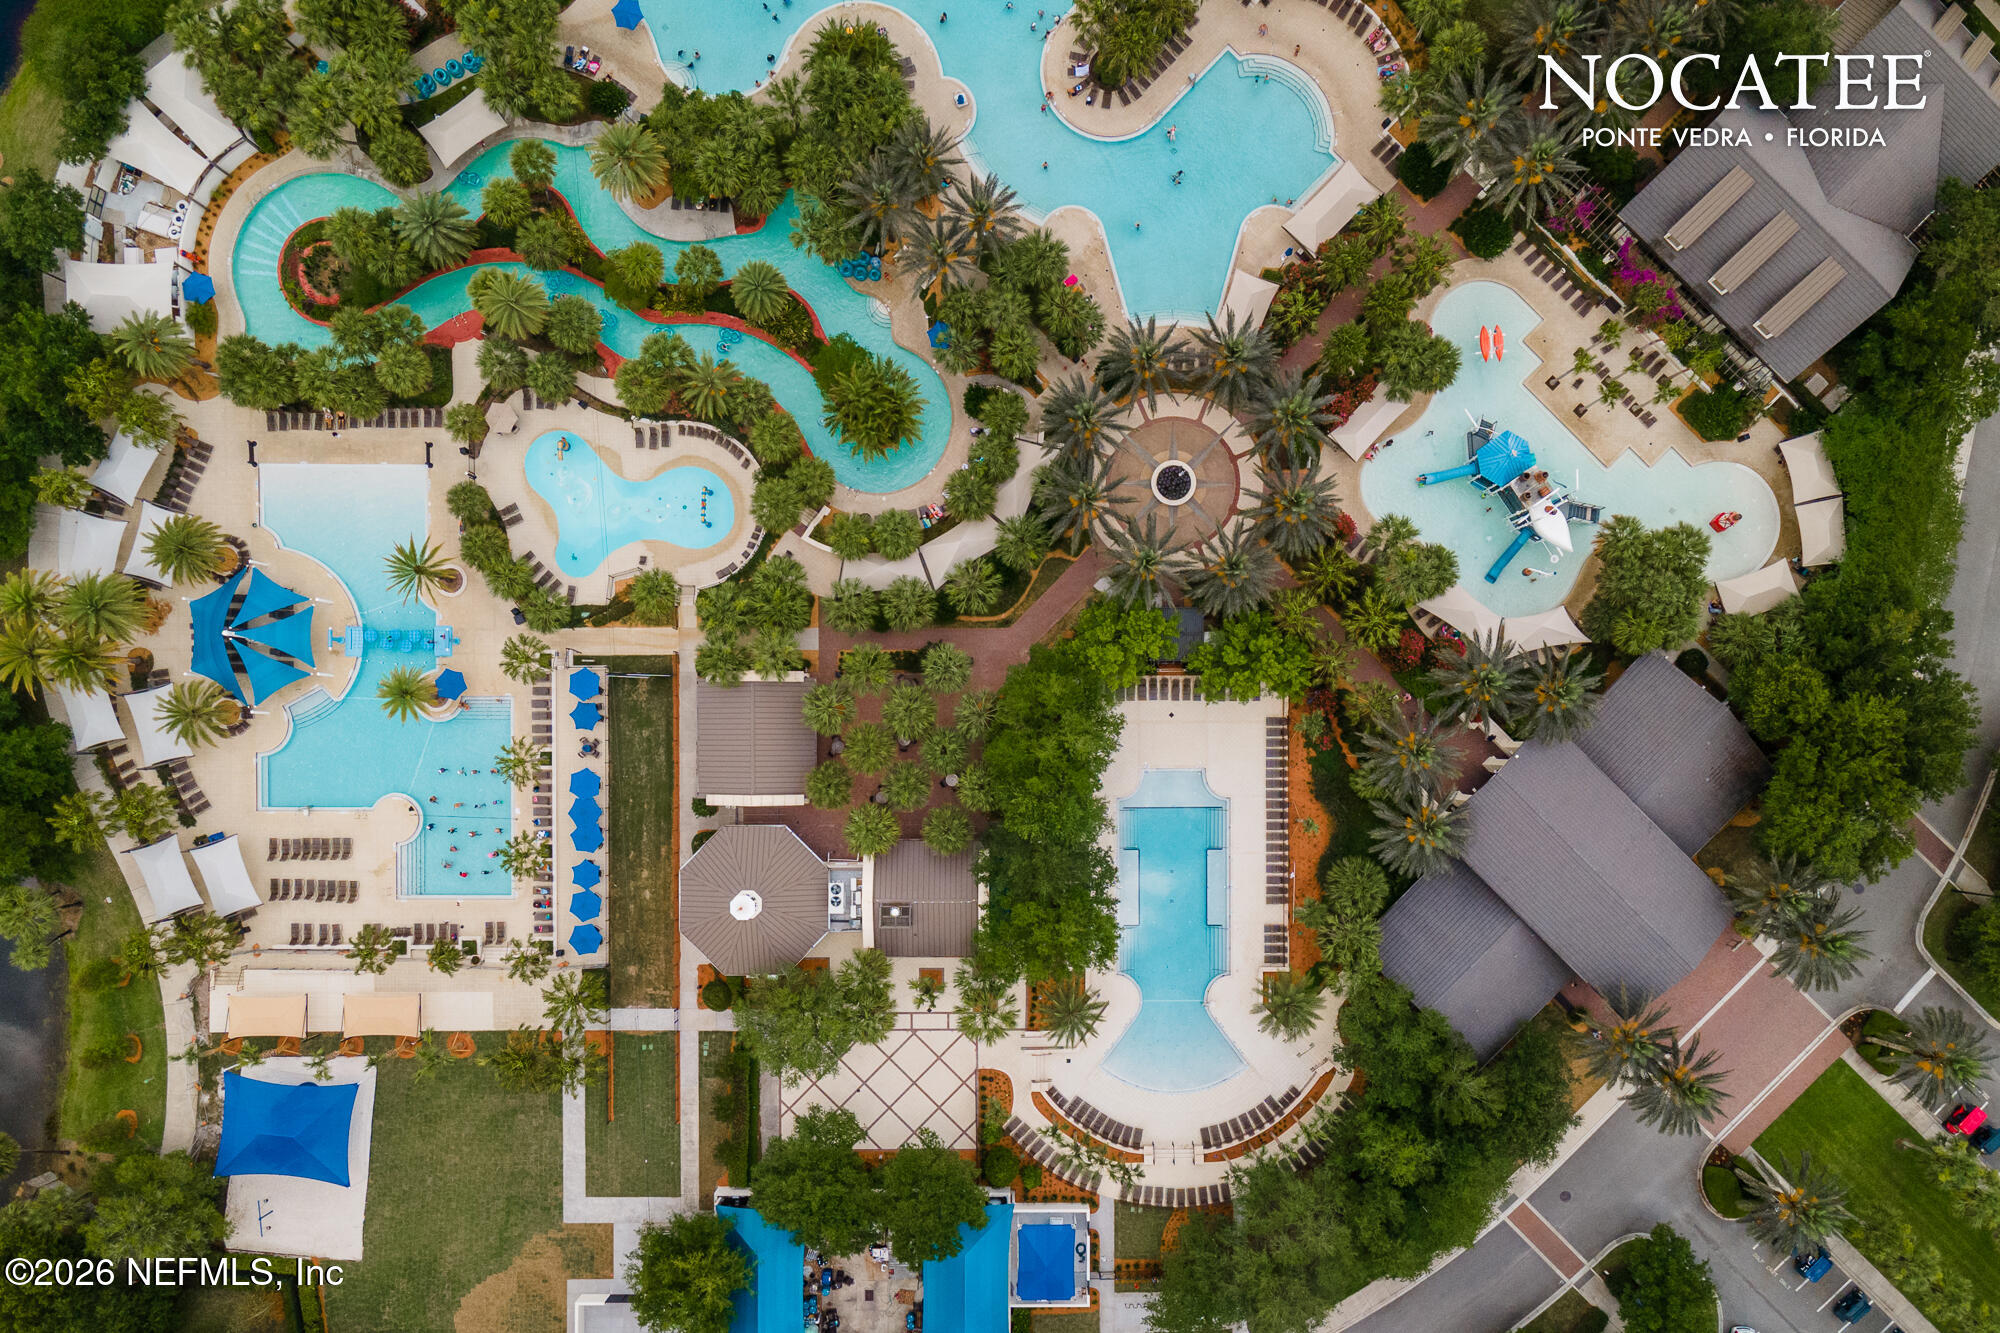
Aerial view of Nocatee community pools and winding lazy river among palm trees.
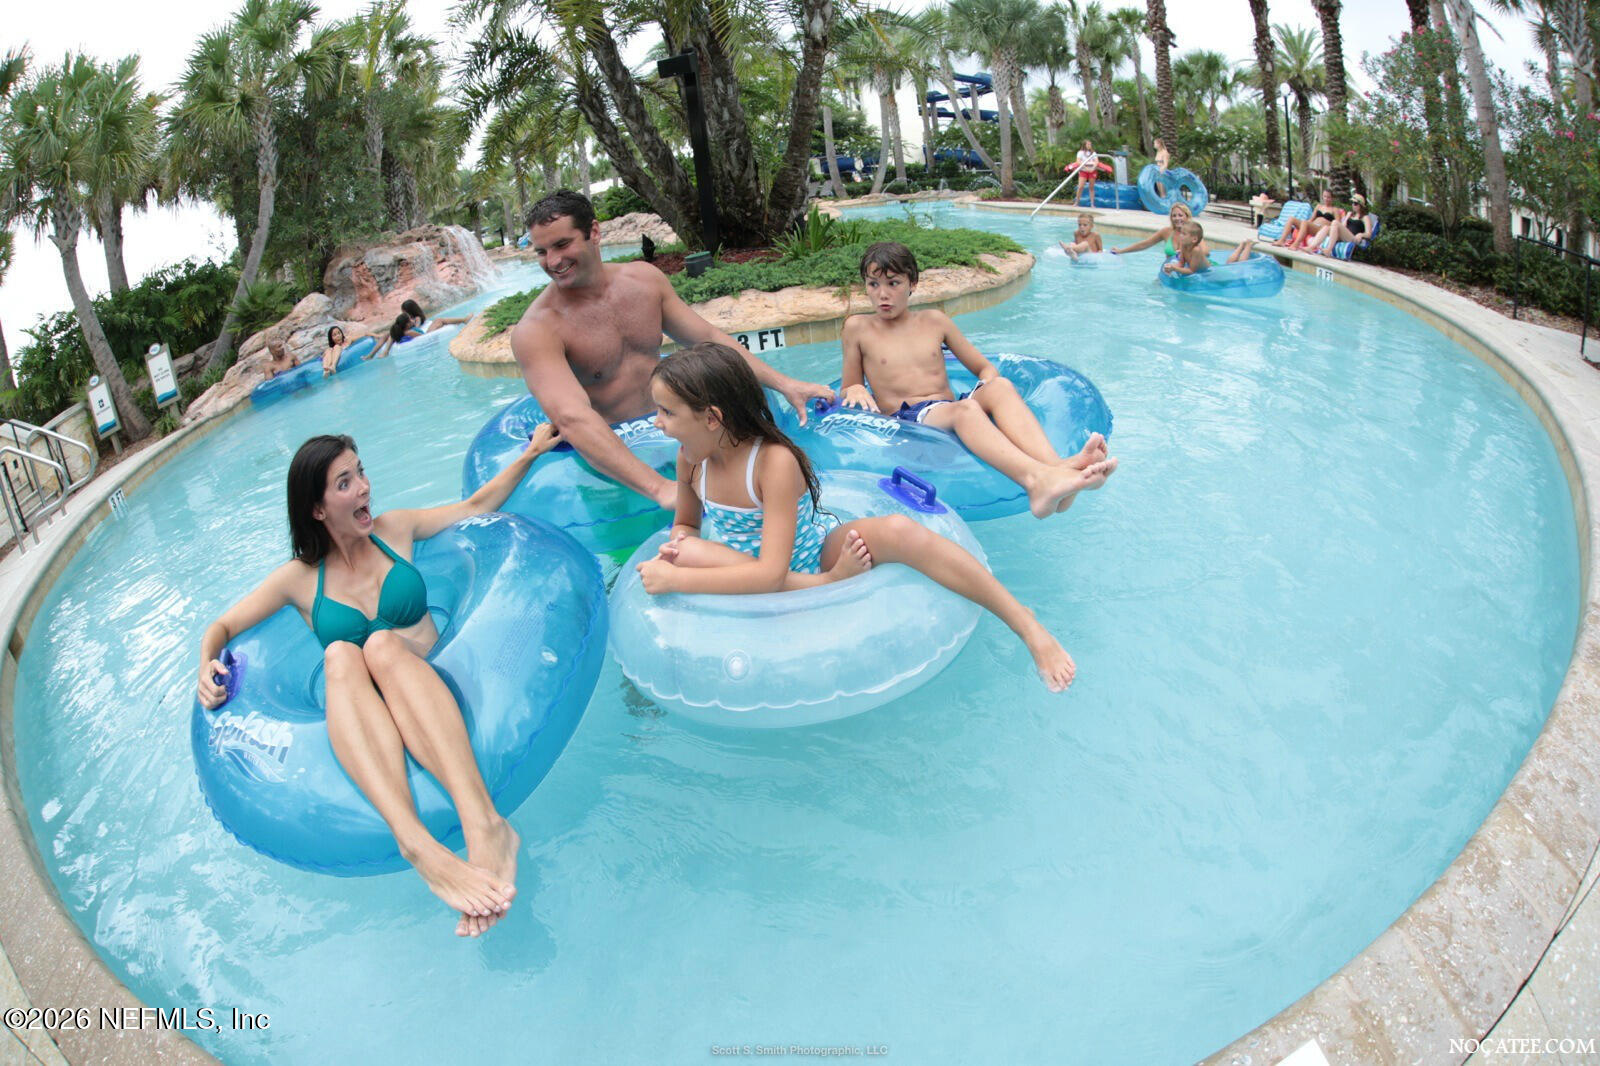
Outdoor pool with families floating on blue tubes, palm trees, and a rock waterfall.
Aerial view of a community pool complex with a lazy river and water slides.
Aerial view of Nocatee Spray Park with pools, water slides, and surrounding greenery.
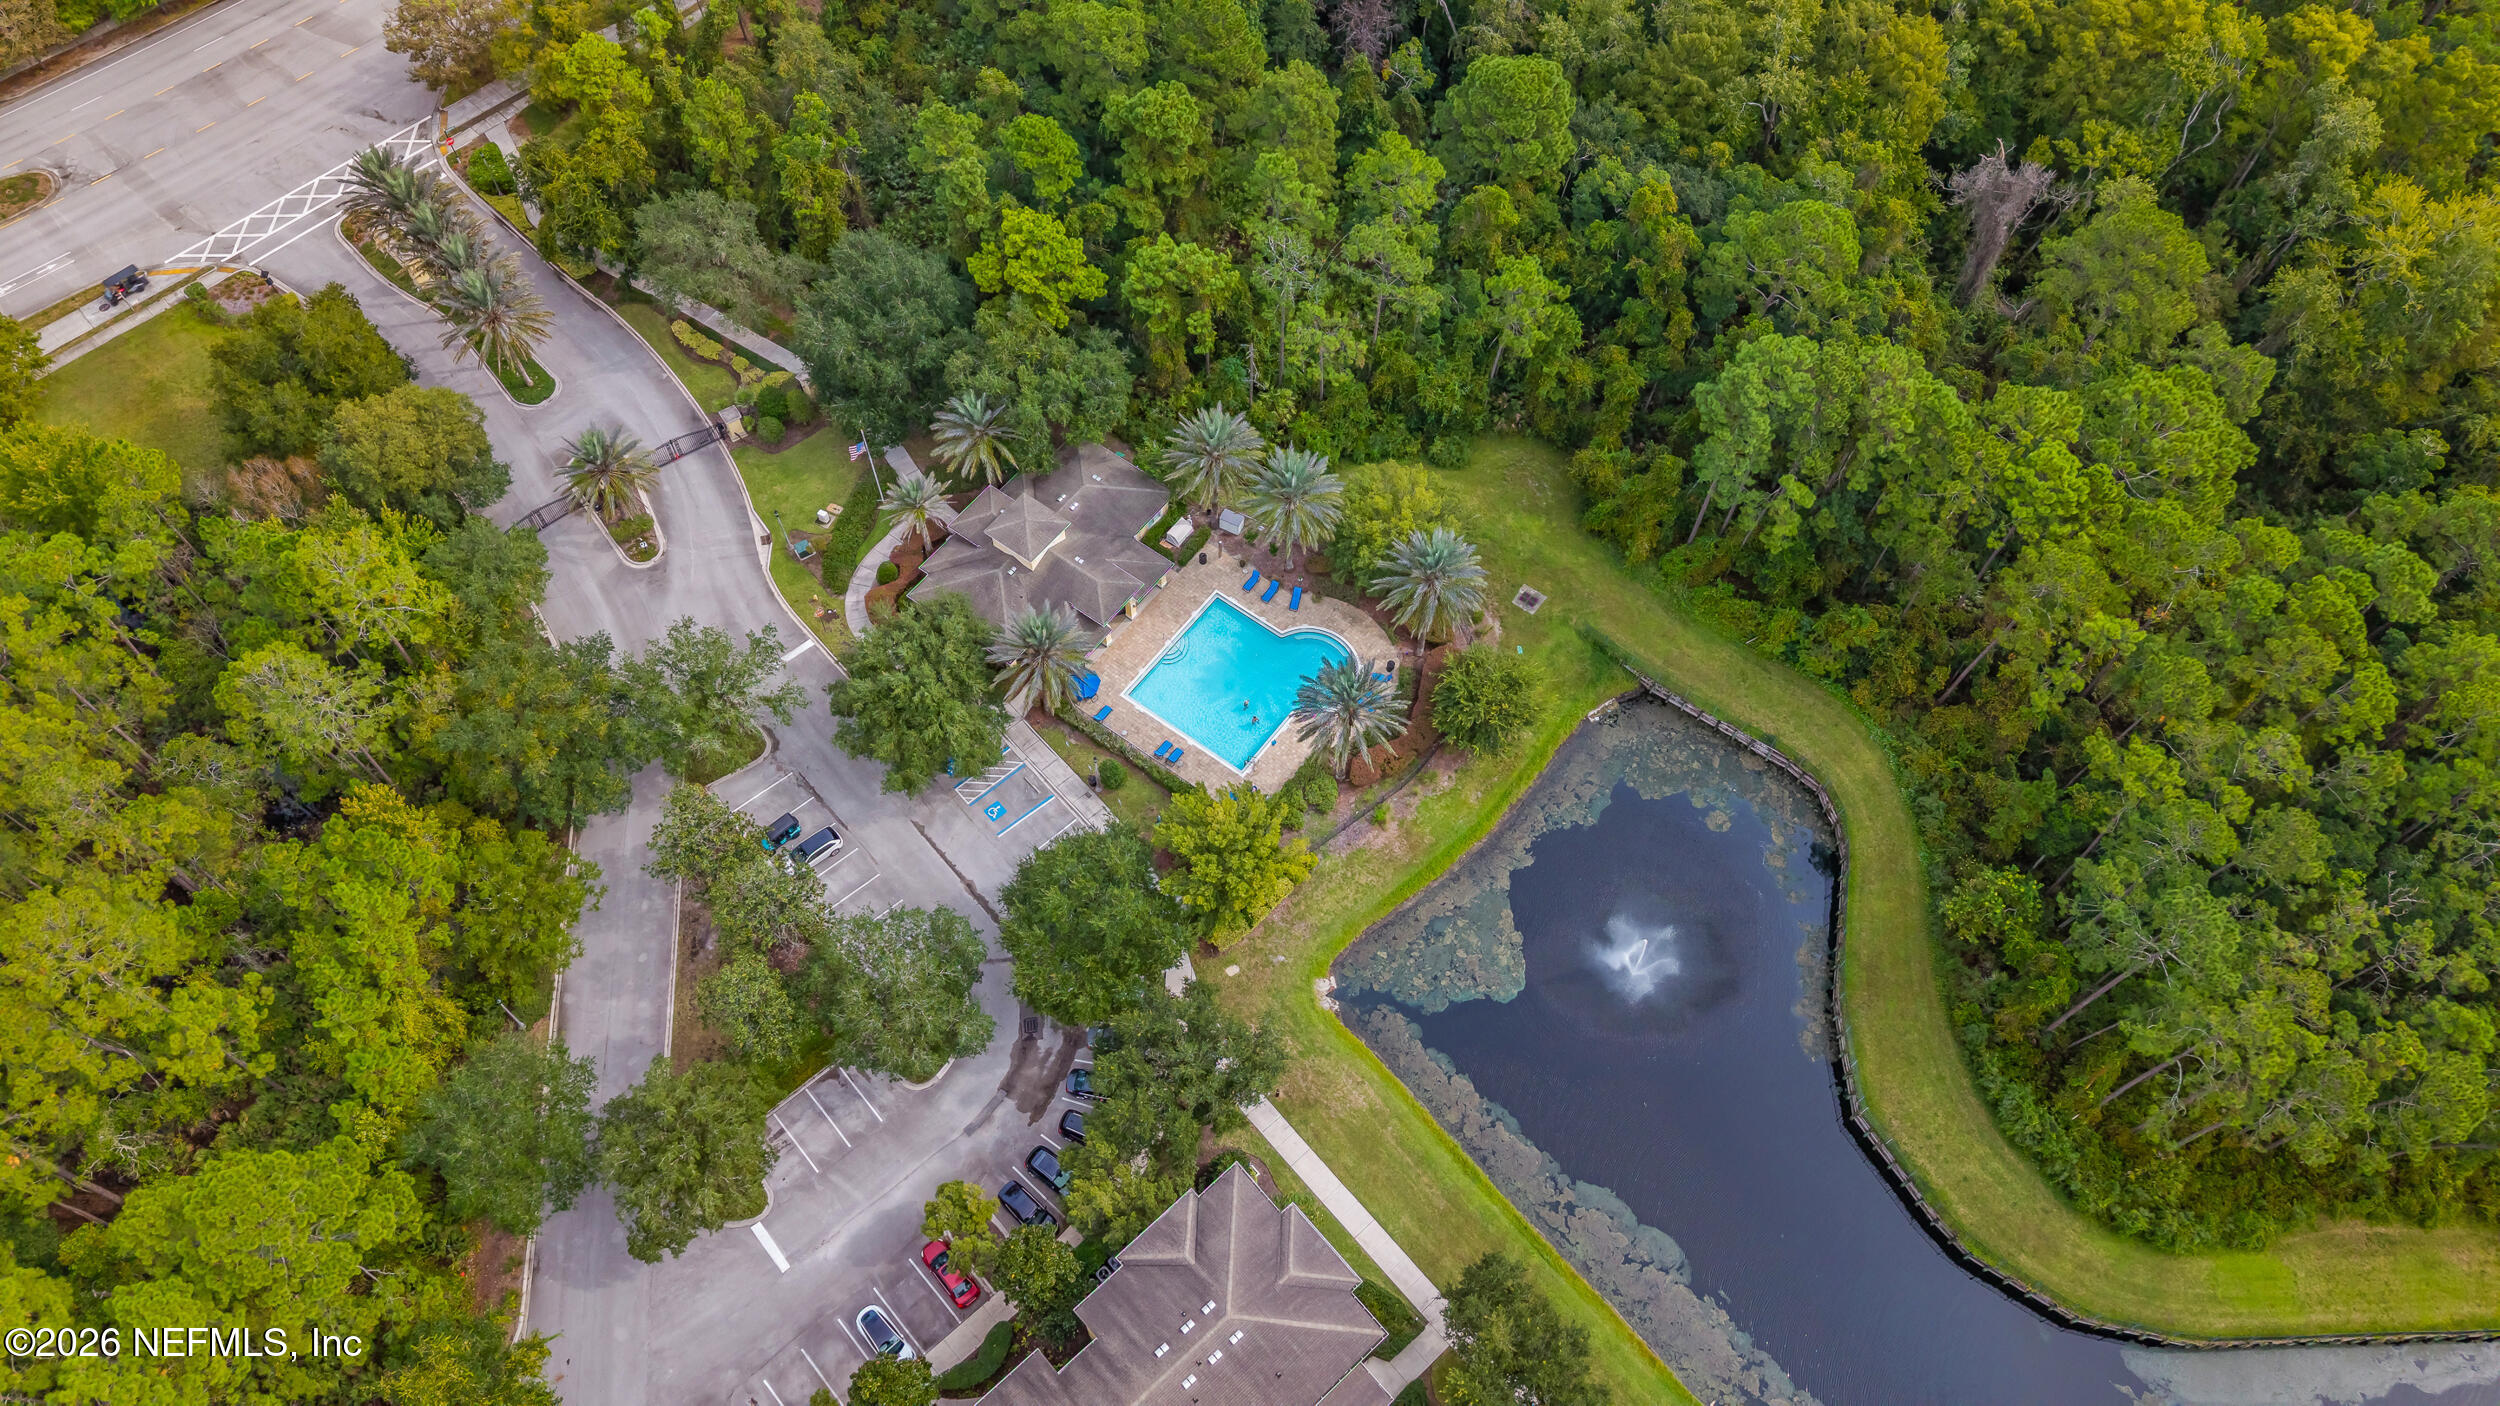
Aerial view of a residential community with a pool and fountain pond beside its central building.
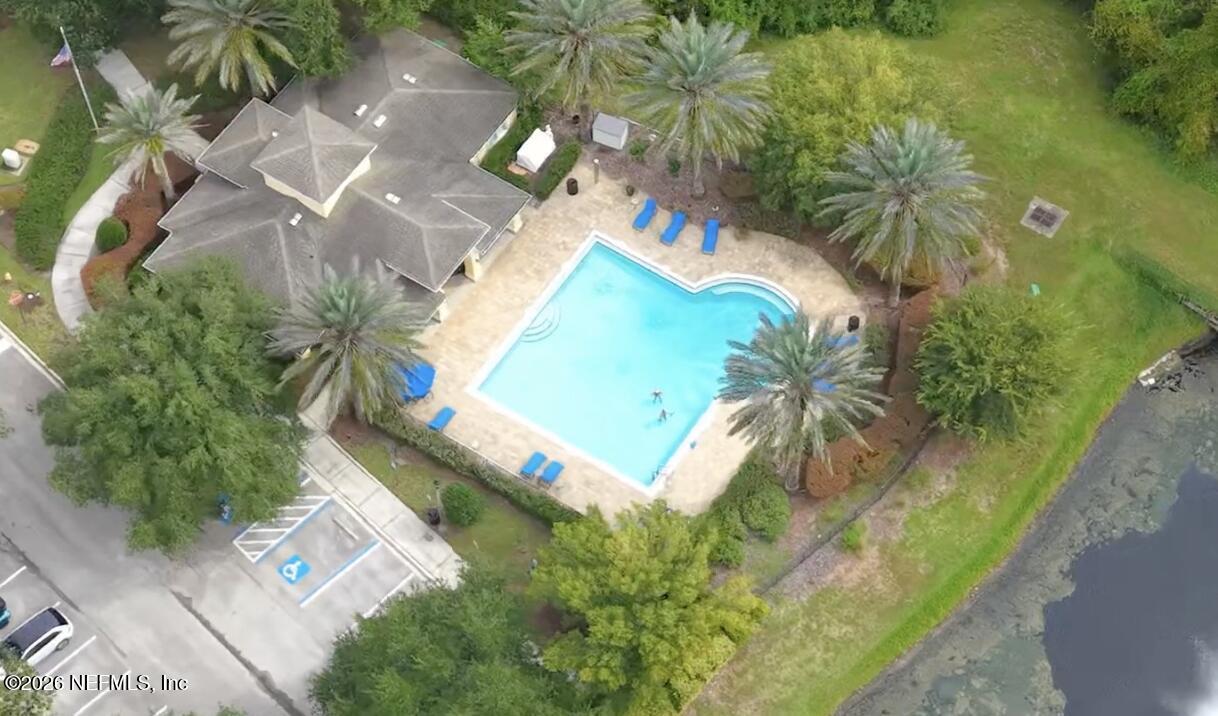
Aerial view of a community pool and clubhouse beside a pond, surrounded by trees.
Aerial view of a home with a pool, palm trees, and a waterfront edge.
Aerial view of community pool and fountain pond surrounded by trees and walking paths.
Aerial view of apartment buildings around a pond with a fountain.
Aerial view of a residential community with palm-lined pools, waterslides, and a pond.
Aerial view of a wooded residential community with ponds, fountains, and clustered buildings.
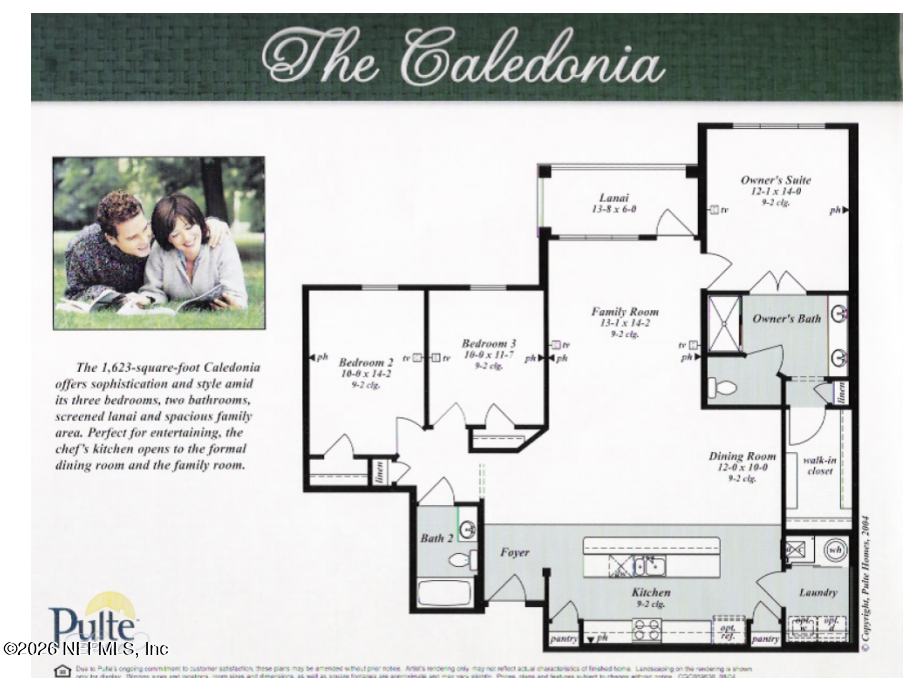
The Caledonia floor plan, with three bedrooms, two bathrooms, a screened lanai, family room, dining room, and kitchen.
VIEW PHOTOS
$325,000

115 TIDECREST Parkway 3405

3 Beds 2 Baths 1,623 Sq.Ft.

Description

Enjoy the Nocatee lifestyle from this spacious penthouse condo in the gated Tidewater community. Located on the fourth floor with elevator access, this move-in-ready 3-bedroom, 2-bath condo offers abundant natural light, an indoor laundry room with a washer and dryer included, and a screened balcony perfect for enjoying the Florida weather. The kitchen features stainless steel appliances, granite countertops, a custom tile backsplash, and plenty of cabinet space. Ceiling fans and thoughtful finishes throughout make this home comfortable and easy to maintain. One of the best features is the location. You'll be just a short walk from Nocatee's waterparks and resort-style amenities, where more than 200 events are held throughout the year. Enjoy Splash Water Park, Spray Park, the heated lap pool at the Swim Club, tennis courts, miles of walking and biking trails, dog parks, kayak launches, concerts, community events, and more. New AC added January 2026! Nocatee Town Center is also within walking distance, shopping, dining, and everyday conveniences. Tidewater residents also enjoy a private community pool, clubhouse and water and sewer are included in the HOA dues. The community is zoned for highly rated St. Johns County schools and is just minutes from Ponte Vedra Beach, shopping, restaurants, and Mickler's Beach!

Share Property

Location

115 TIDECREST Parkway 3405, Ponte Vedra, FL 32081

Status

For Sale
Tara Belanger

Tara Belanger

TITLE

Real Estate Agent

LICENSE

SL3395372

Property Amenities

Interior
Laundry room In Unit
Appliances Dryer, Electric Range, Microwave, Refrigerator, Washer
Flooring Carpet, Tile
Total Bedrooms: 3
Full Bathrooms: 2
Other Interior Features Breakfast Bar, Ceiling Fan(s), Entrance Foyer, Kitchen Island, Open Floorplan, Primary Bathroom - Tub with Shower, Split Bedrooms, Walk-In Closet(s), Other
Area & Lot
Living area 1,623 Sq.Ft.
MLS® ID 2166946
Year Built 2007
High School Allen D. Nease
Middle School Pine Island Academy
Elementary School Pine Island Academy
View Description Other
Type Condo
Status For Sale
Exterior
Stories 1
Air conditioning Central Air
Heat type Central
Water Source Public
Security Features Smoke Detector(s)
Sewer Public Sewer
Other Exterior Features Balcony
Parking Other, Guest, Parking Lot, Unassigned
Roof Shingle
Utilities Electricity Available, Sewer Available, Water Available
Finance
Sales Price $325,000
HOA Fees $565 monthly
Real Estate Tax $4,818 yearly
Furnished living room with a sectional sofa, television, and windows overlooking trees.

Schedule a Showing

I would love to show you my beautiful property. Please select your preferred date and time below. I will be in touch shortly to confirm your appointment.

Schedule a Showing

I would love to show you my beautiful property. Please select your preferred date and time below. I will be in touch shortly to confirm your appointment.

Thank you for your interest in 115 TIDECREST Parkway 3405, Ponte Vedra, FL 32081. We are reviewing your request and will be in touch shortly!

Mortgage Calculator

Estimate your monthly mortgage payment, including the principal and interest, property taxes, and HOA. Adjust the values to generate a more accurate rate.

All estimates are provided for informational purposes only. Actual amounts may vary.
$0,000 Your Payment 20 15 65
$0,000 Your Payment

Ponte Vedra

30.2389° N, 81.3779° W

Work With Tara

Choosing Tara means partnering with a knowledgeable advocate who understands both the local market and the relocation process firsthand. Her certifications in luxury marketing and listing strategy ensure your property receives elevated exposure and precise positioning. With strong relationships among builders and industry professionals, she provides access and insight beyond the public market. Every transaction is handled with clarity, discretion, and a commitment to exceptional results.