
Tara Belanger real estate
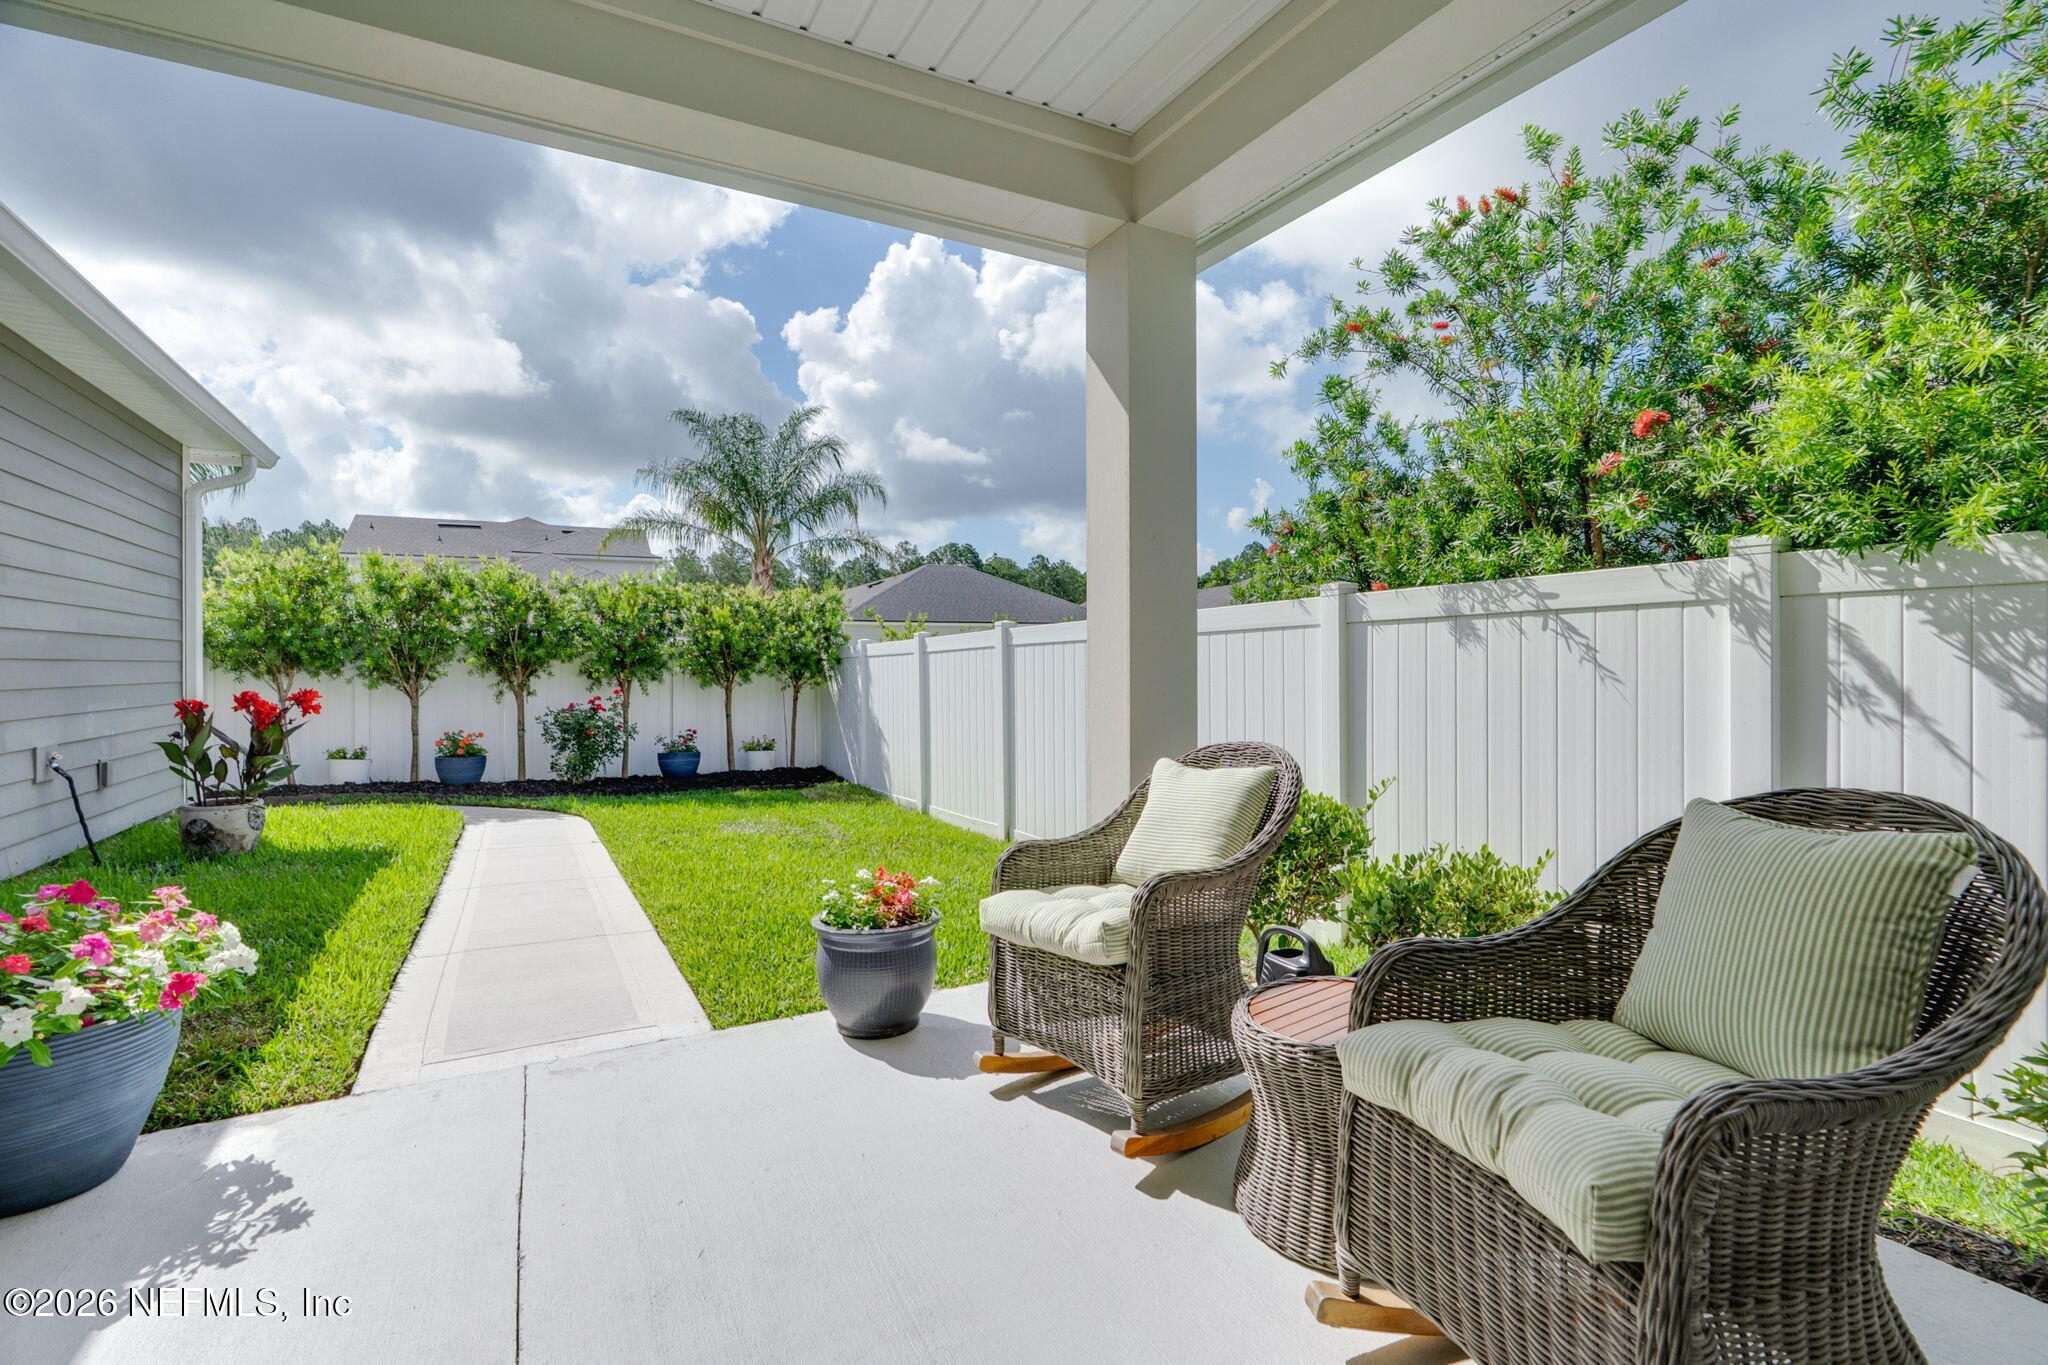
Covered backyard patio with wicker seating, flowering plants, and a white privacy fence.
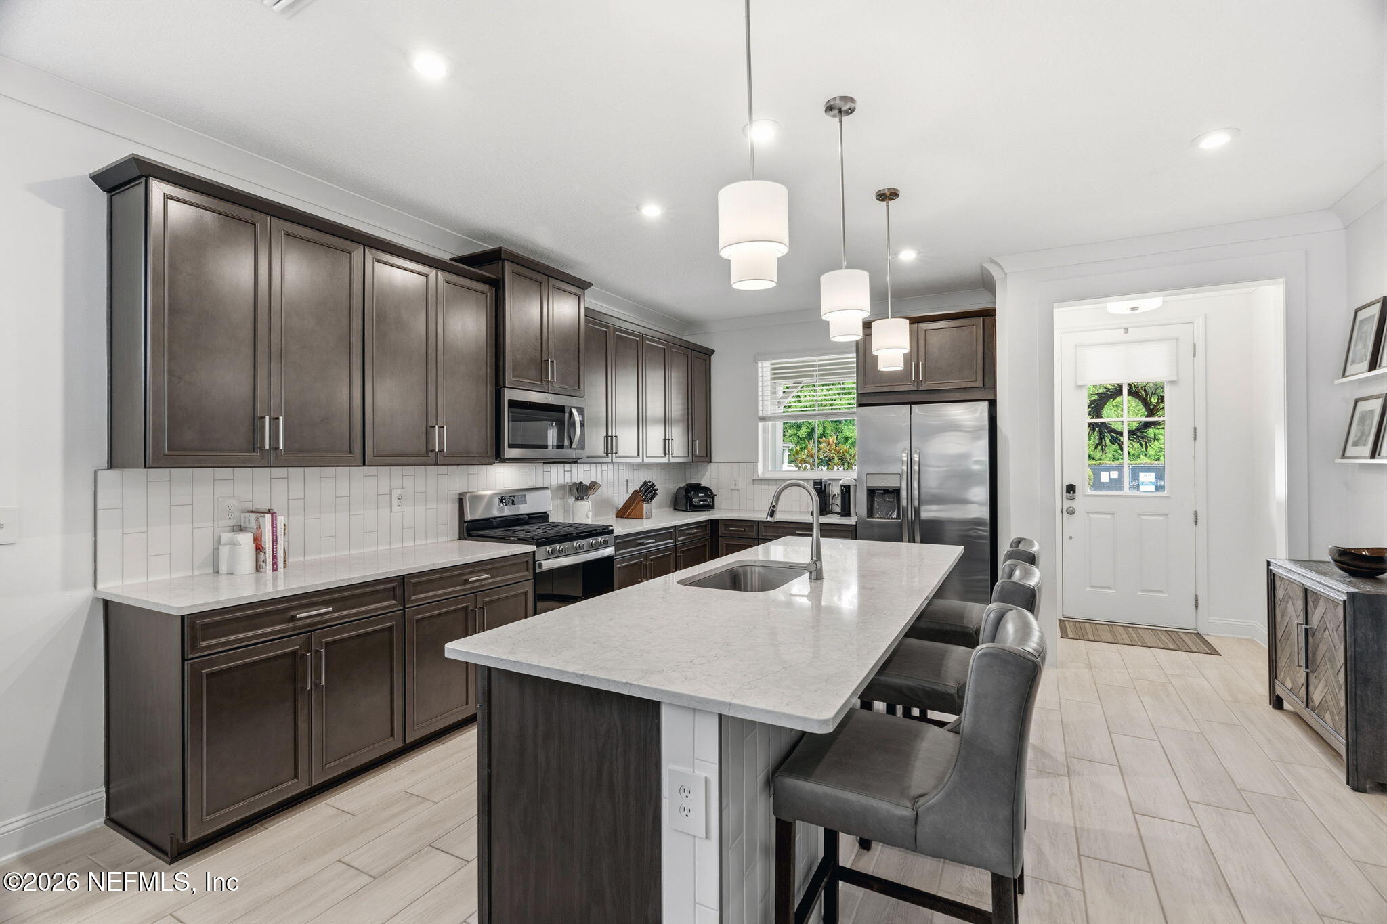
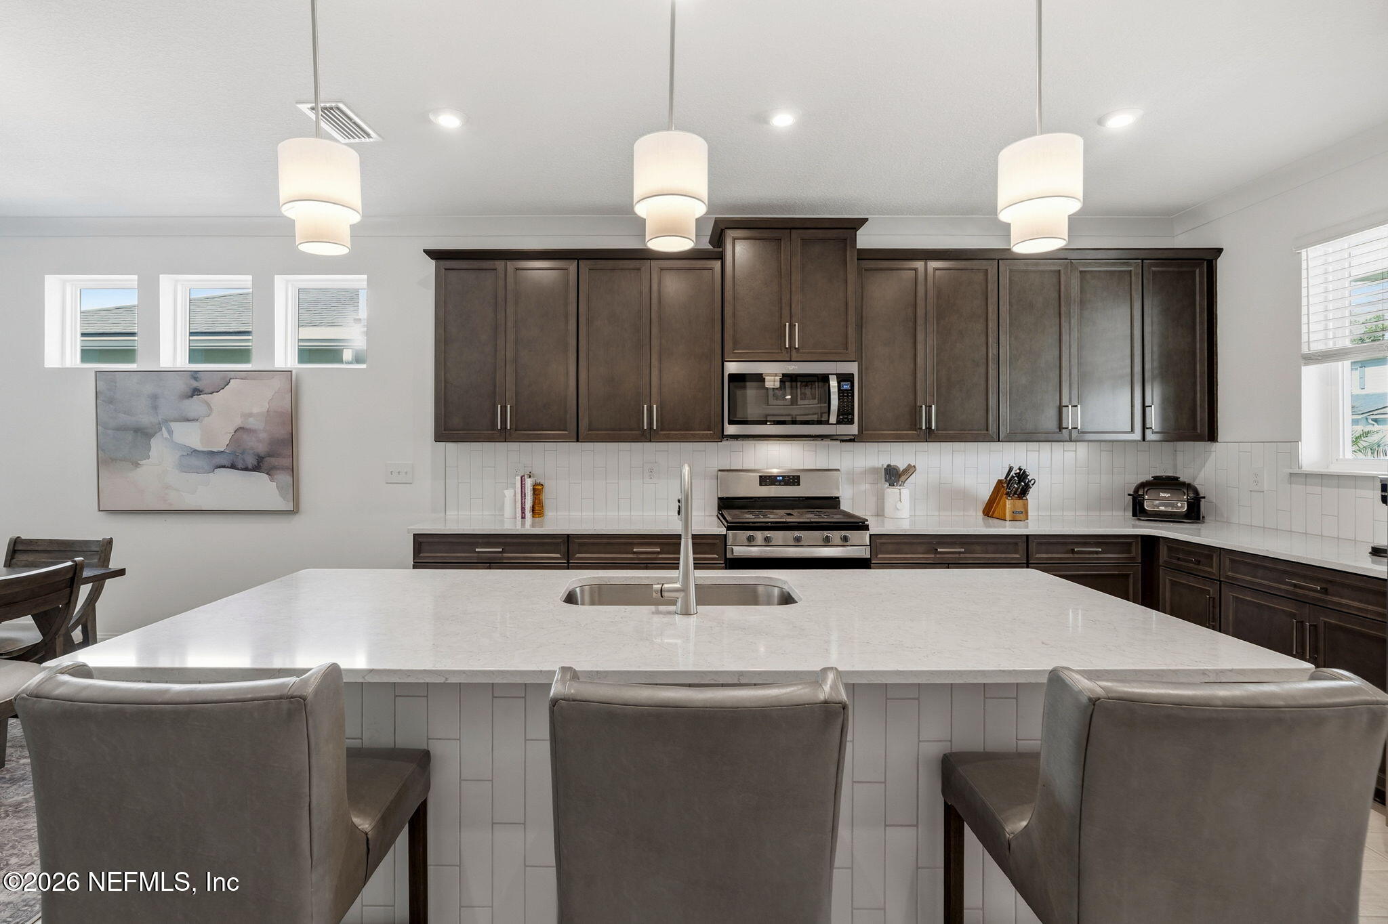
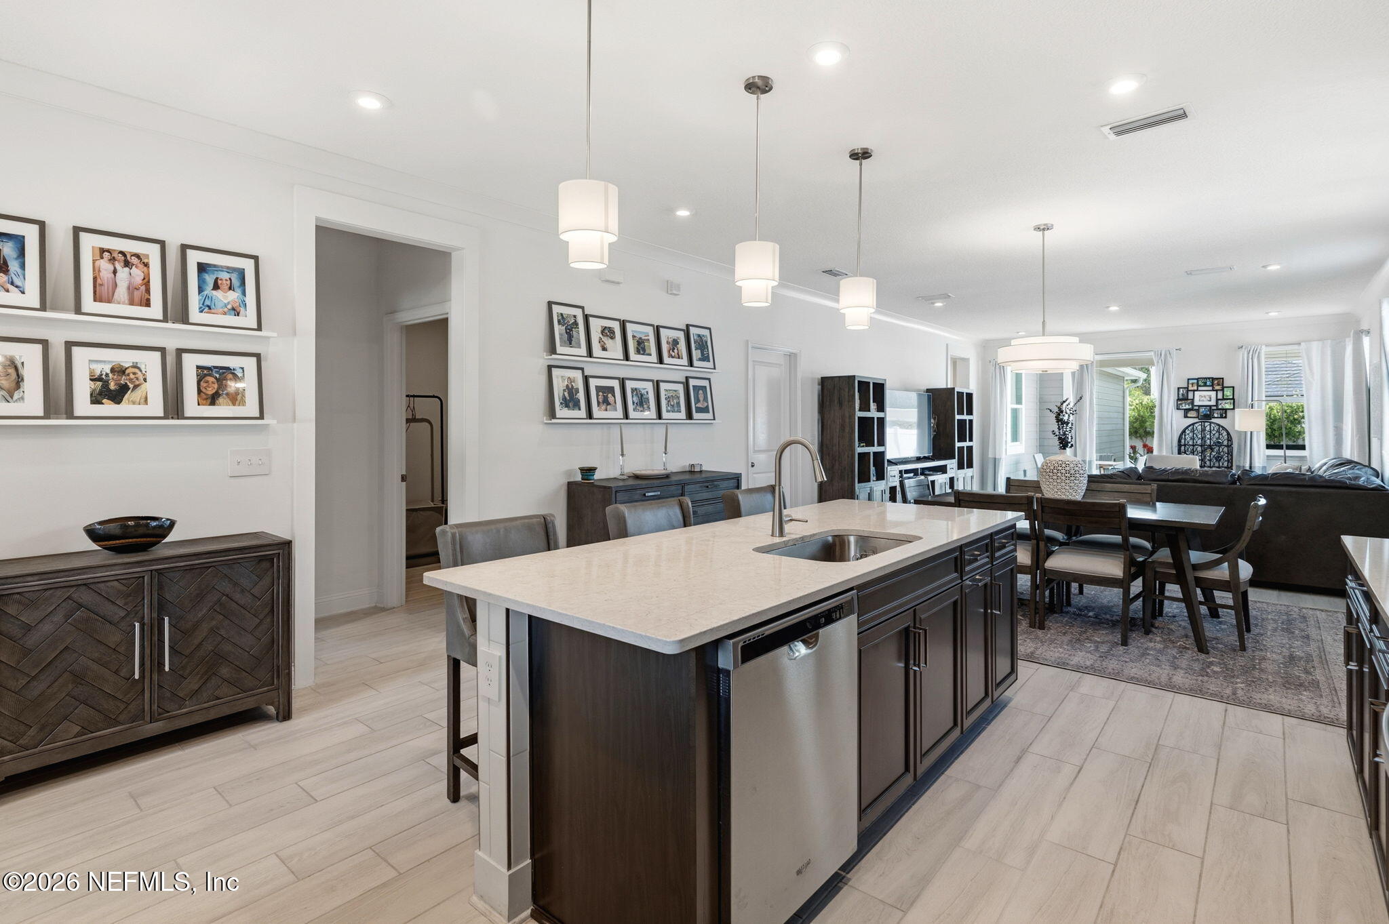
Kitchen with dark cabinets, stainless steel appliances, and a large island with gray bar stools.
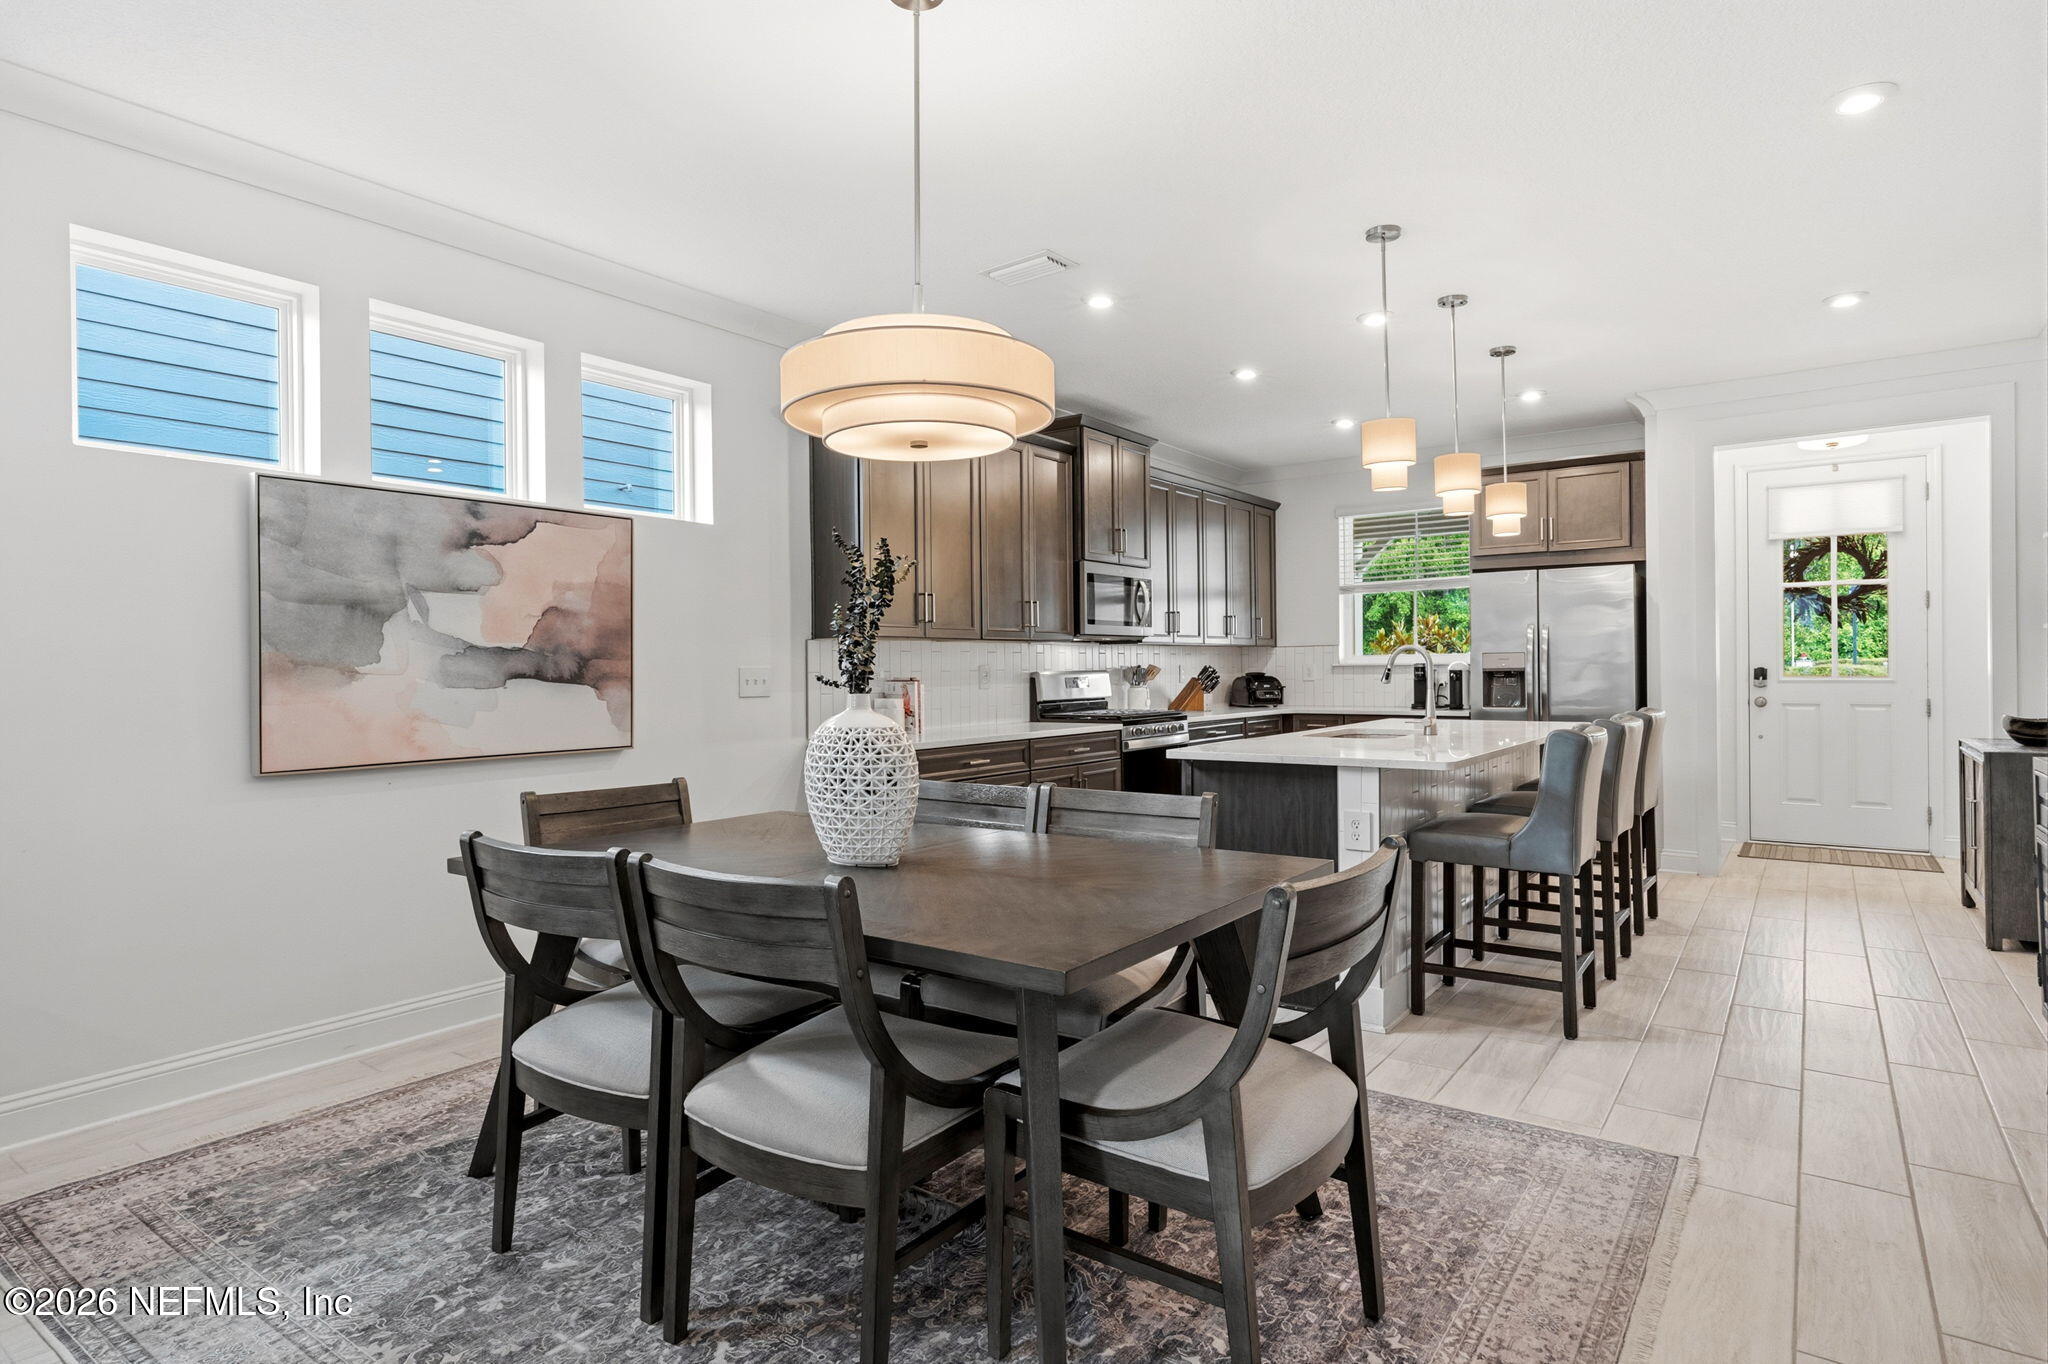
Kitchen with dark cabinets, stainless-steel appliances, and a large white island with bar seating.
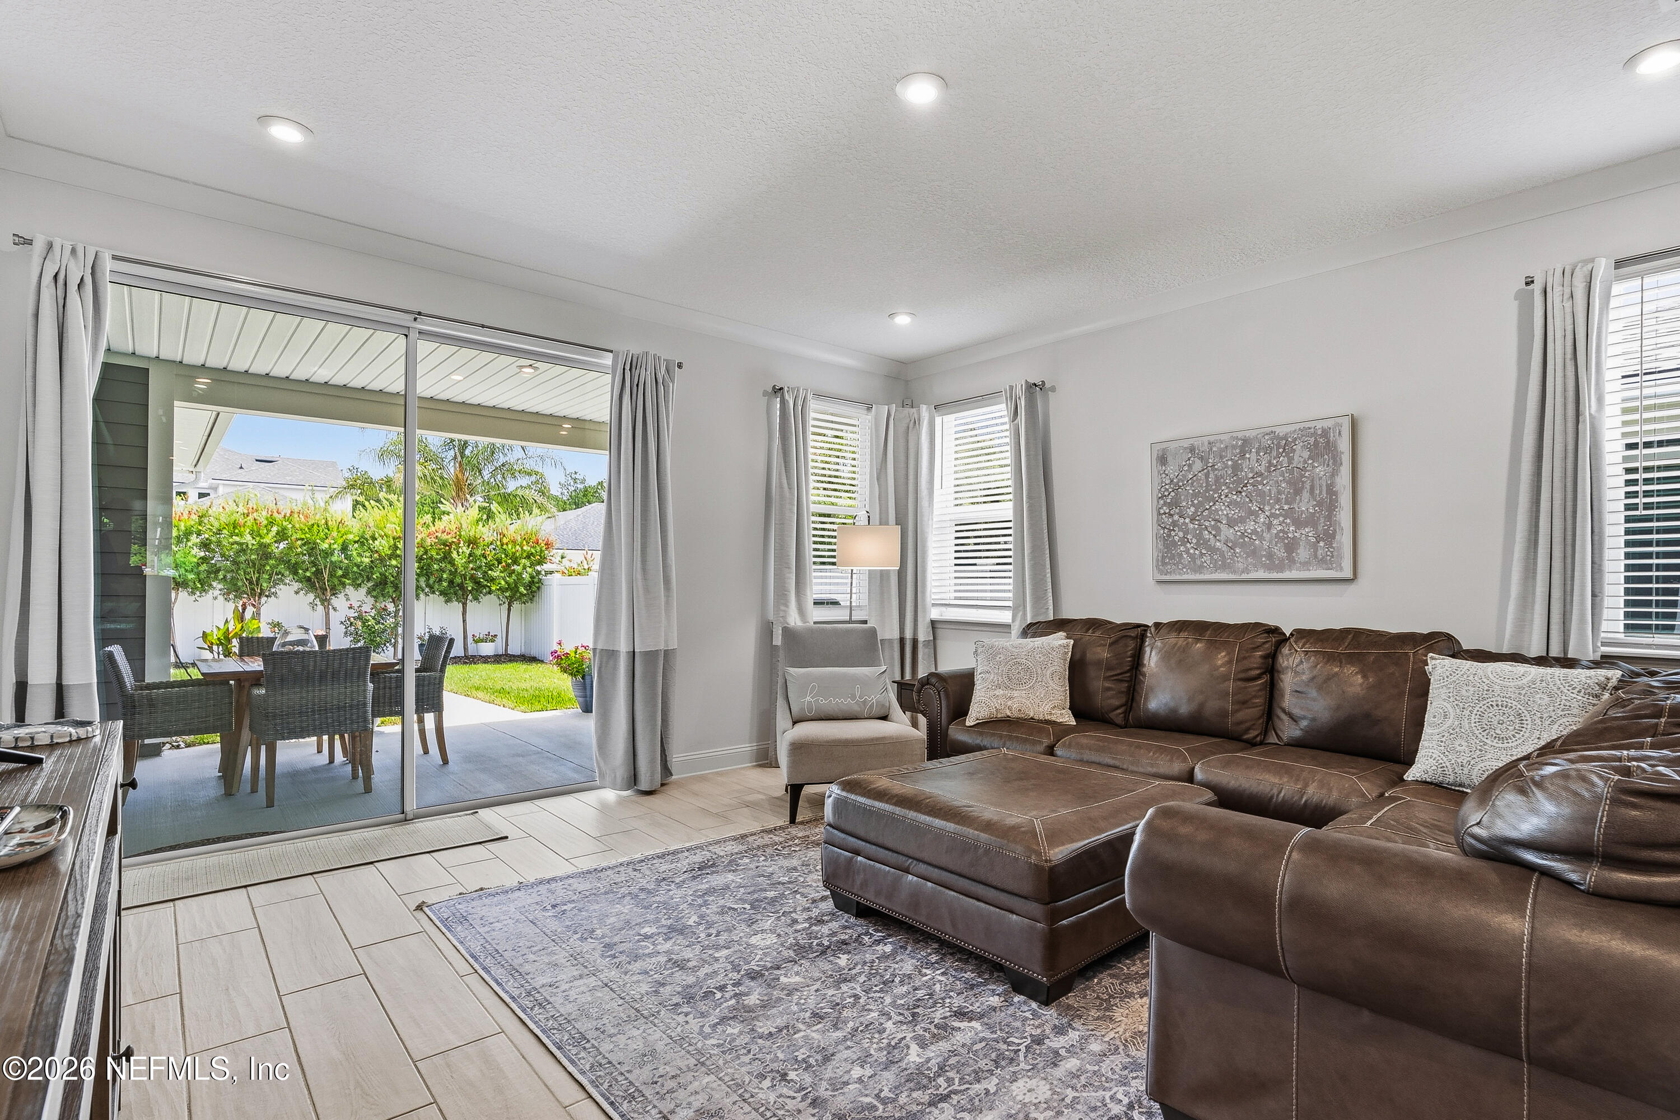
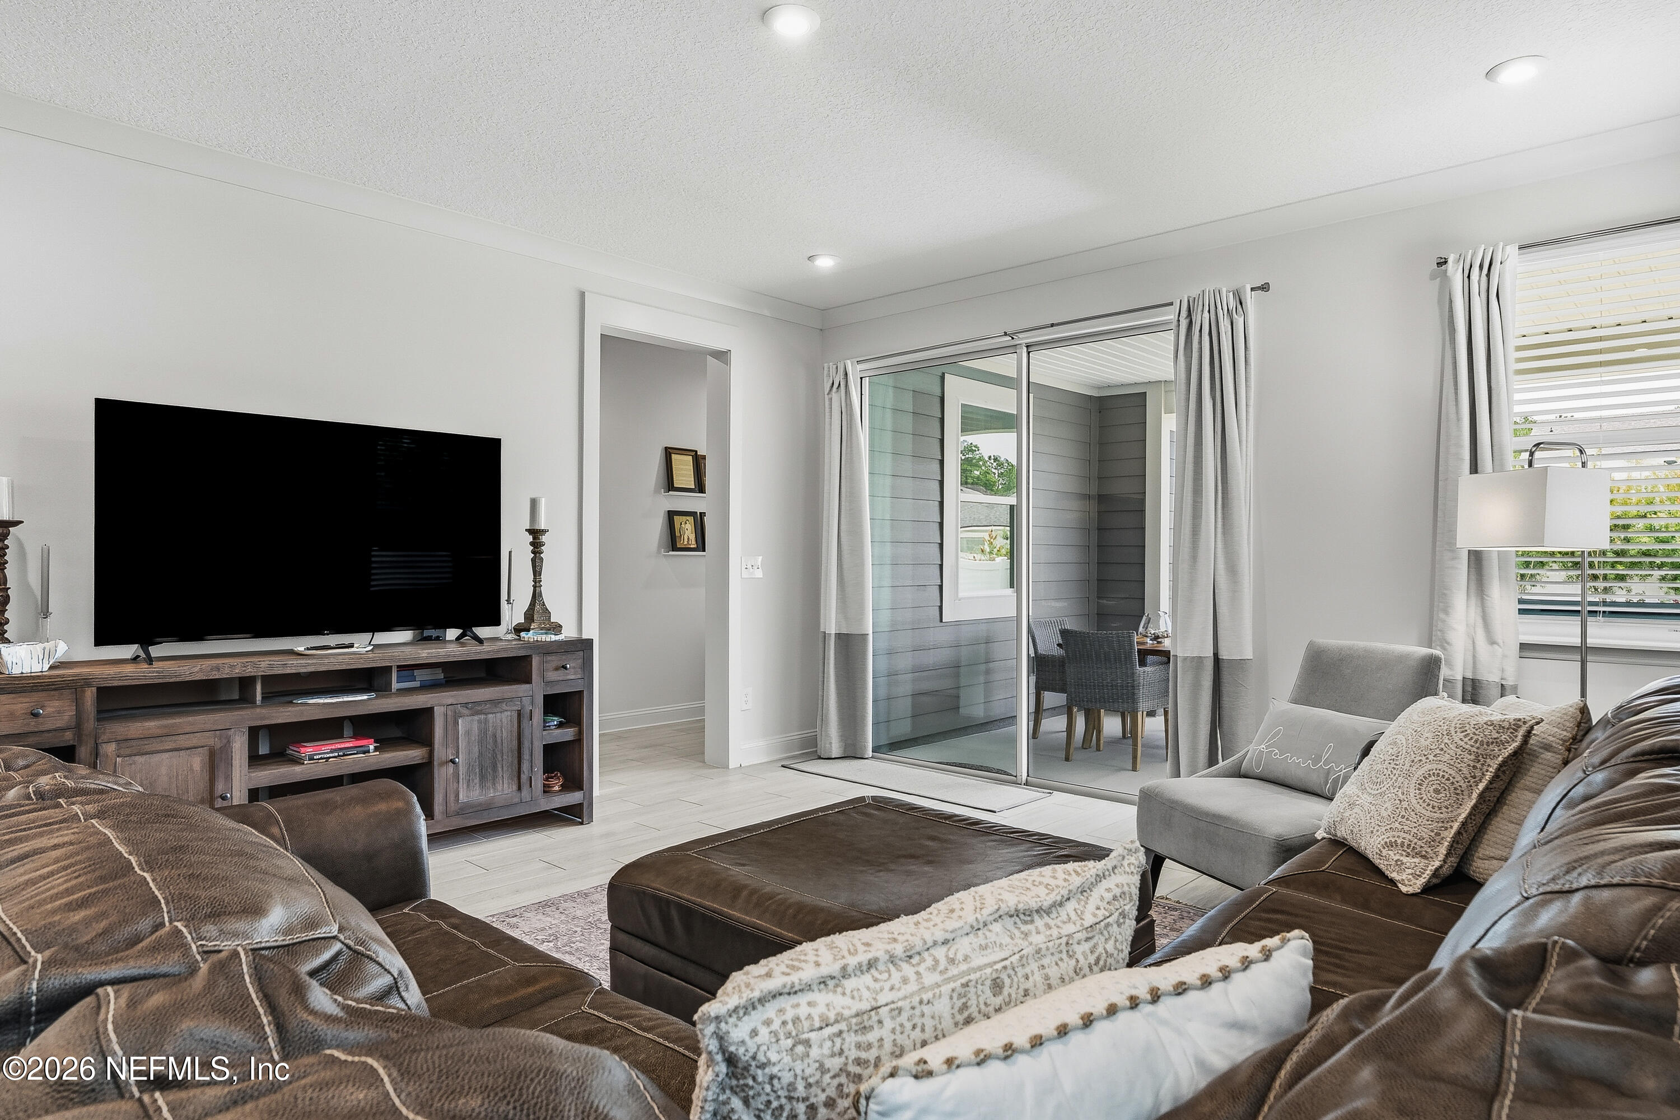
Furnished living room with a brown leather sectional and sliding doors opening to a covered patio.
Living room with a brown sectional, large television, and sliding glass doors to a covered patio.
Kitchen with a large white island, dark cabinetry, stainless steel appliances, and pendant lights.
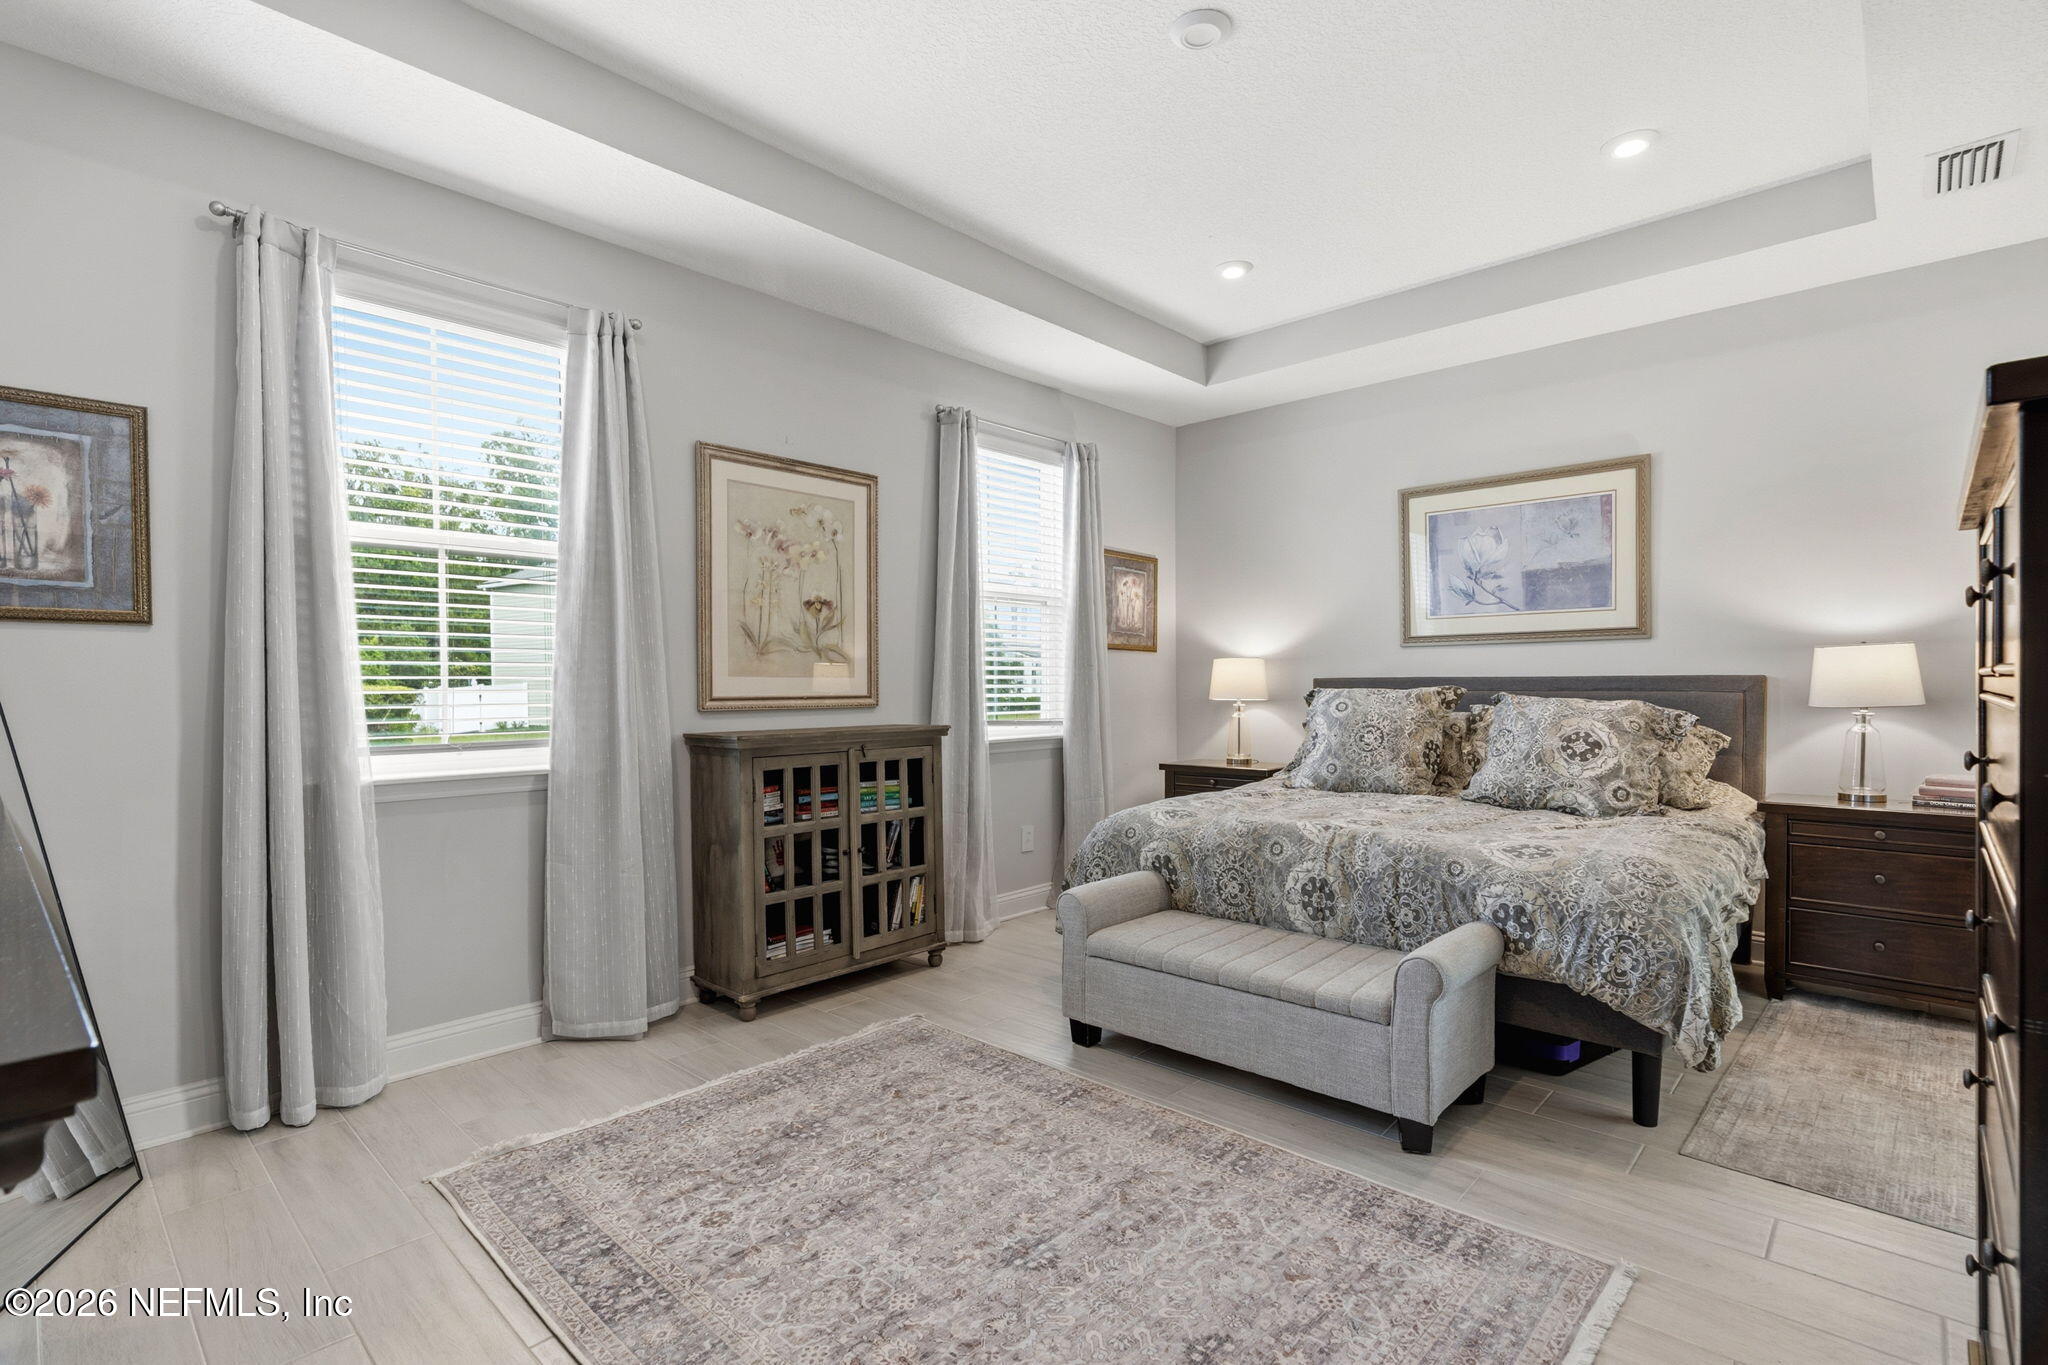
Furnished bedroom with a patterned bed, upholstered bench, and two curtained windows.
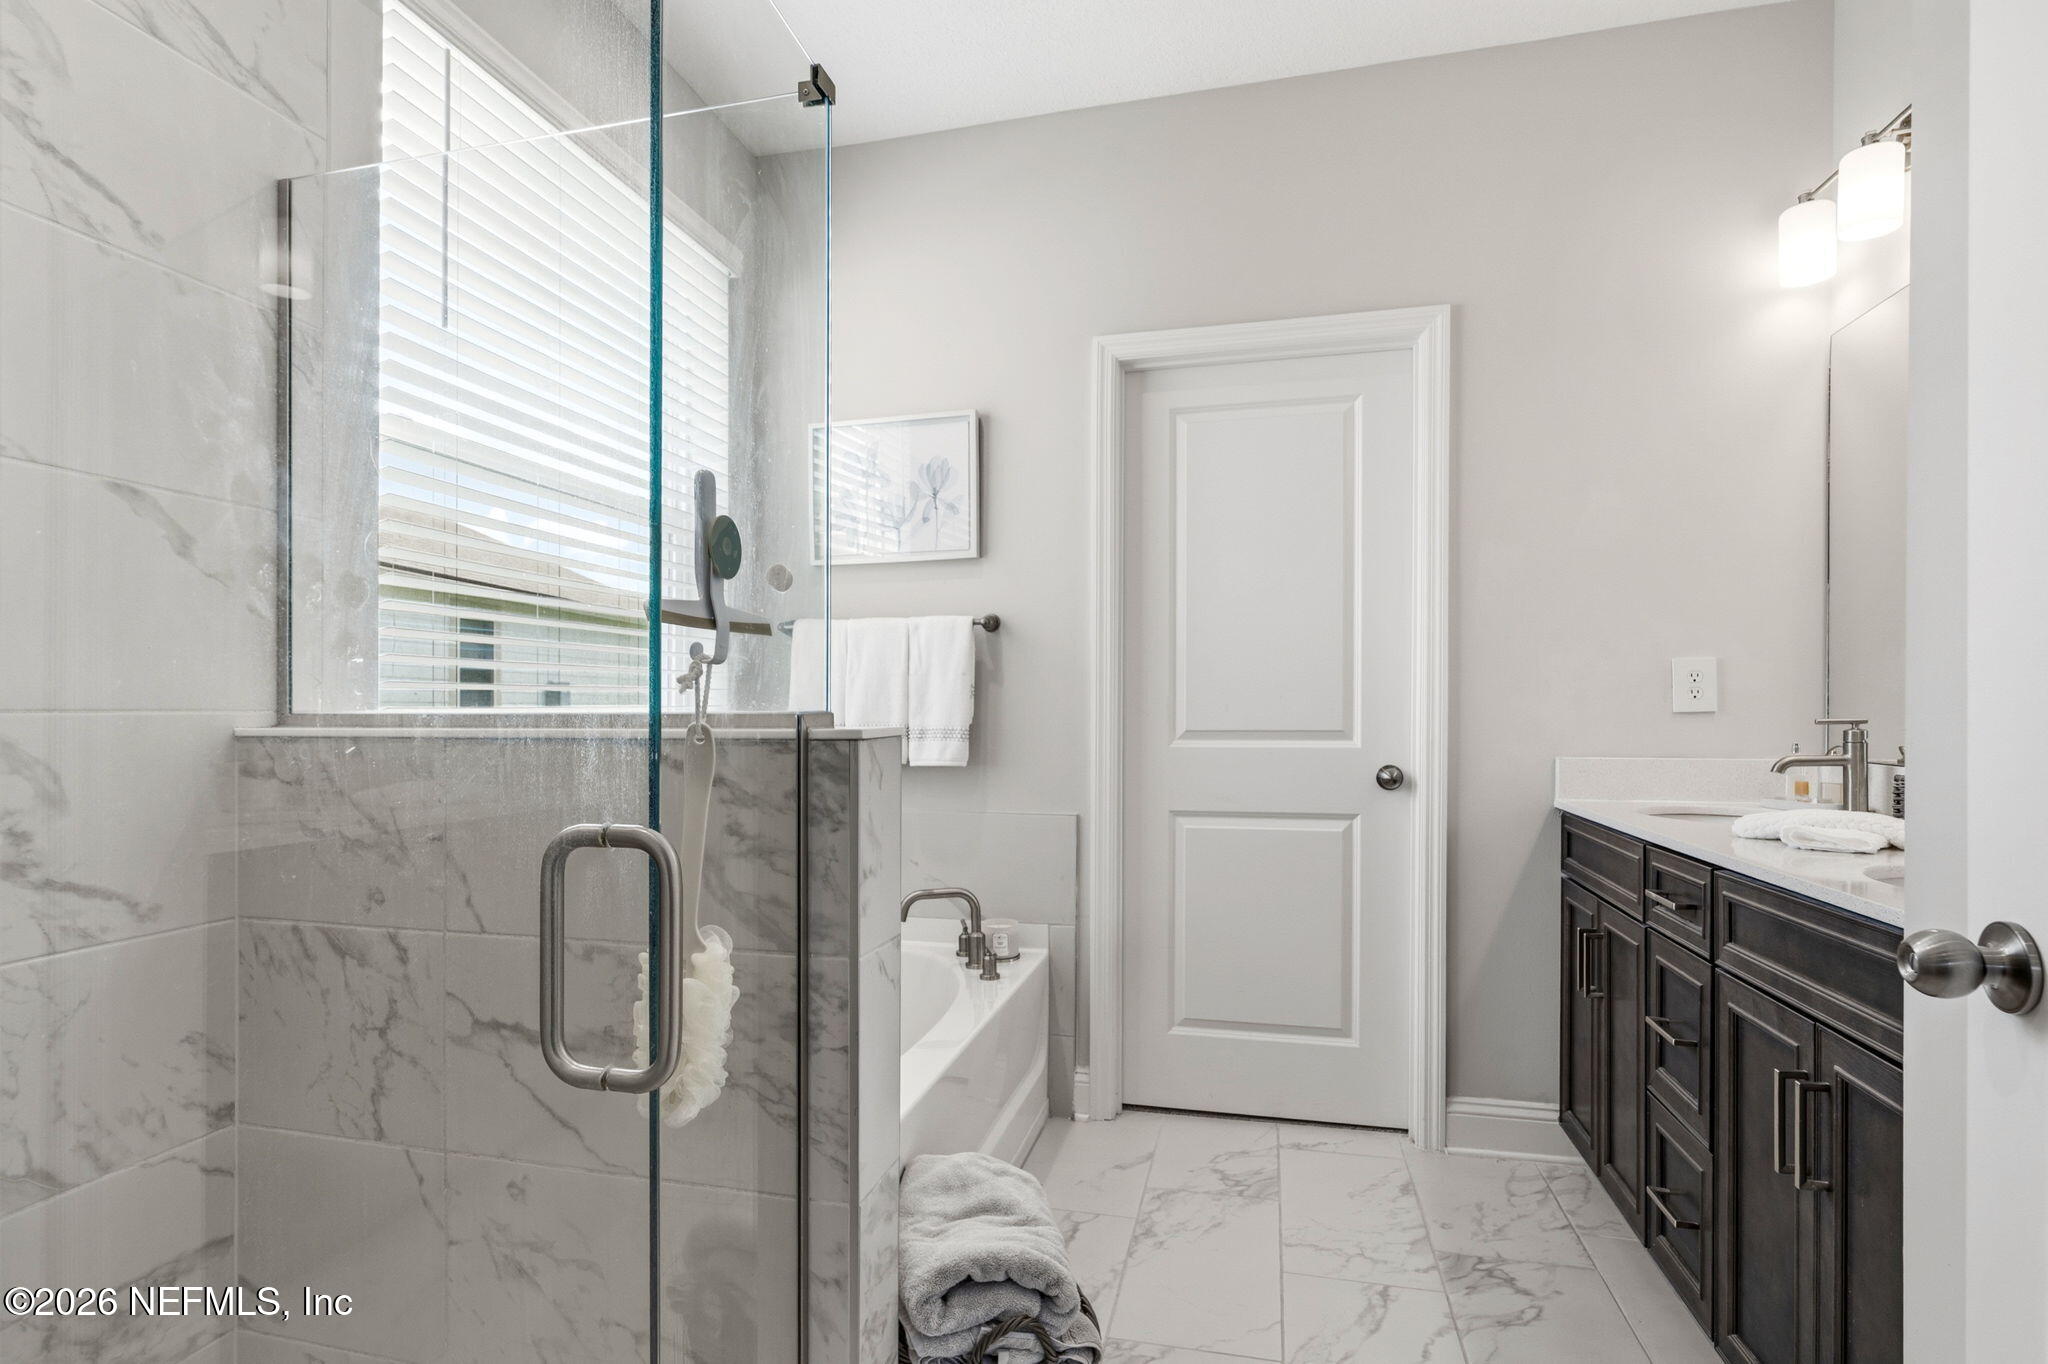
Bathroom with glass shower, freestanding tub, and dark double vanity.
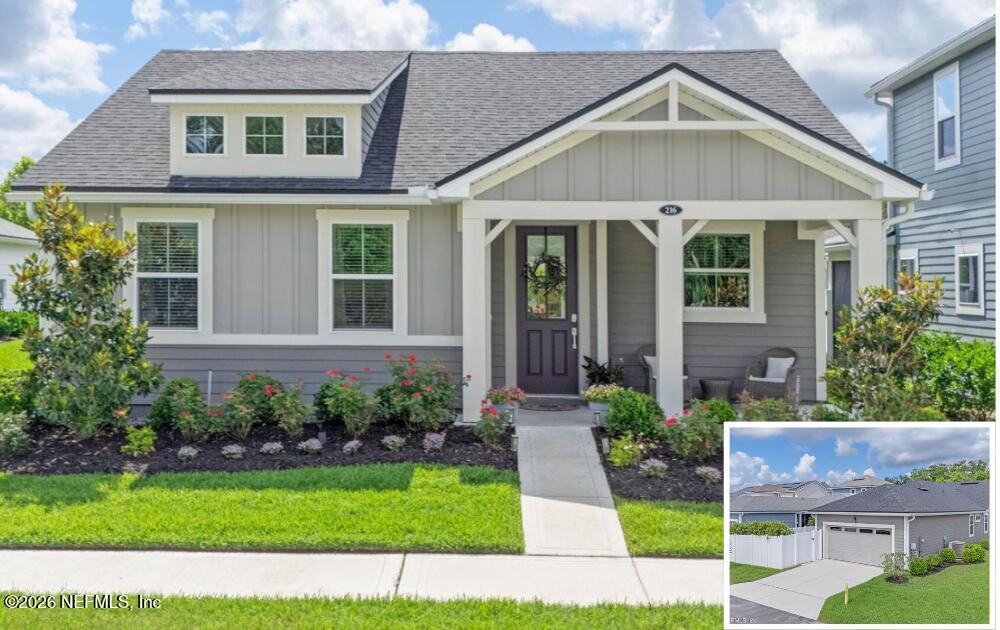
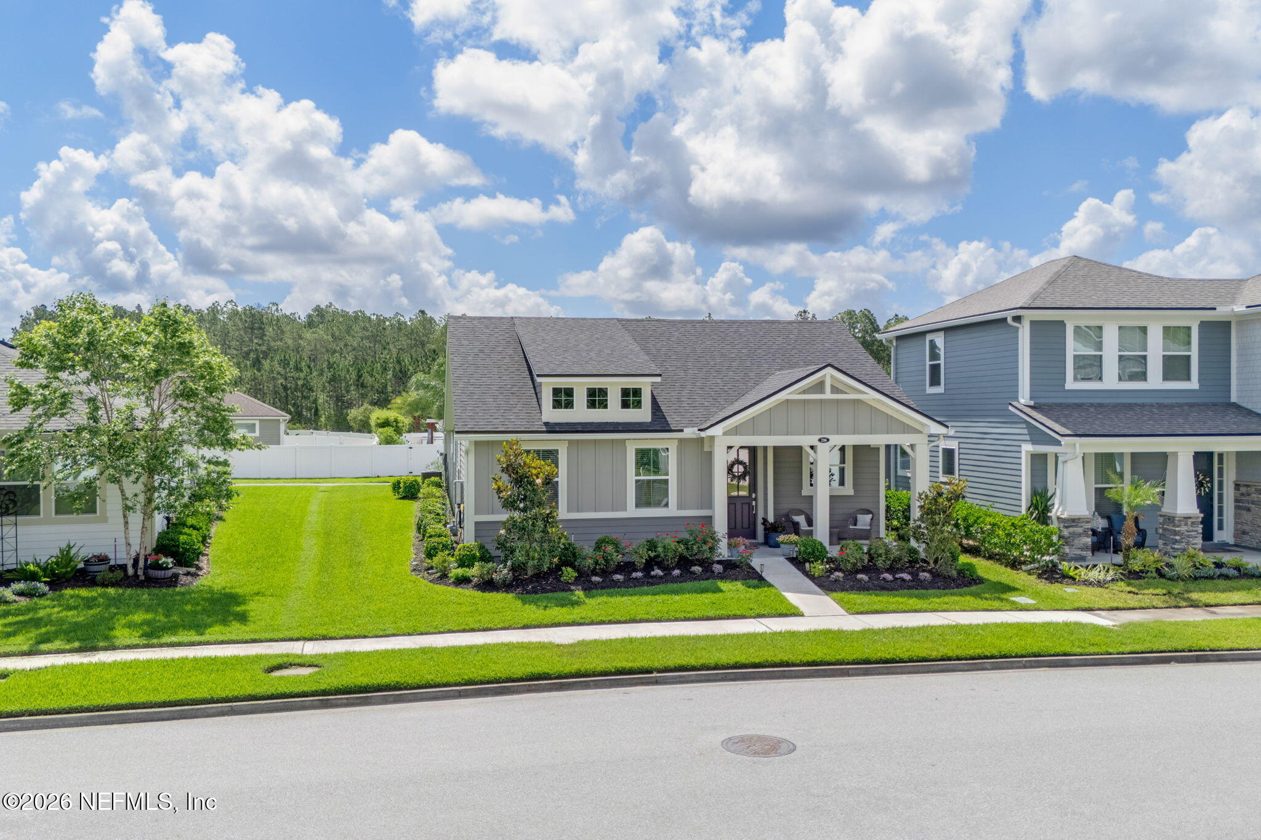
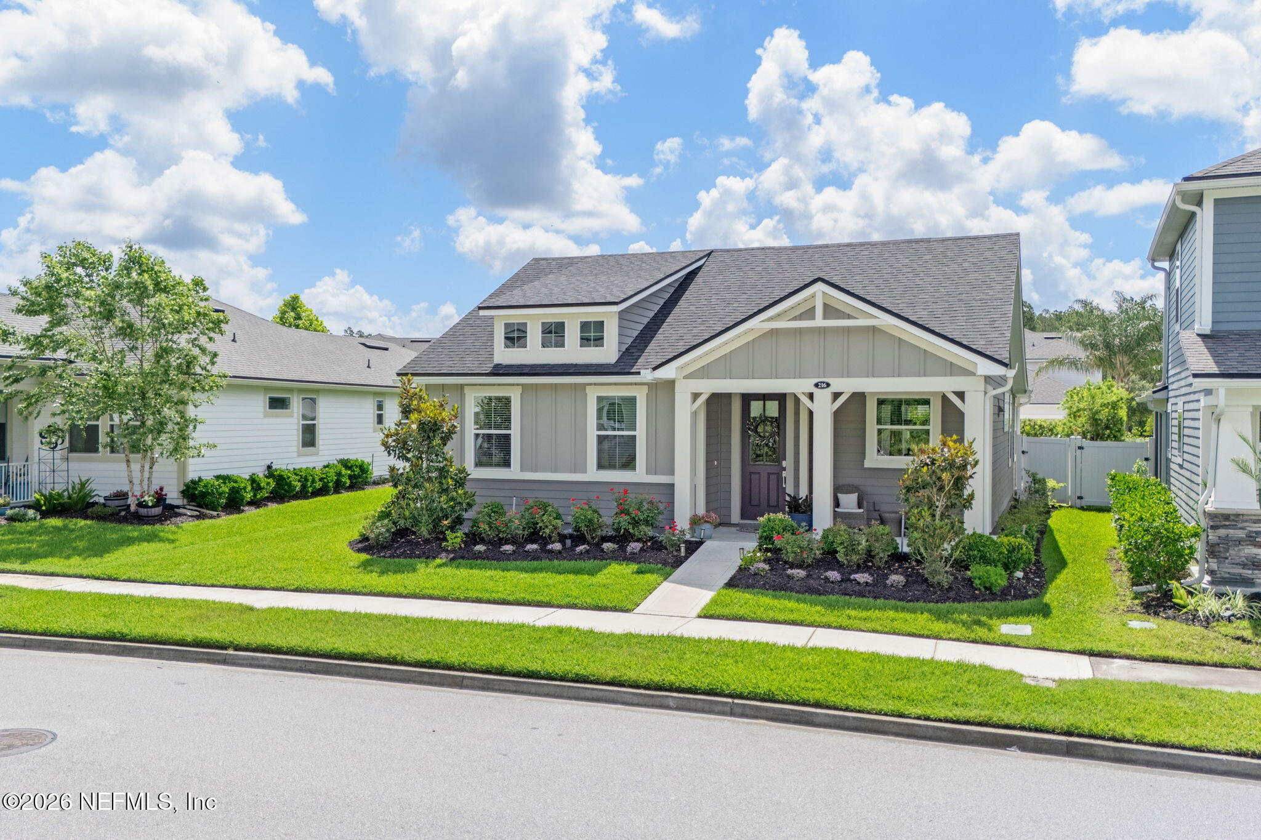
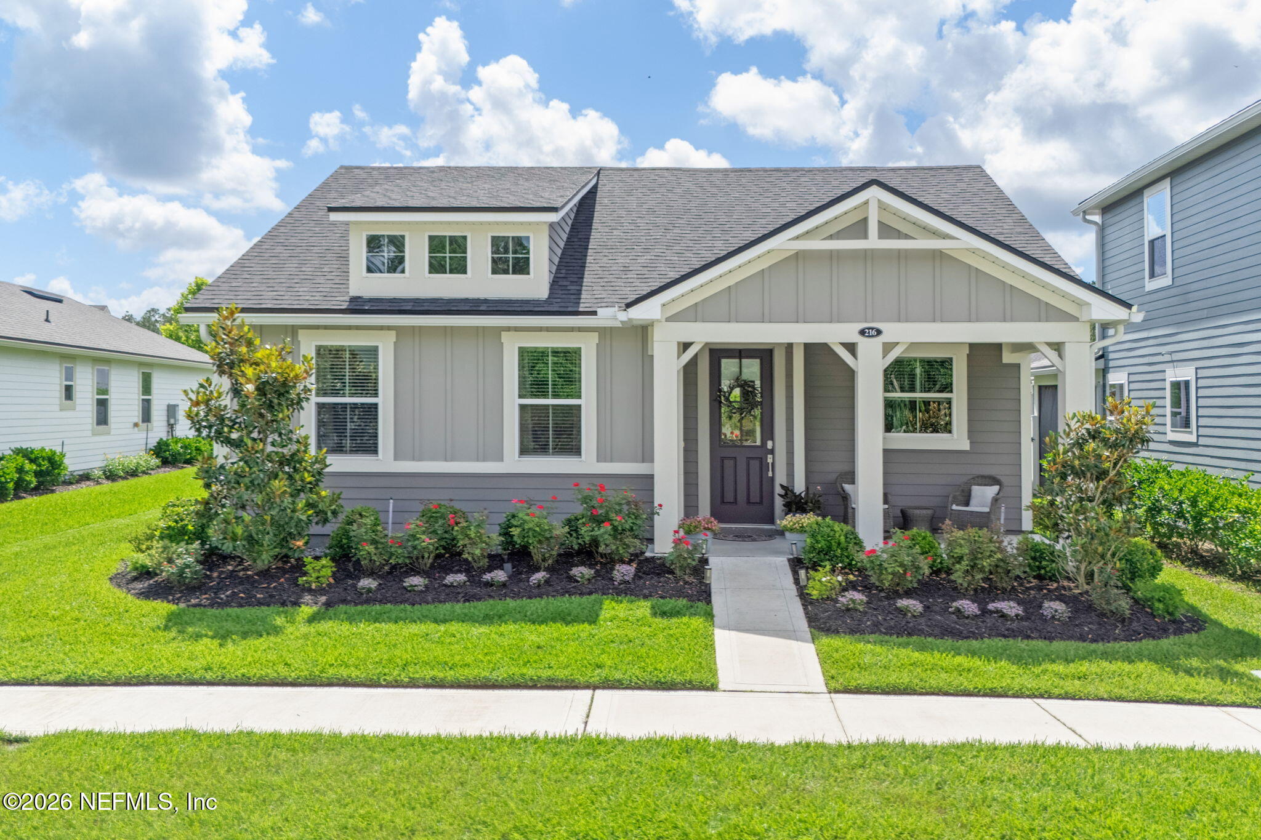
Gray-sided house with a covered front porch, dormer windows, and landscaped flower beds.
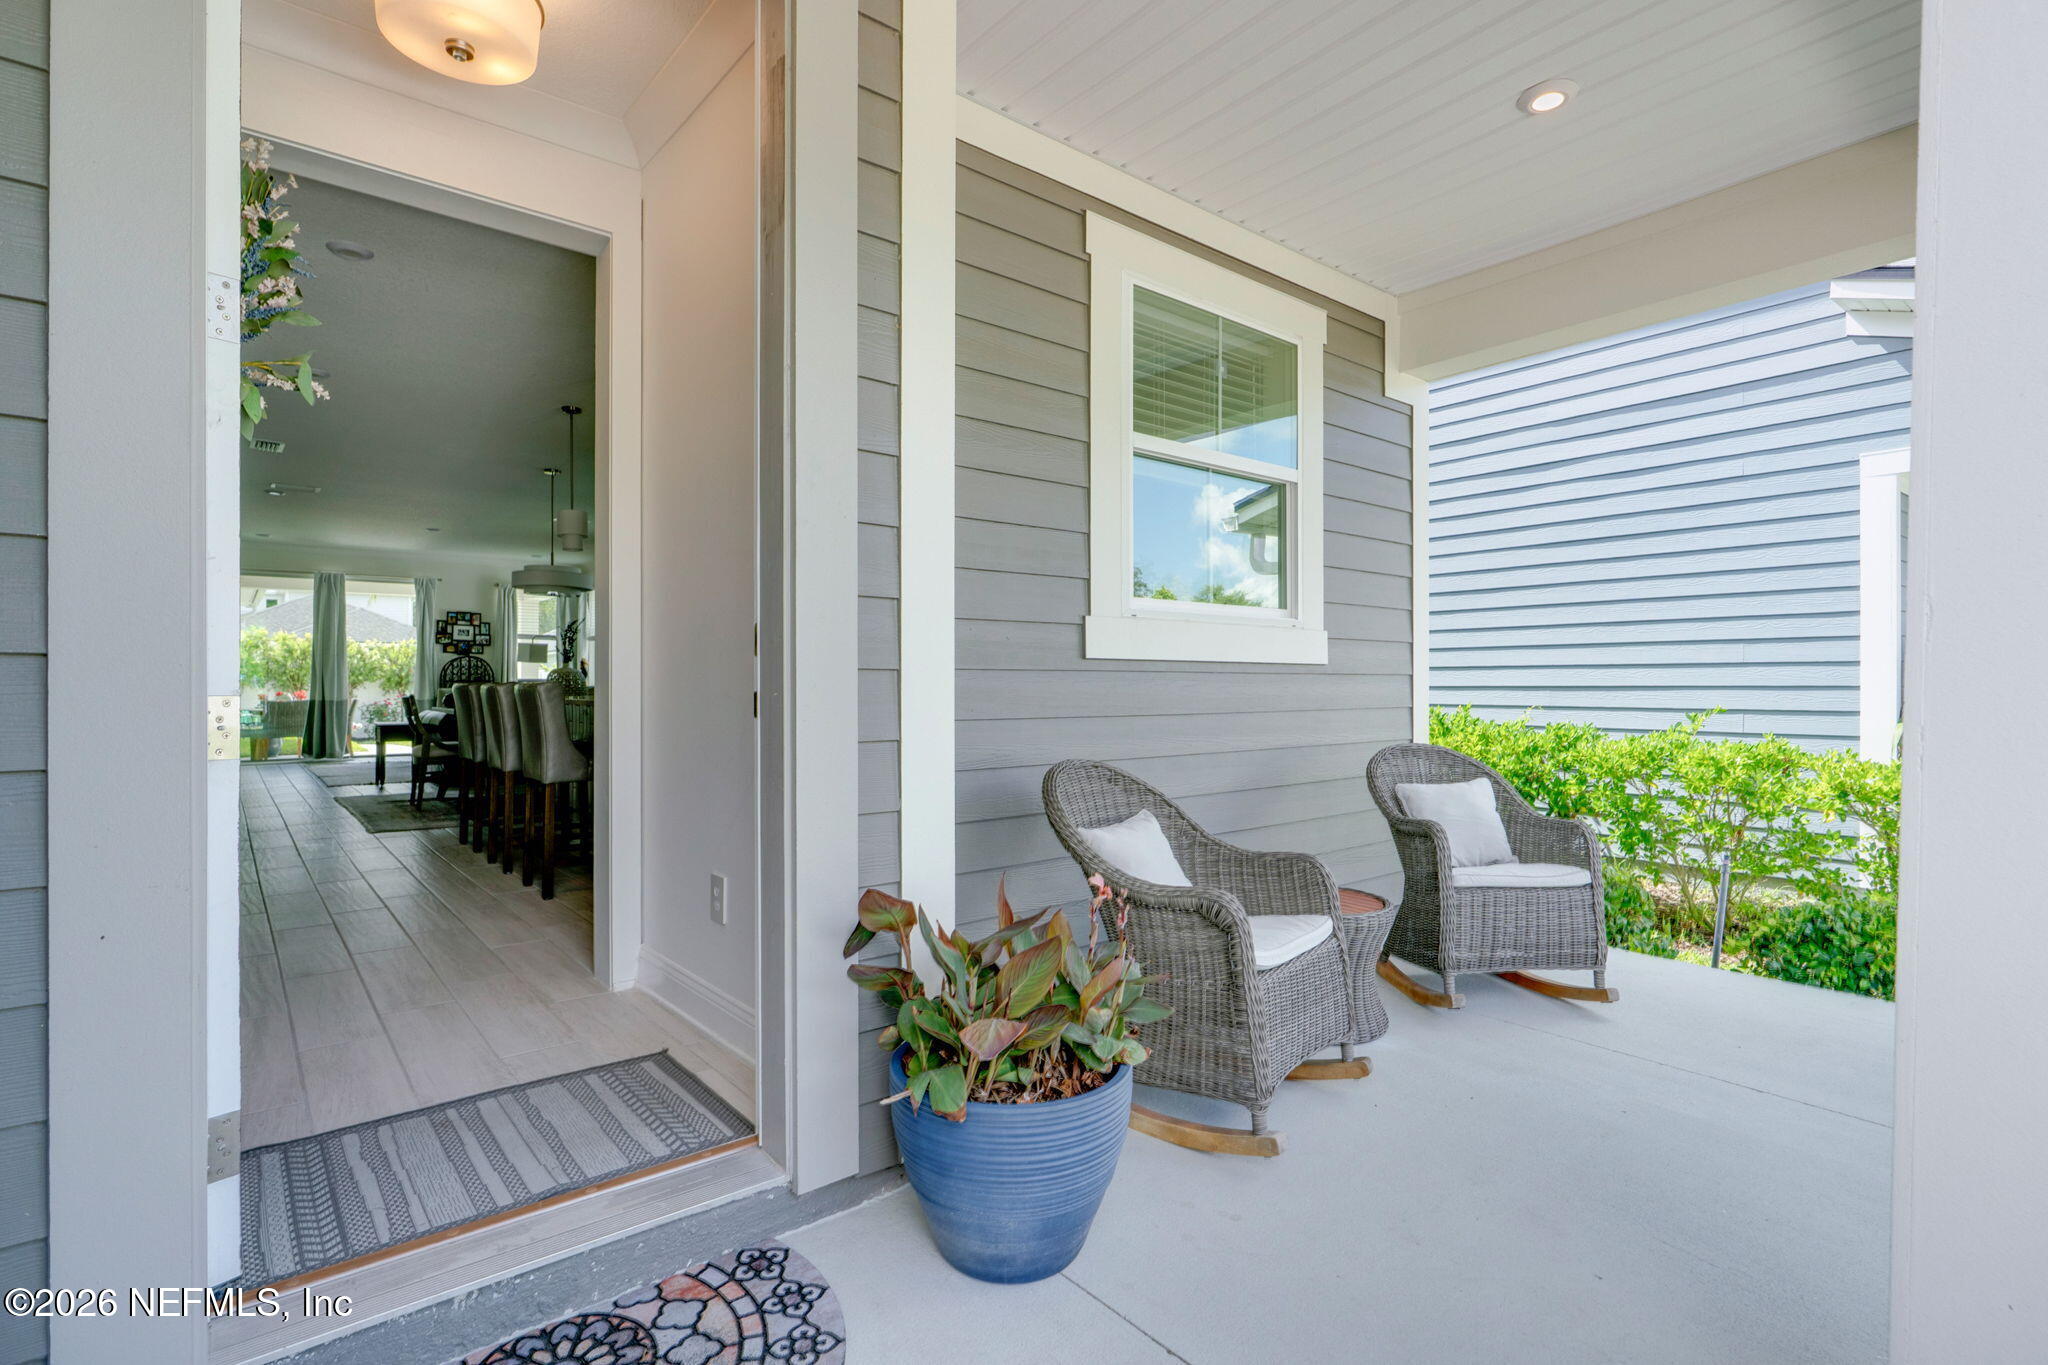
Covered front porch with wicker rocking chairs and a blue planter beside the open entry.
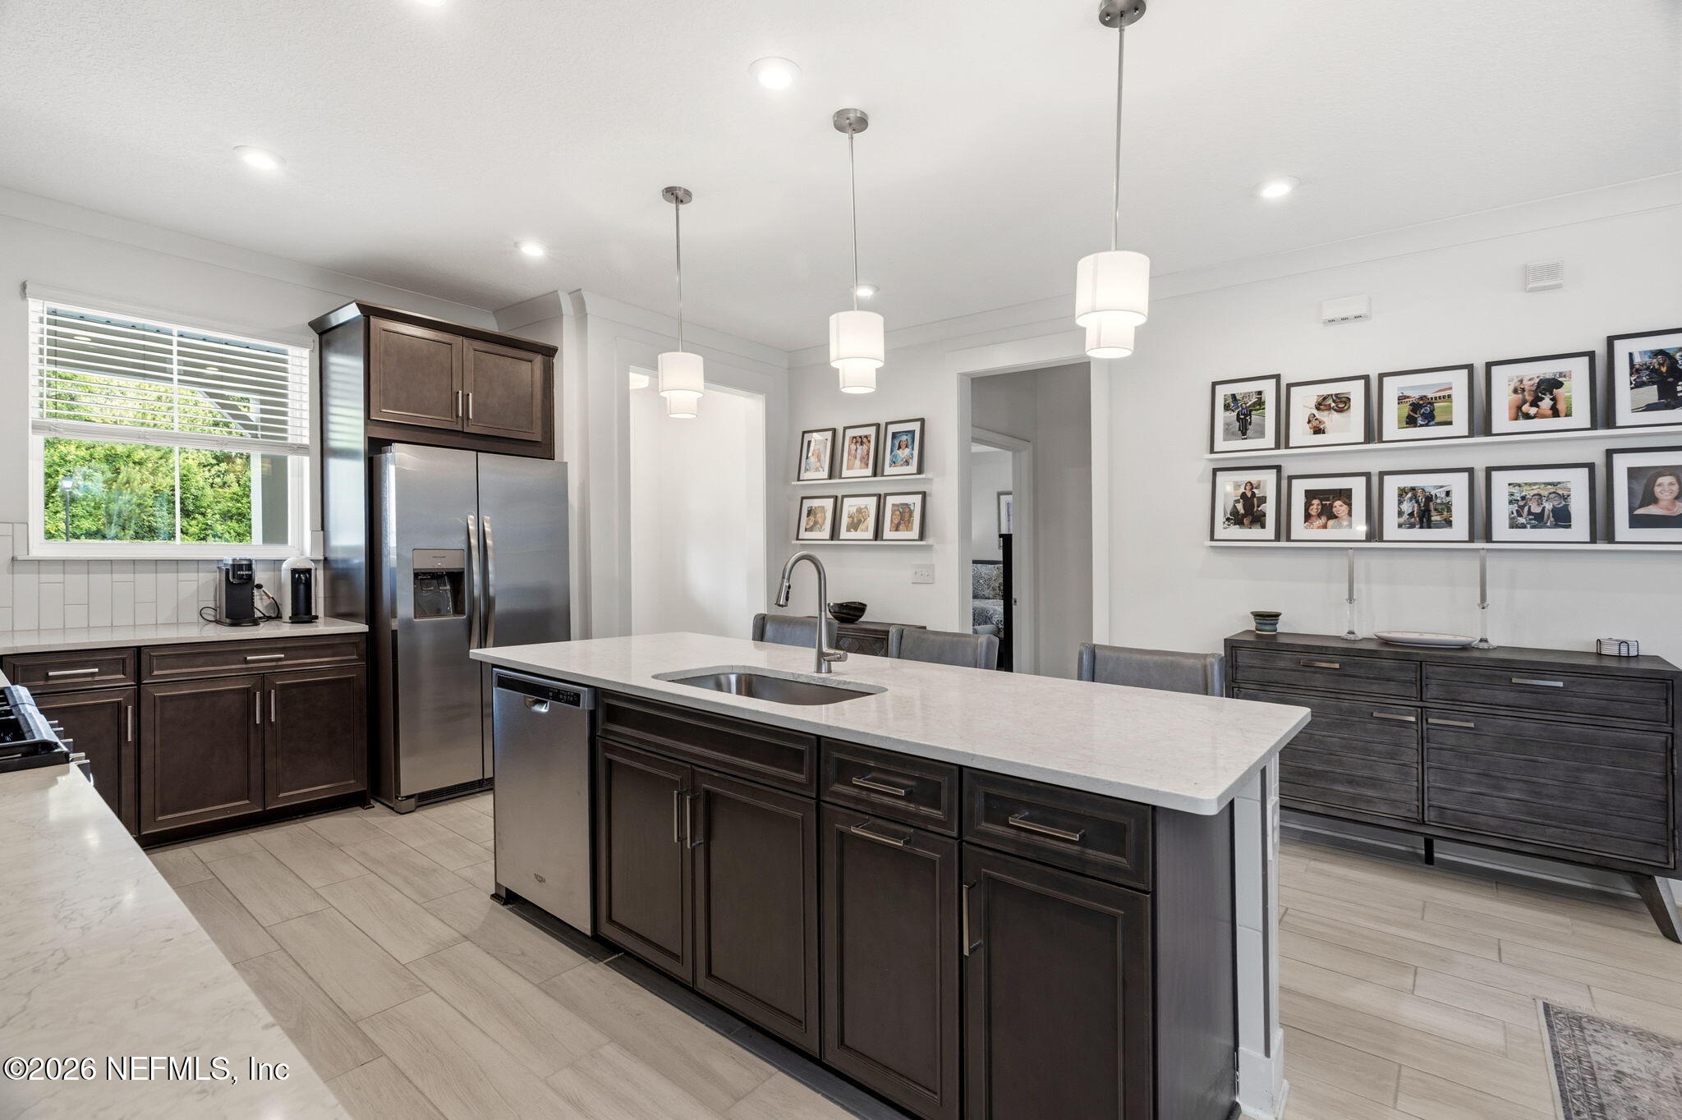
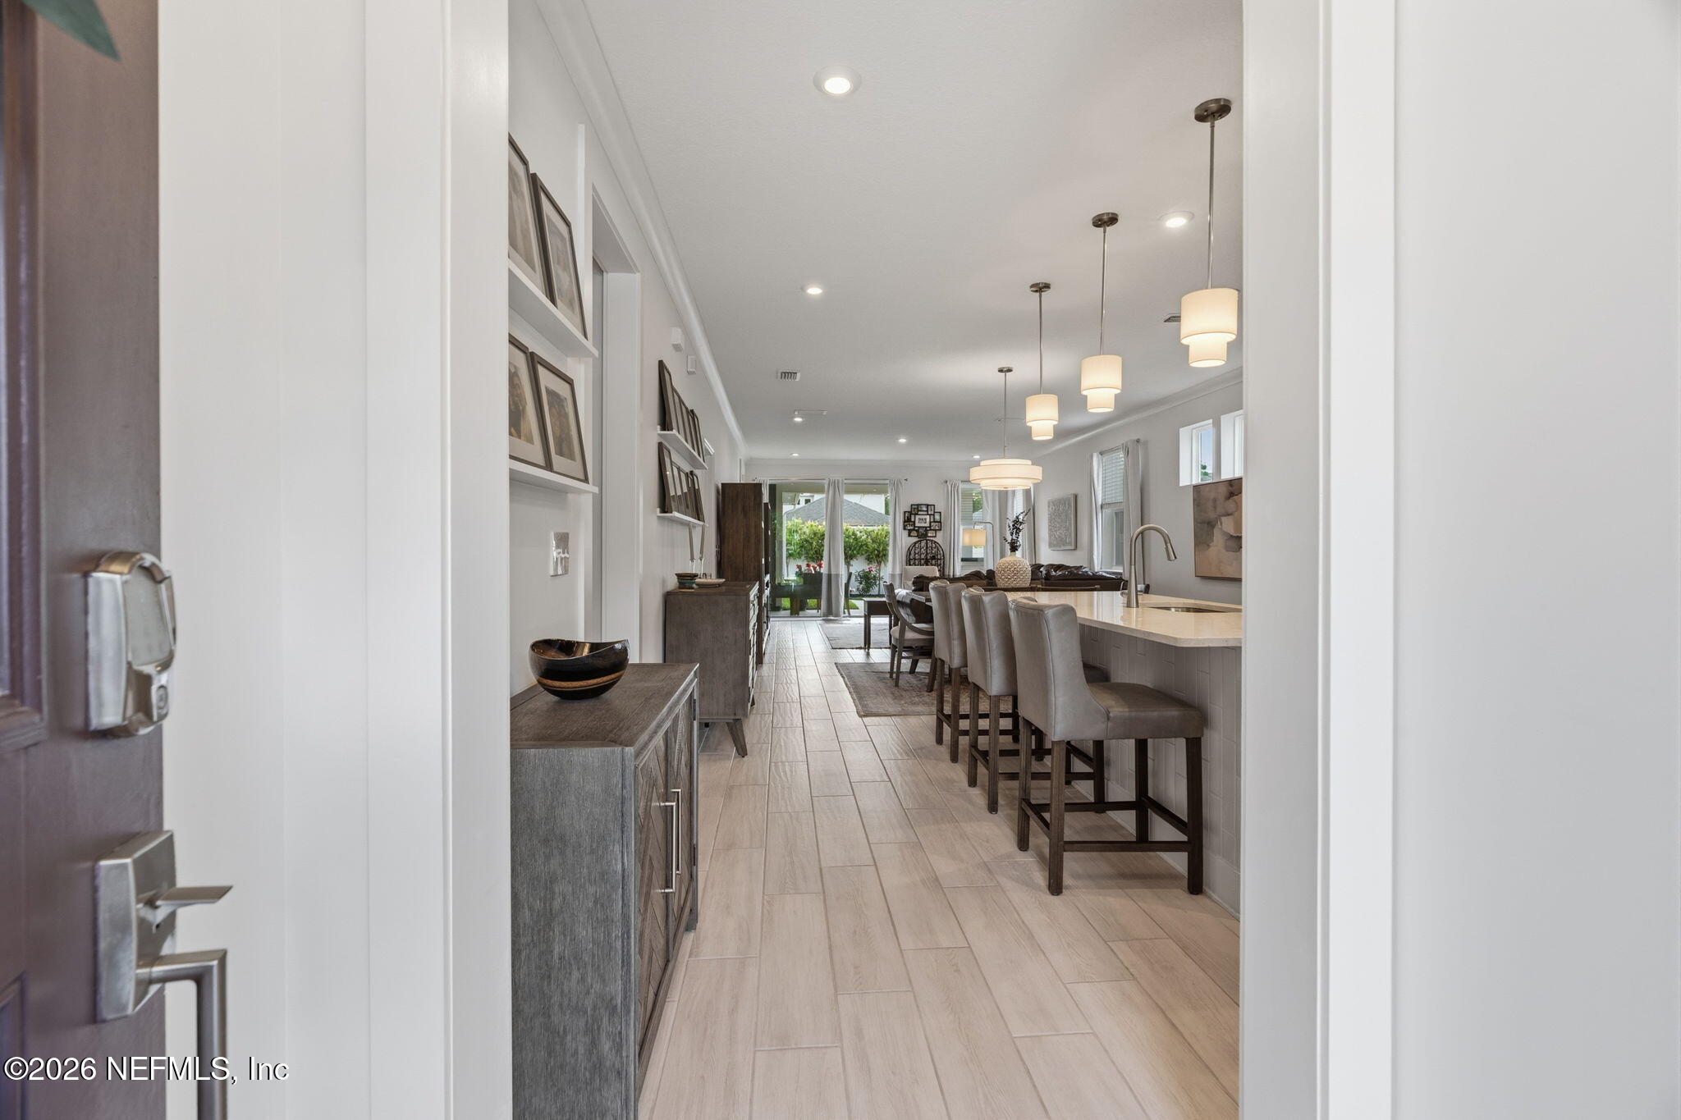
Open-plan kitchen with a large stone island, dark cabinetry, and adjoining dining and living areas.
Dining area opening to a modern kitchen, with a dark wood table, island, and pendant lights.
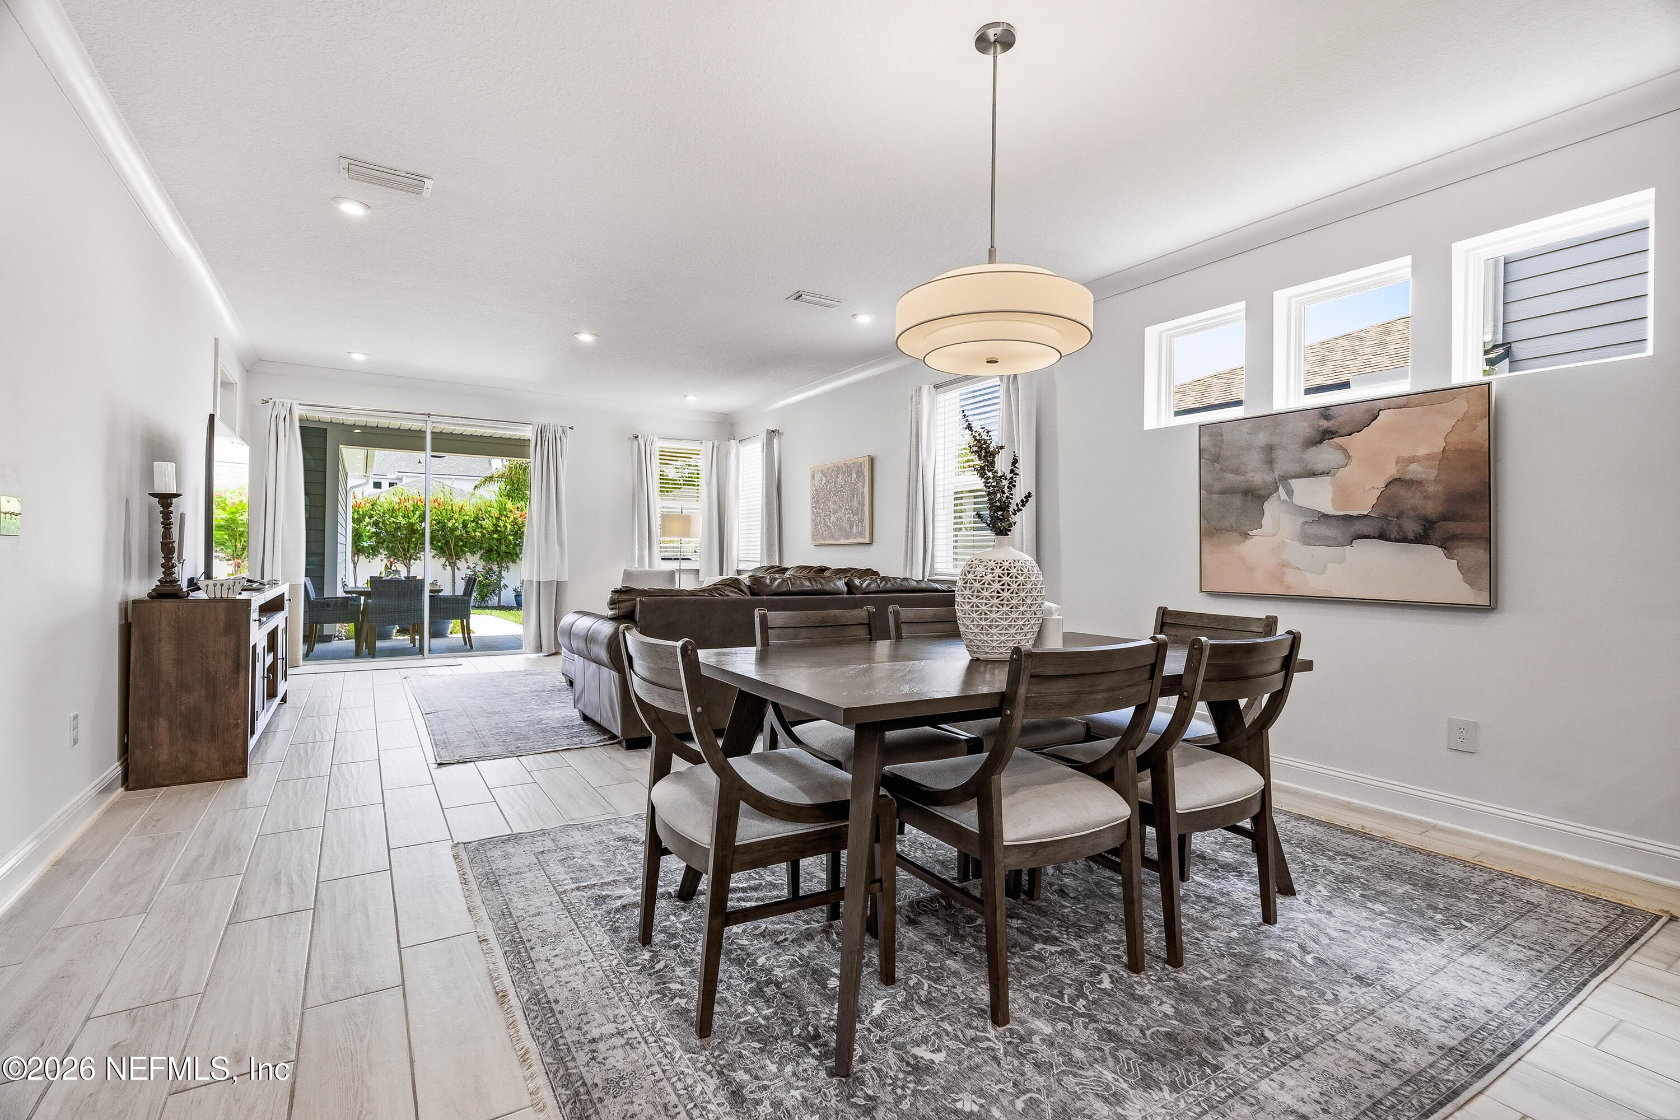
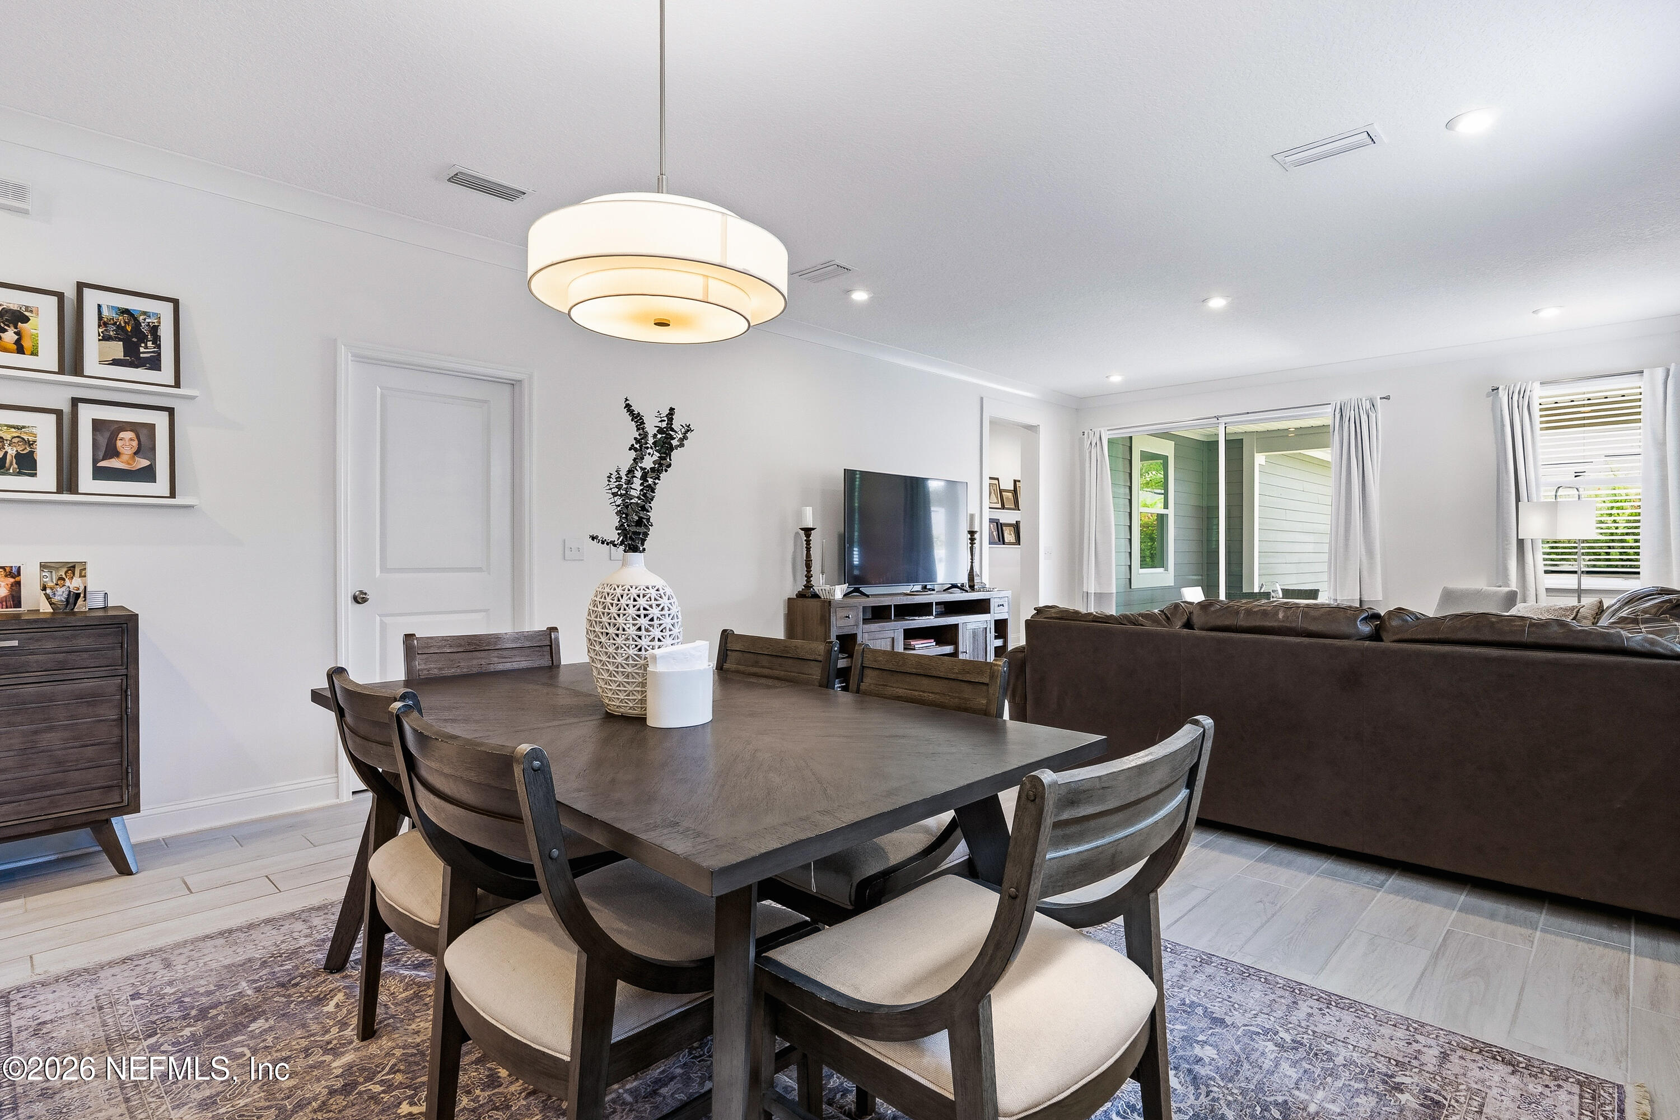
Dining and living room with a dark wood table, gray sectional, and sliding glass doors to a patio.
Open-plan kitchen with a long island, upholstered bar stools, pendant lights, and sliding glass doors beyond.
Dining area opening into a living room, with a dark wood table and brown sectional.
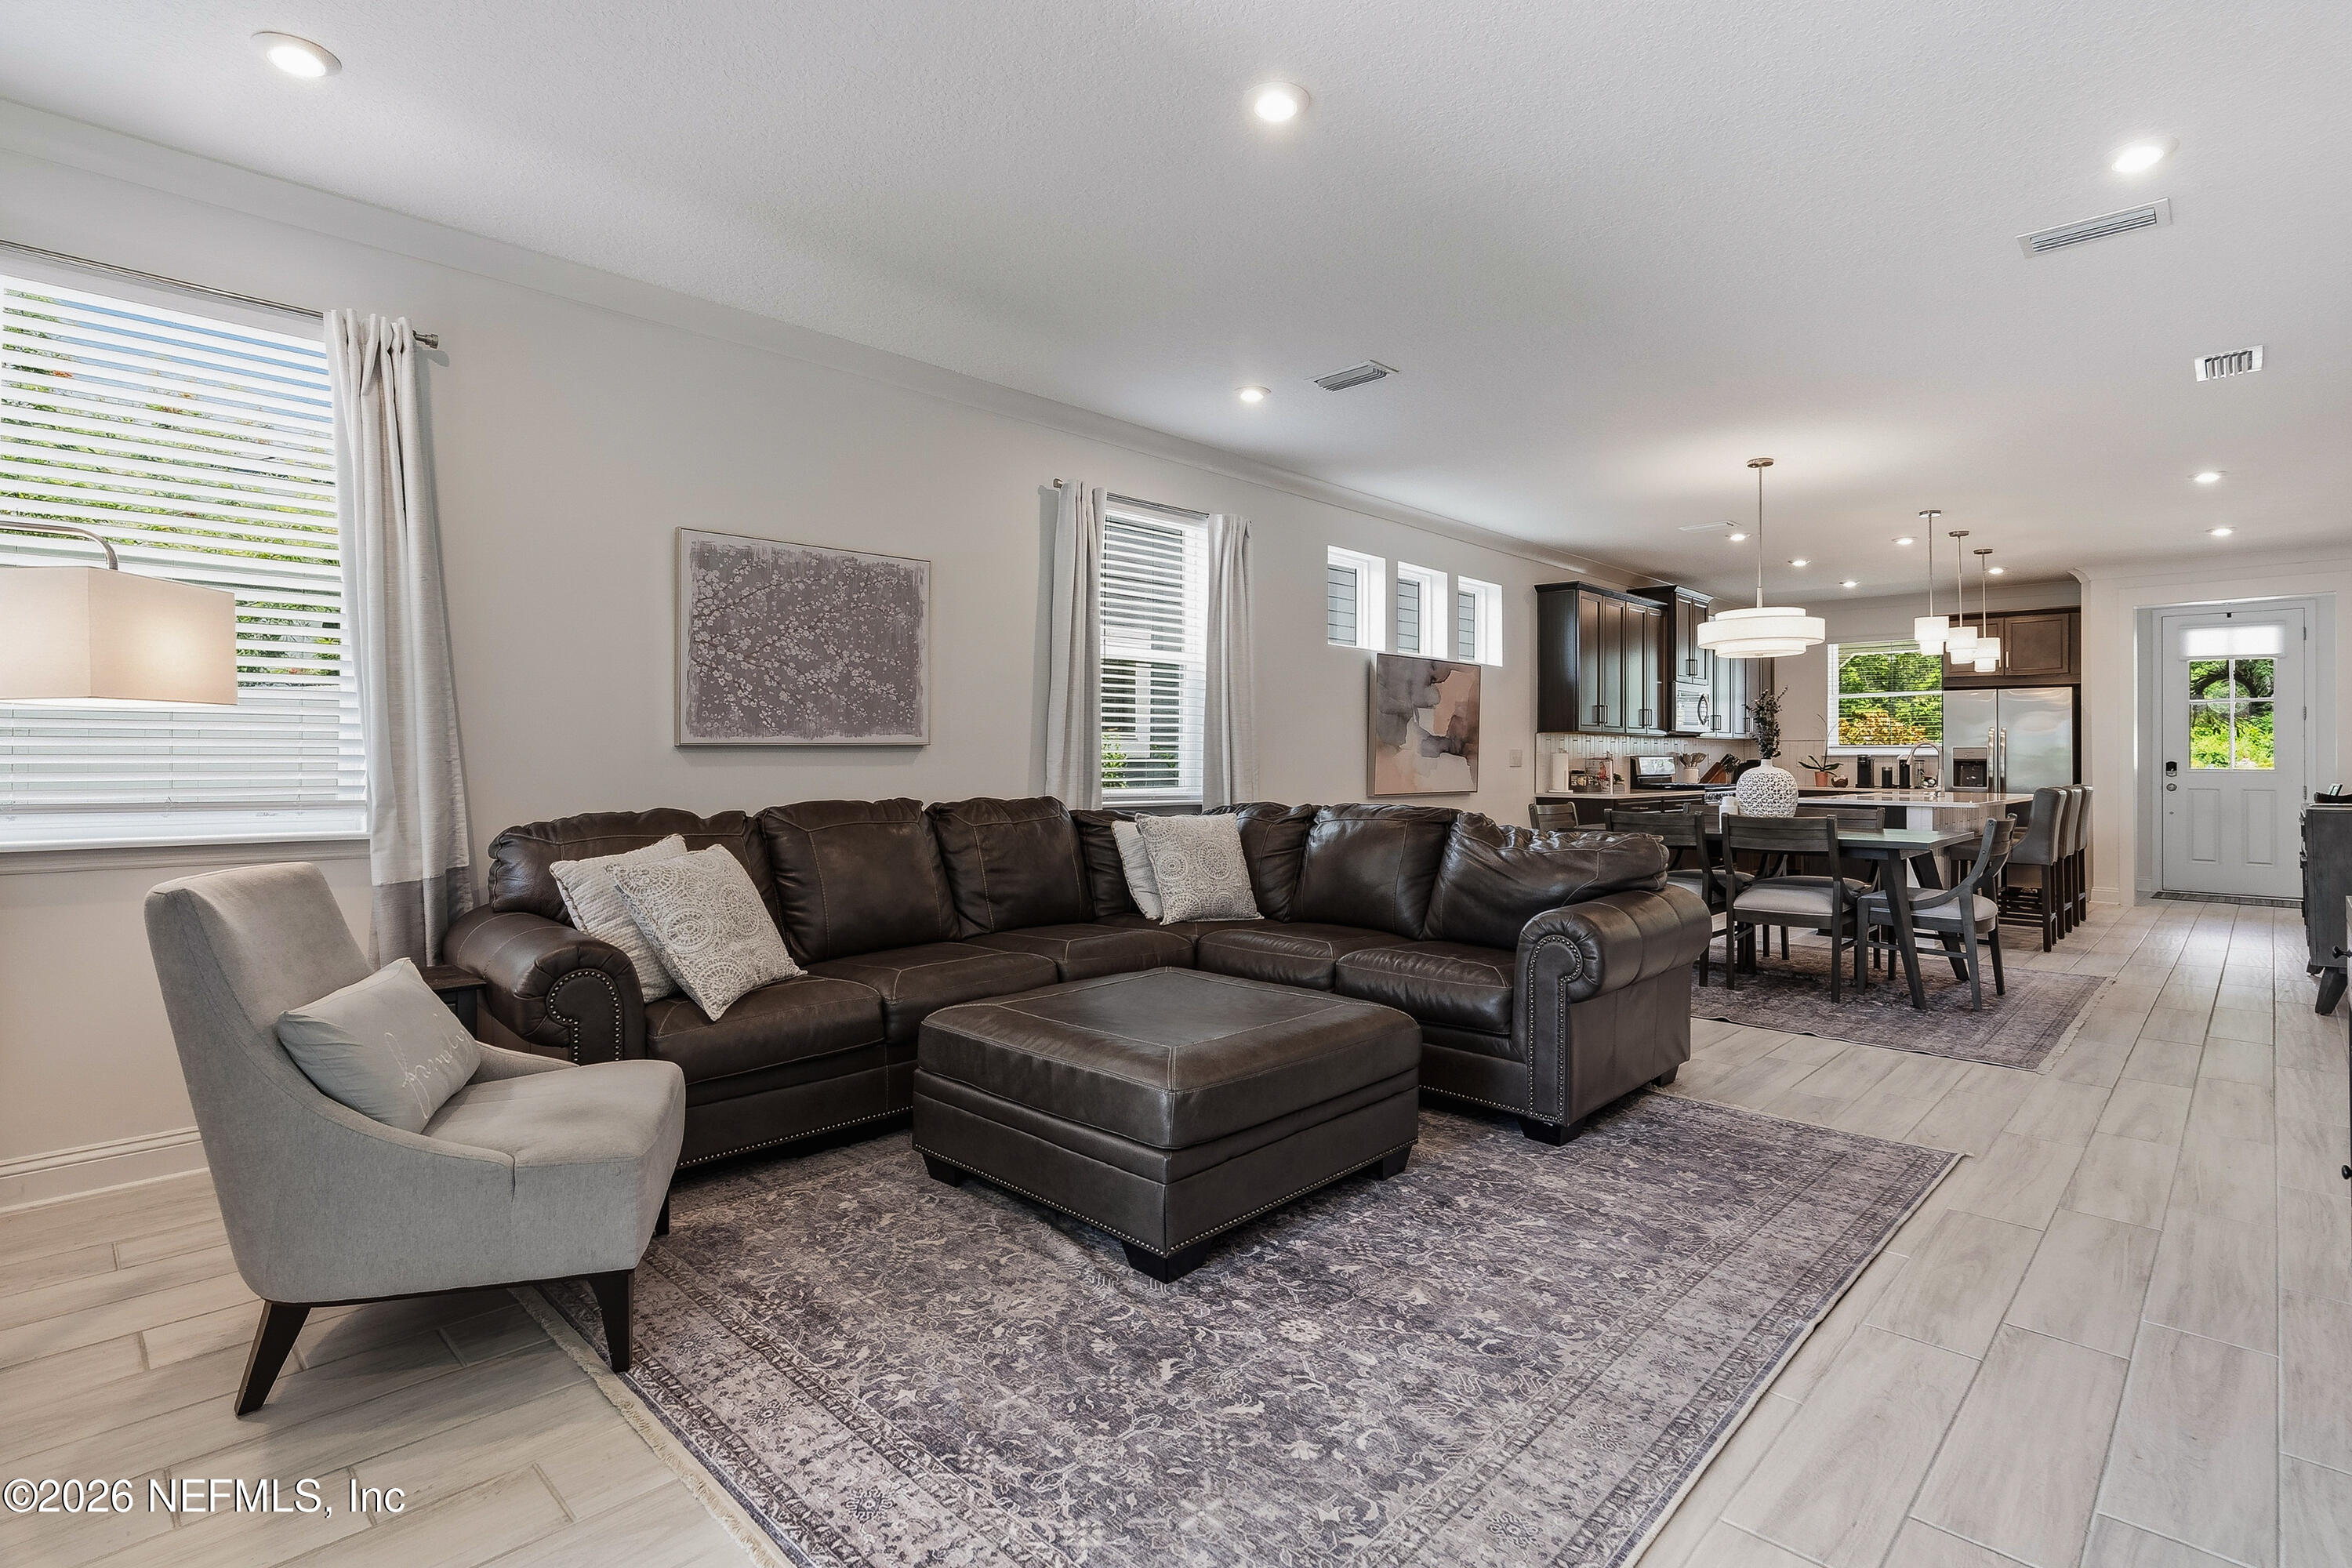
Open-plan living room with a dark leather sectional, patterned rug, and view into the kitchen and dining area.
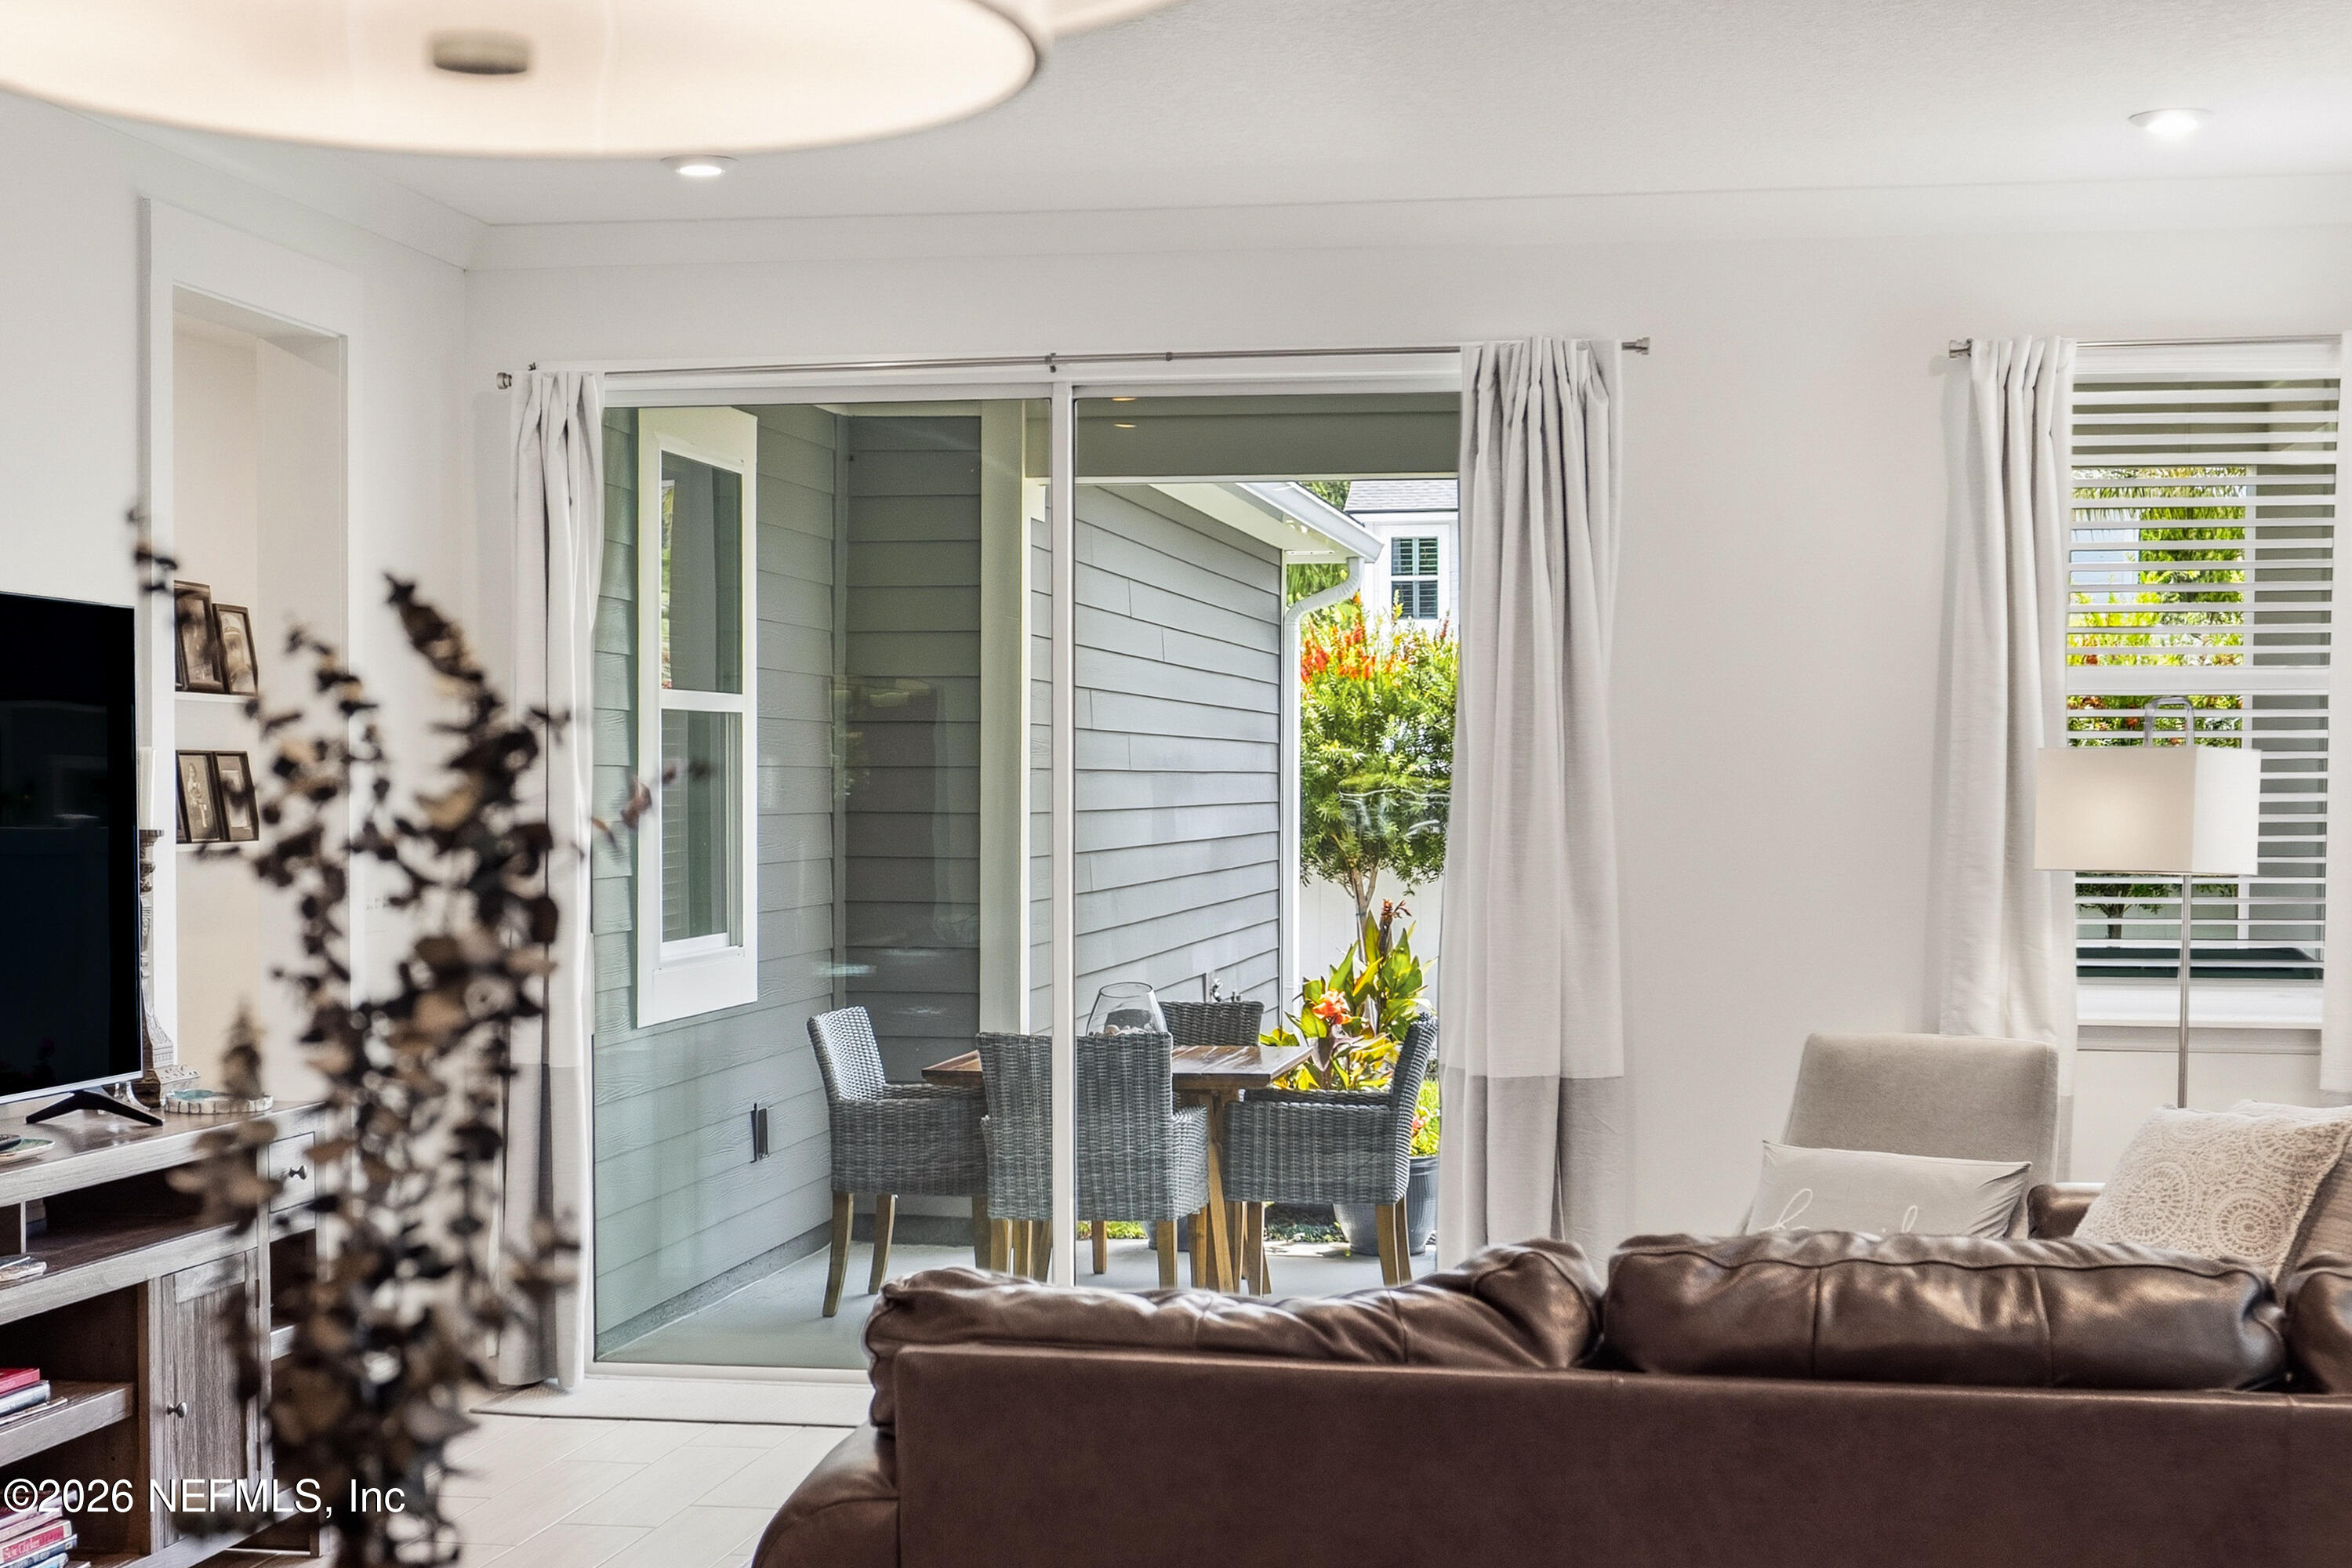
Living room with brown leather sofa and sliding doors opening onto a furnished patio.
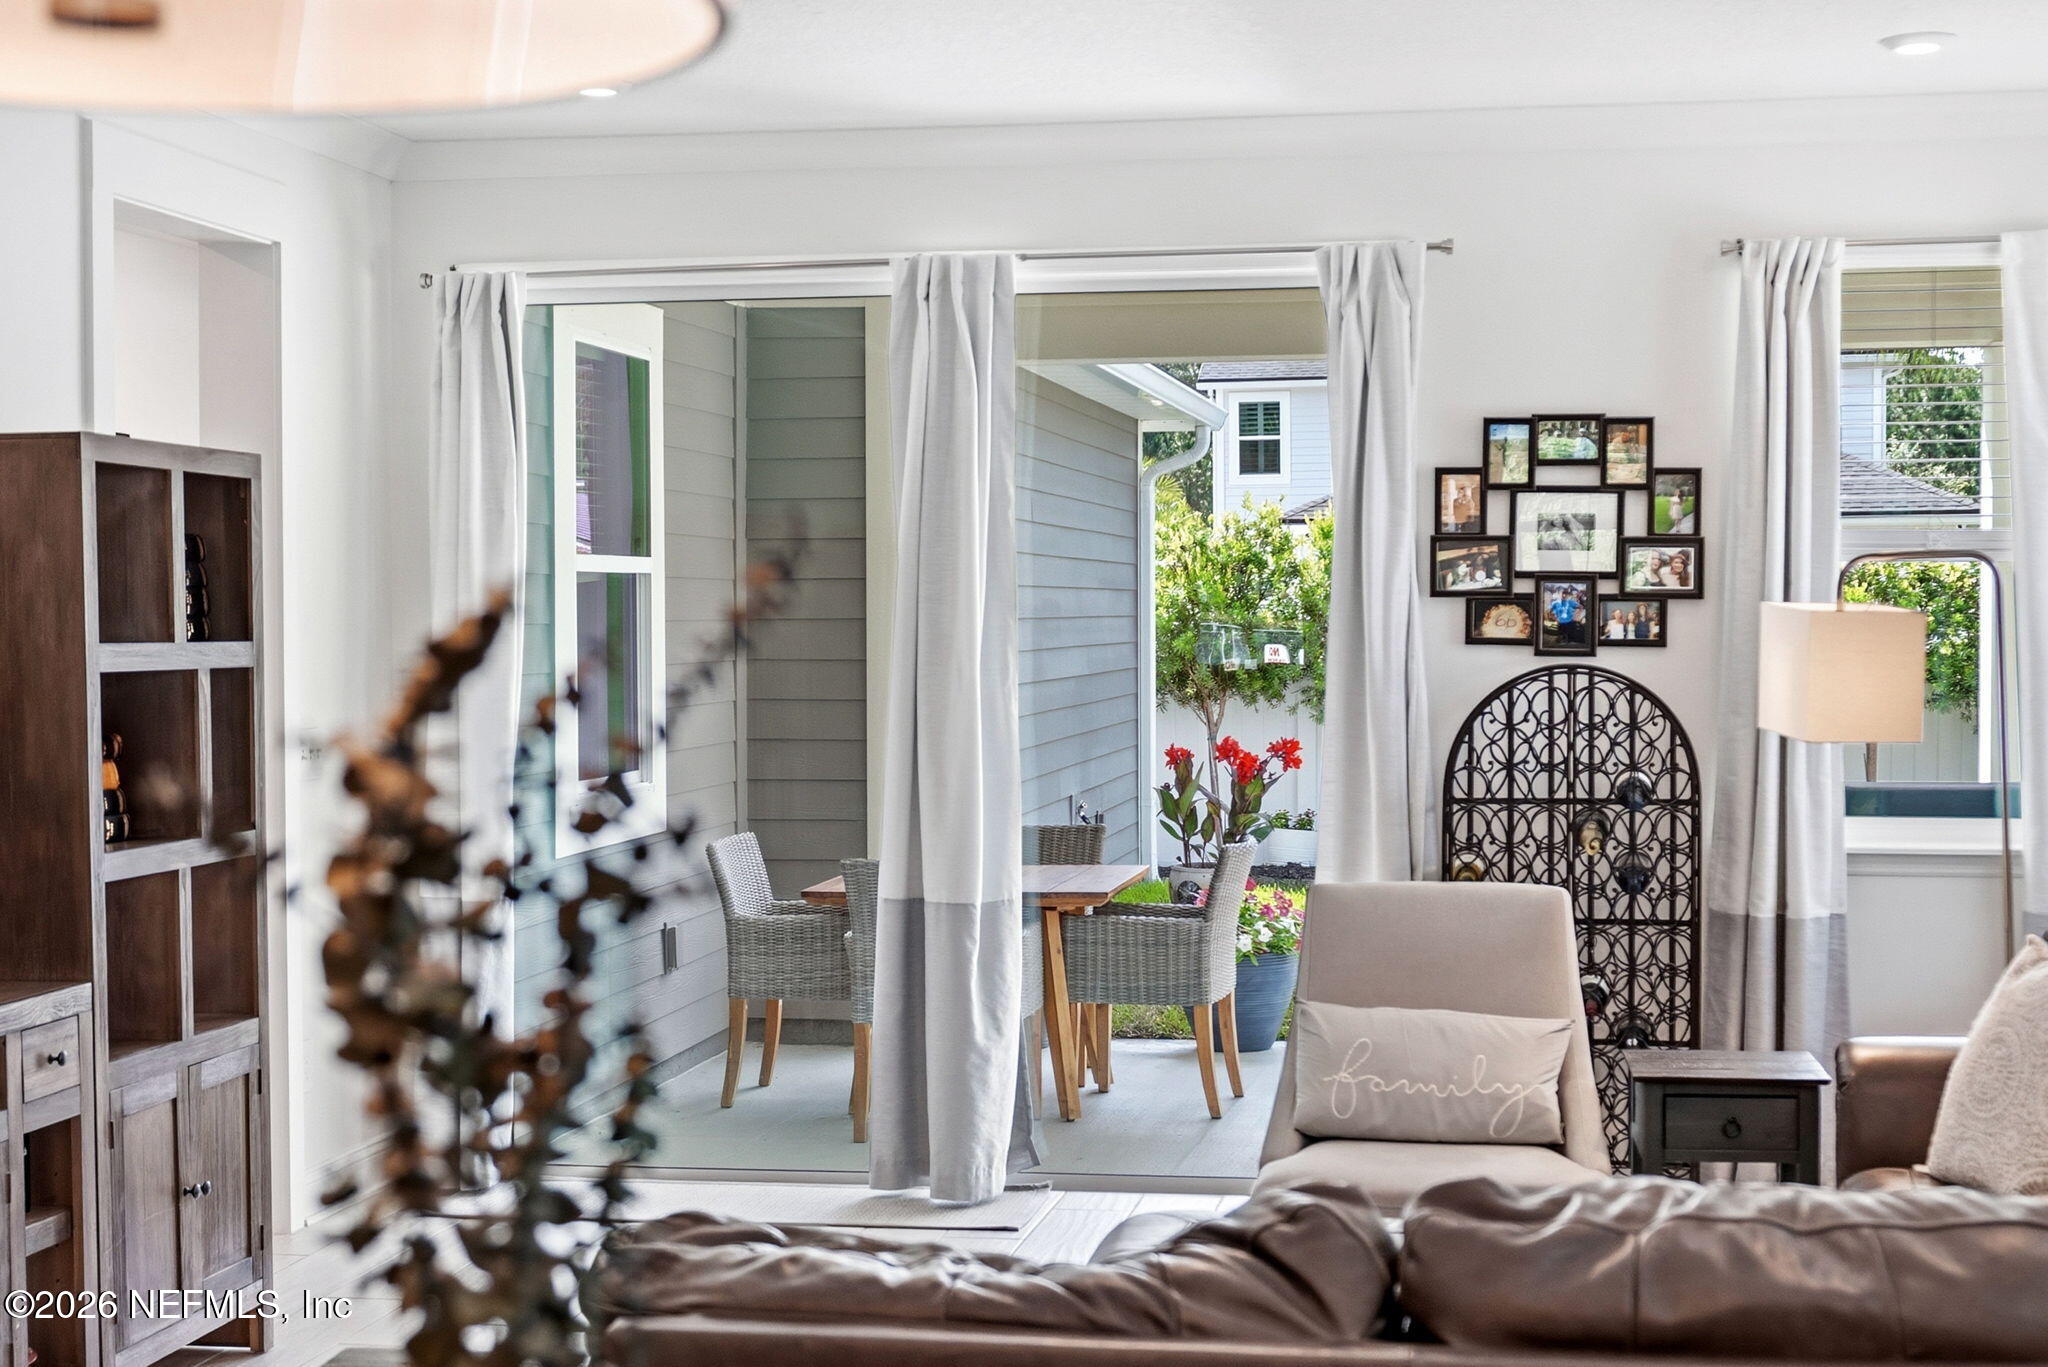
Living room with a leather sofa and armchair overlooking a patio through wide glass doors.
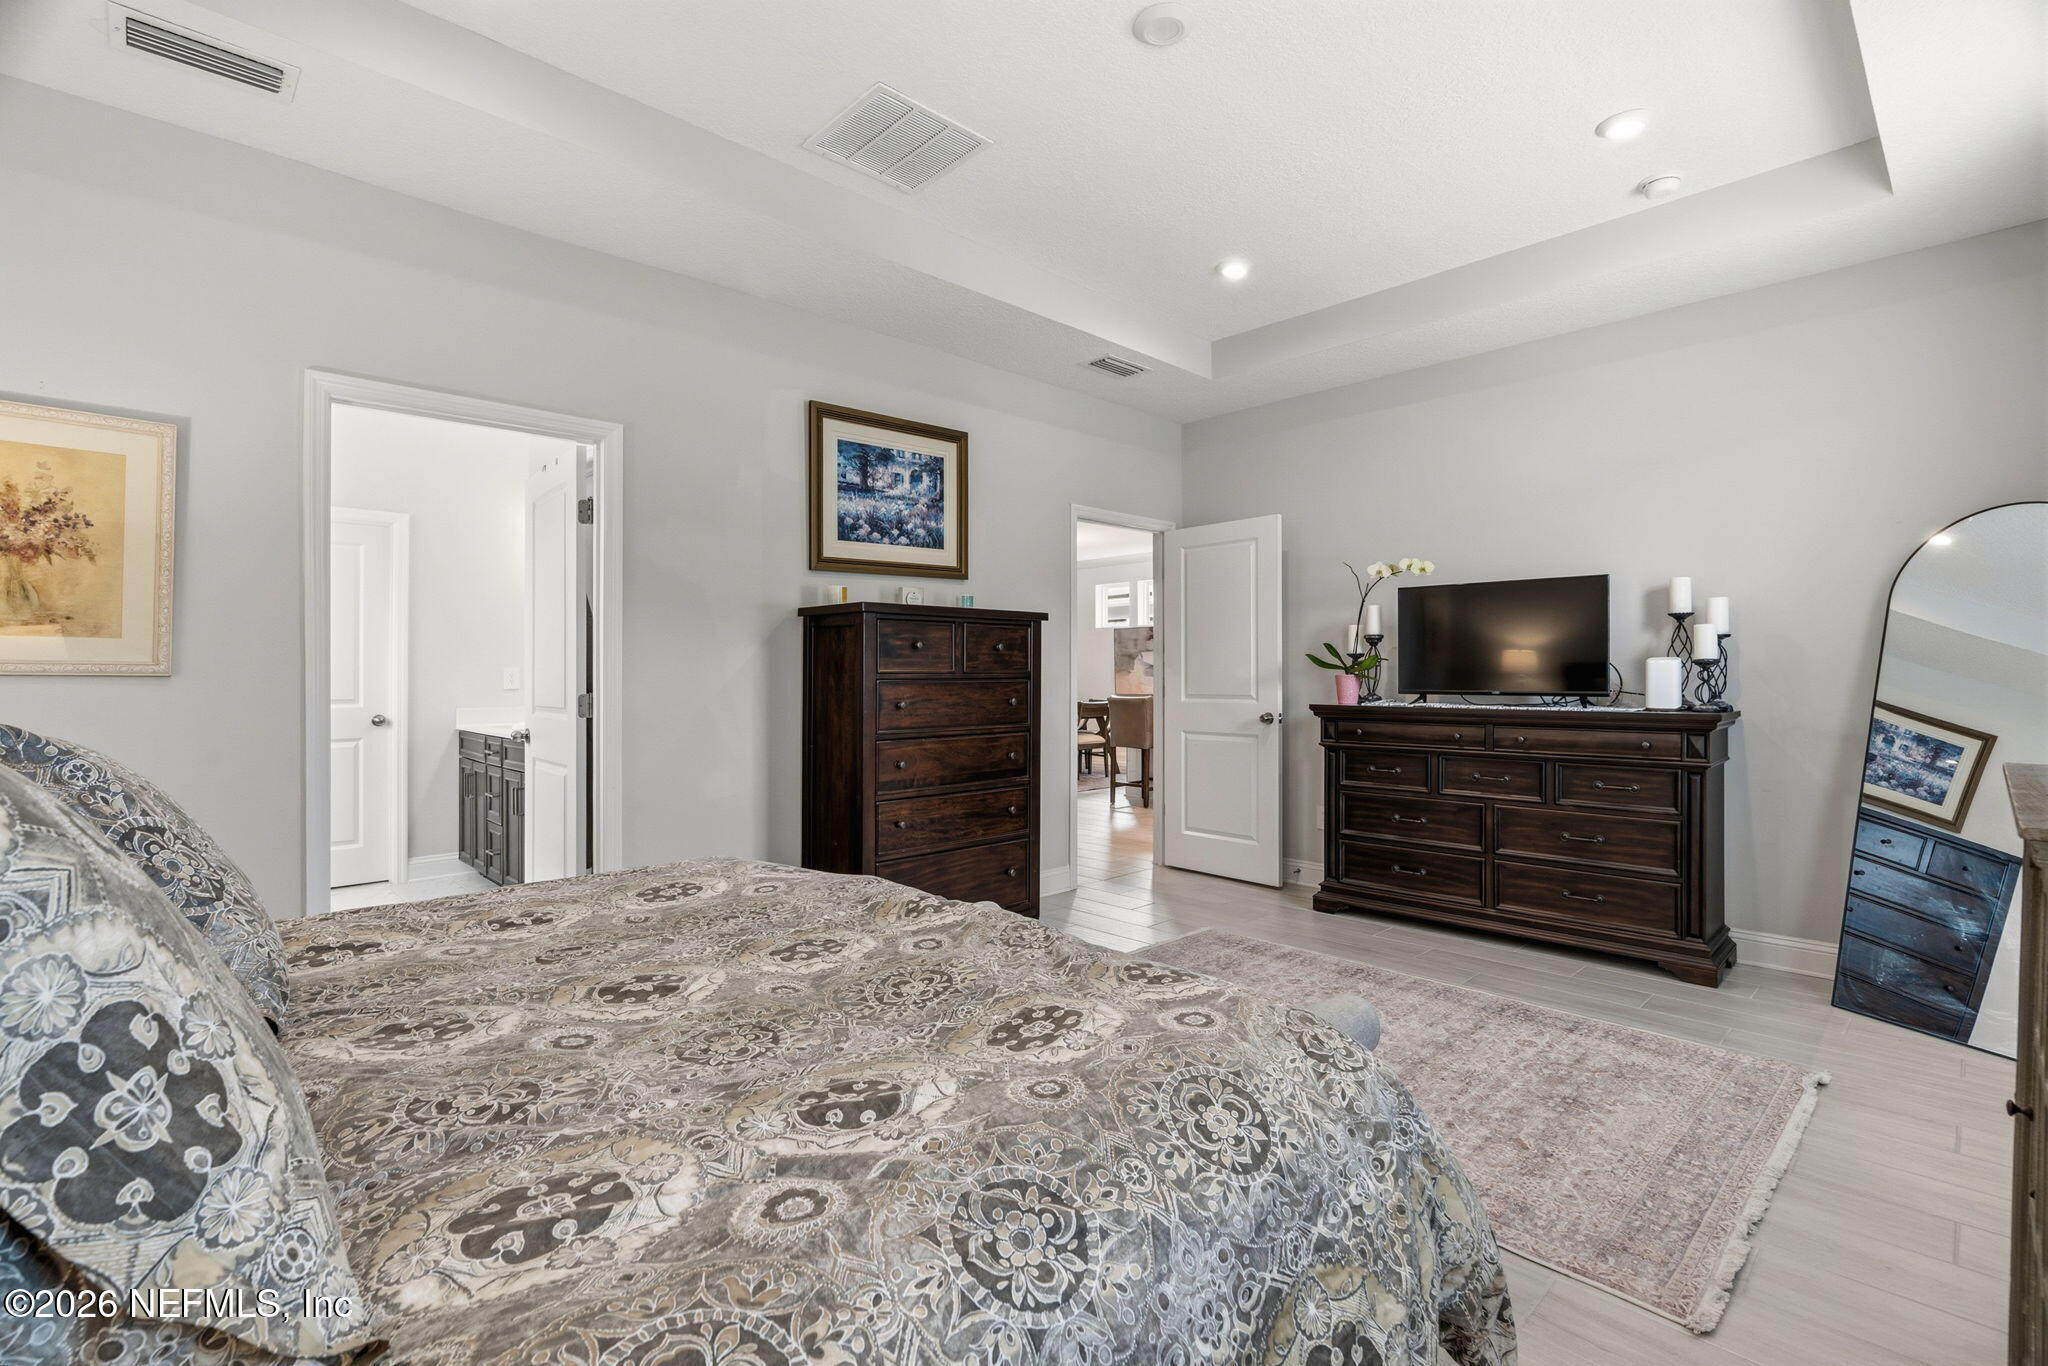
Bedroom with patterned bedding, dark wood dressers, a TV, and a tray ceiling.
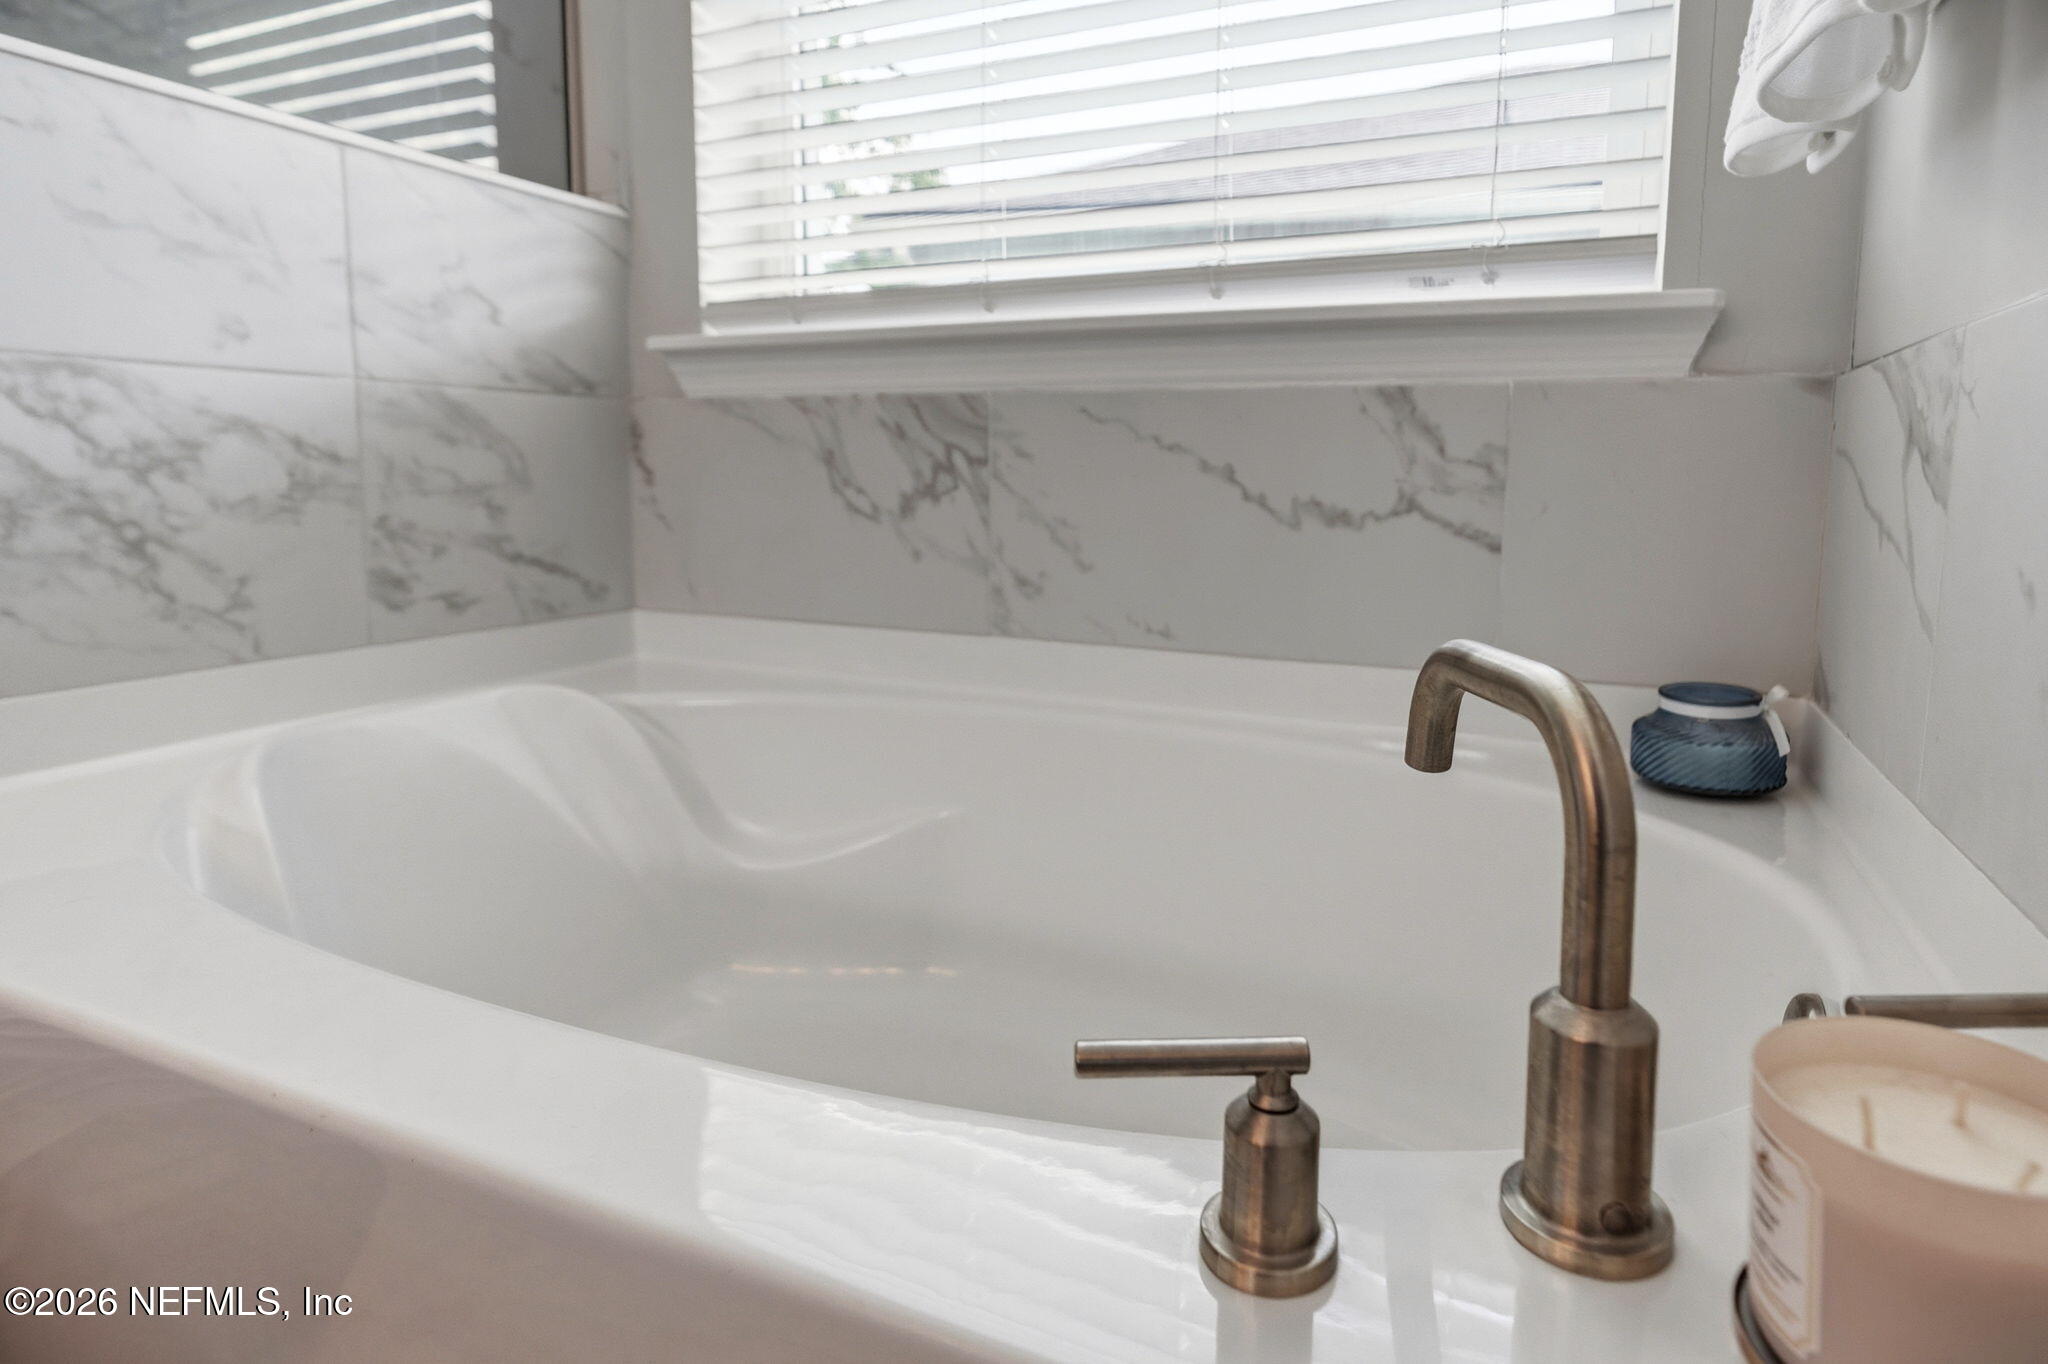
White bathtub with marble-look tile, a window with blinds, and bronze-tone fixtures.
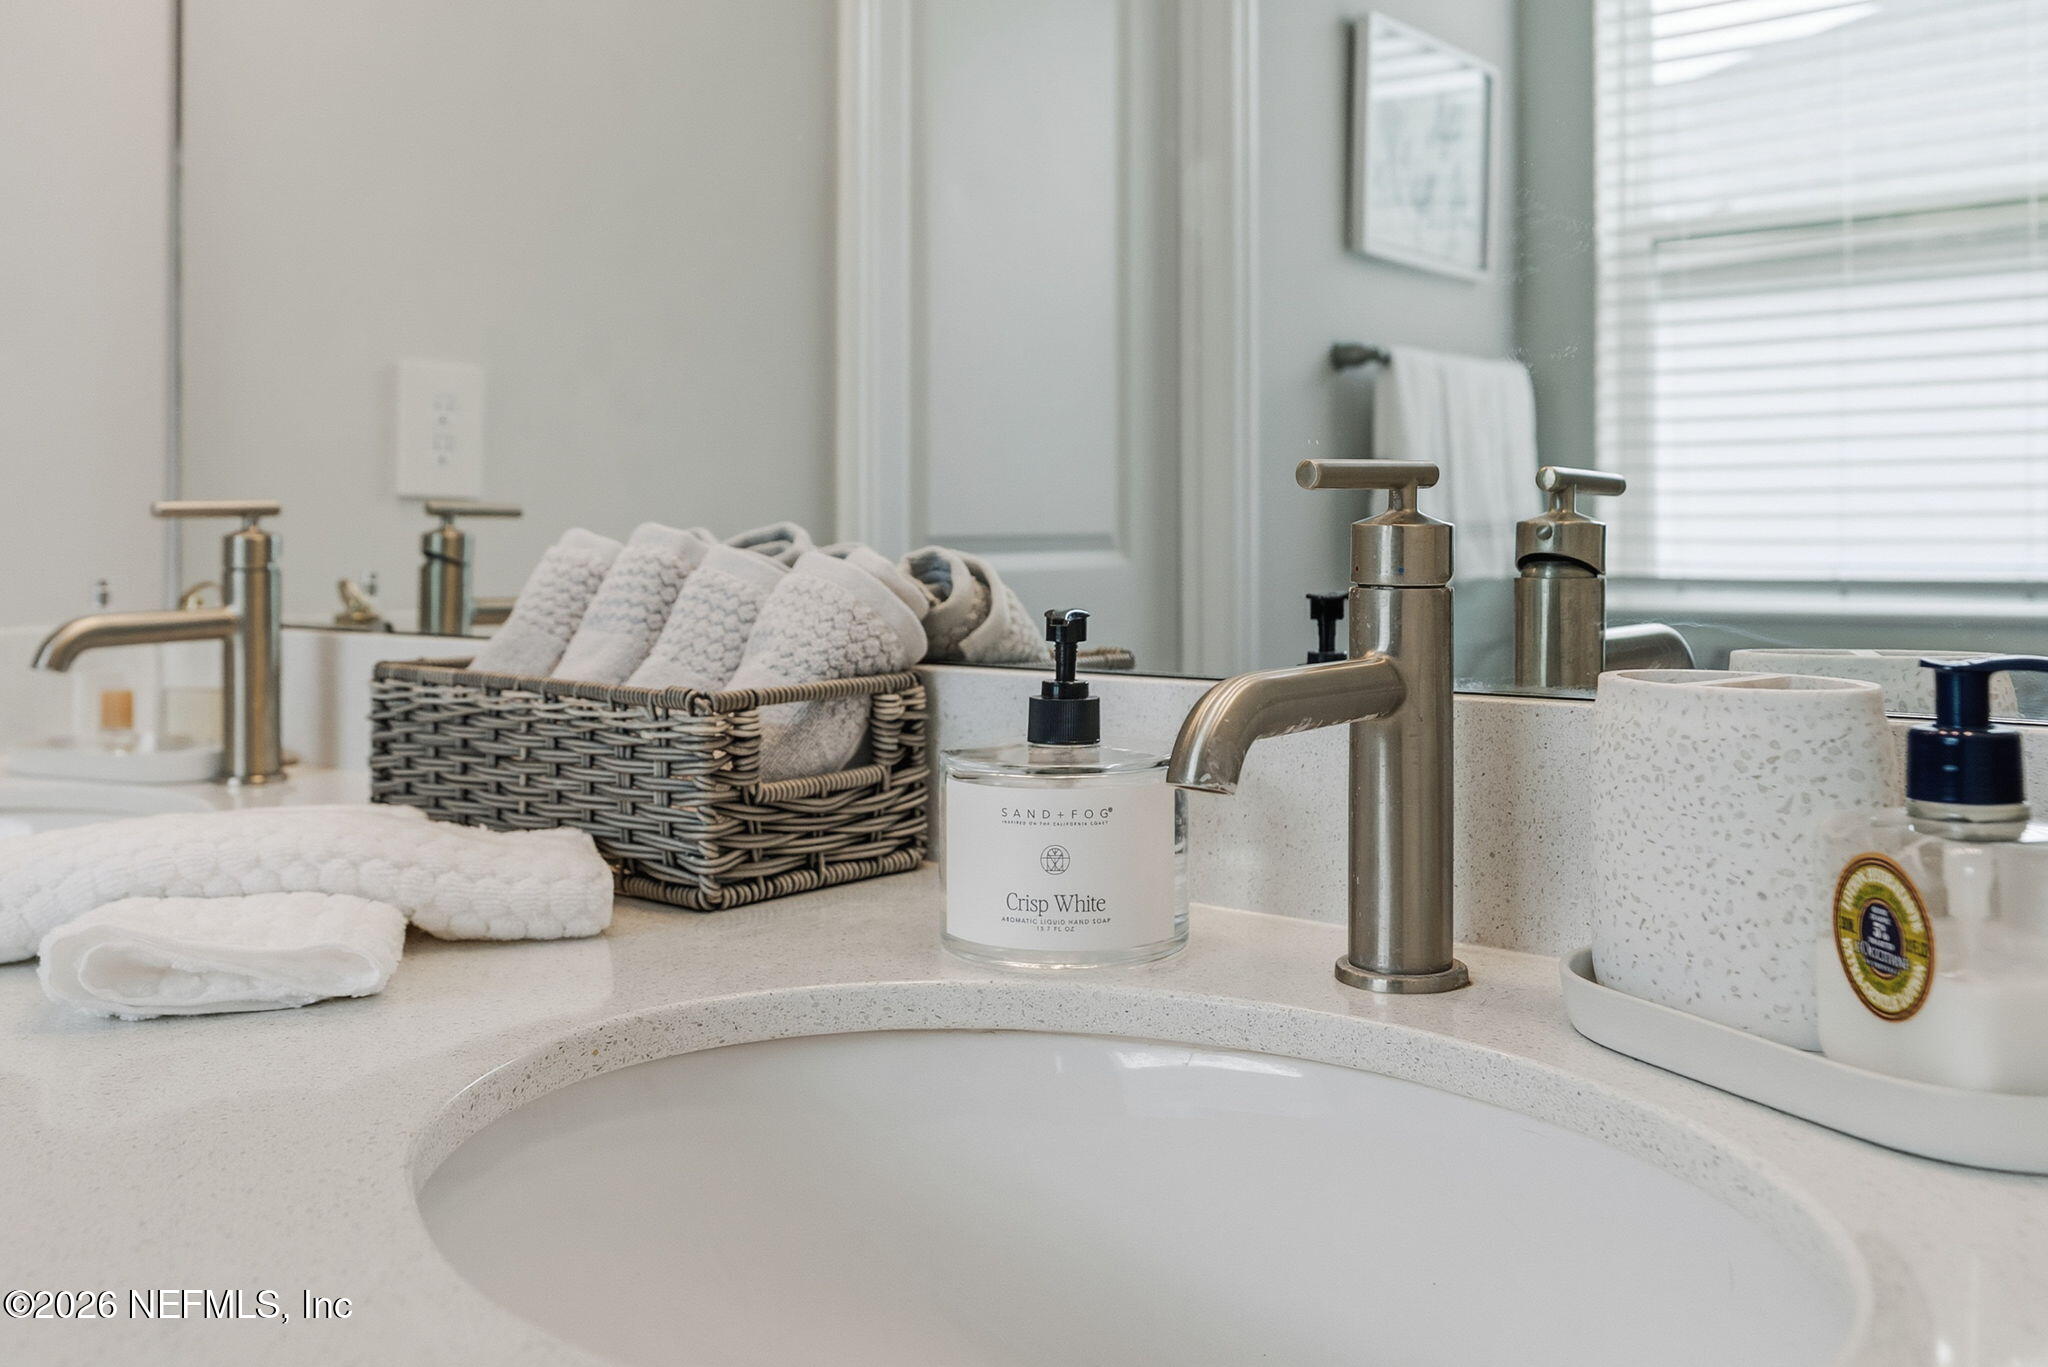
Bathroom vanity with brushed-metal faucet, folded towels in a woven basket, and soap dispensers.
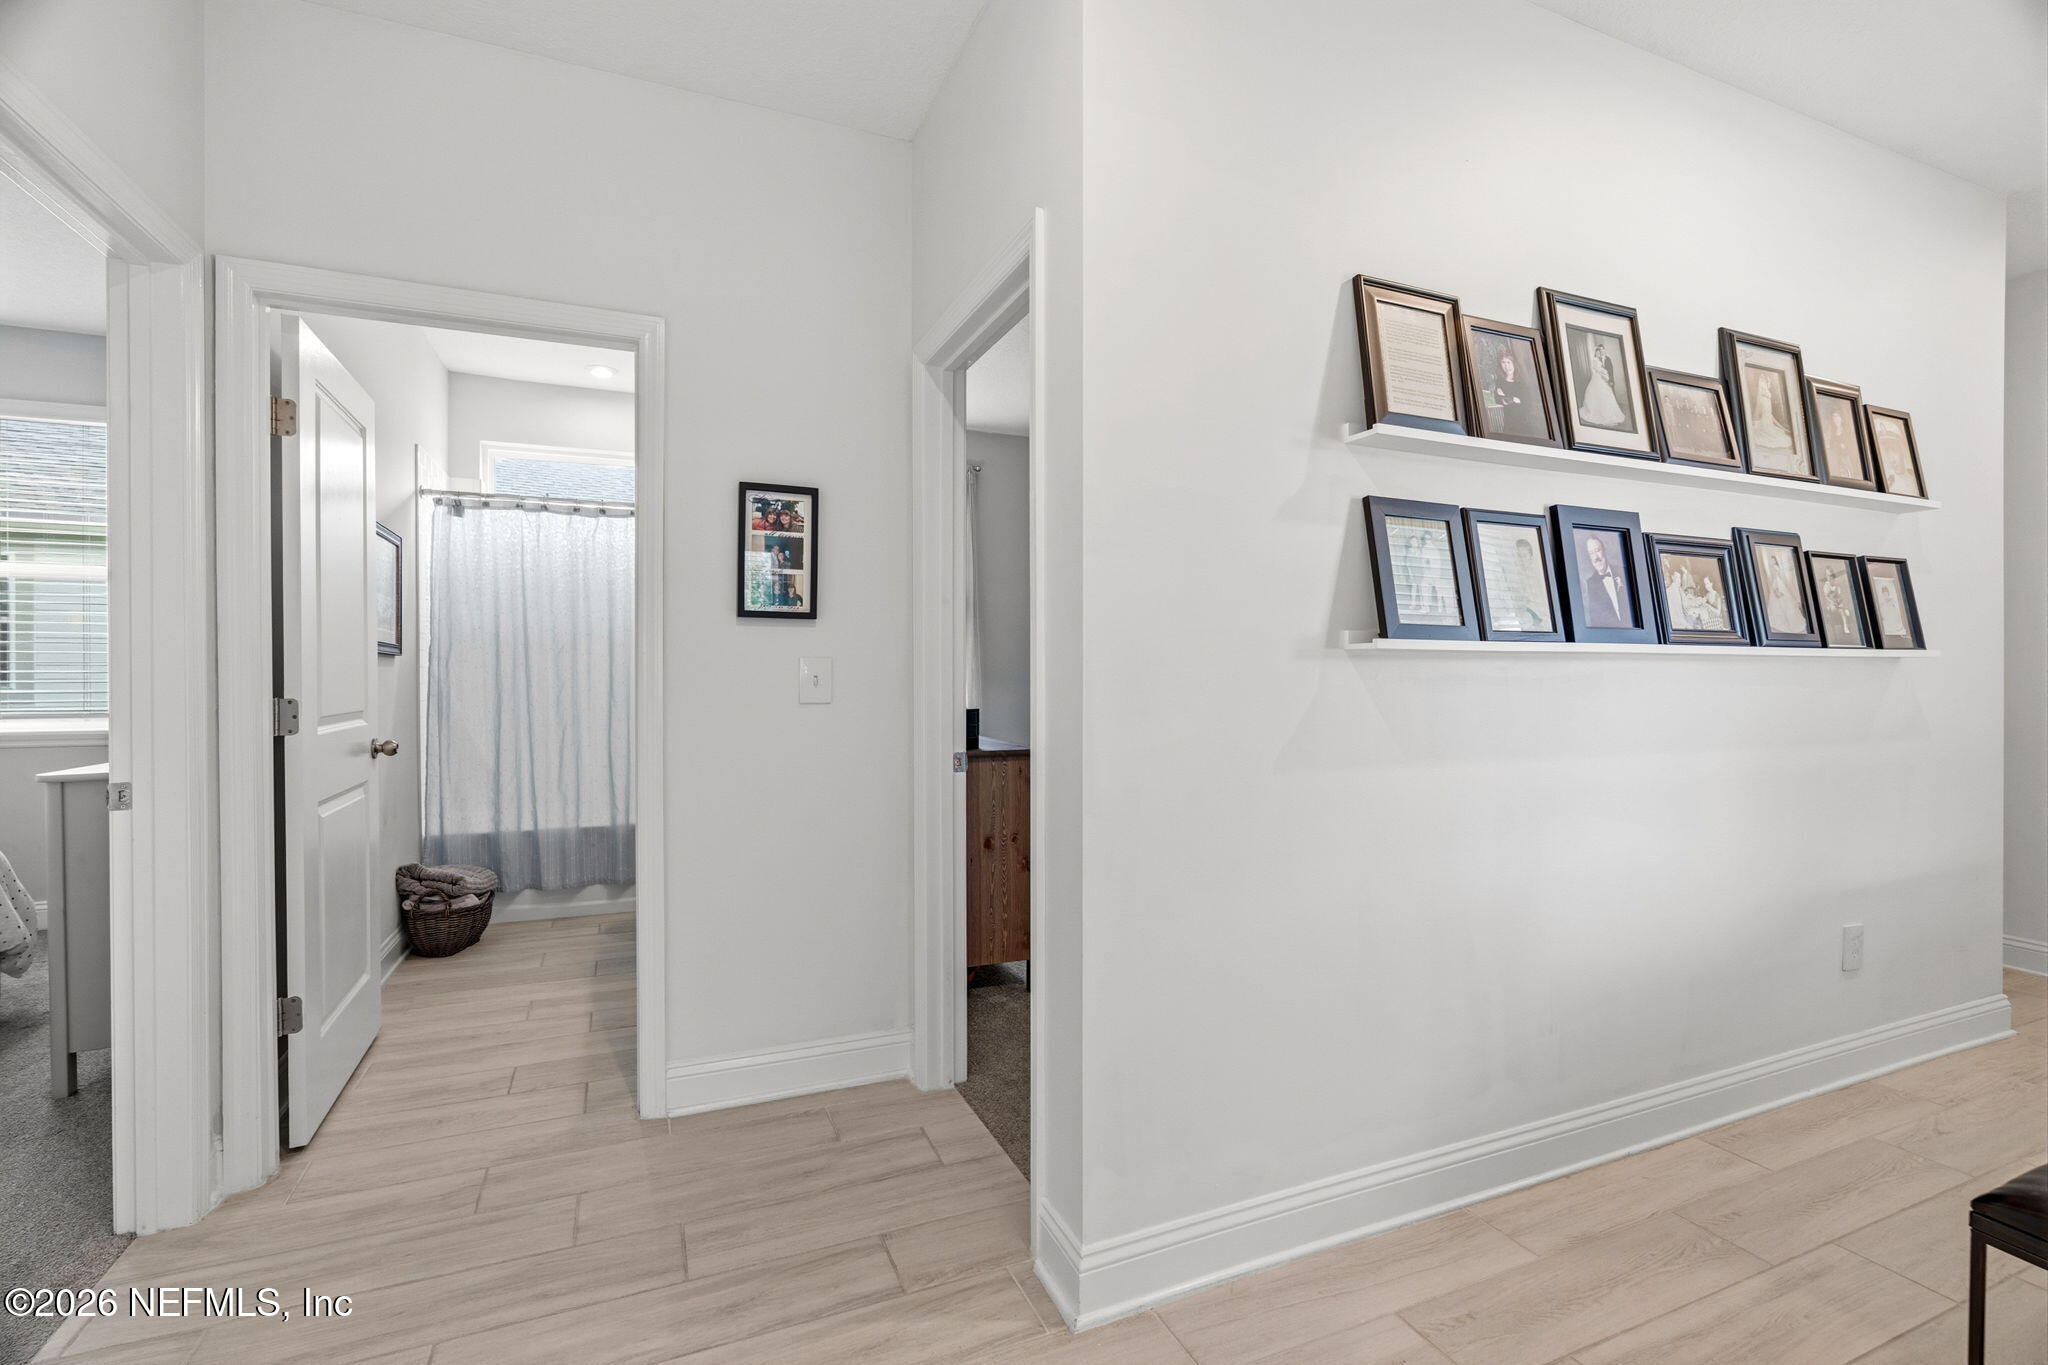
Bright hallway with light tile floors and floating shelves of framed family photographs.
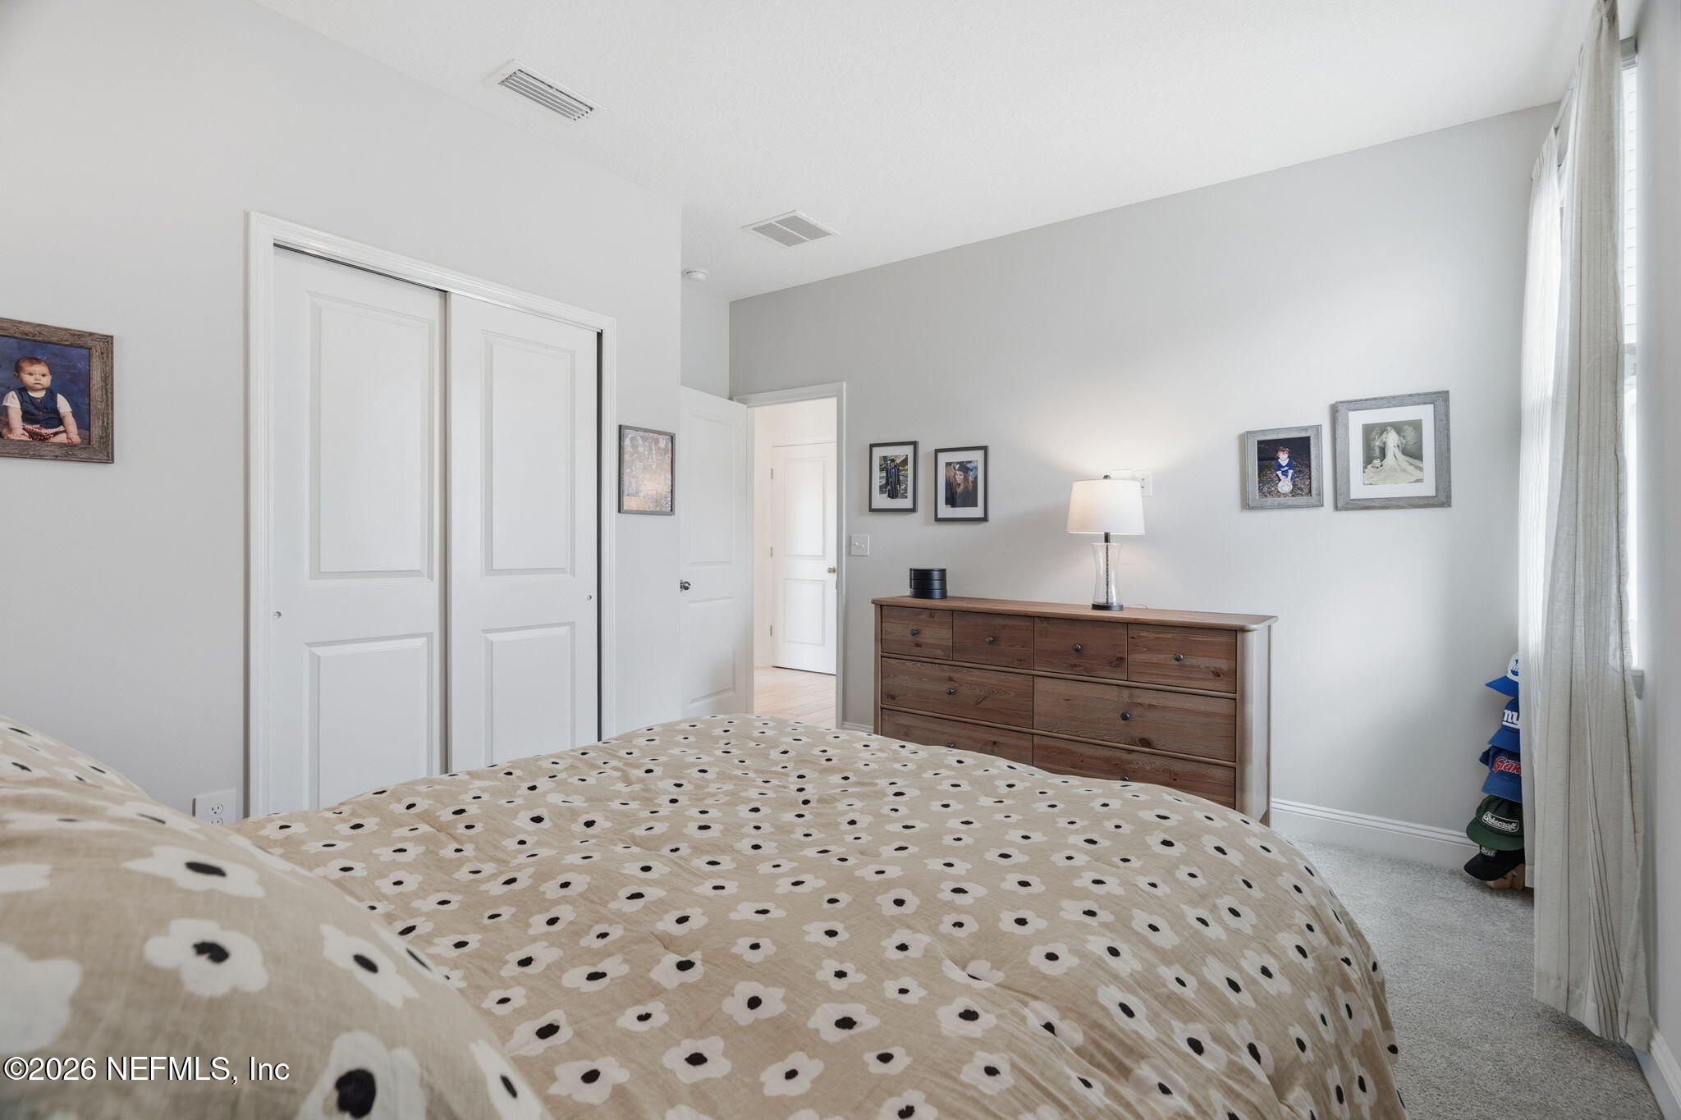
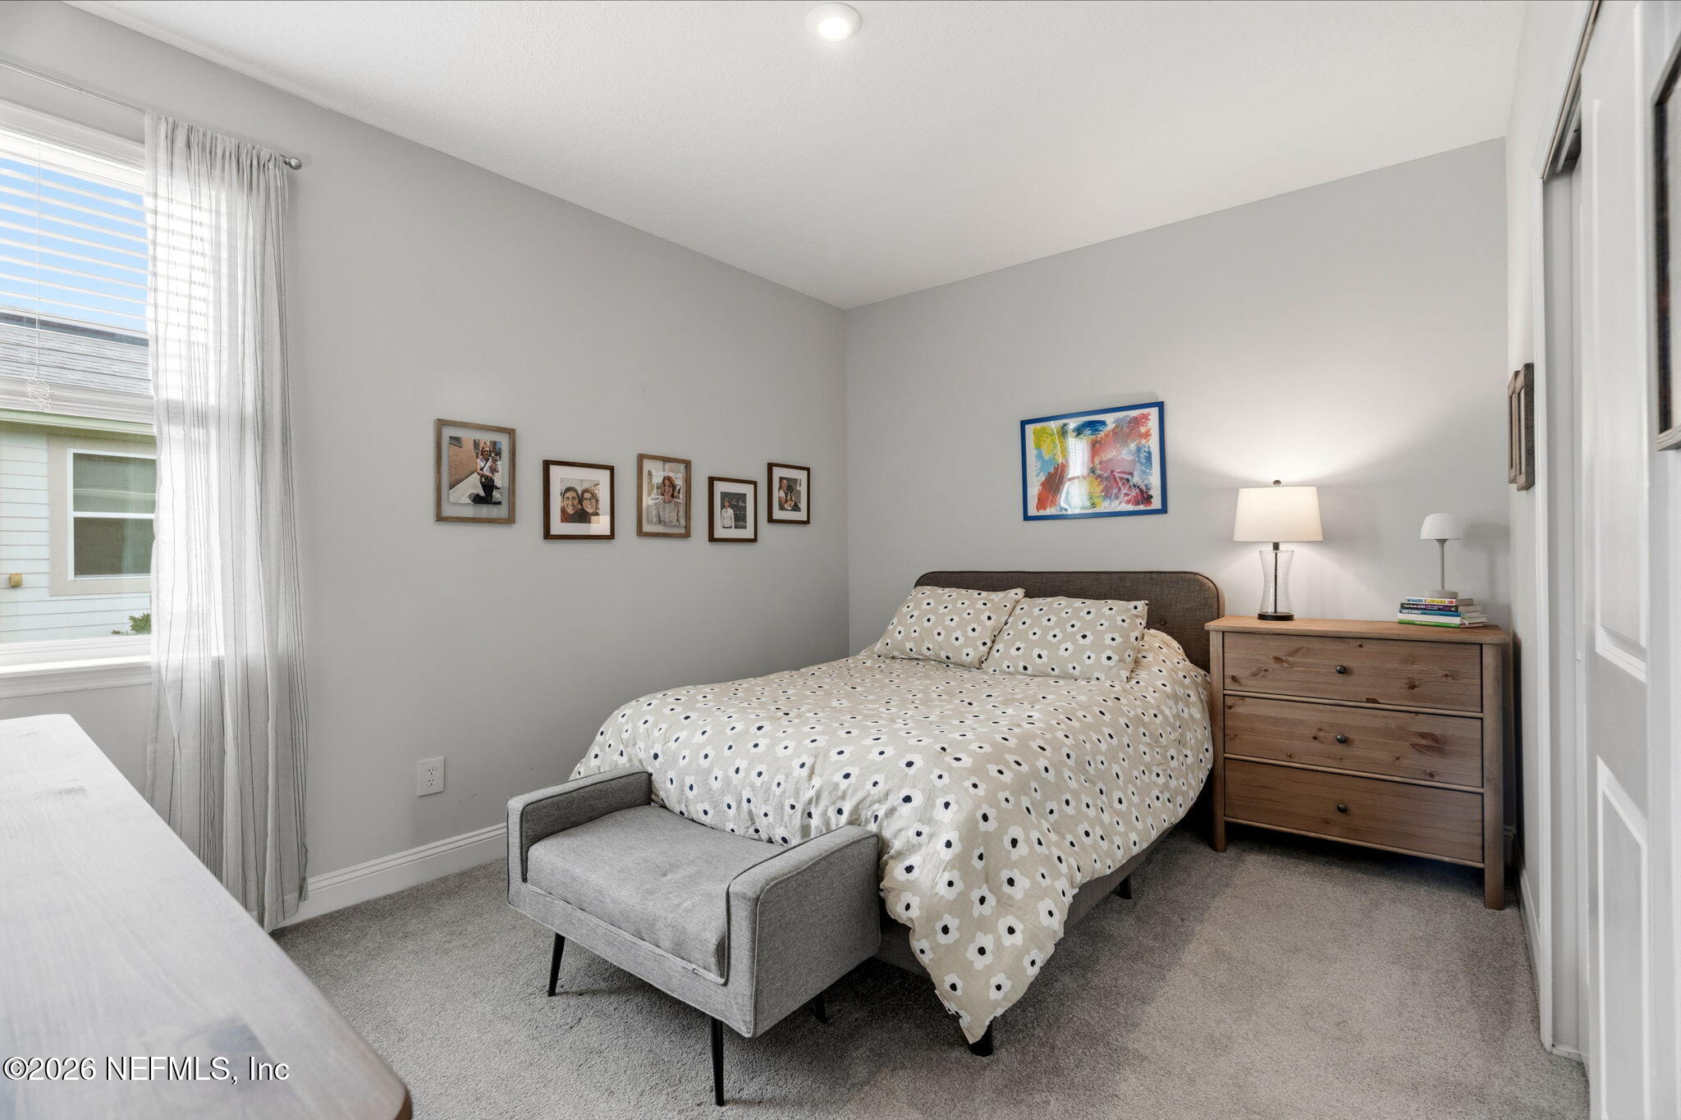
Bedroom with a floral bedspread, wooden dresser, and tall curtained window.
Furnished bedroom with a floral-patterned bed, gray bench, wooden dresser, and curtained window.
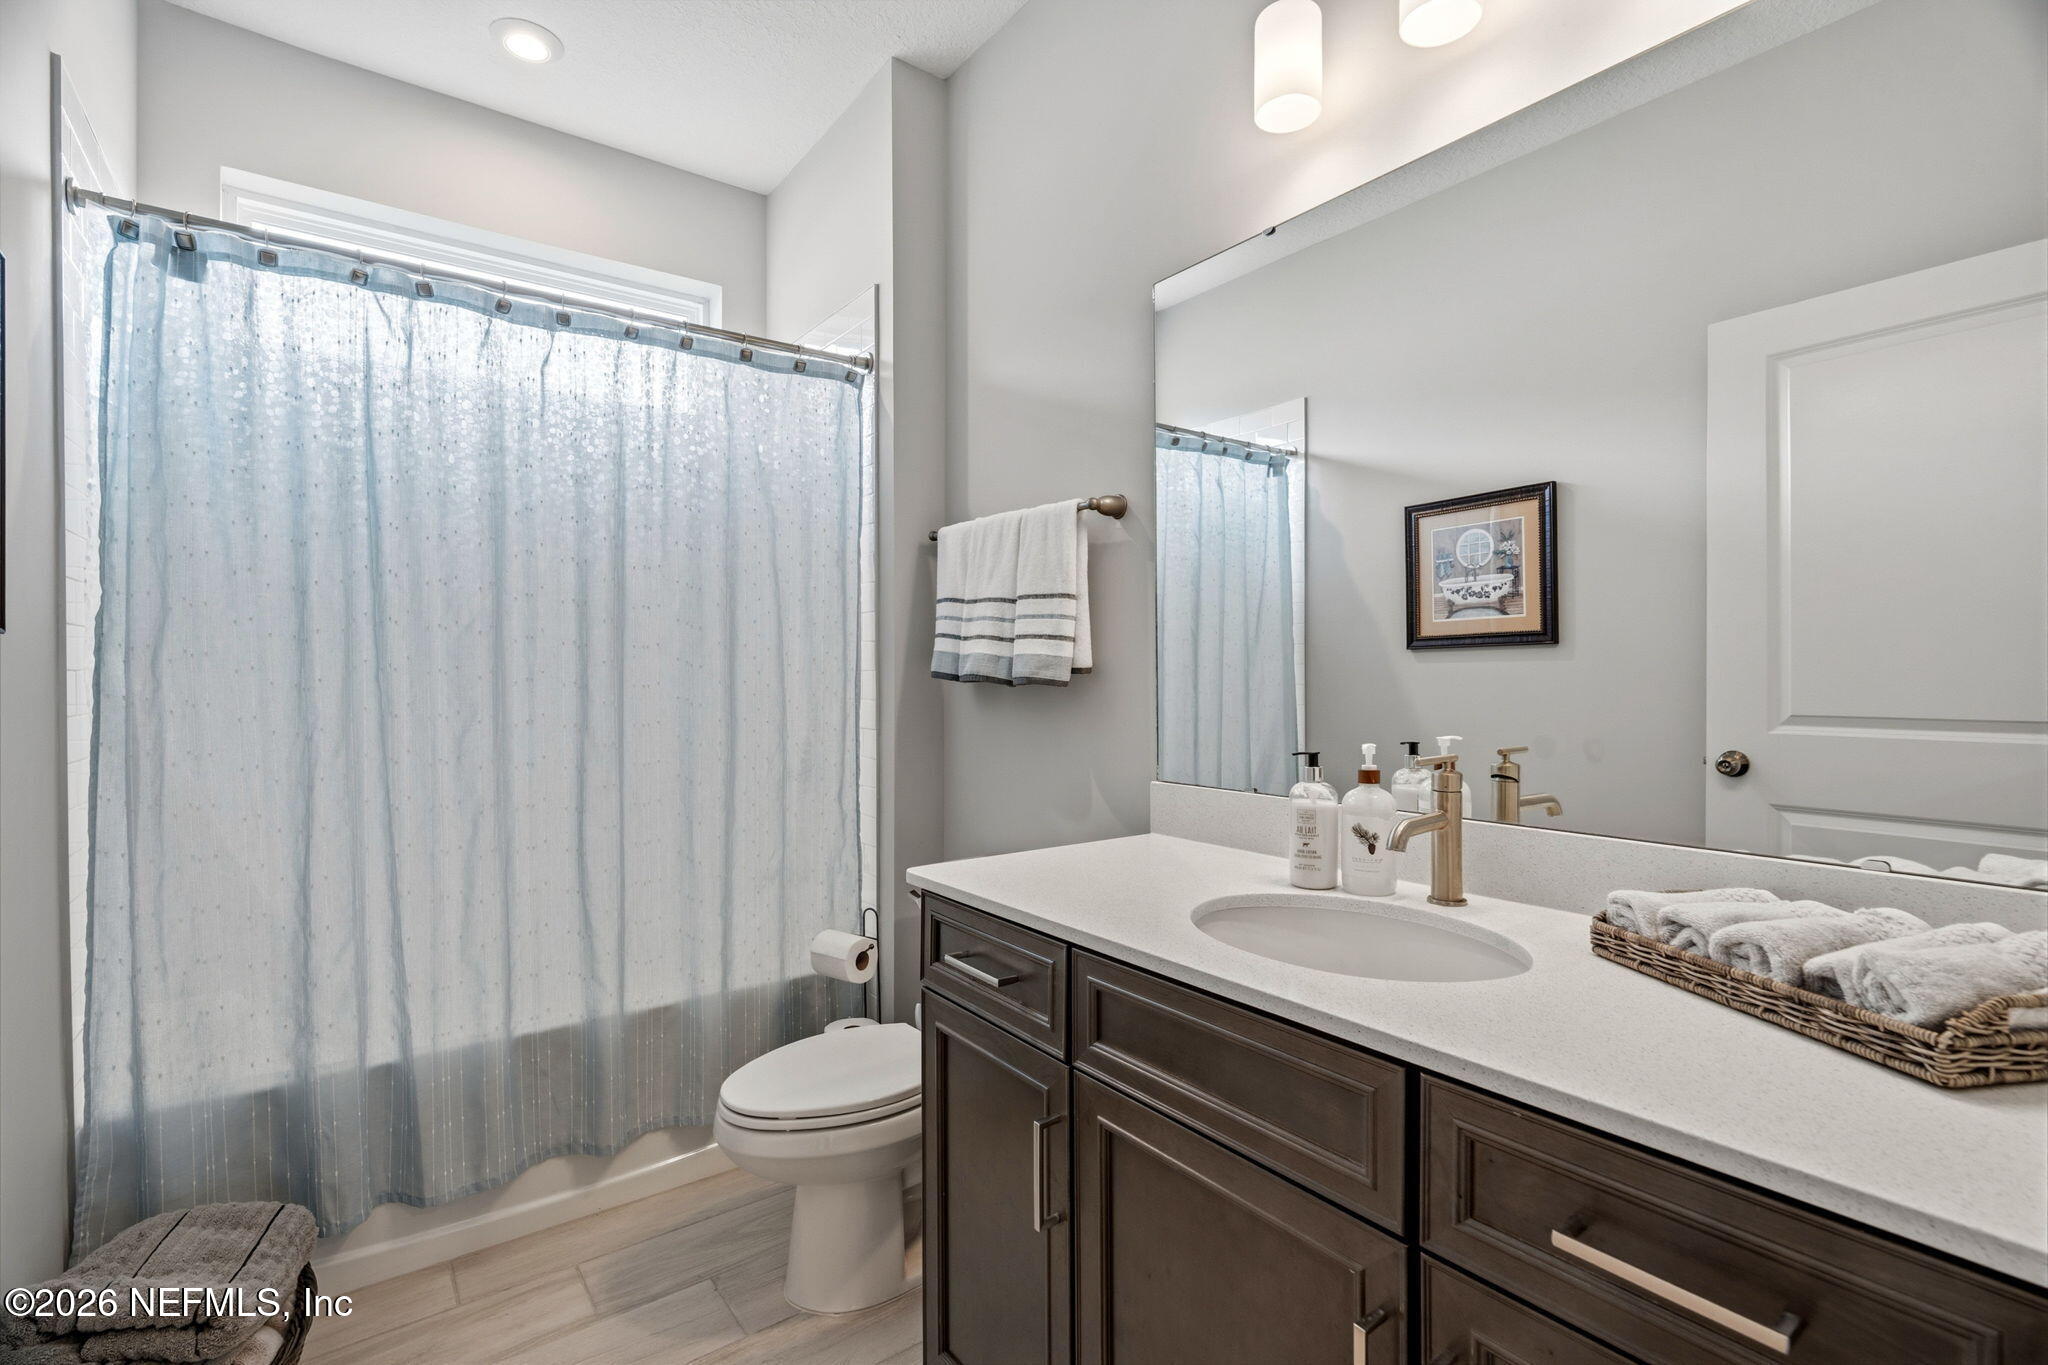
Bathroom with a pale blue shower curtain, dark wood vanity, and large mirror.
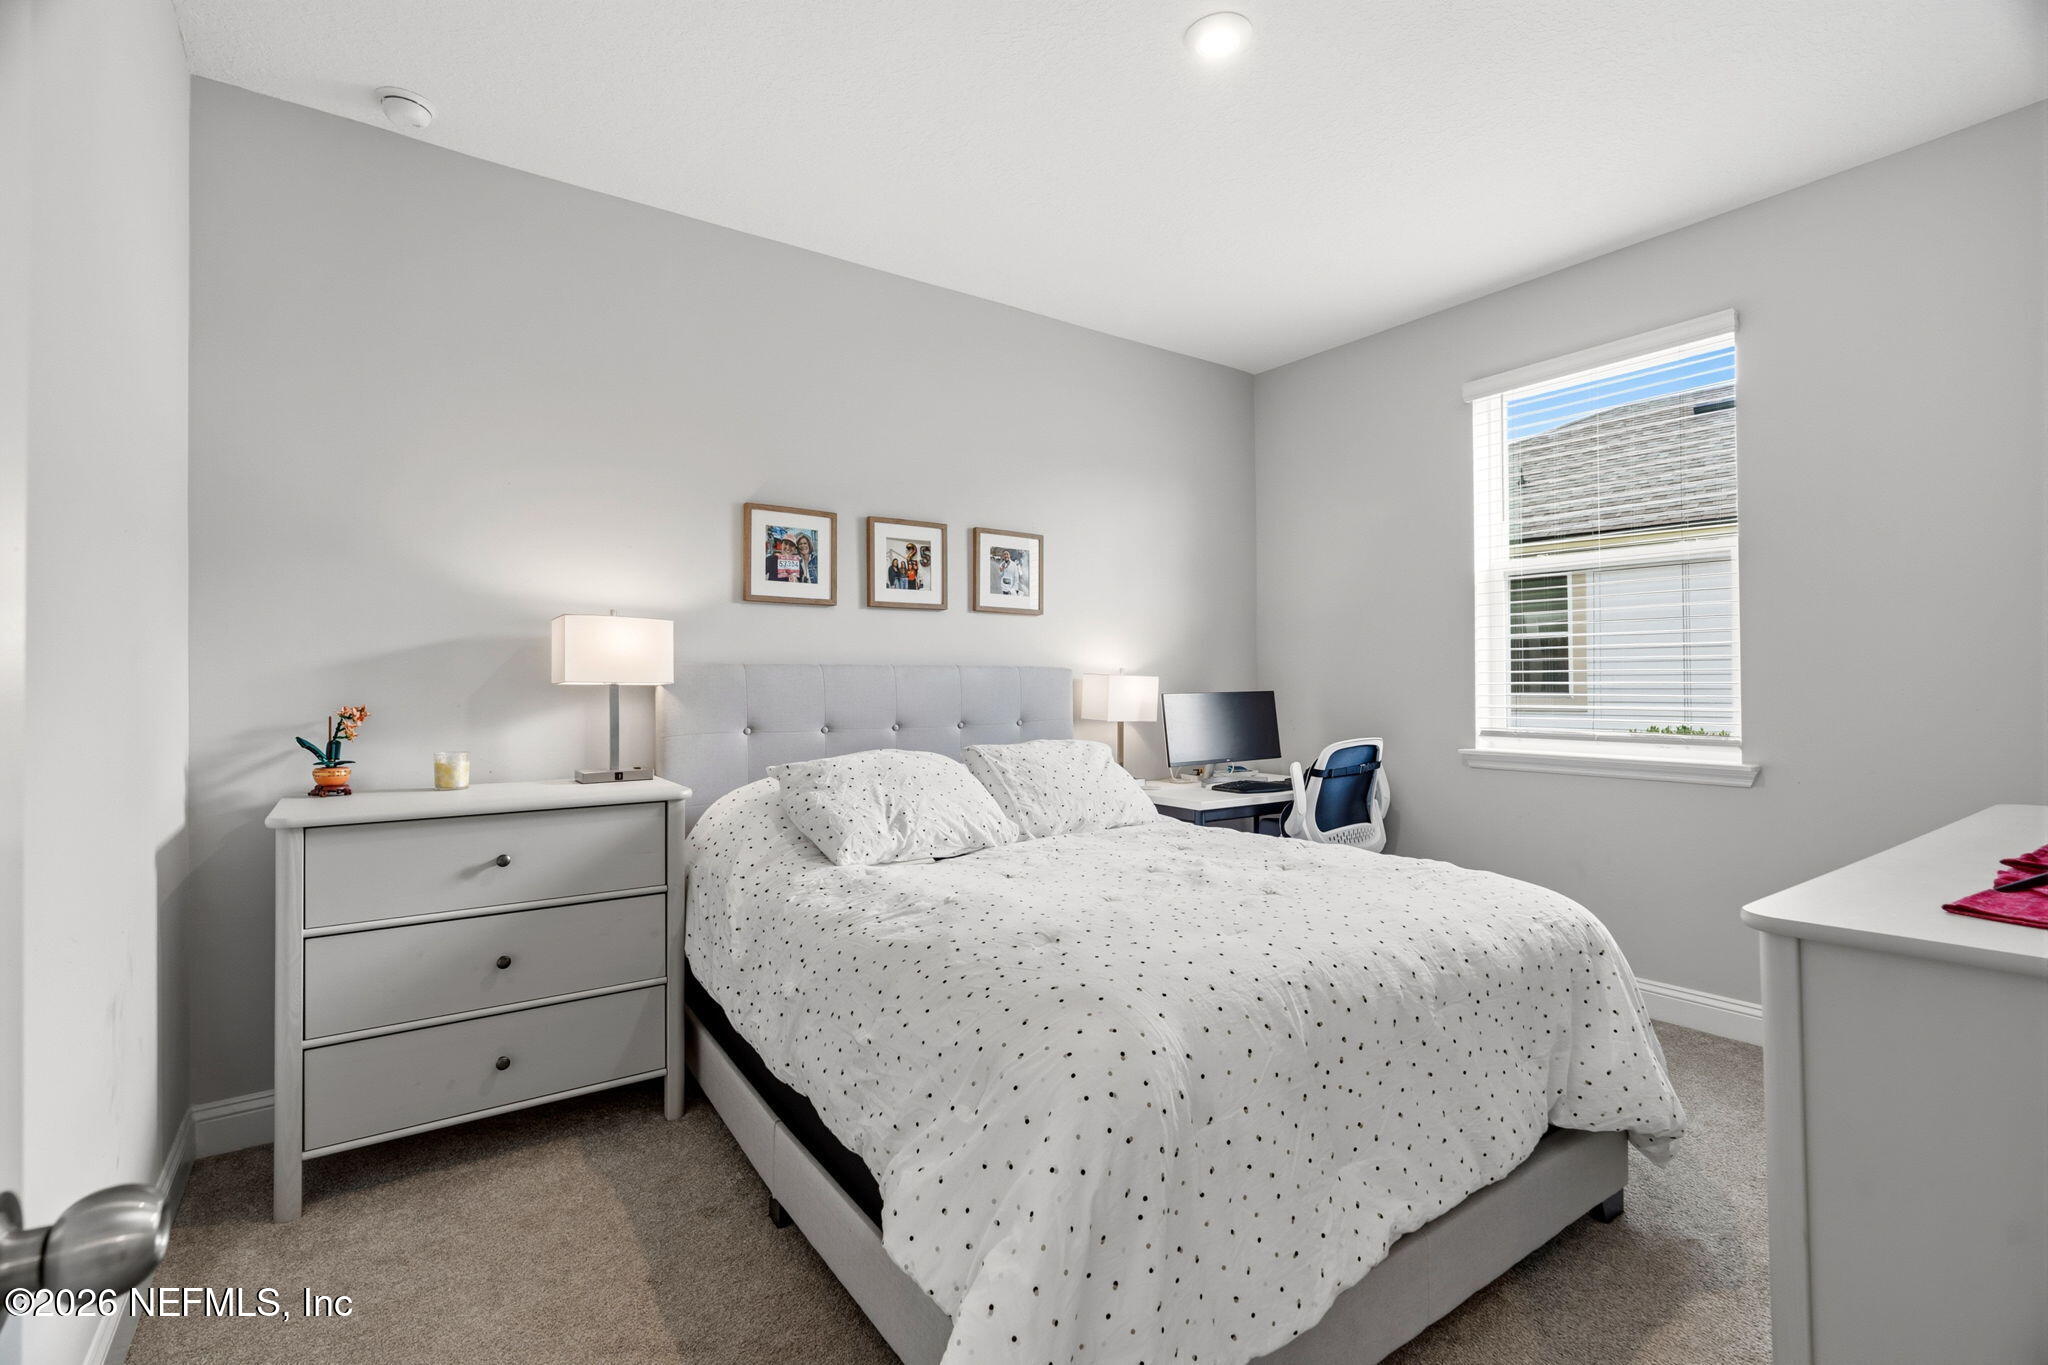
Furnished bedroom with a large white-dotted bed, gray headboard, and desk beside the window.
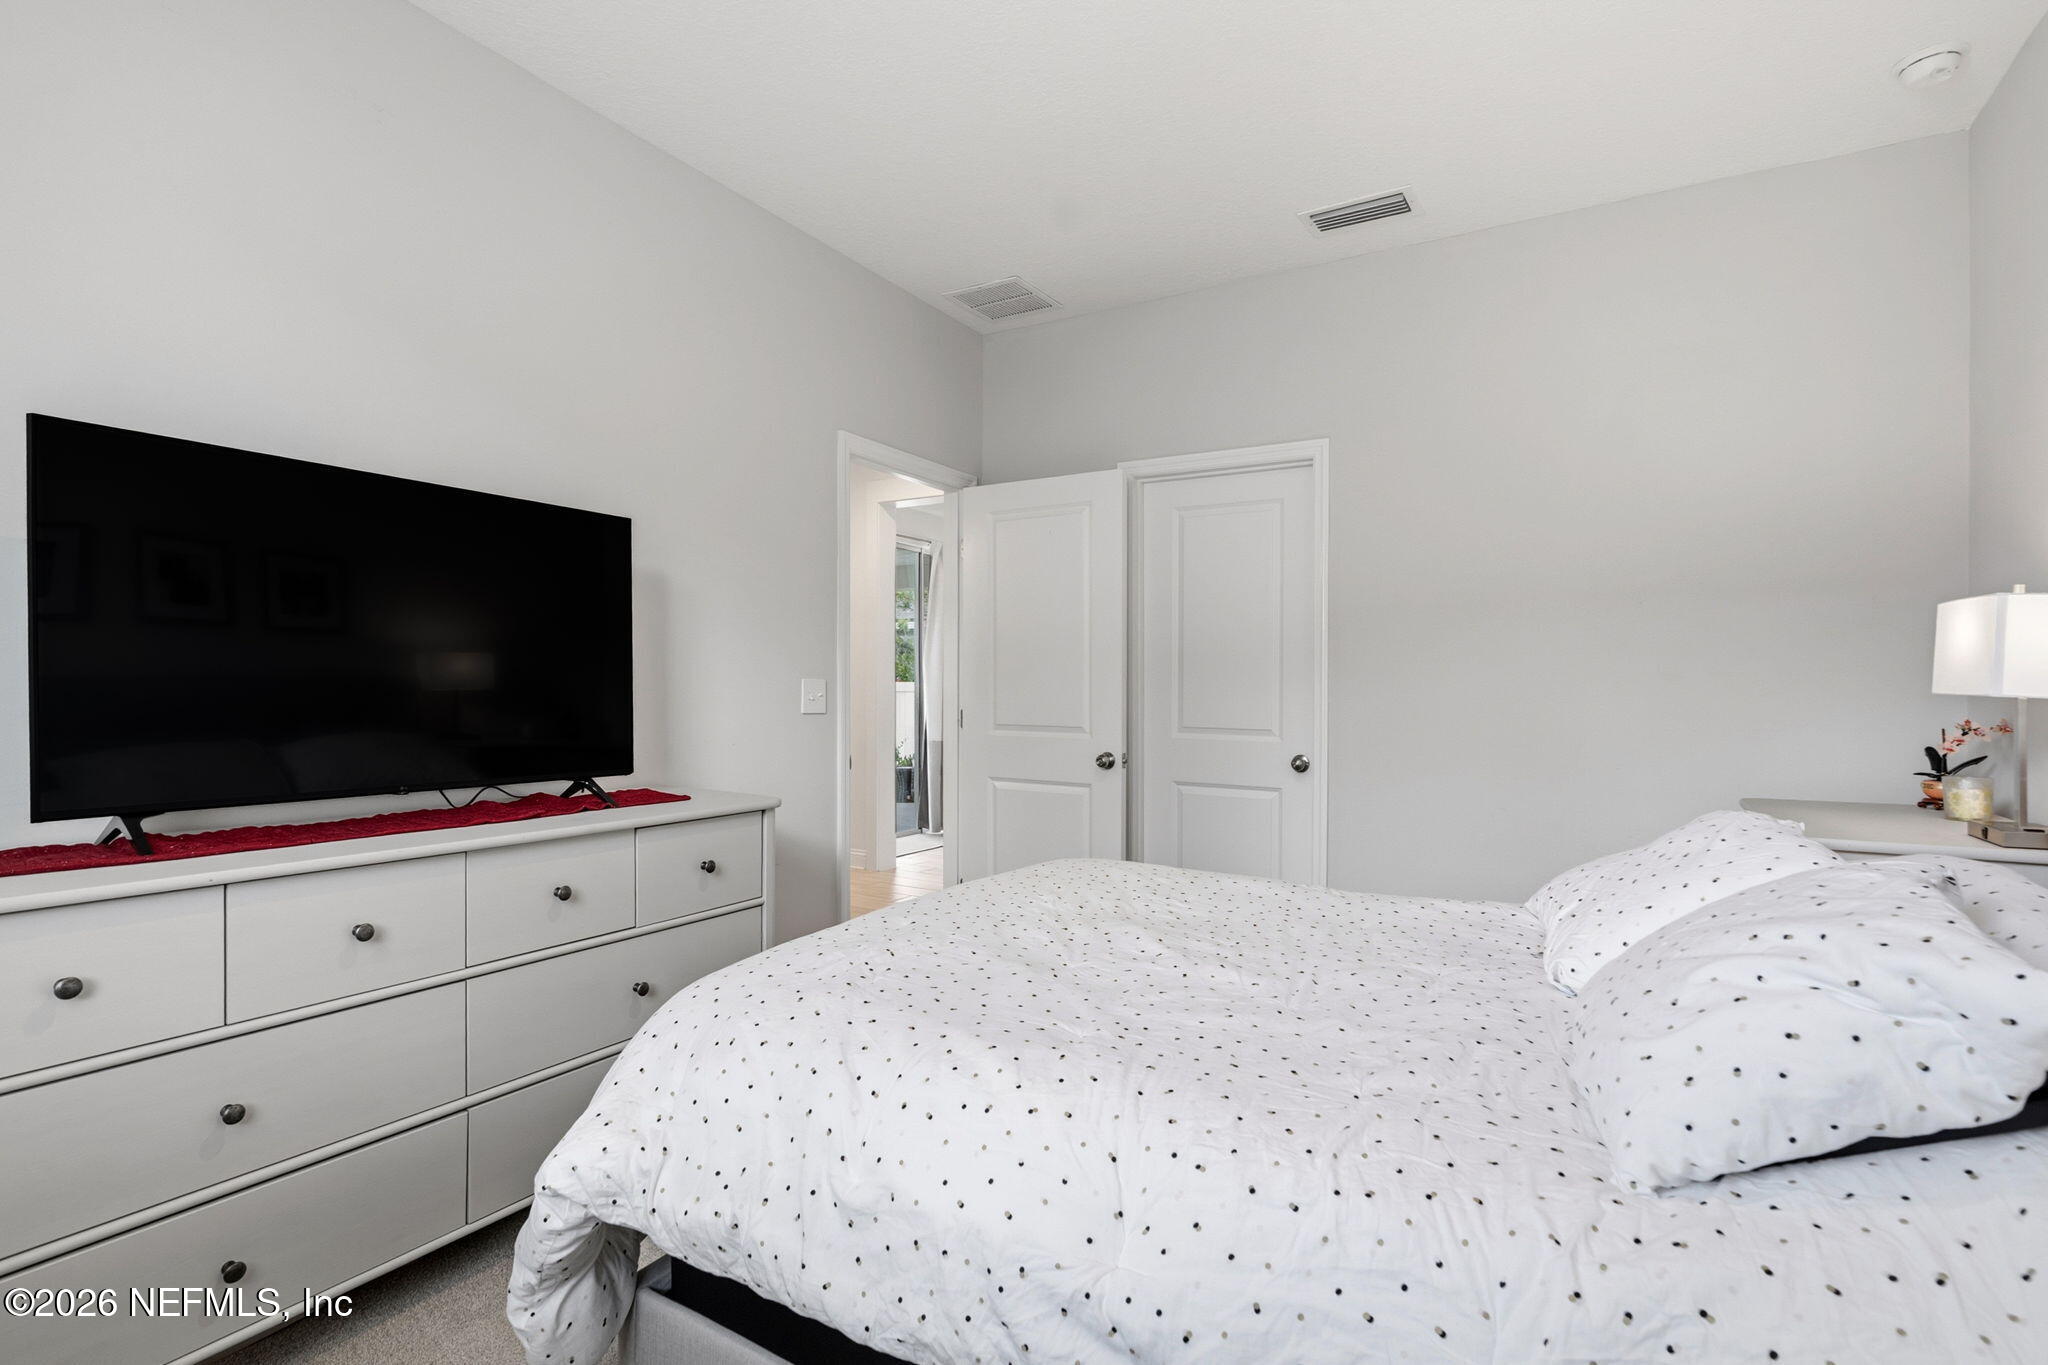
Bedroom with dotted white bedding, a large television, and a white dresser.
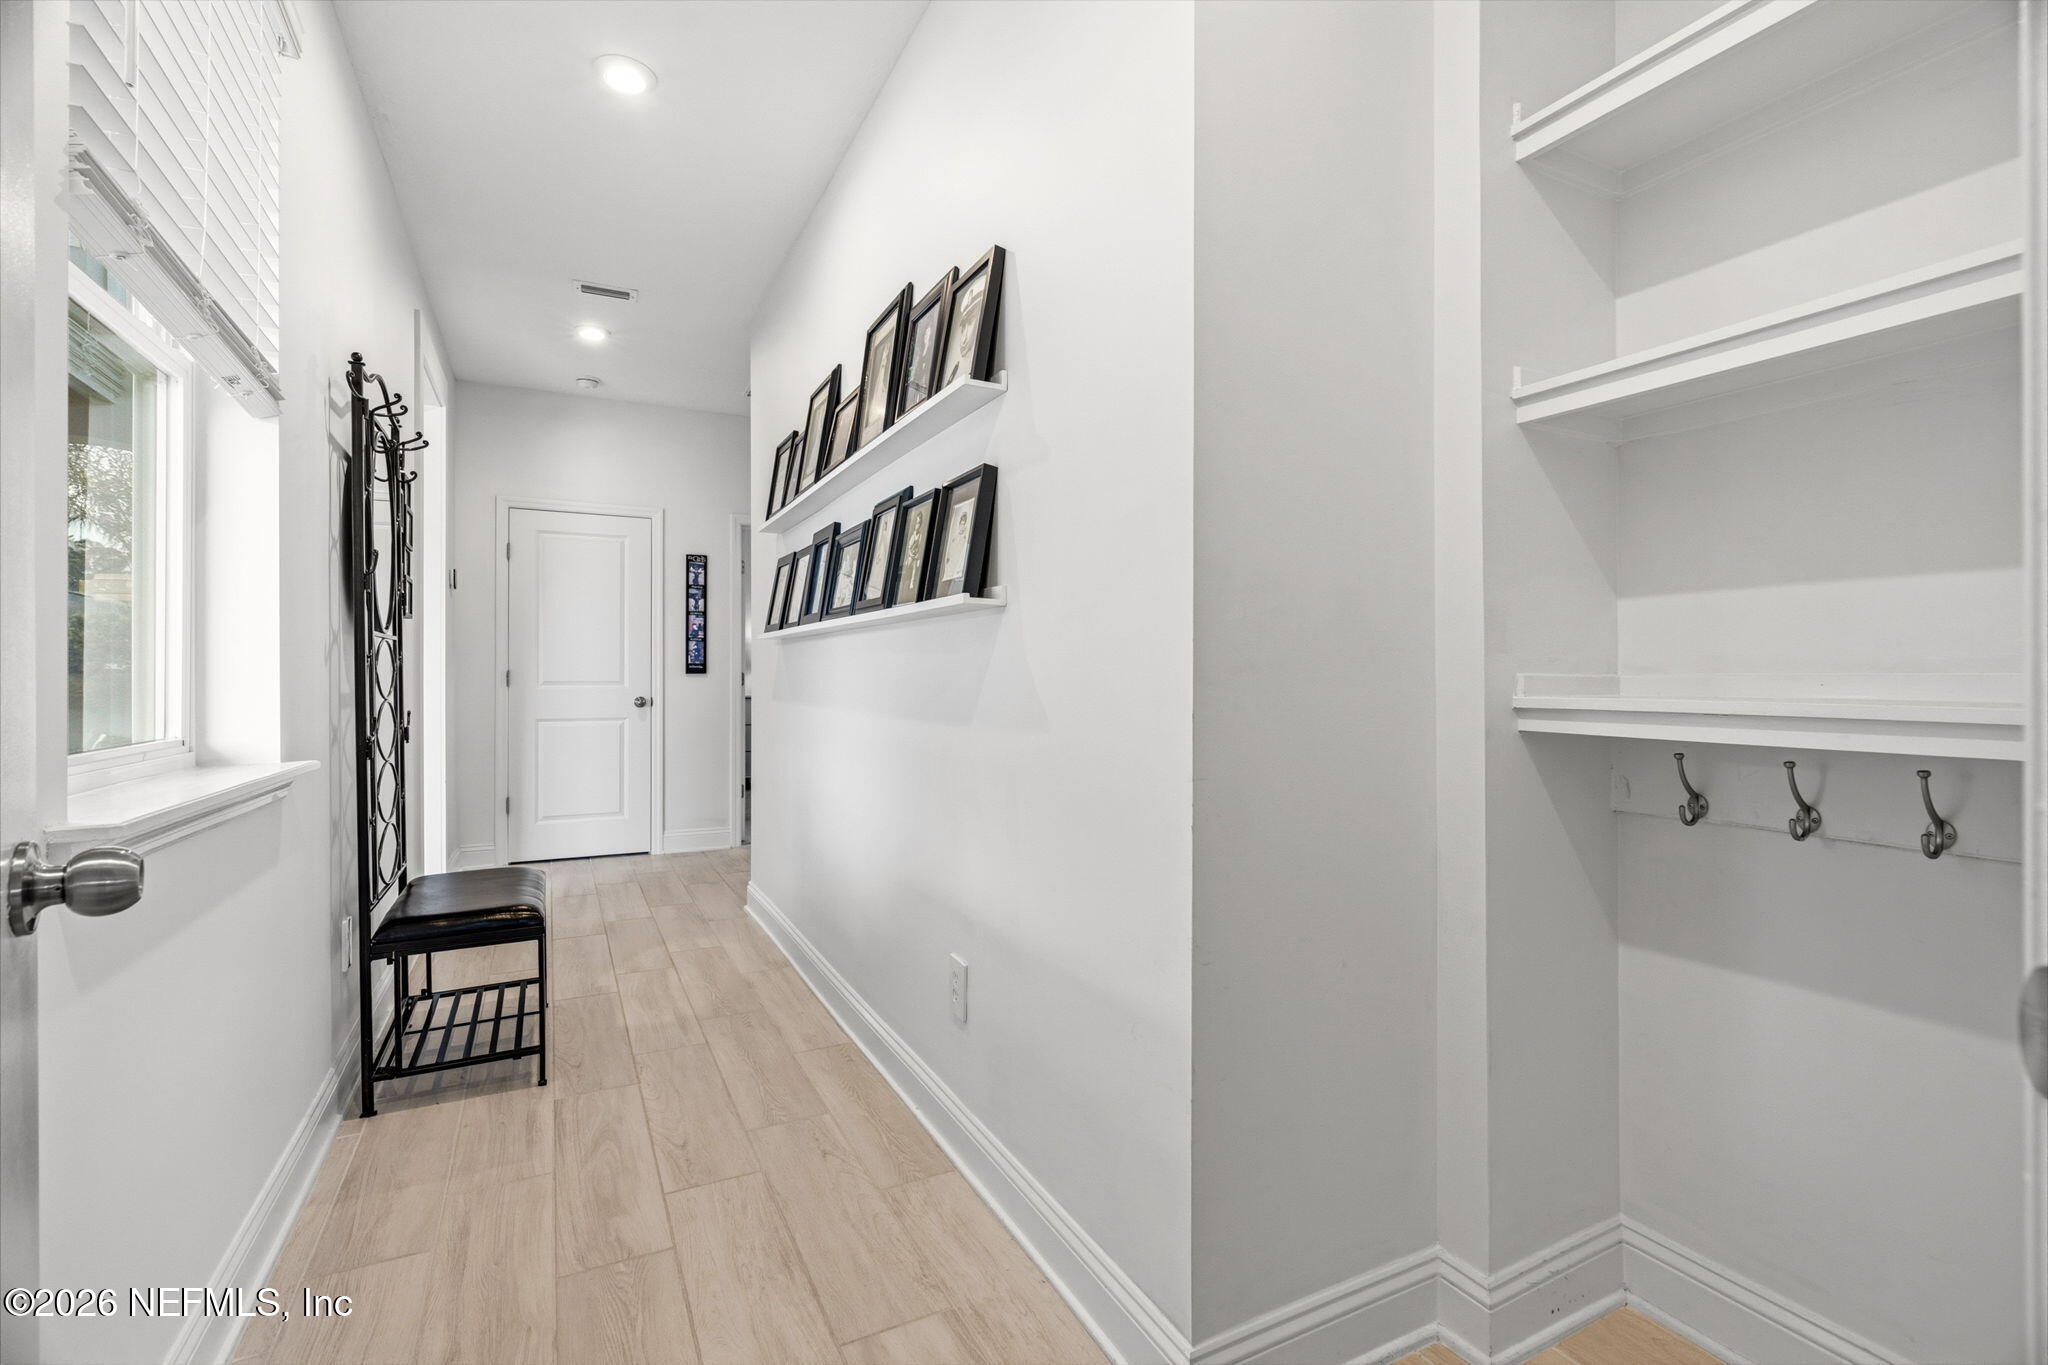
Entry hallway with built-in shelves and hooks, a black bench, and framed photos on display ledges.
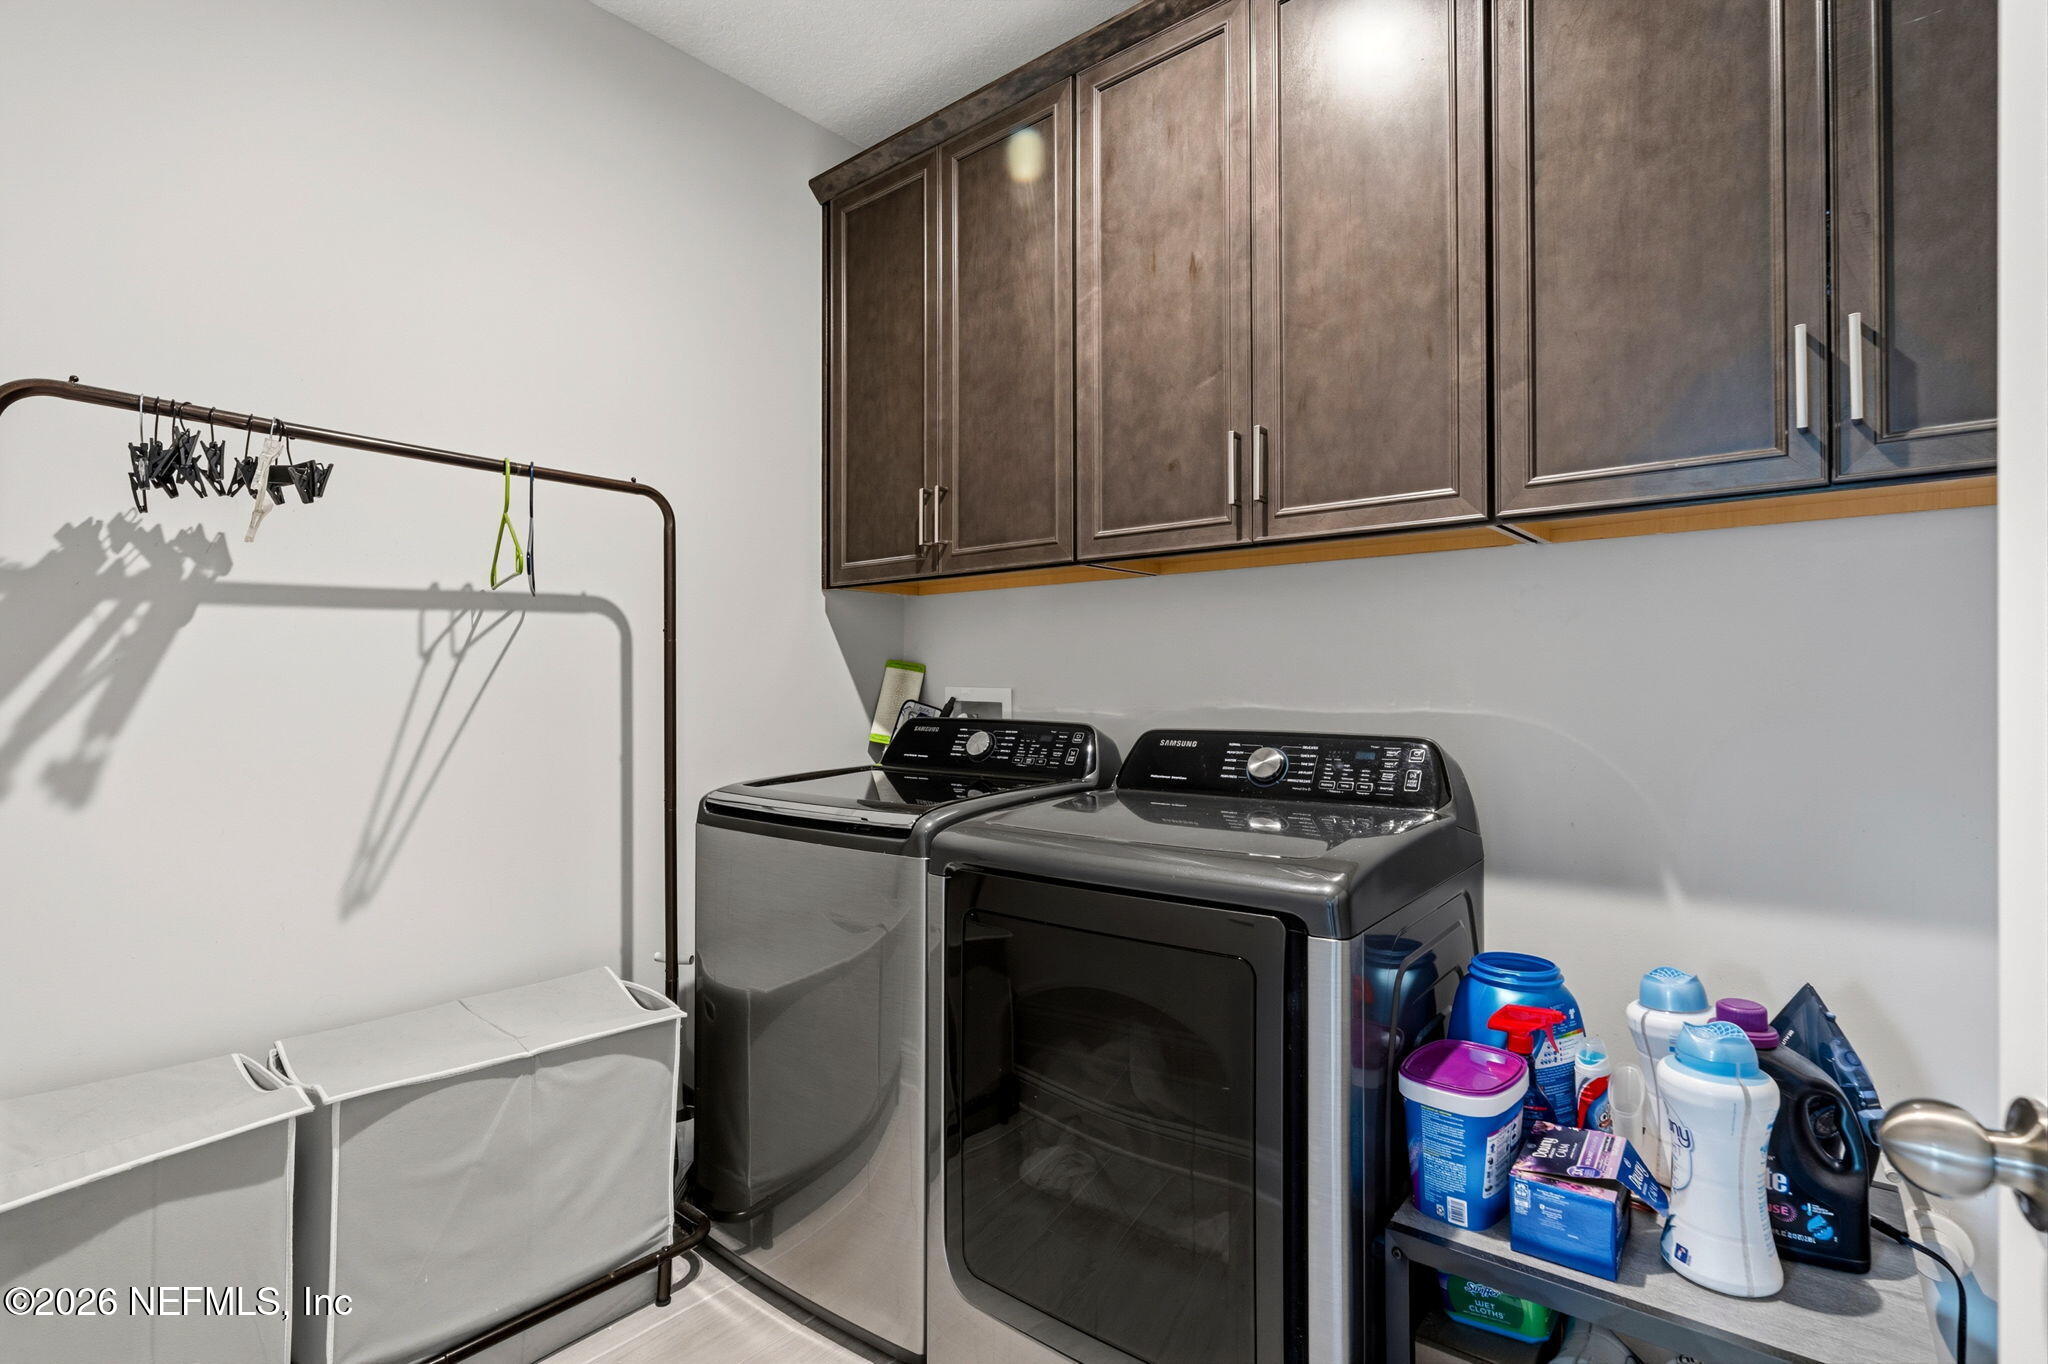
Laundry room with washer and dryer, dark wood cabinets, and a wall-mounted hanging rack.
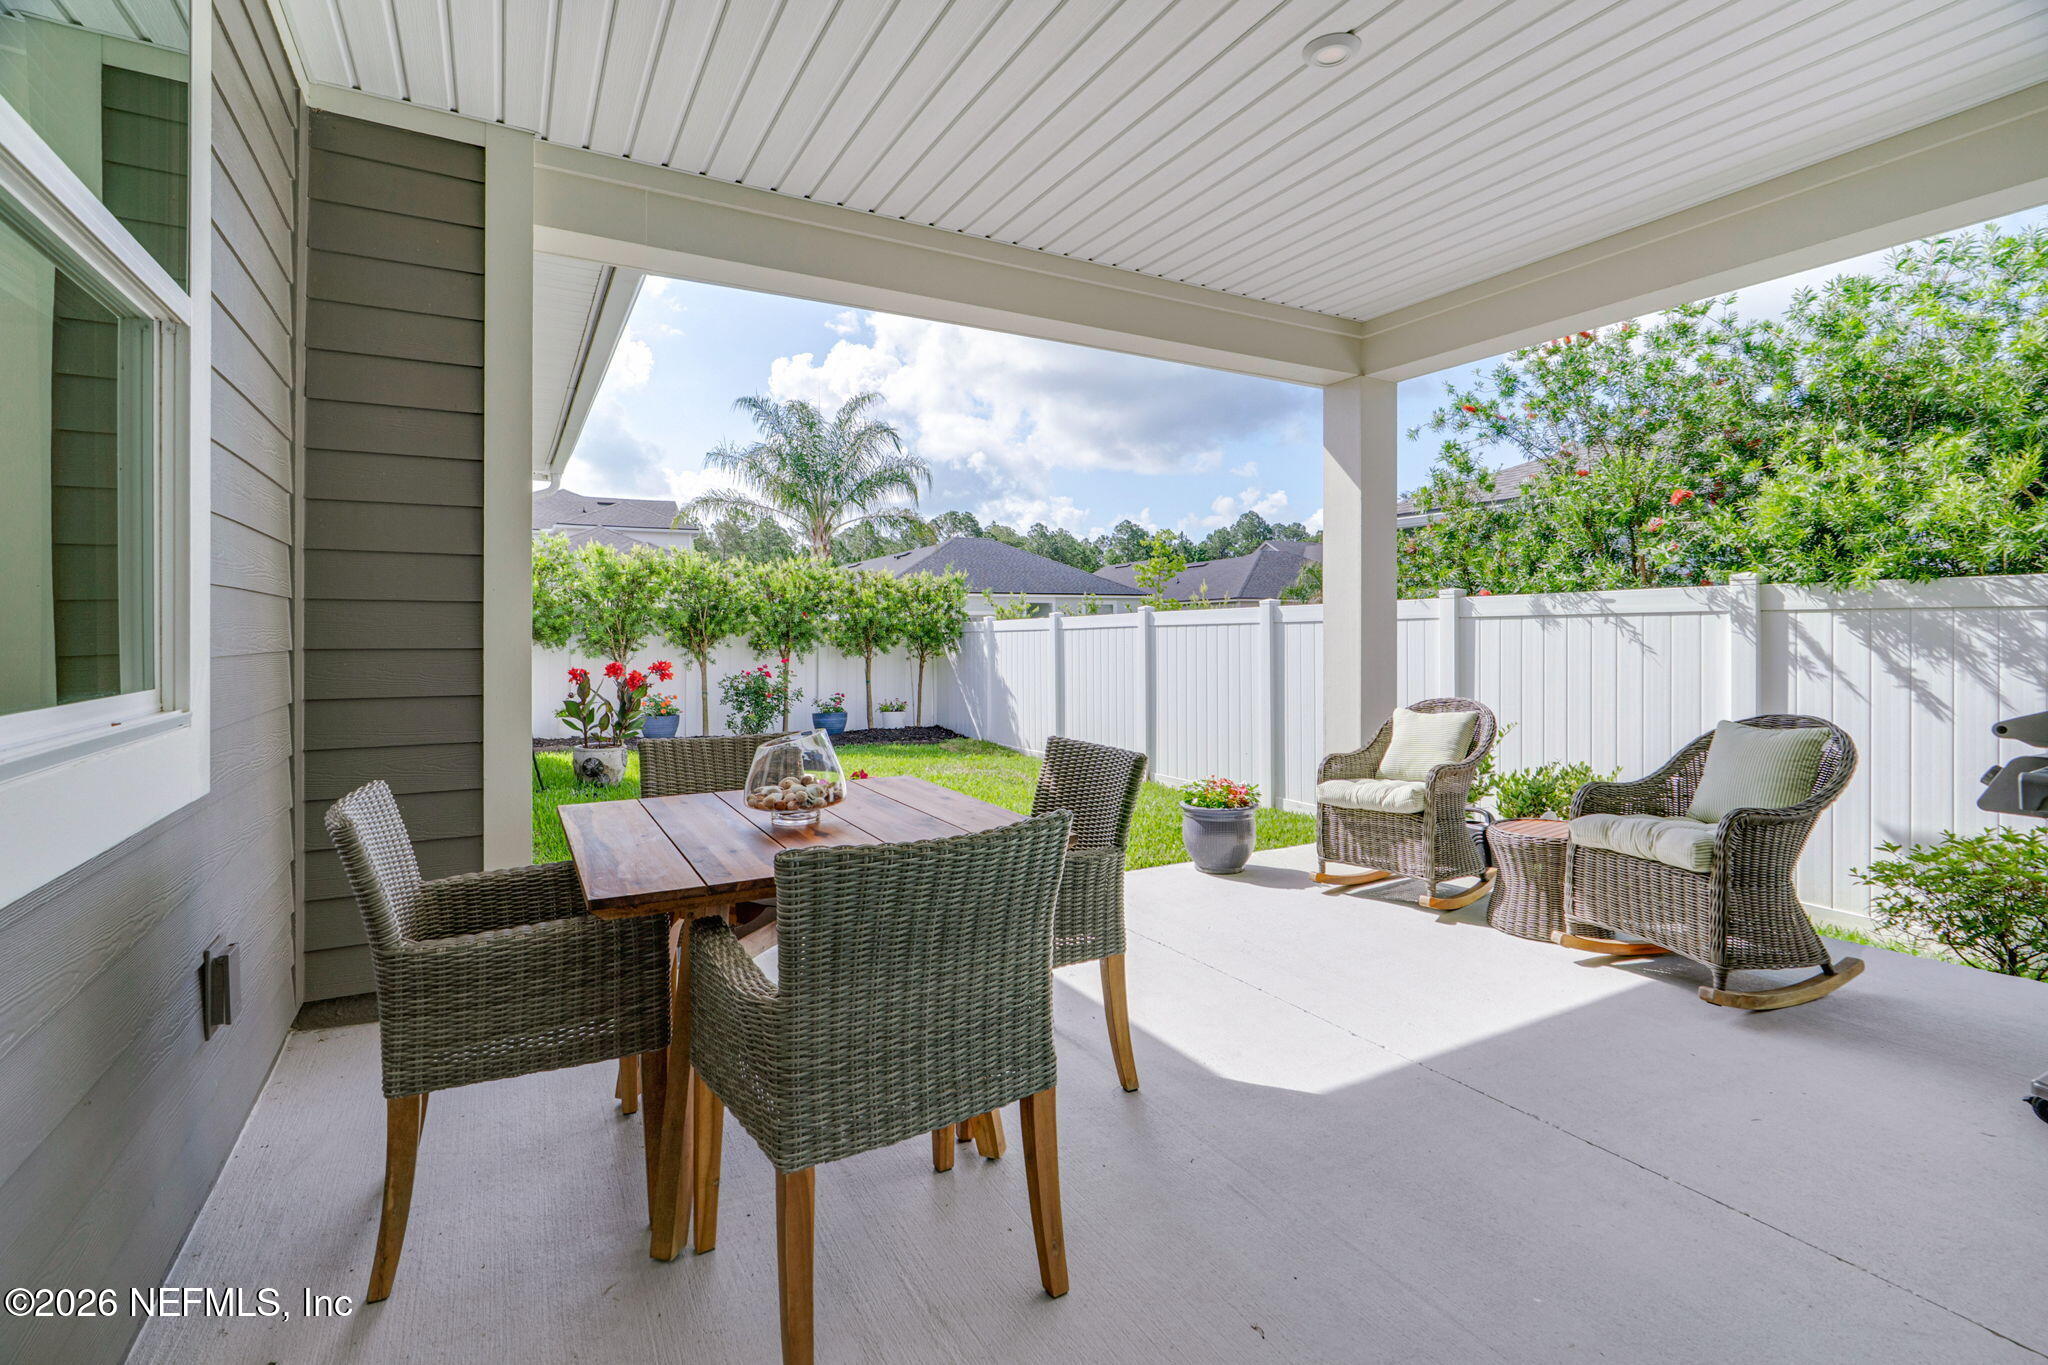
Covered patio with wicker dining furniture, cushioned chairs, and a landscaped fenced yard.
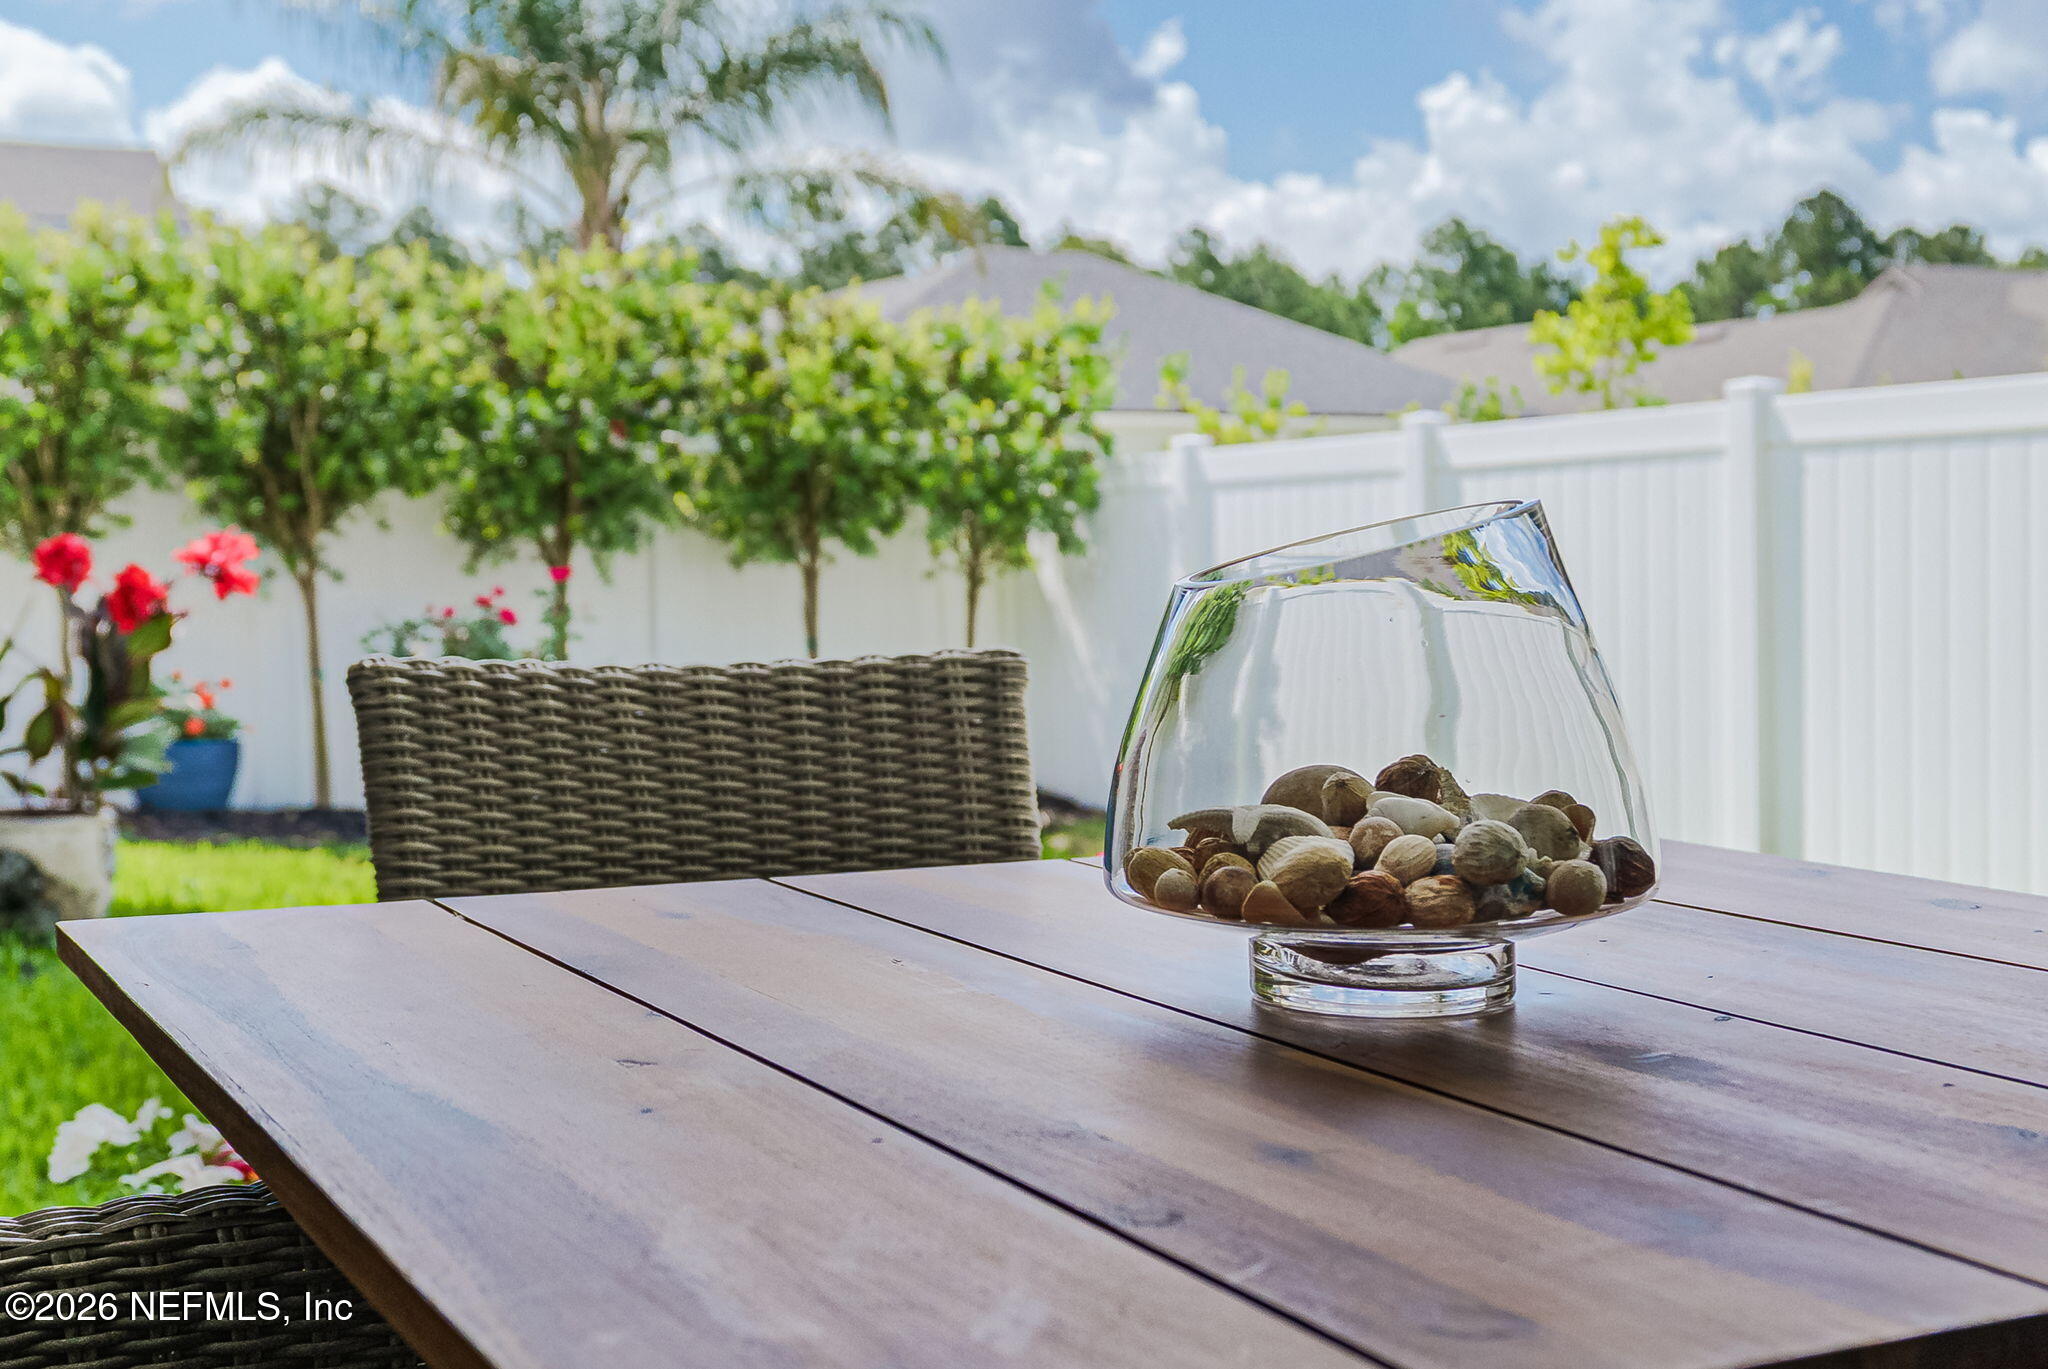
Patio dining table with a glass bowl of stones, wicker chairs, and a landscaped fenced backyard.
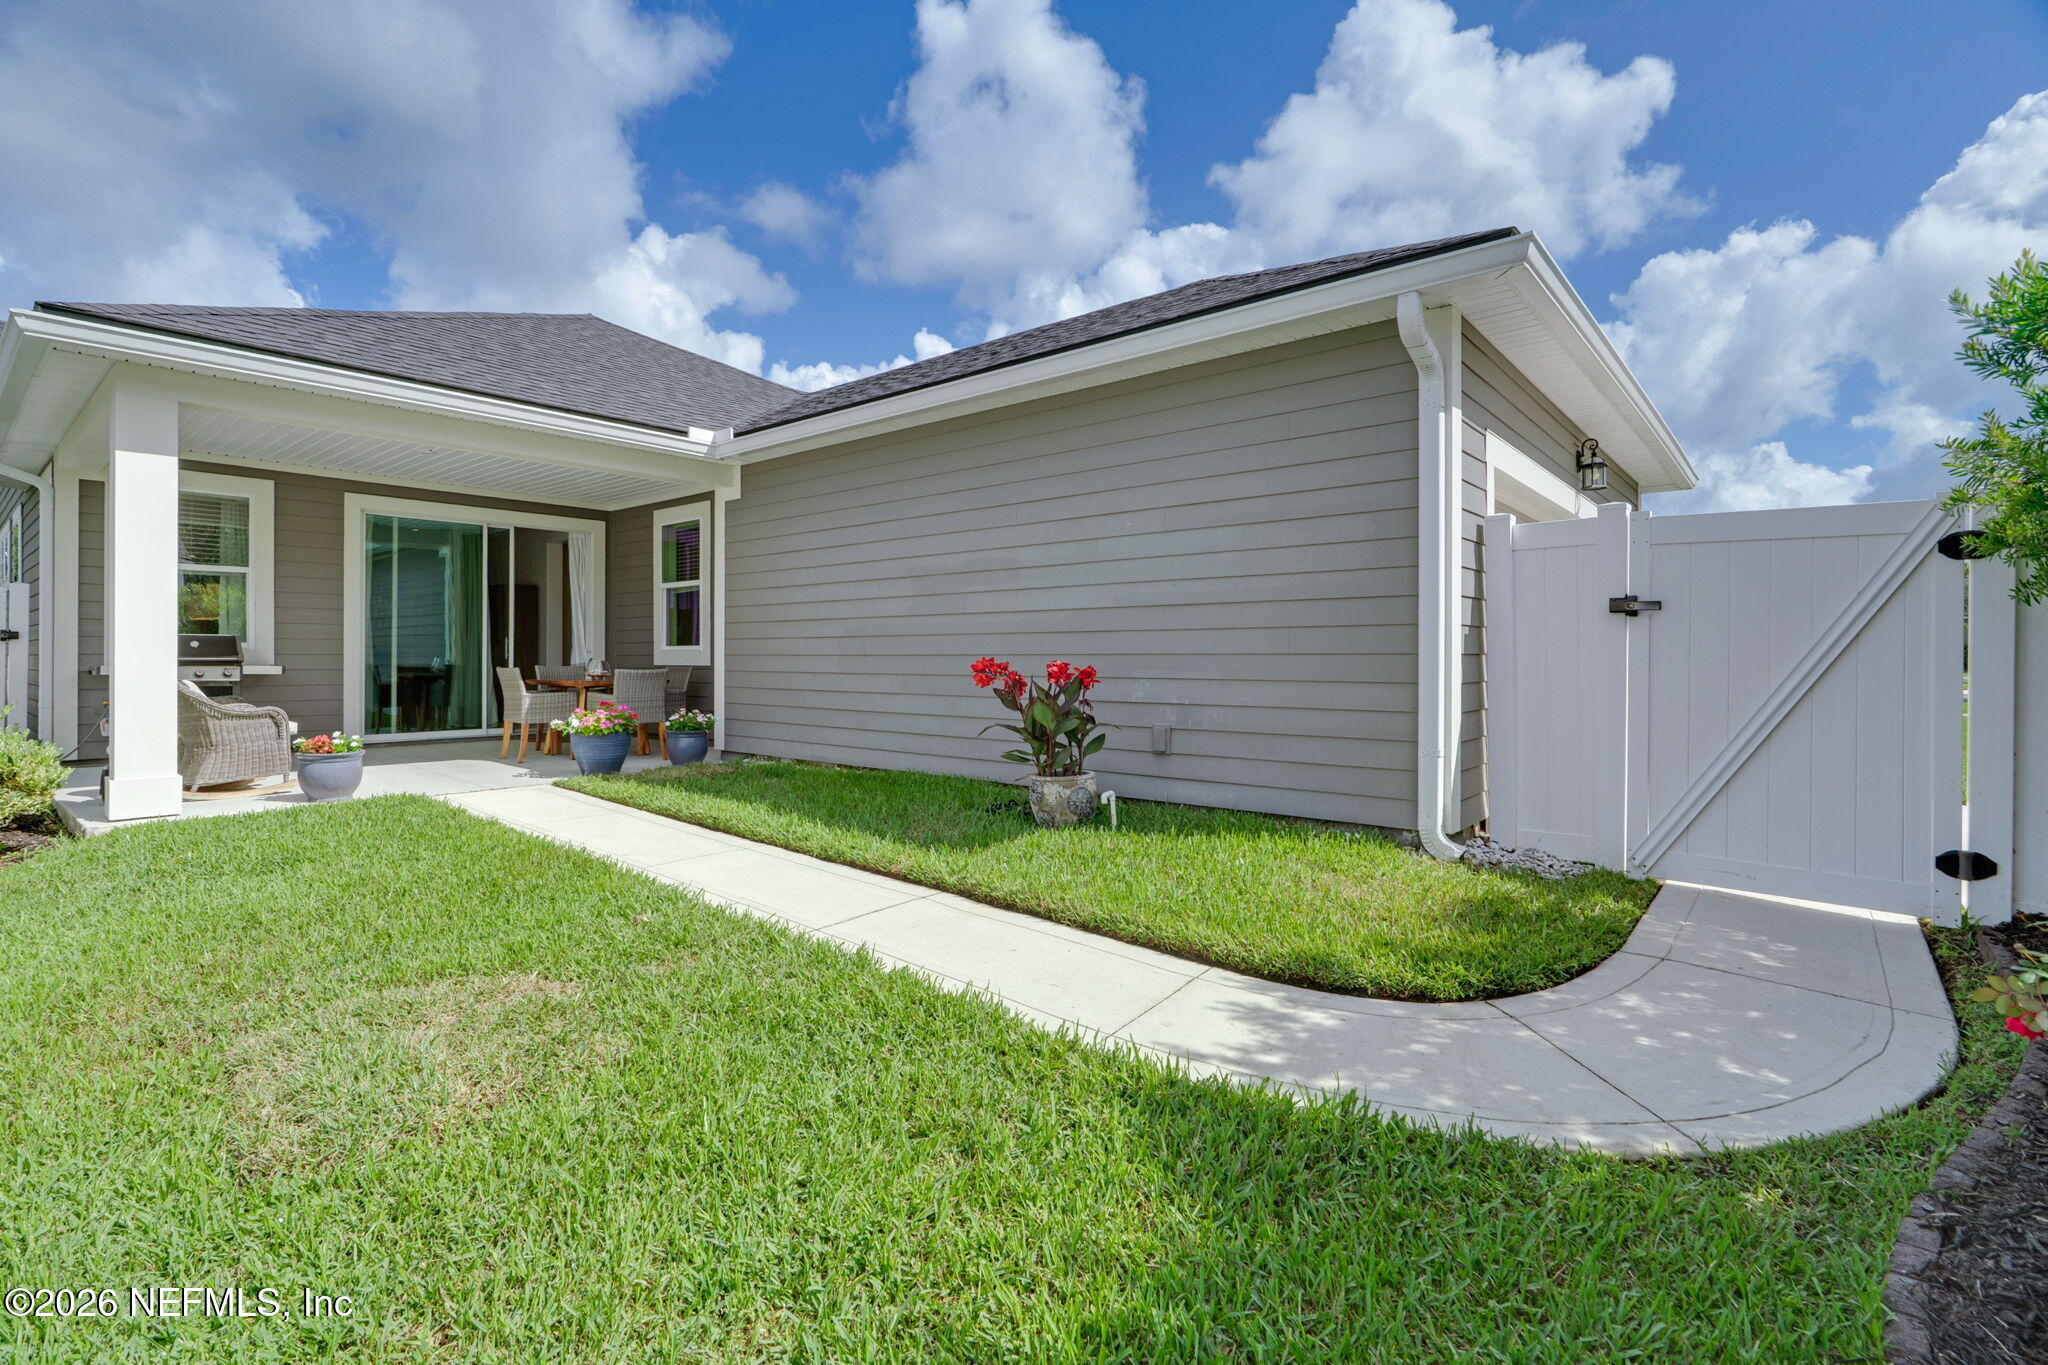
Gray-sided home’s covered patio with outdoor seating, potted flowers, and a white side gate.
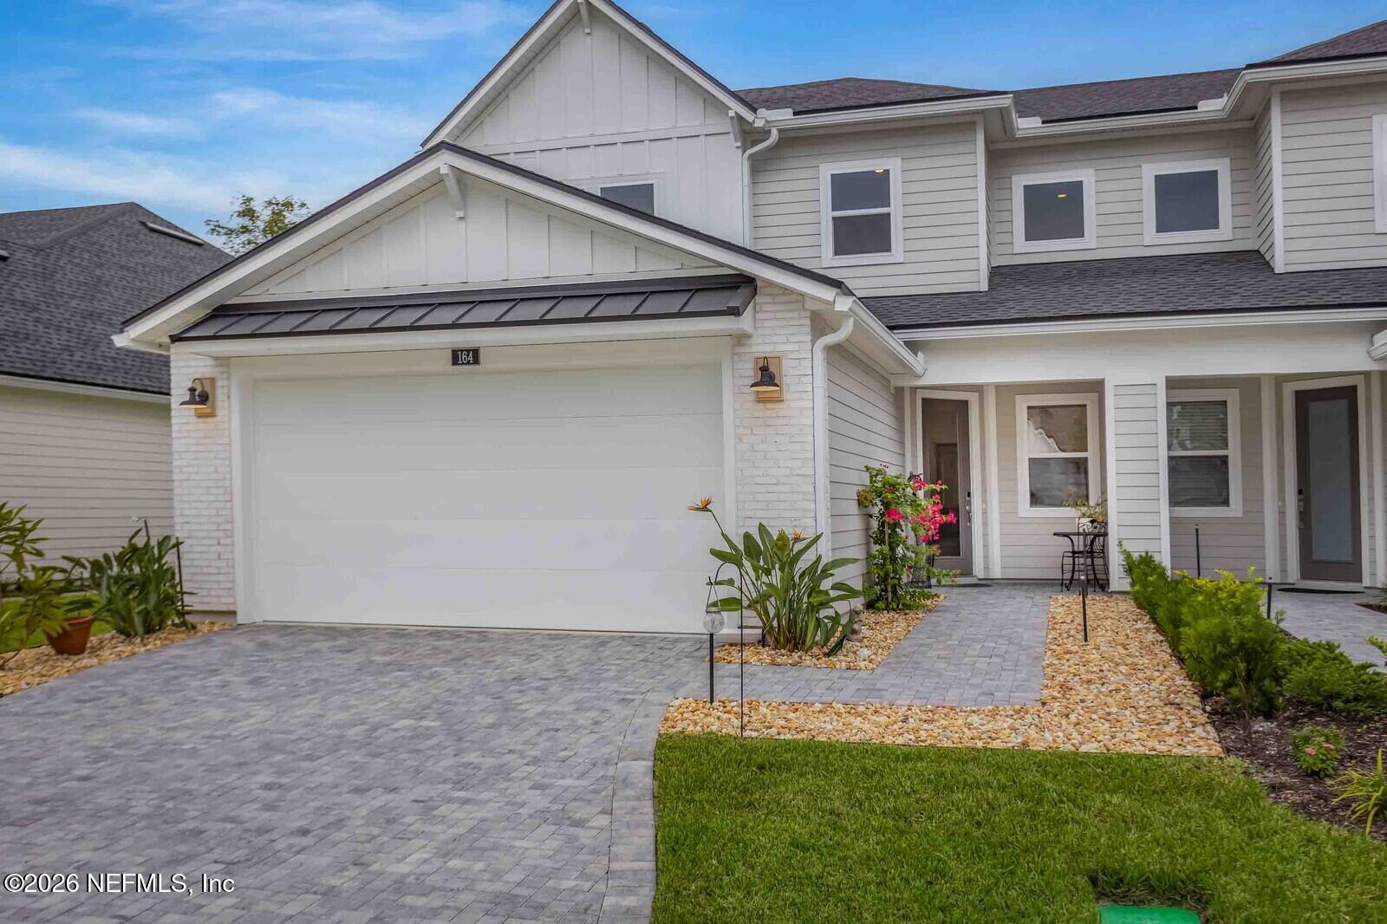
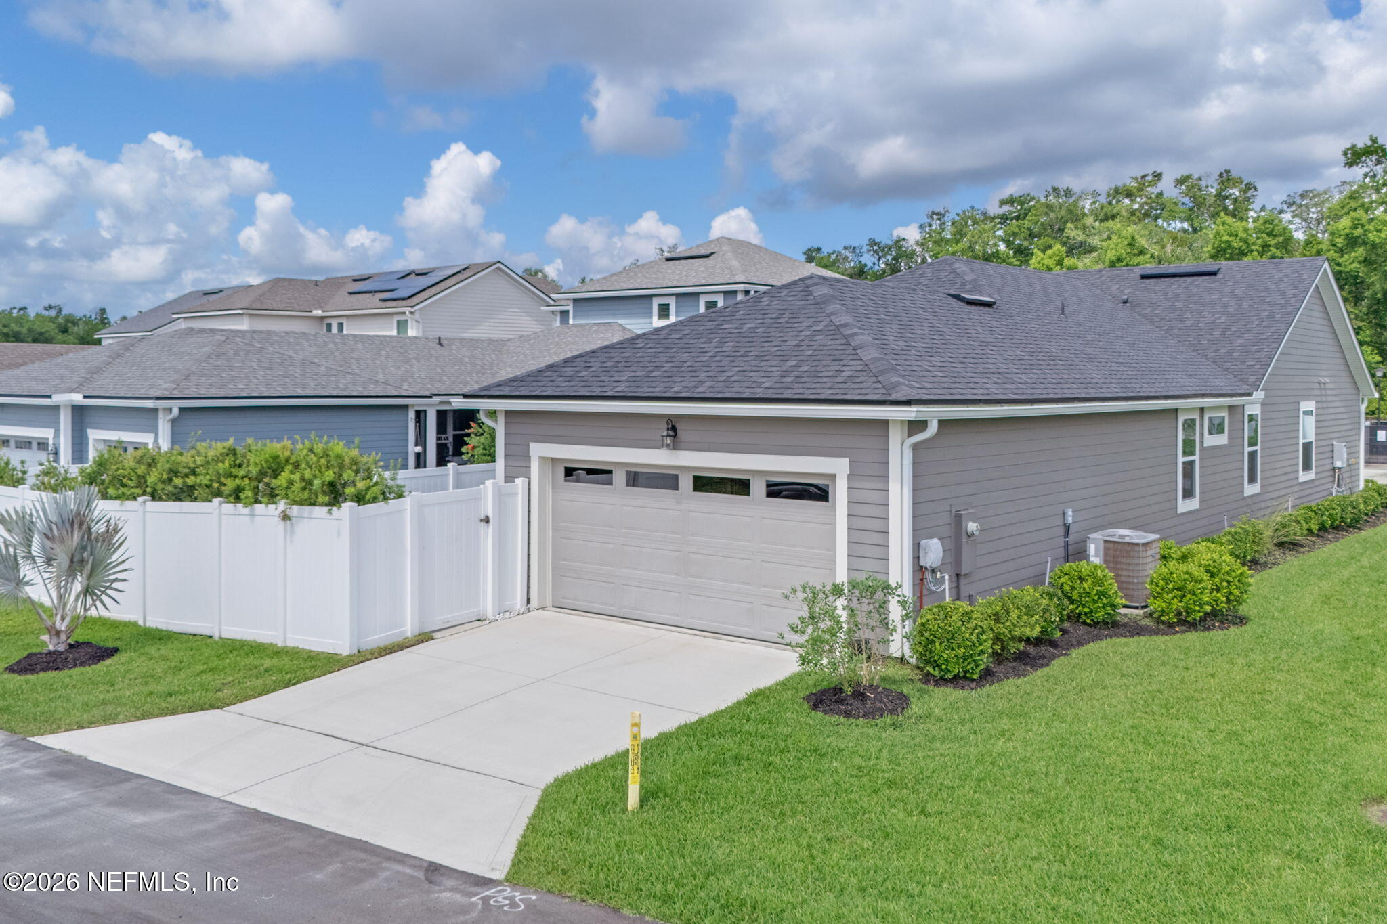
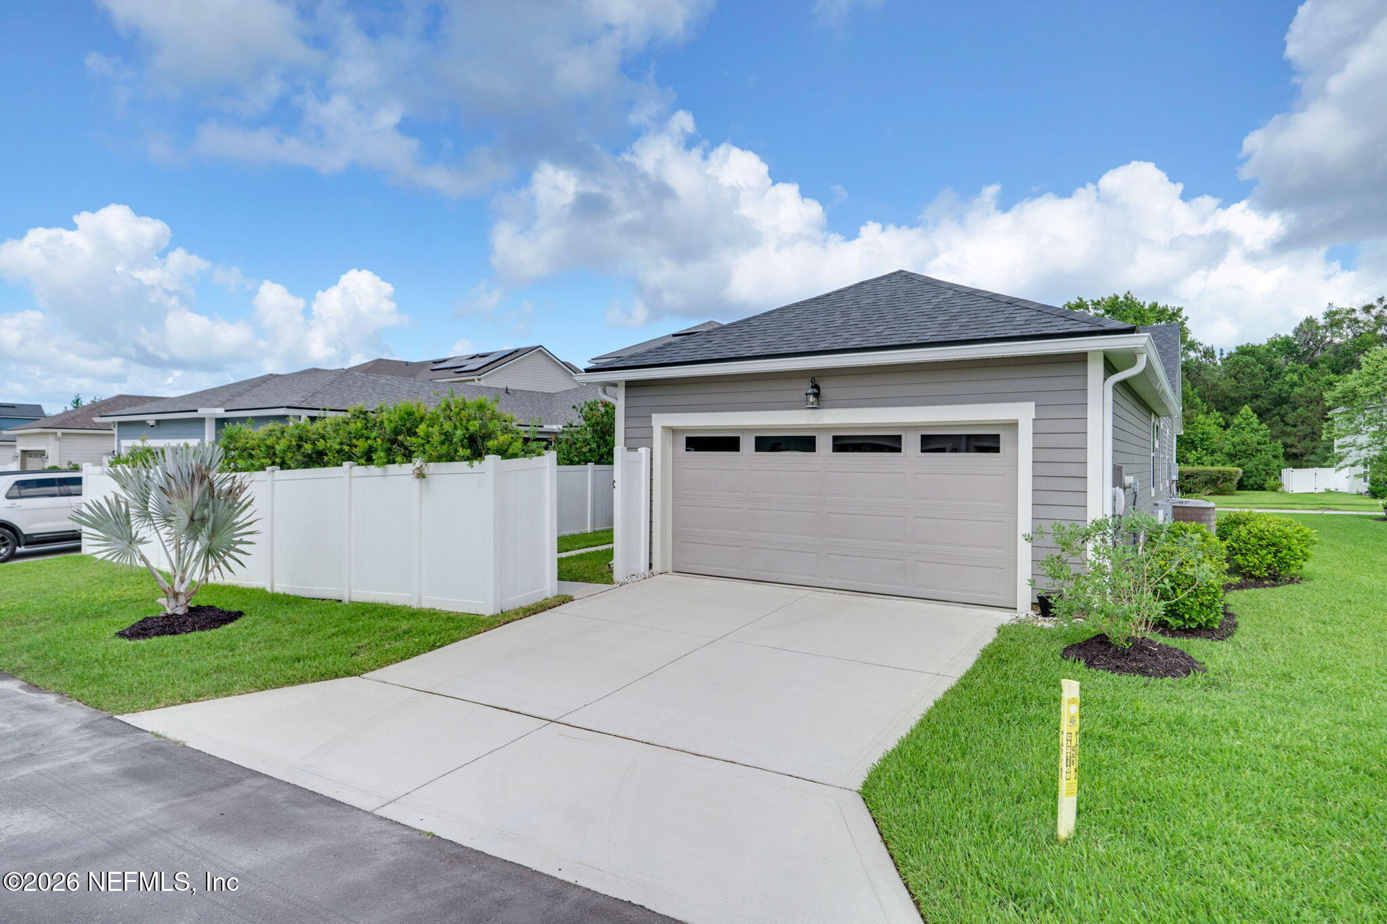
Gray house with a two-car garage, white privacy fence, and landscaped lawn beside the driveway.
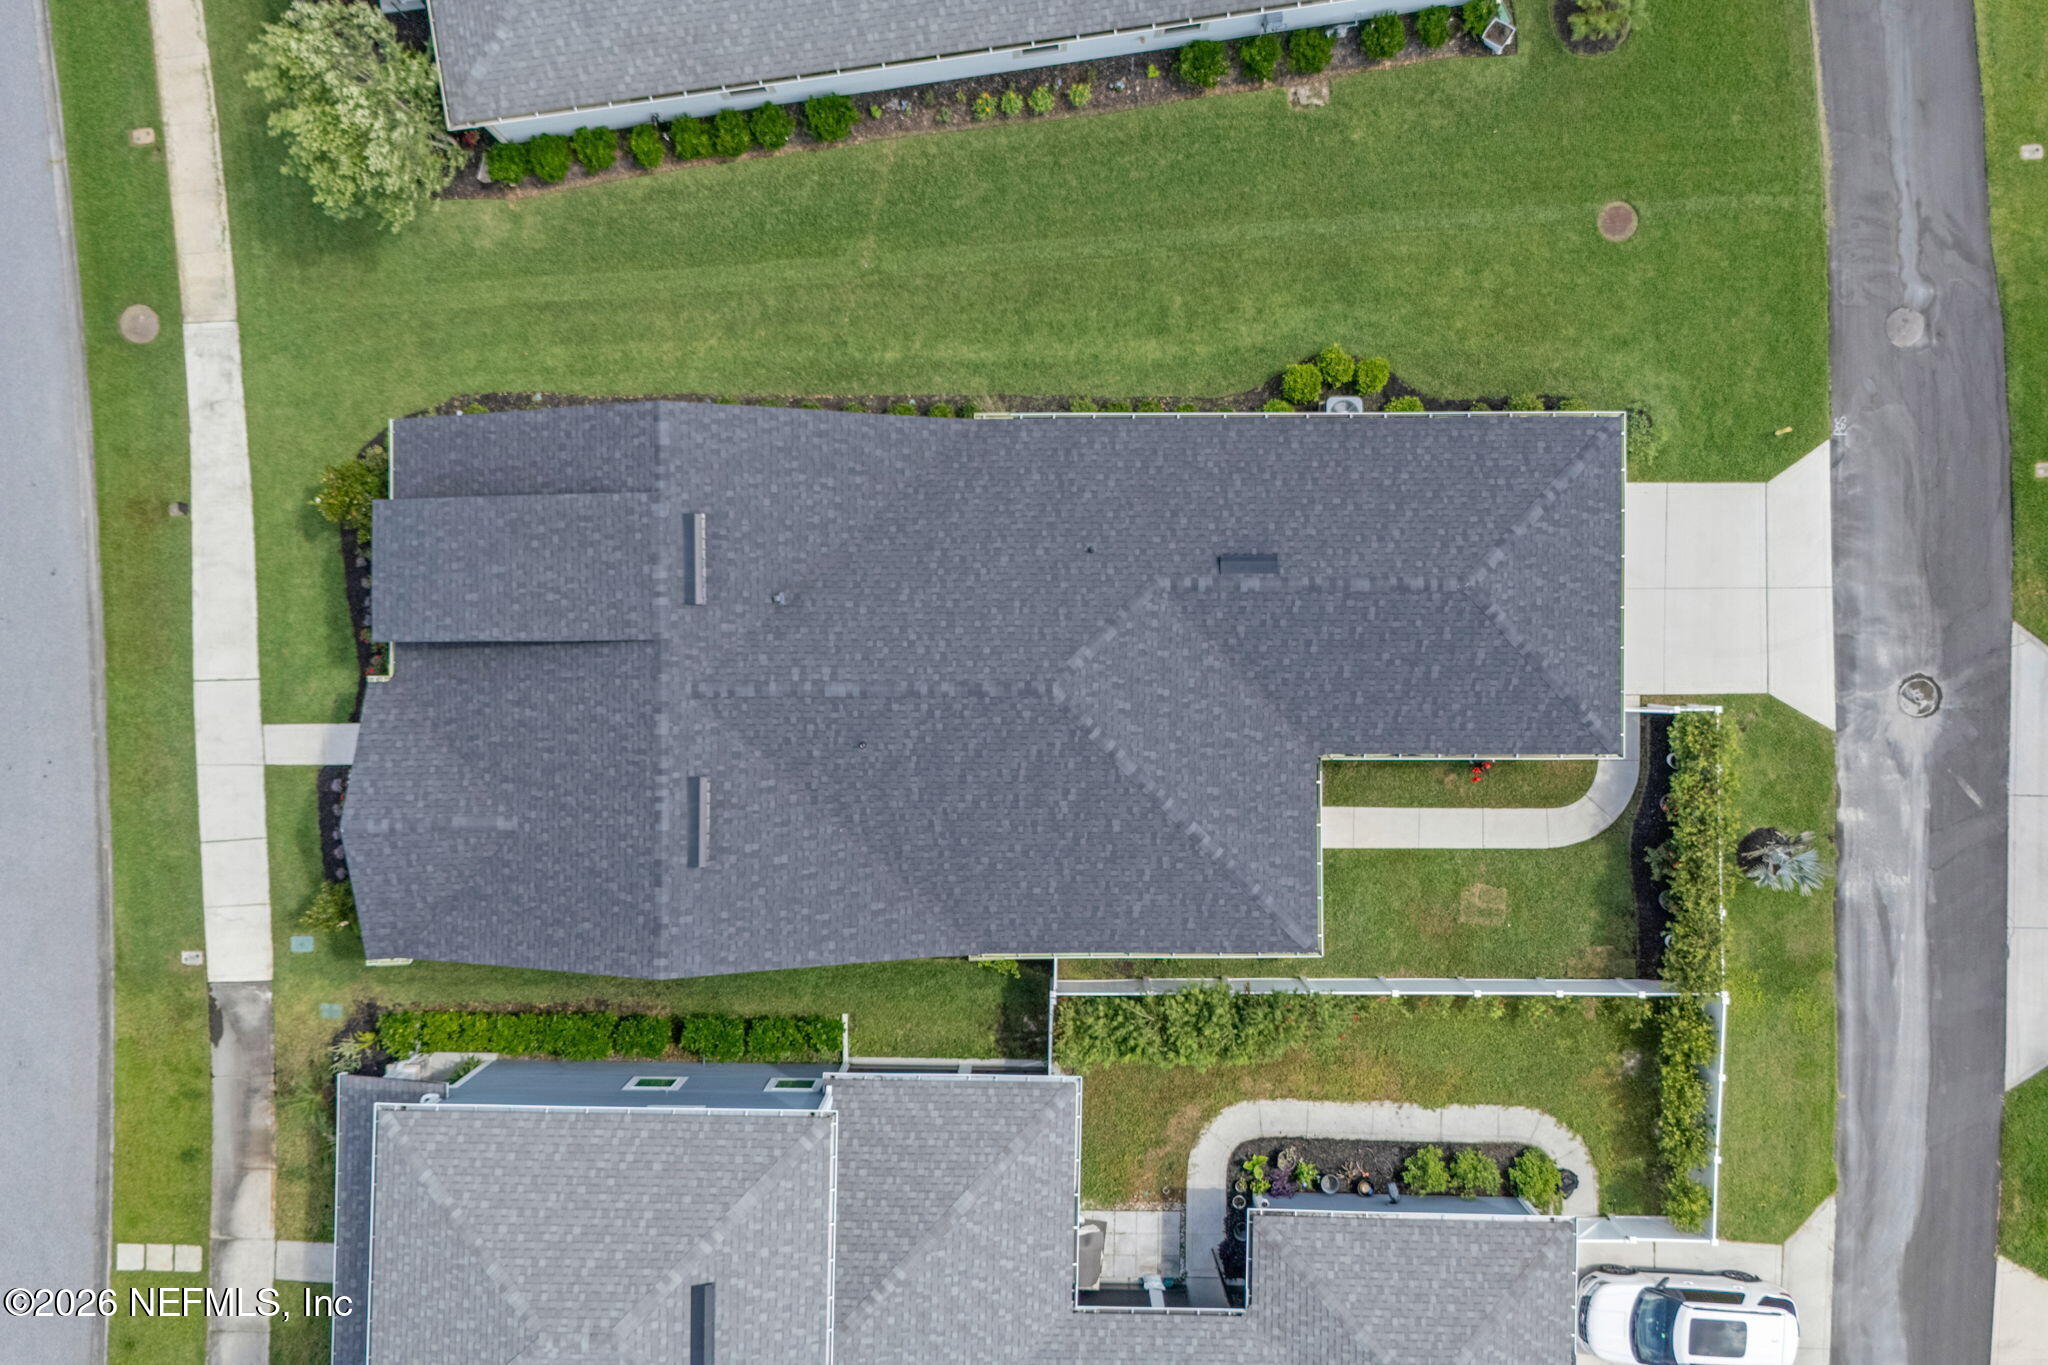
Aerial view of a home with a gray shingle roof, lawn, driveway, and landscaped yard.
Gray-sided house with a covered front porch, landscaped flower beds, and a broad front lawn.
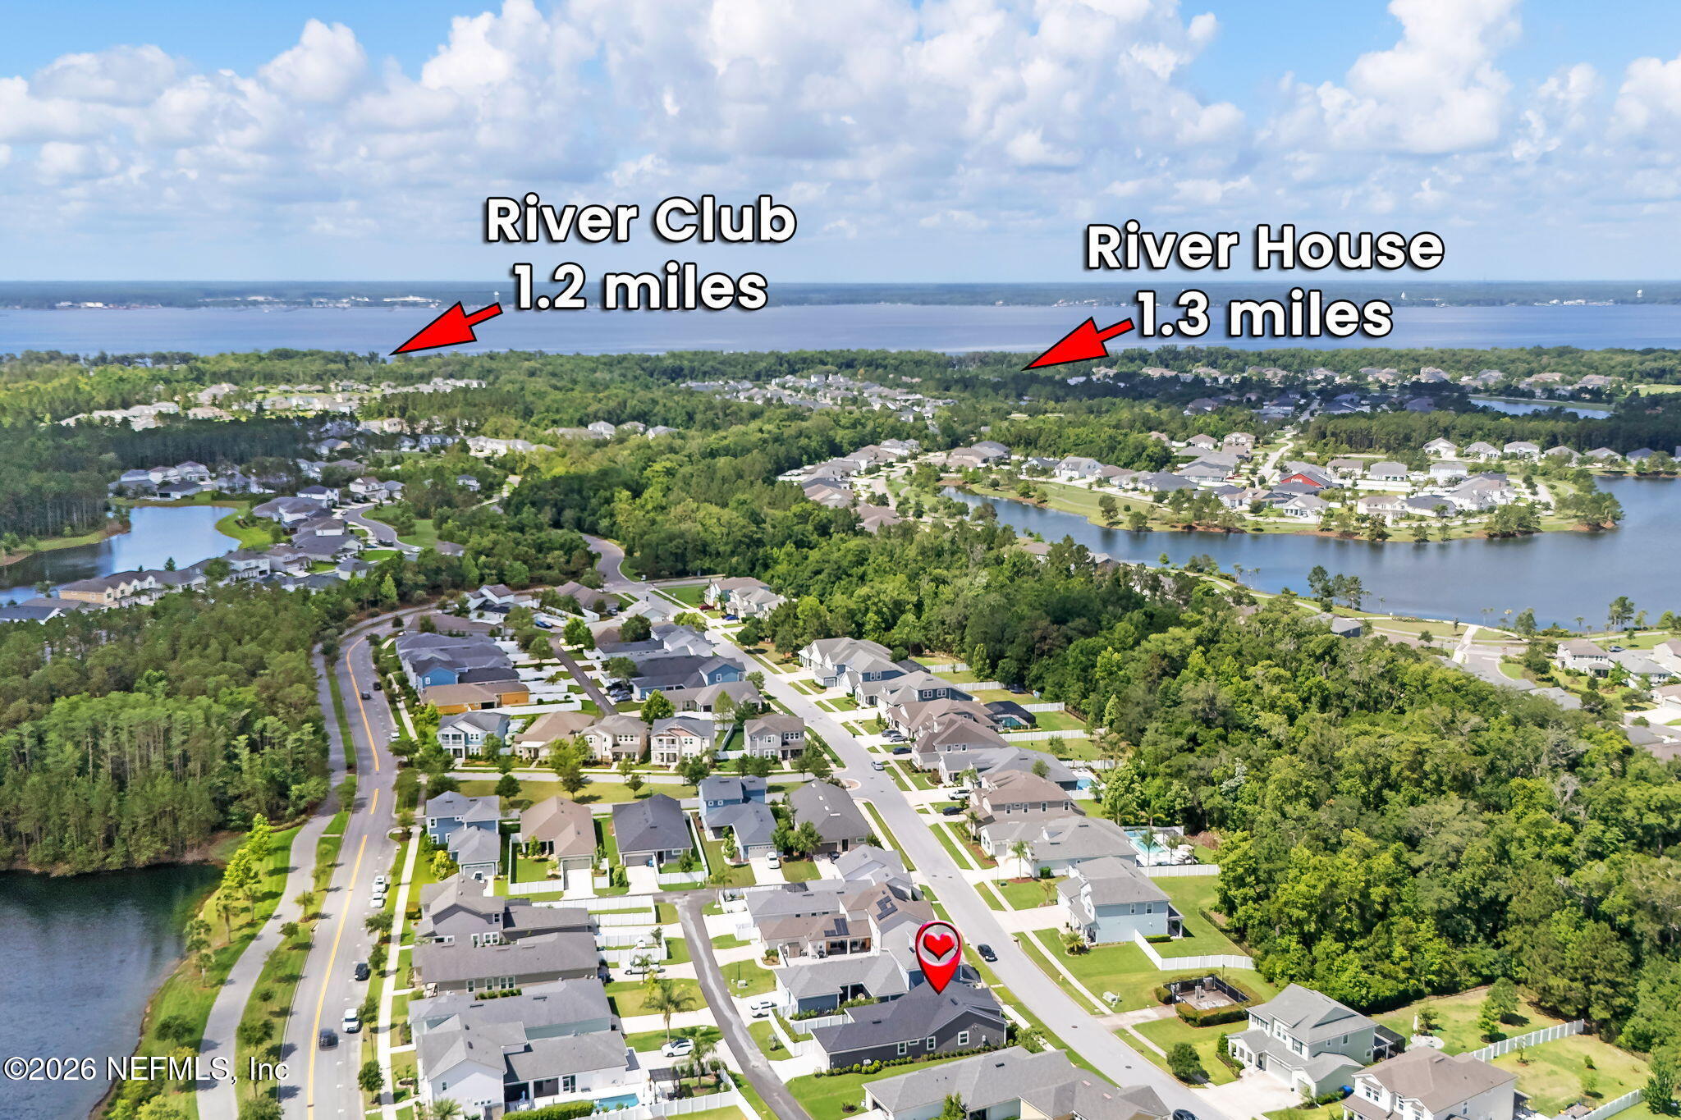
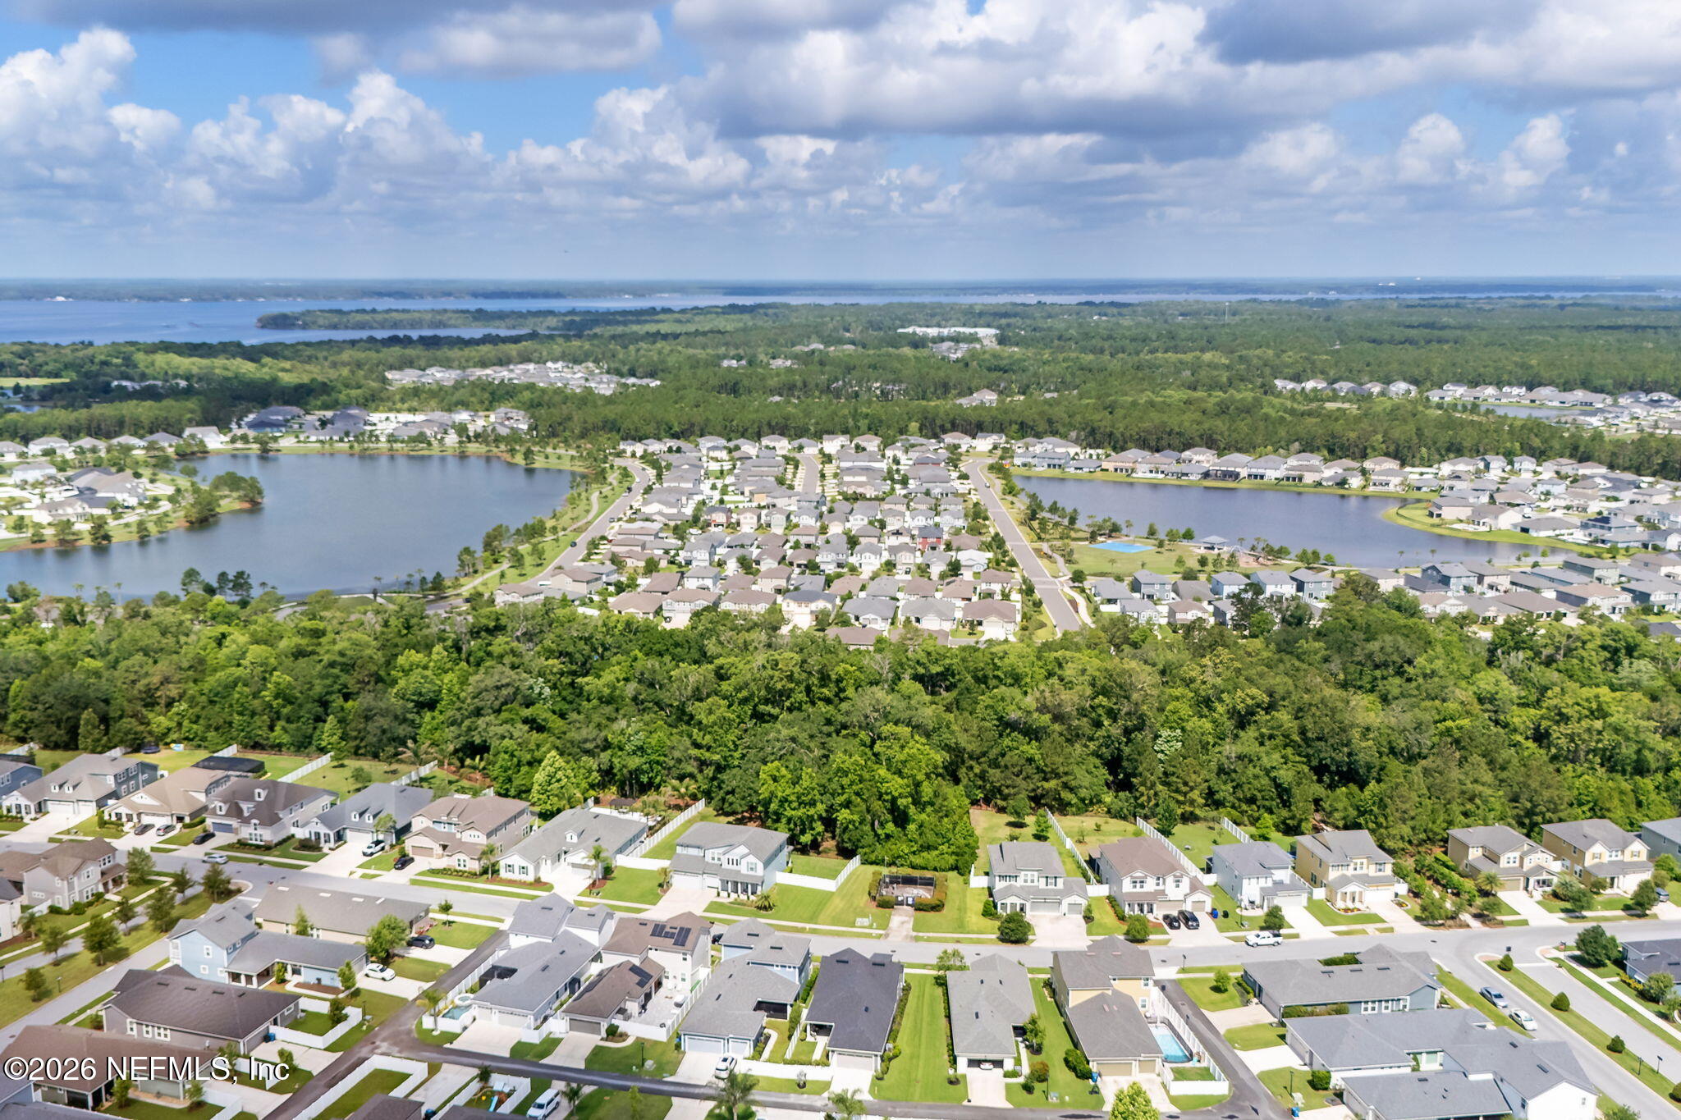
Aerial neighborhood view with the marked home, nearby lakes, and arrows to River Club and River House.
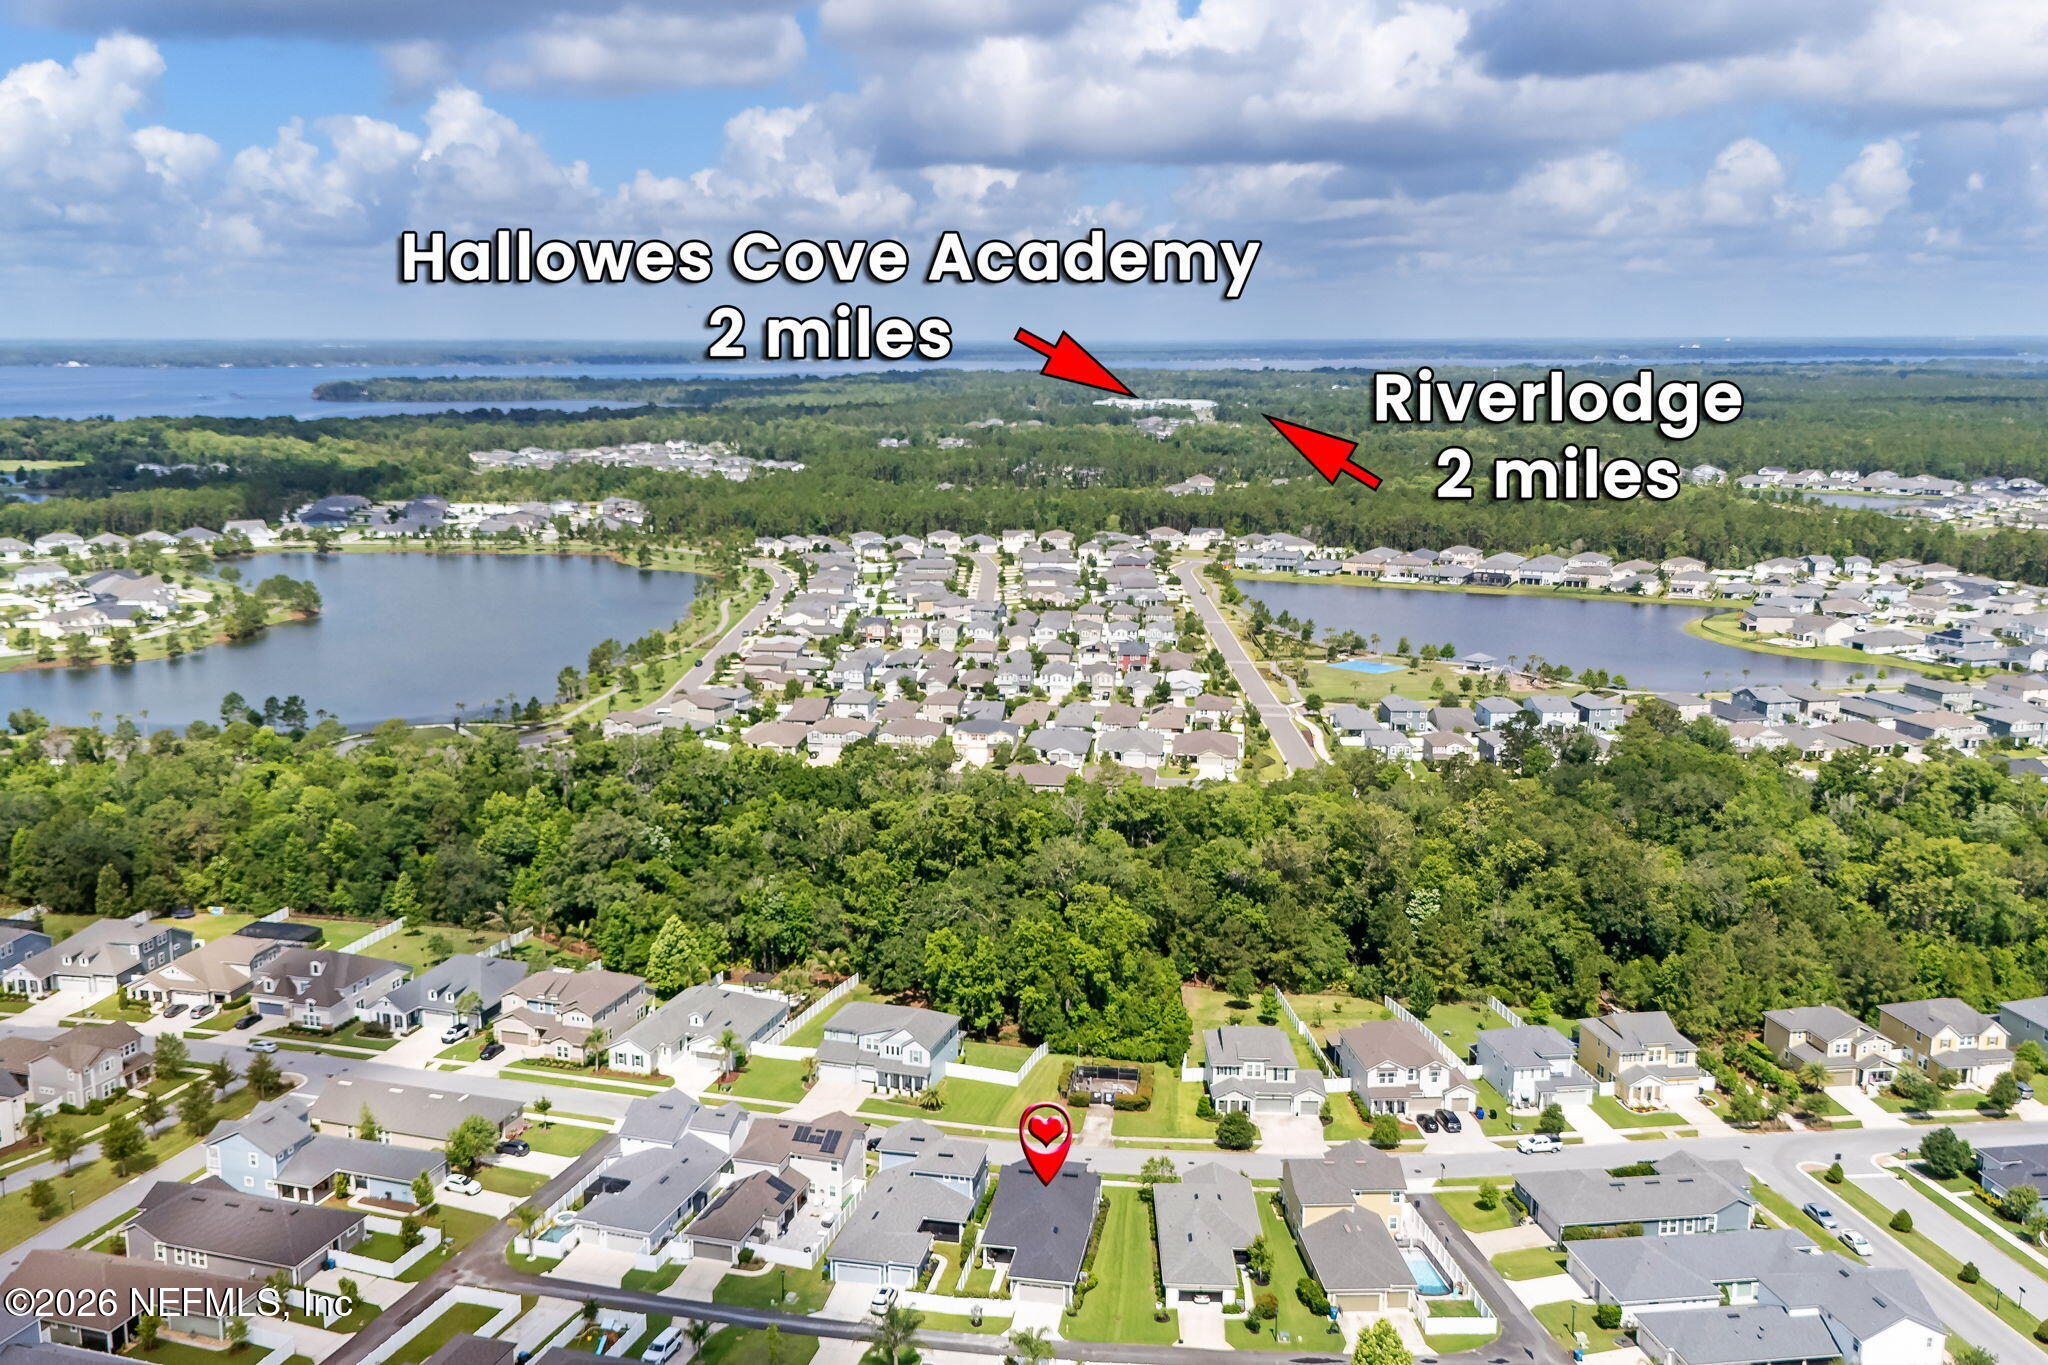
Aerial view of the marked home among neighborhood houses, lakes, and a wooded preserve.
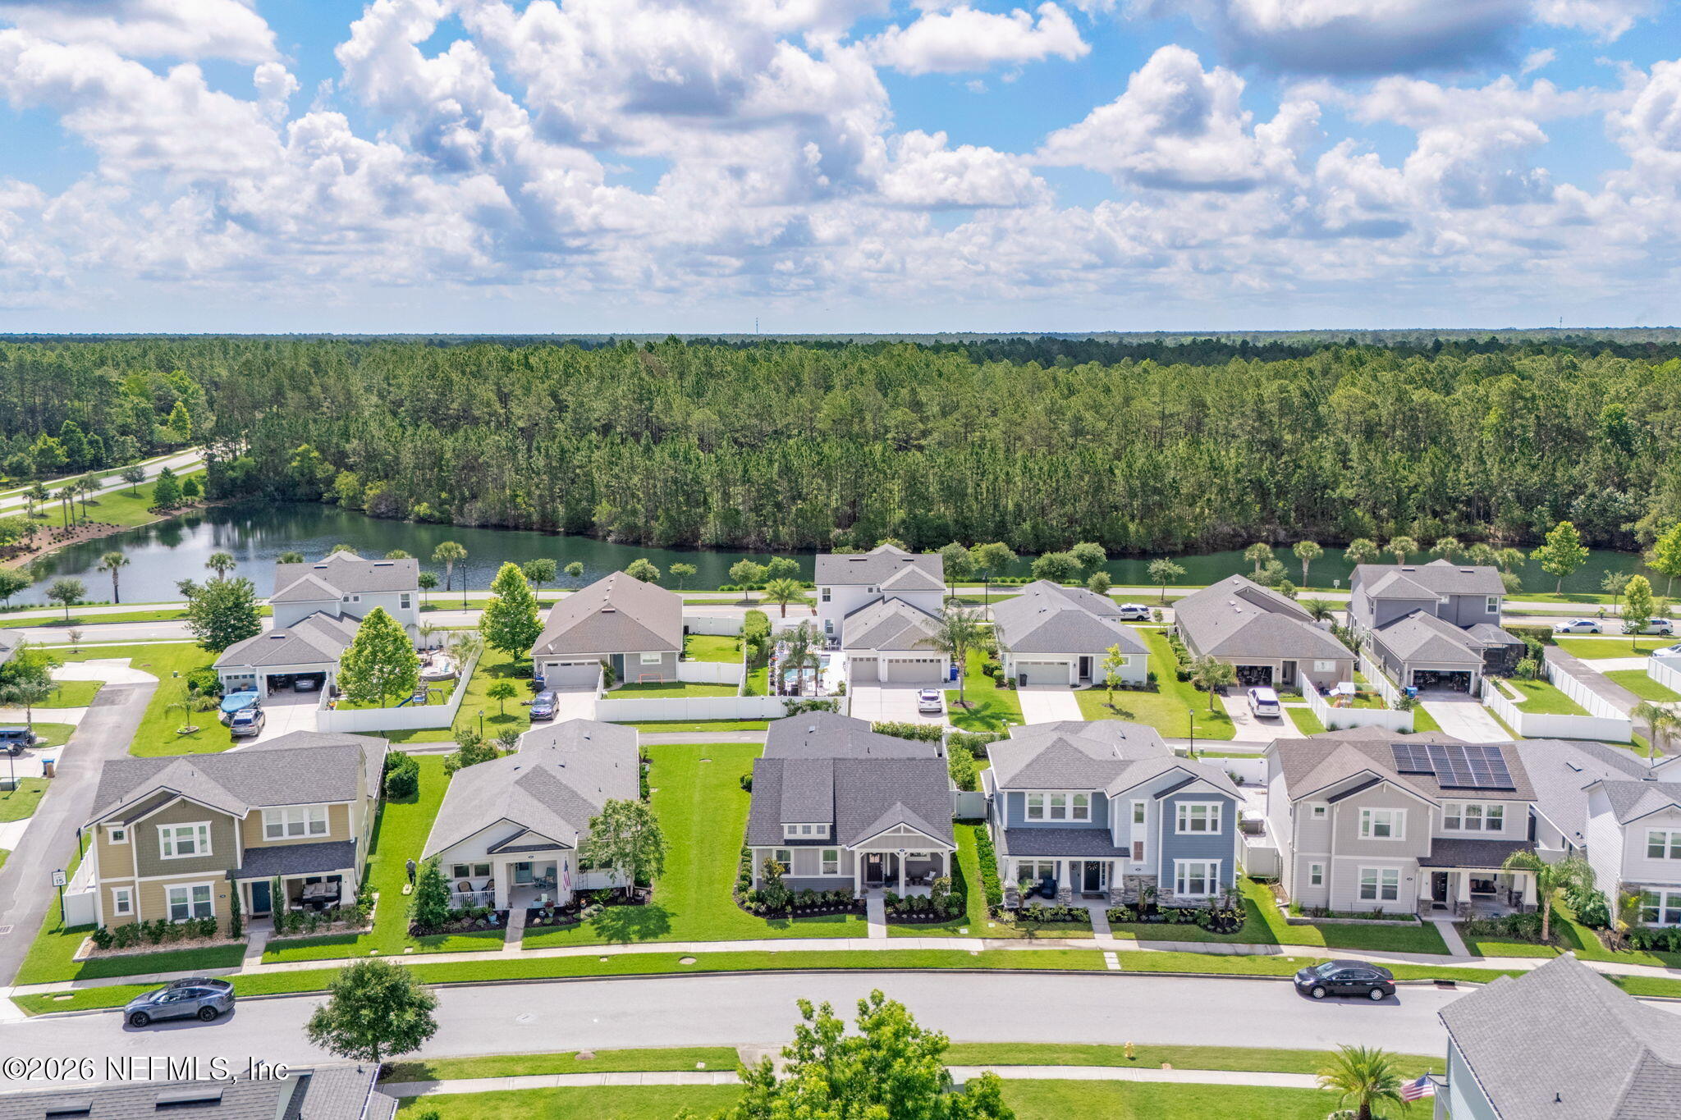
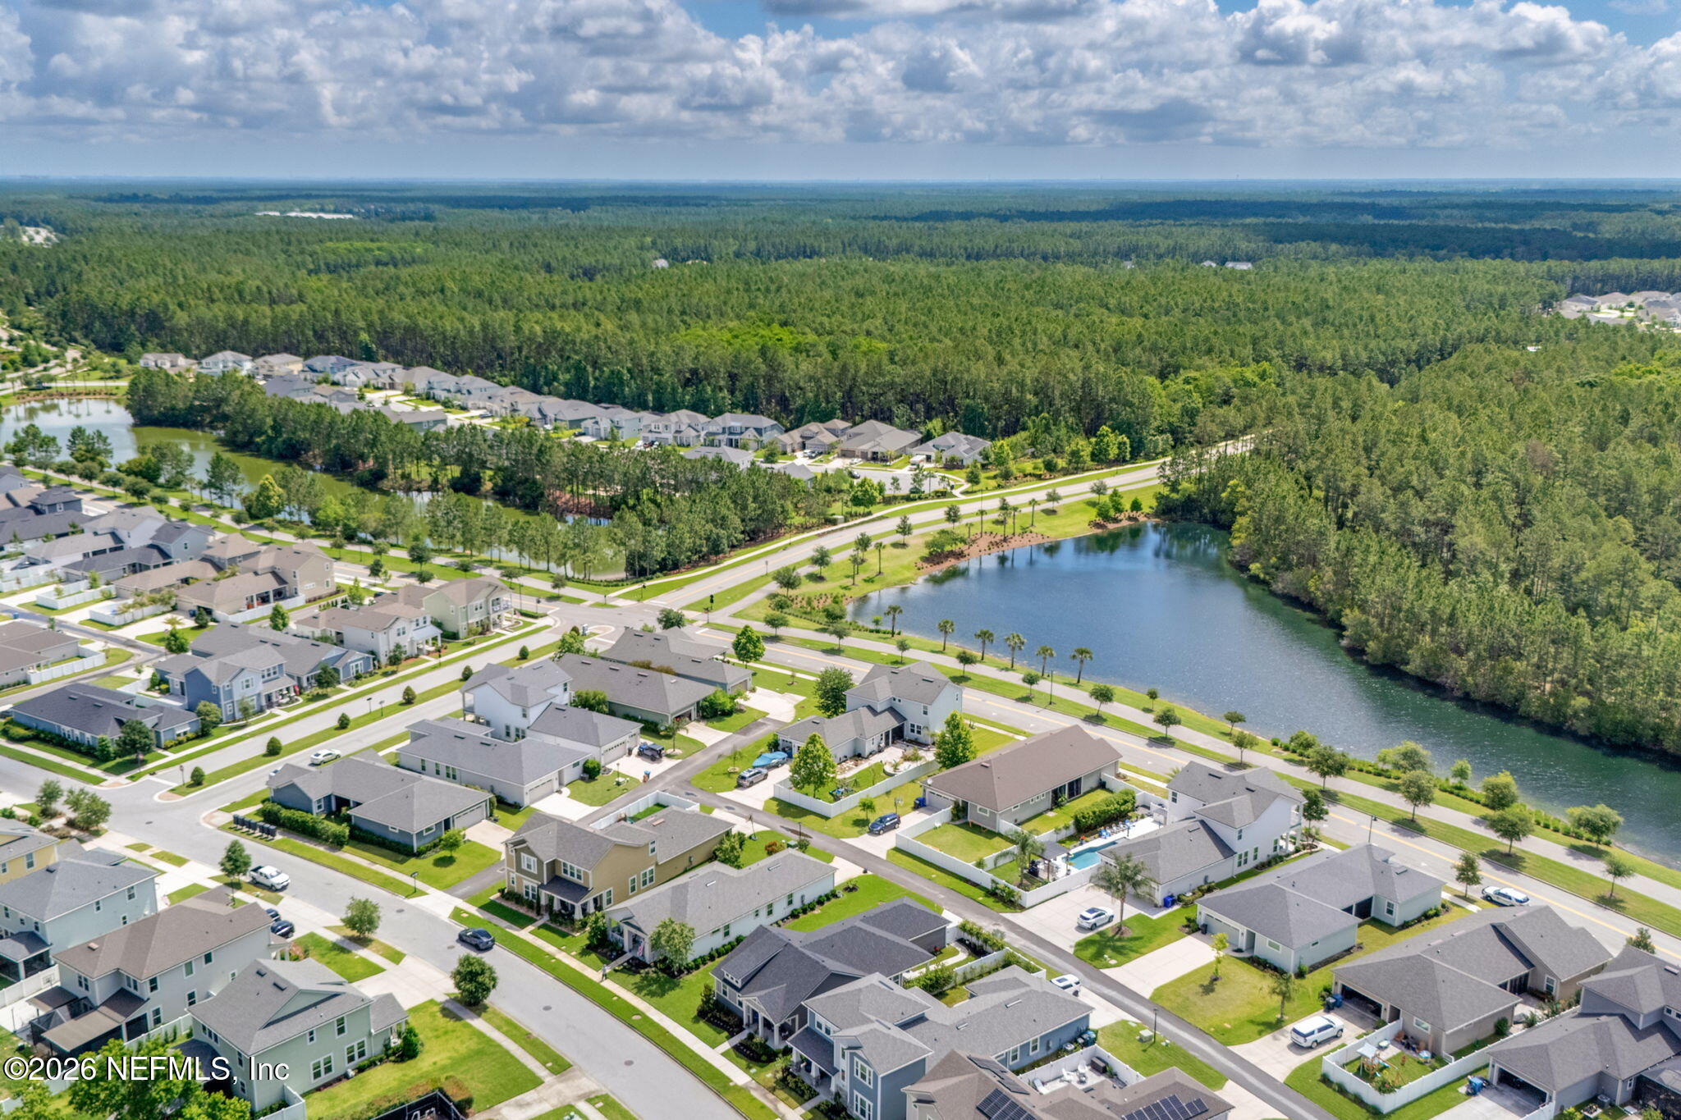
Aerial view of a neighborhood with detached homes, a pond, and forest beyond.
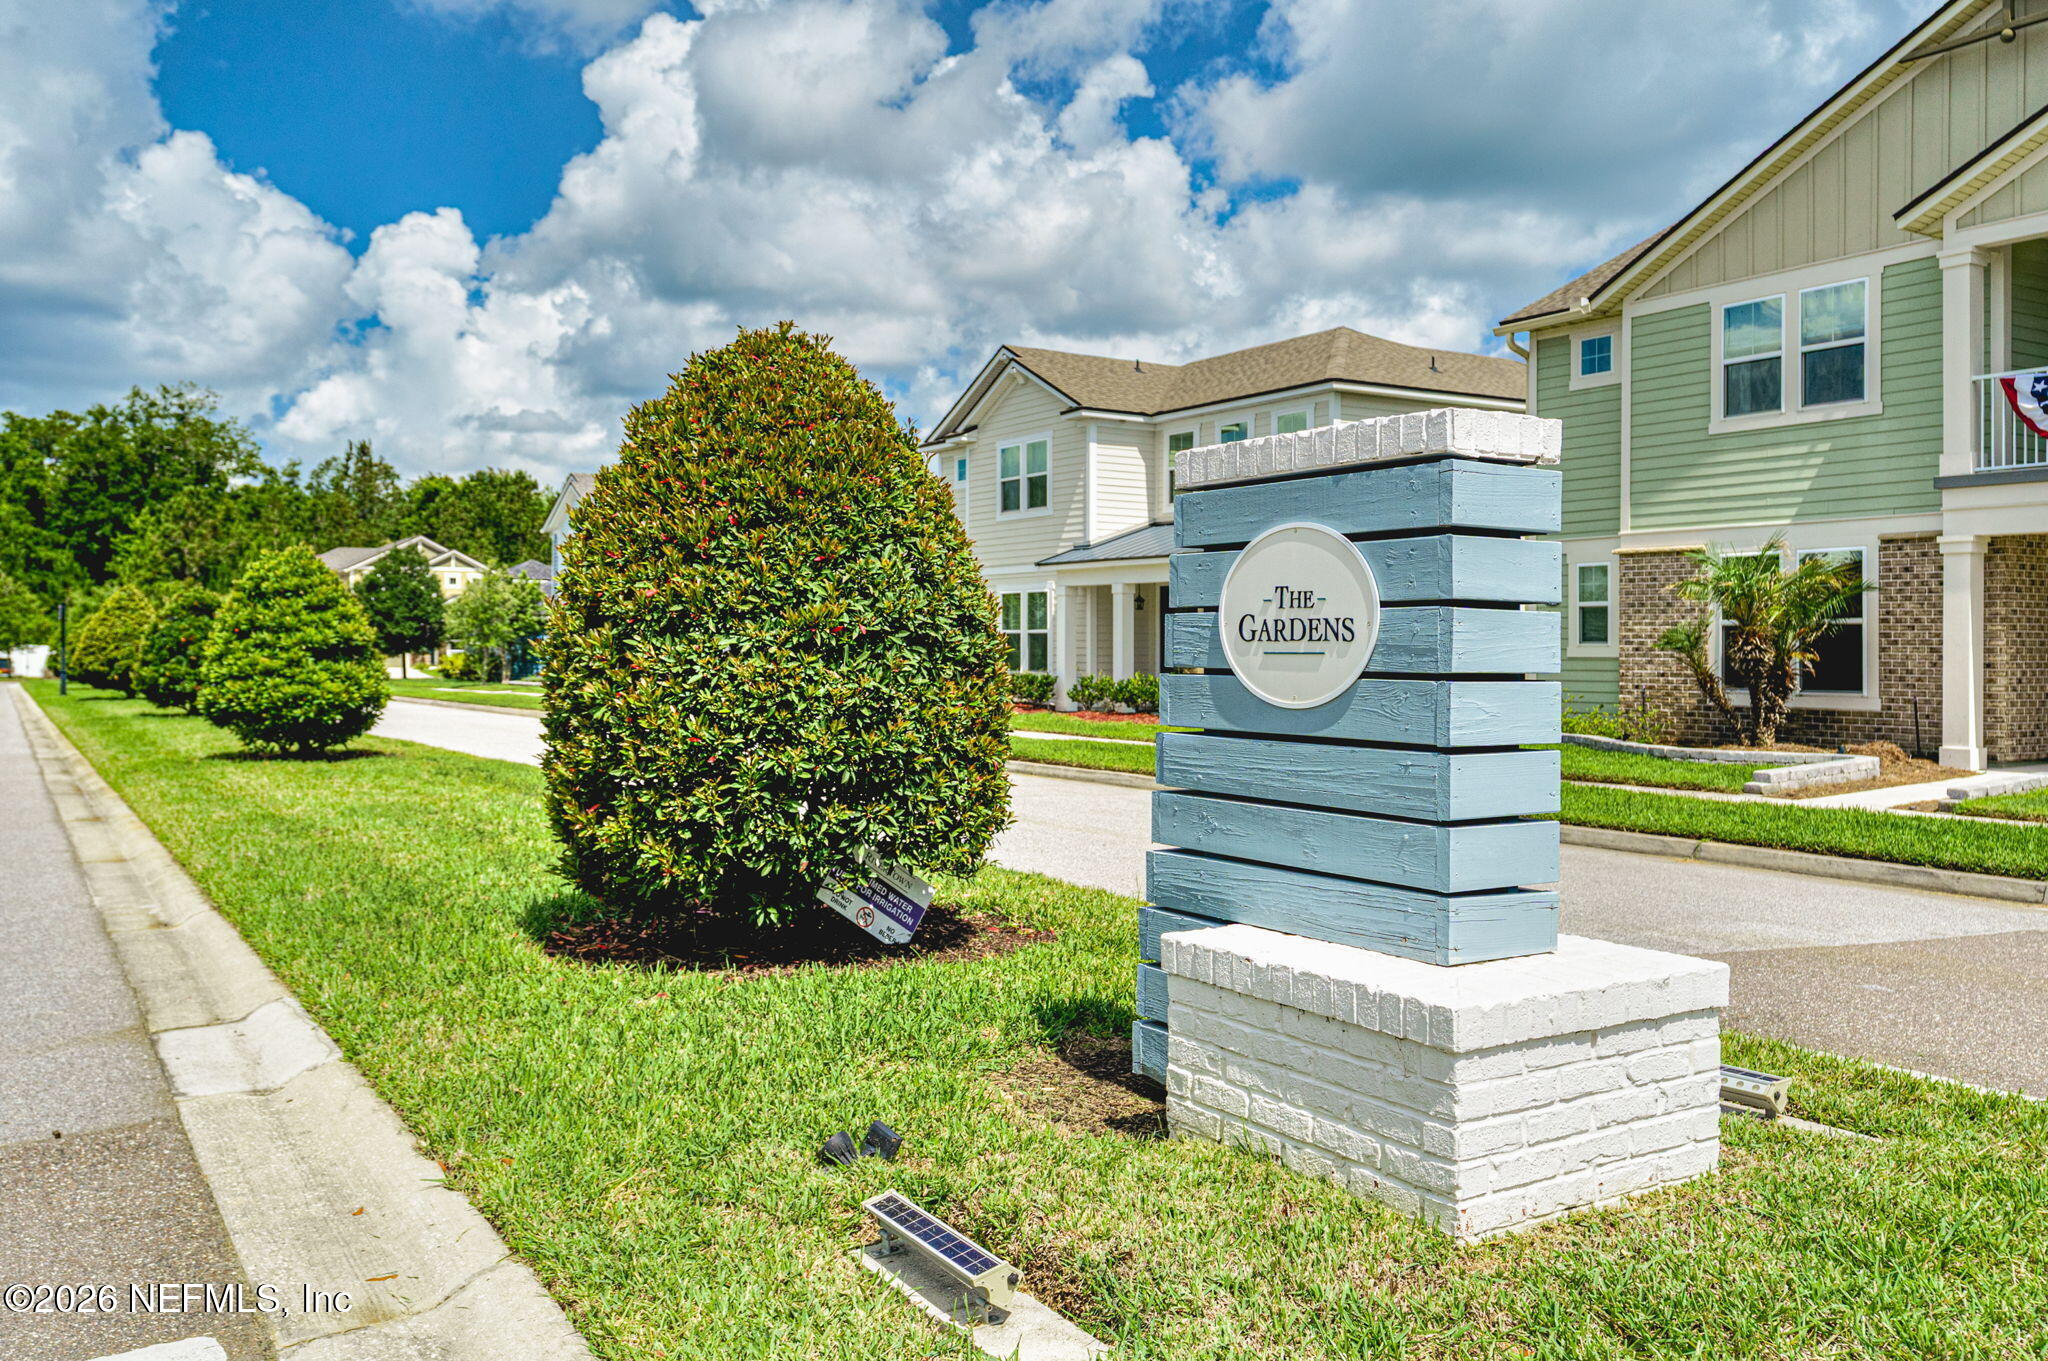
The Gardens neighborhood sign on a landscaped lawn, with two-story homes behind it.
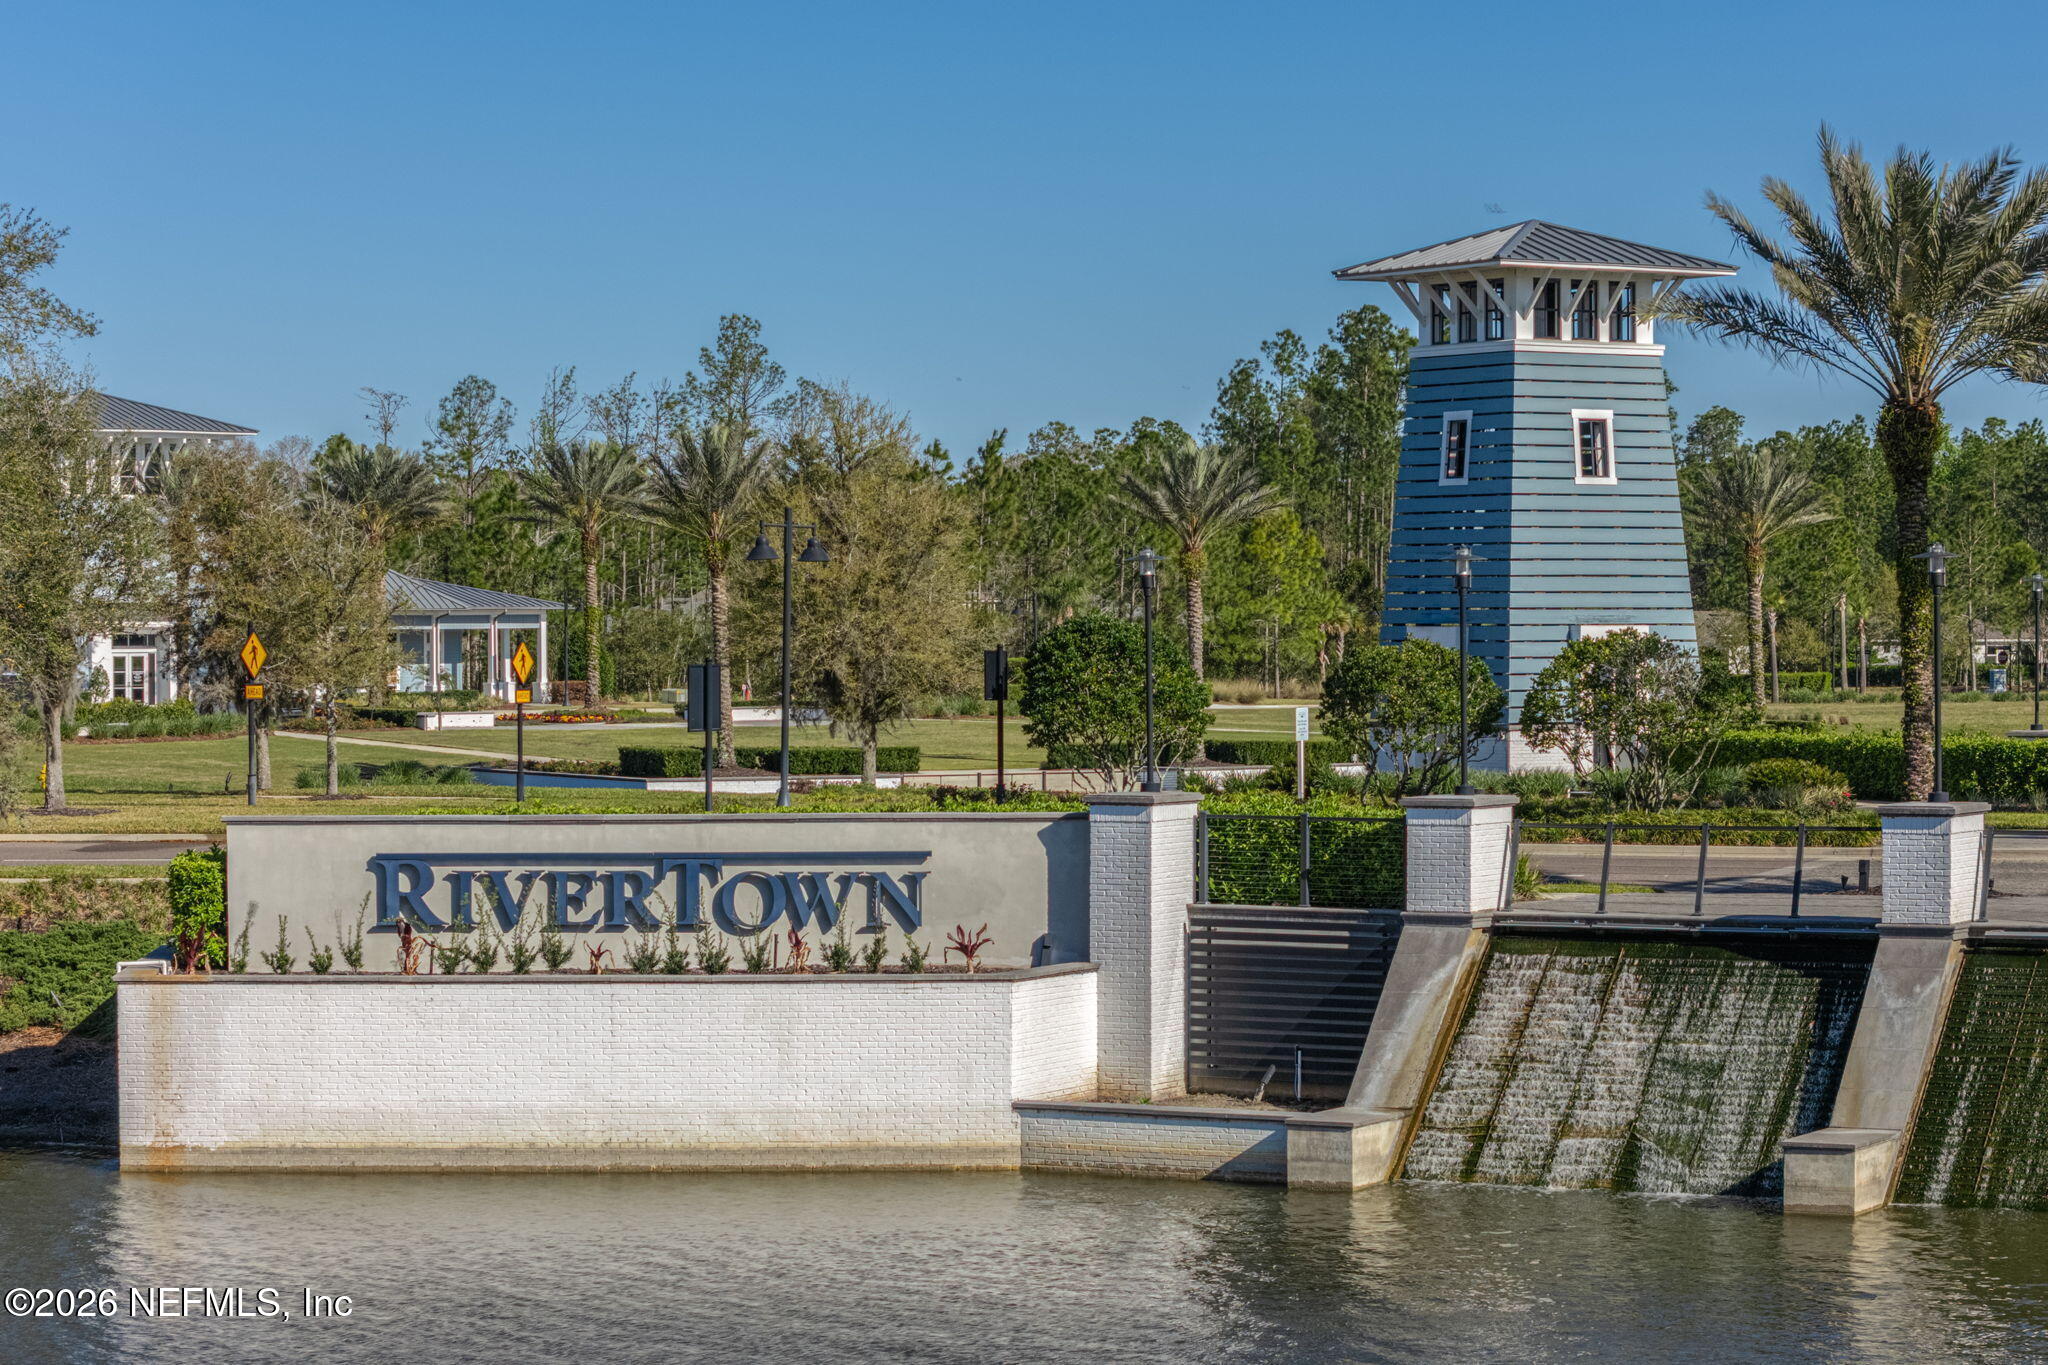
Rivertown entrance sign beside a landscaped spillway and blue tower.
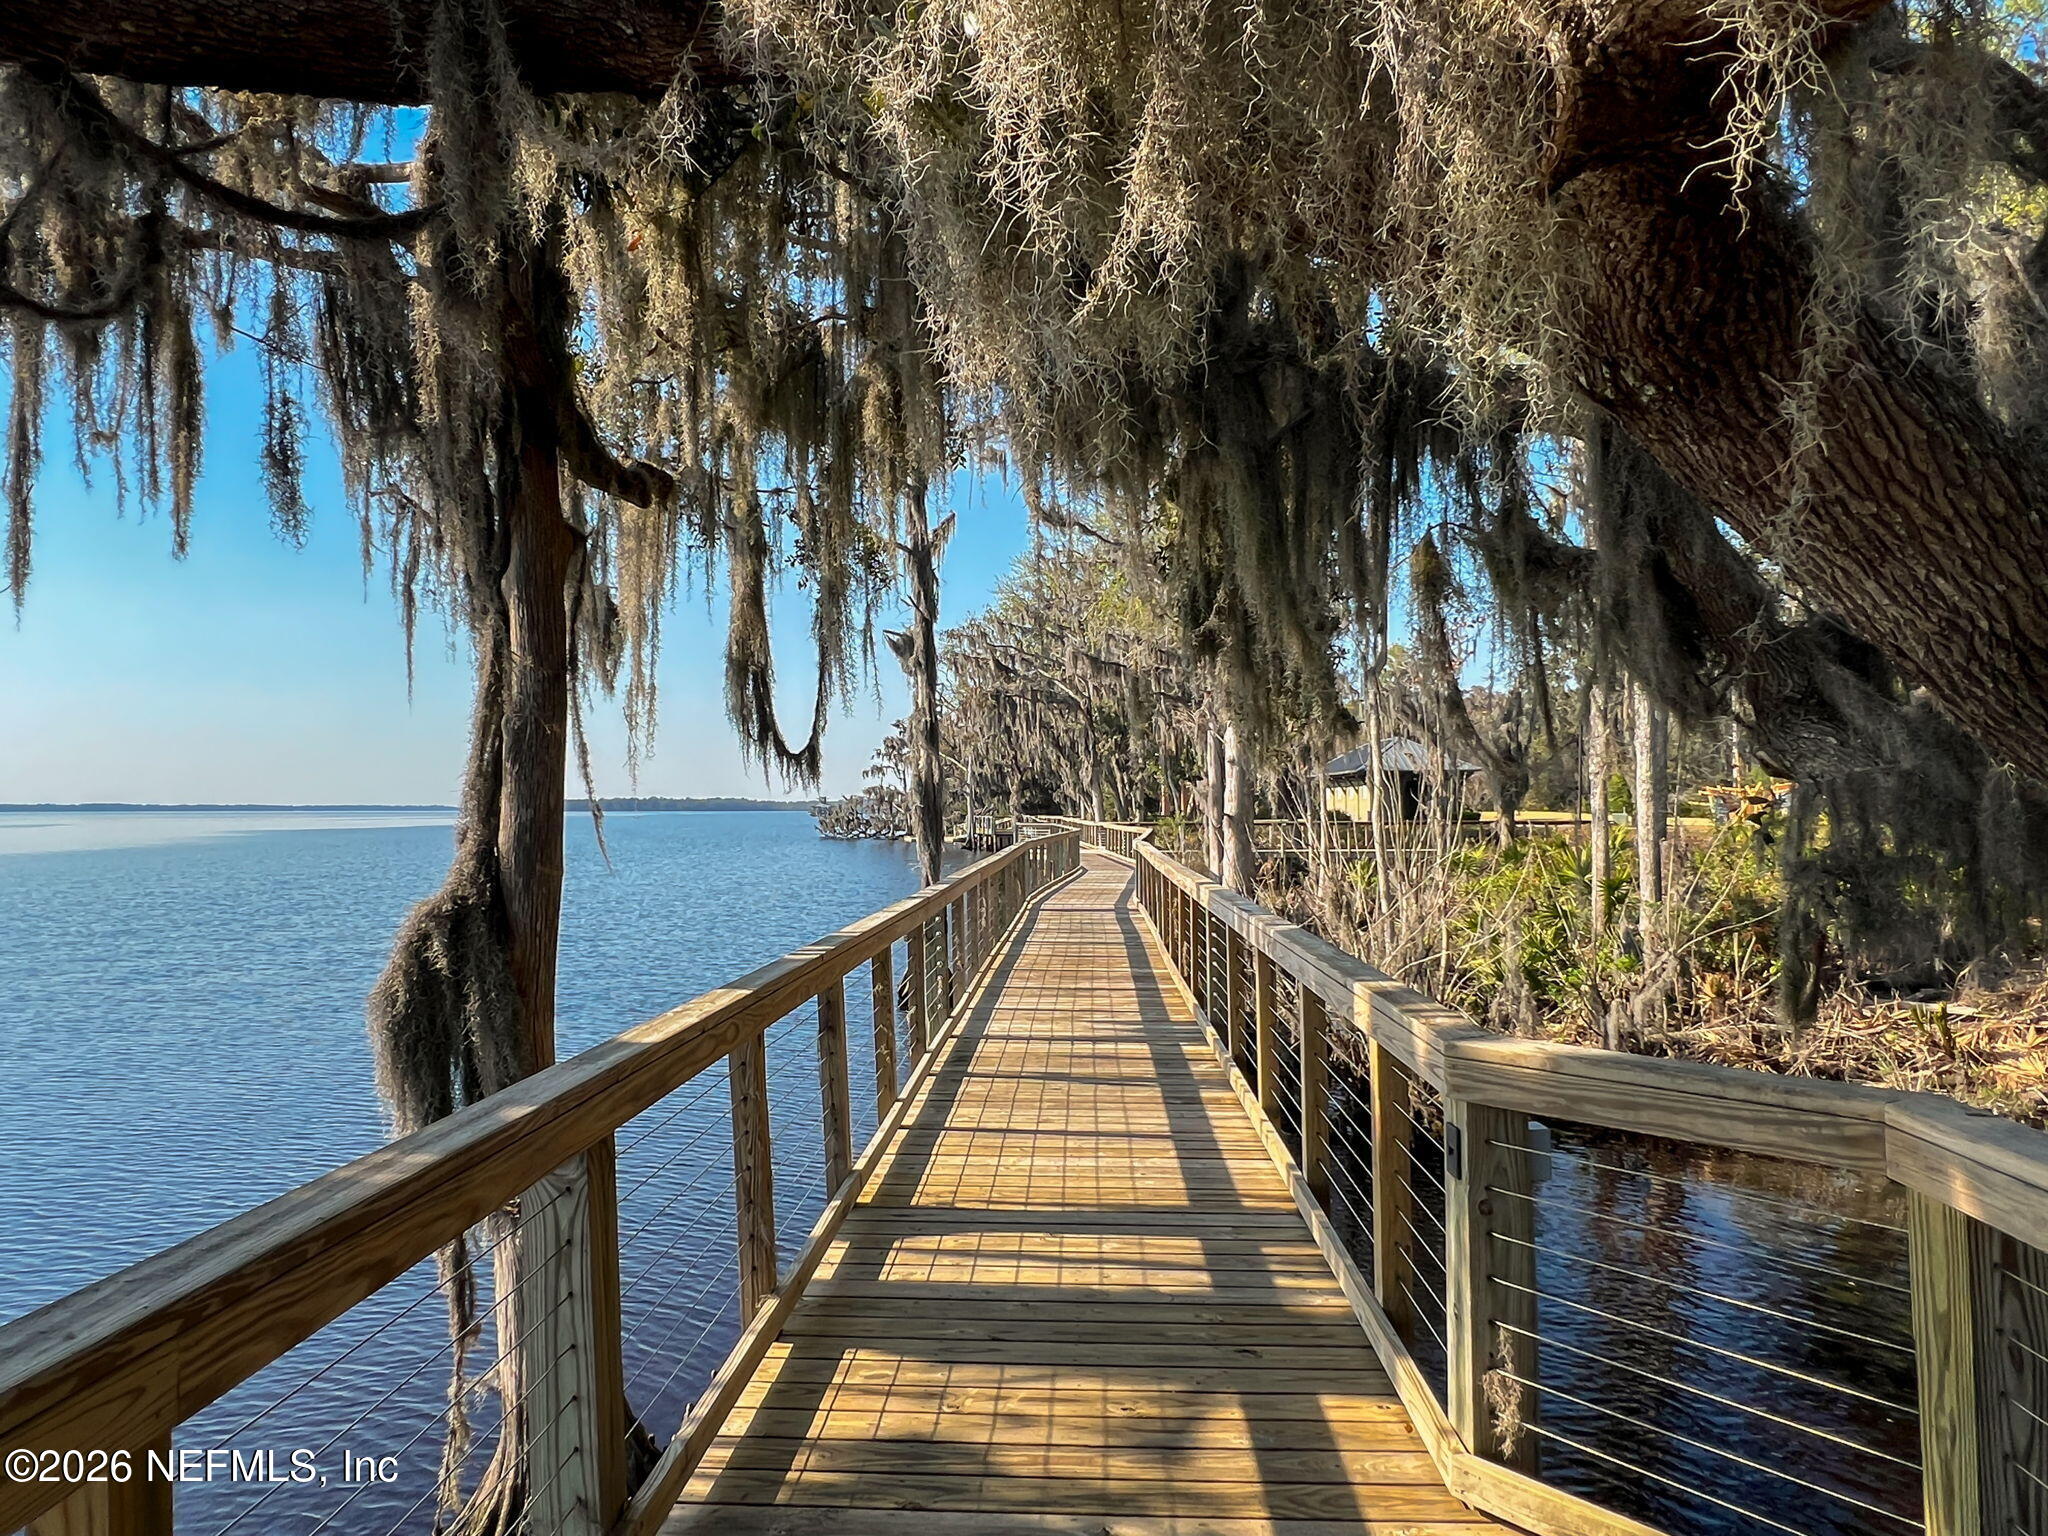
Wooden boardwalk beside blue water, winding beneath moss-draped trees.
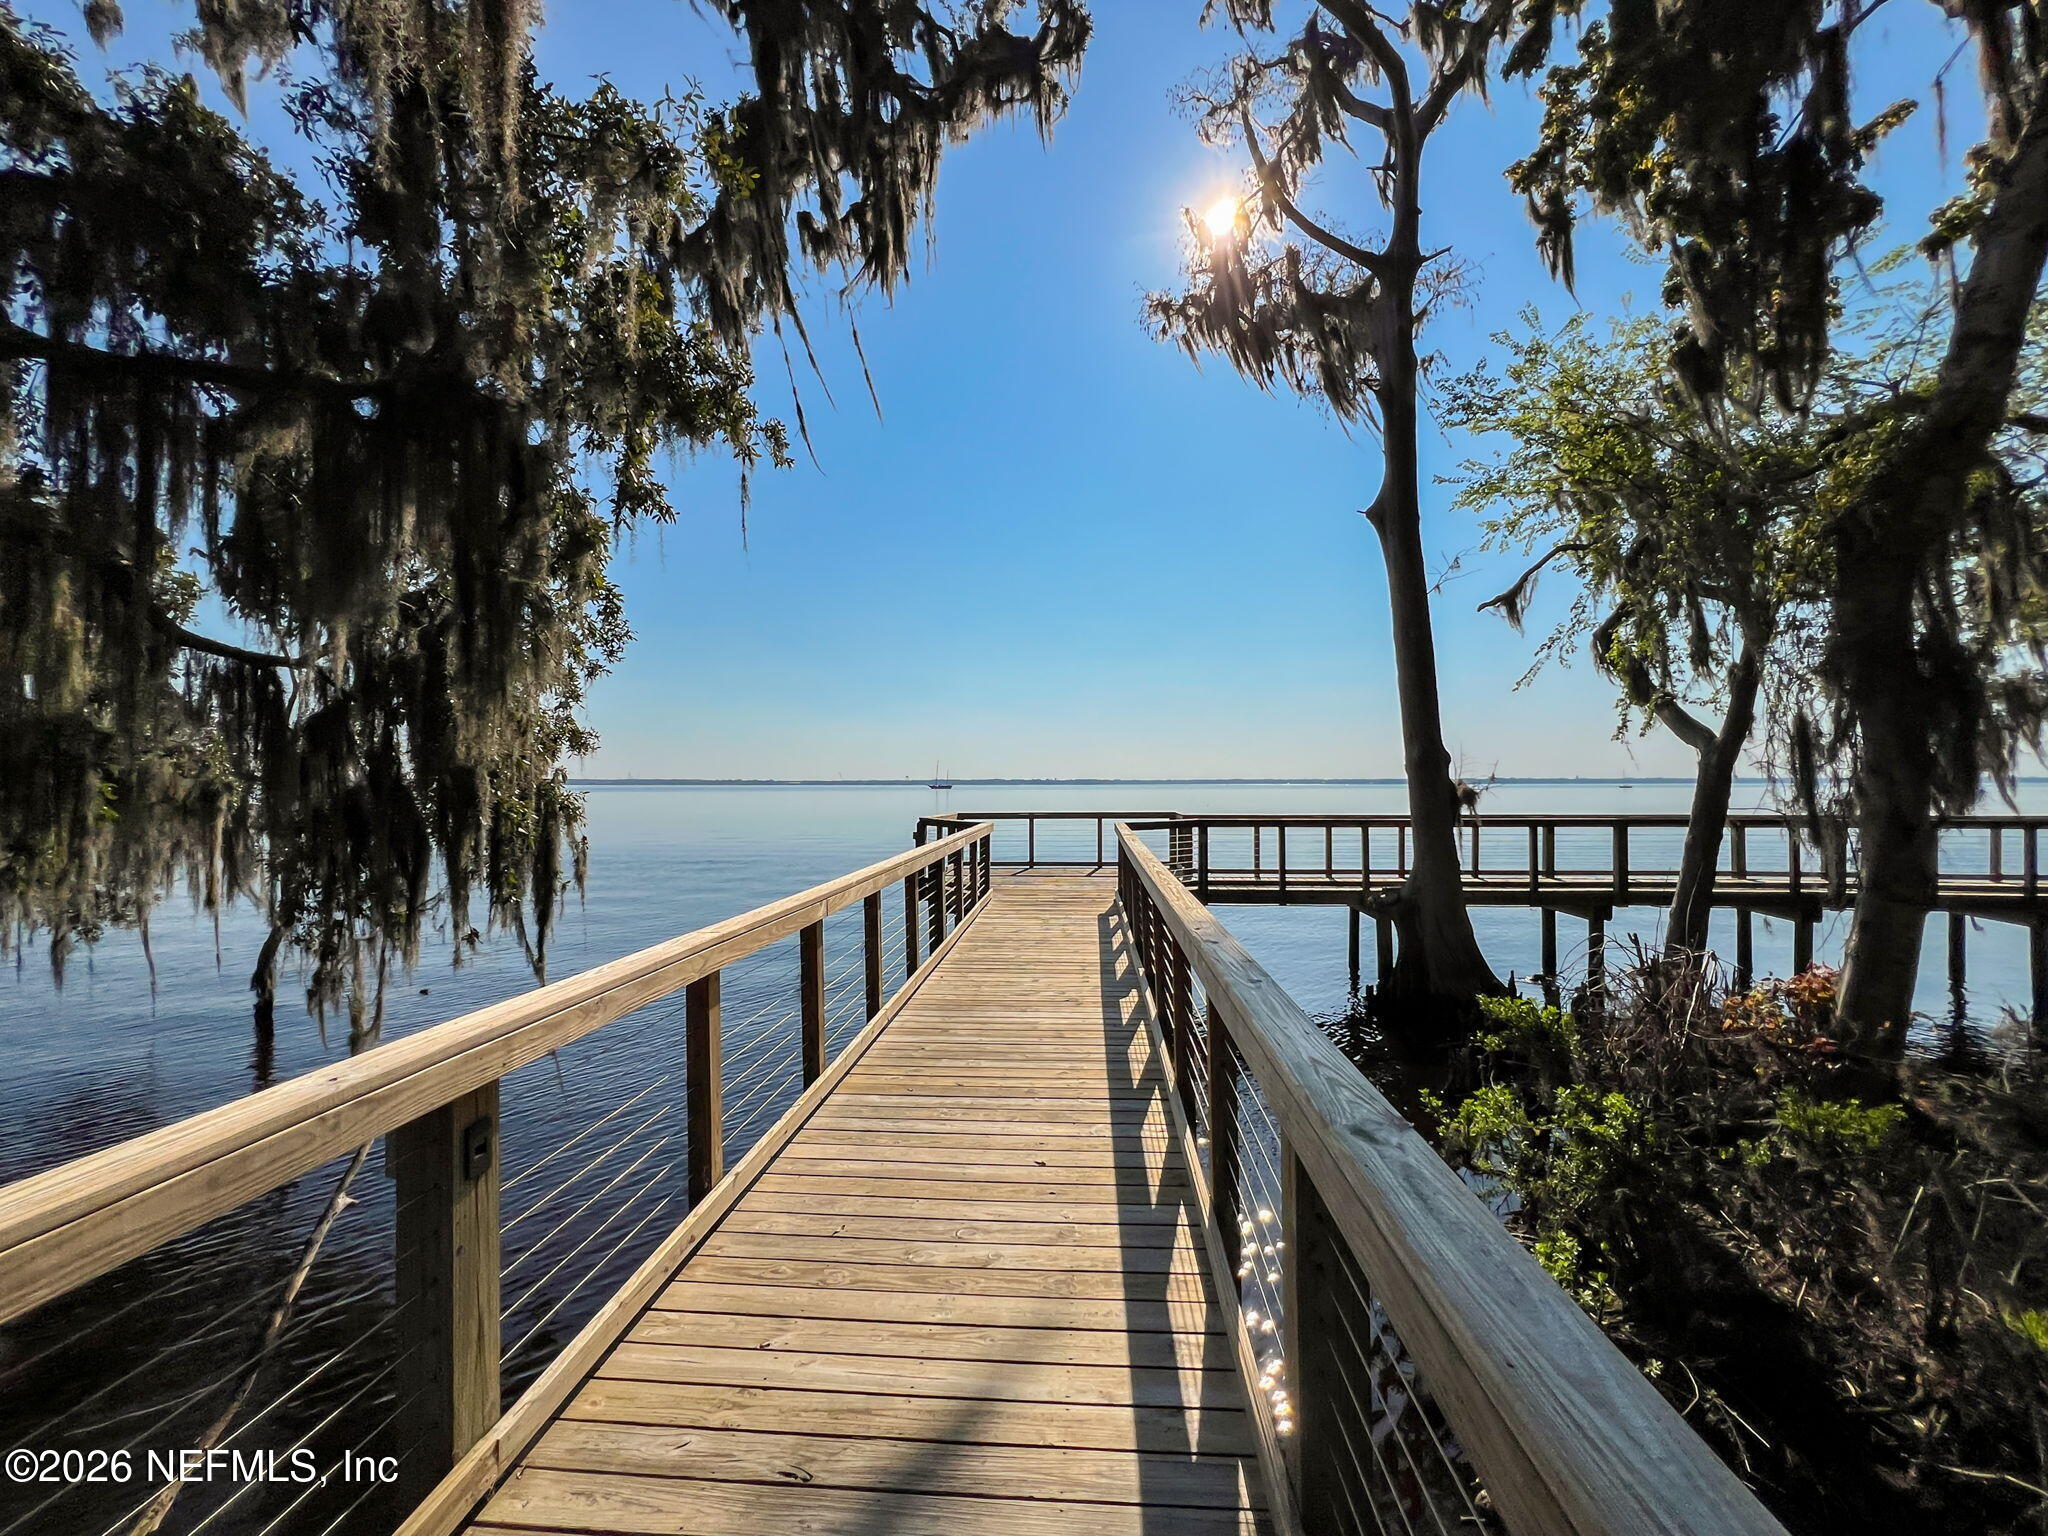
Wooden dock extending over calm water beneath moss-draped trees, with a sailboat on the horizon.
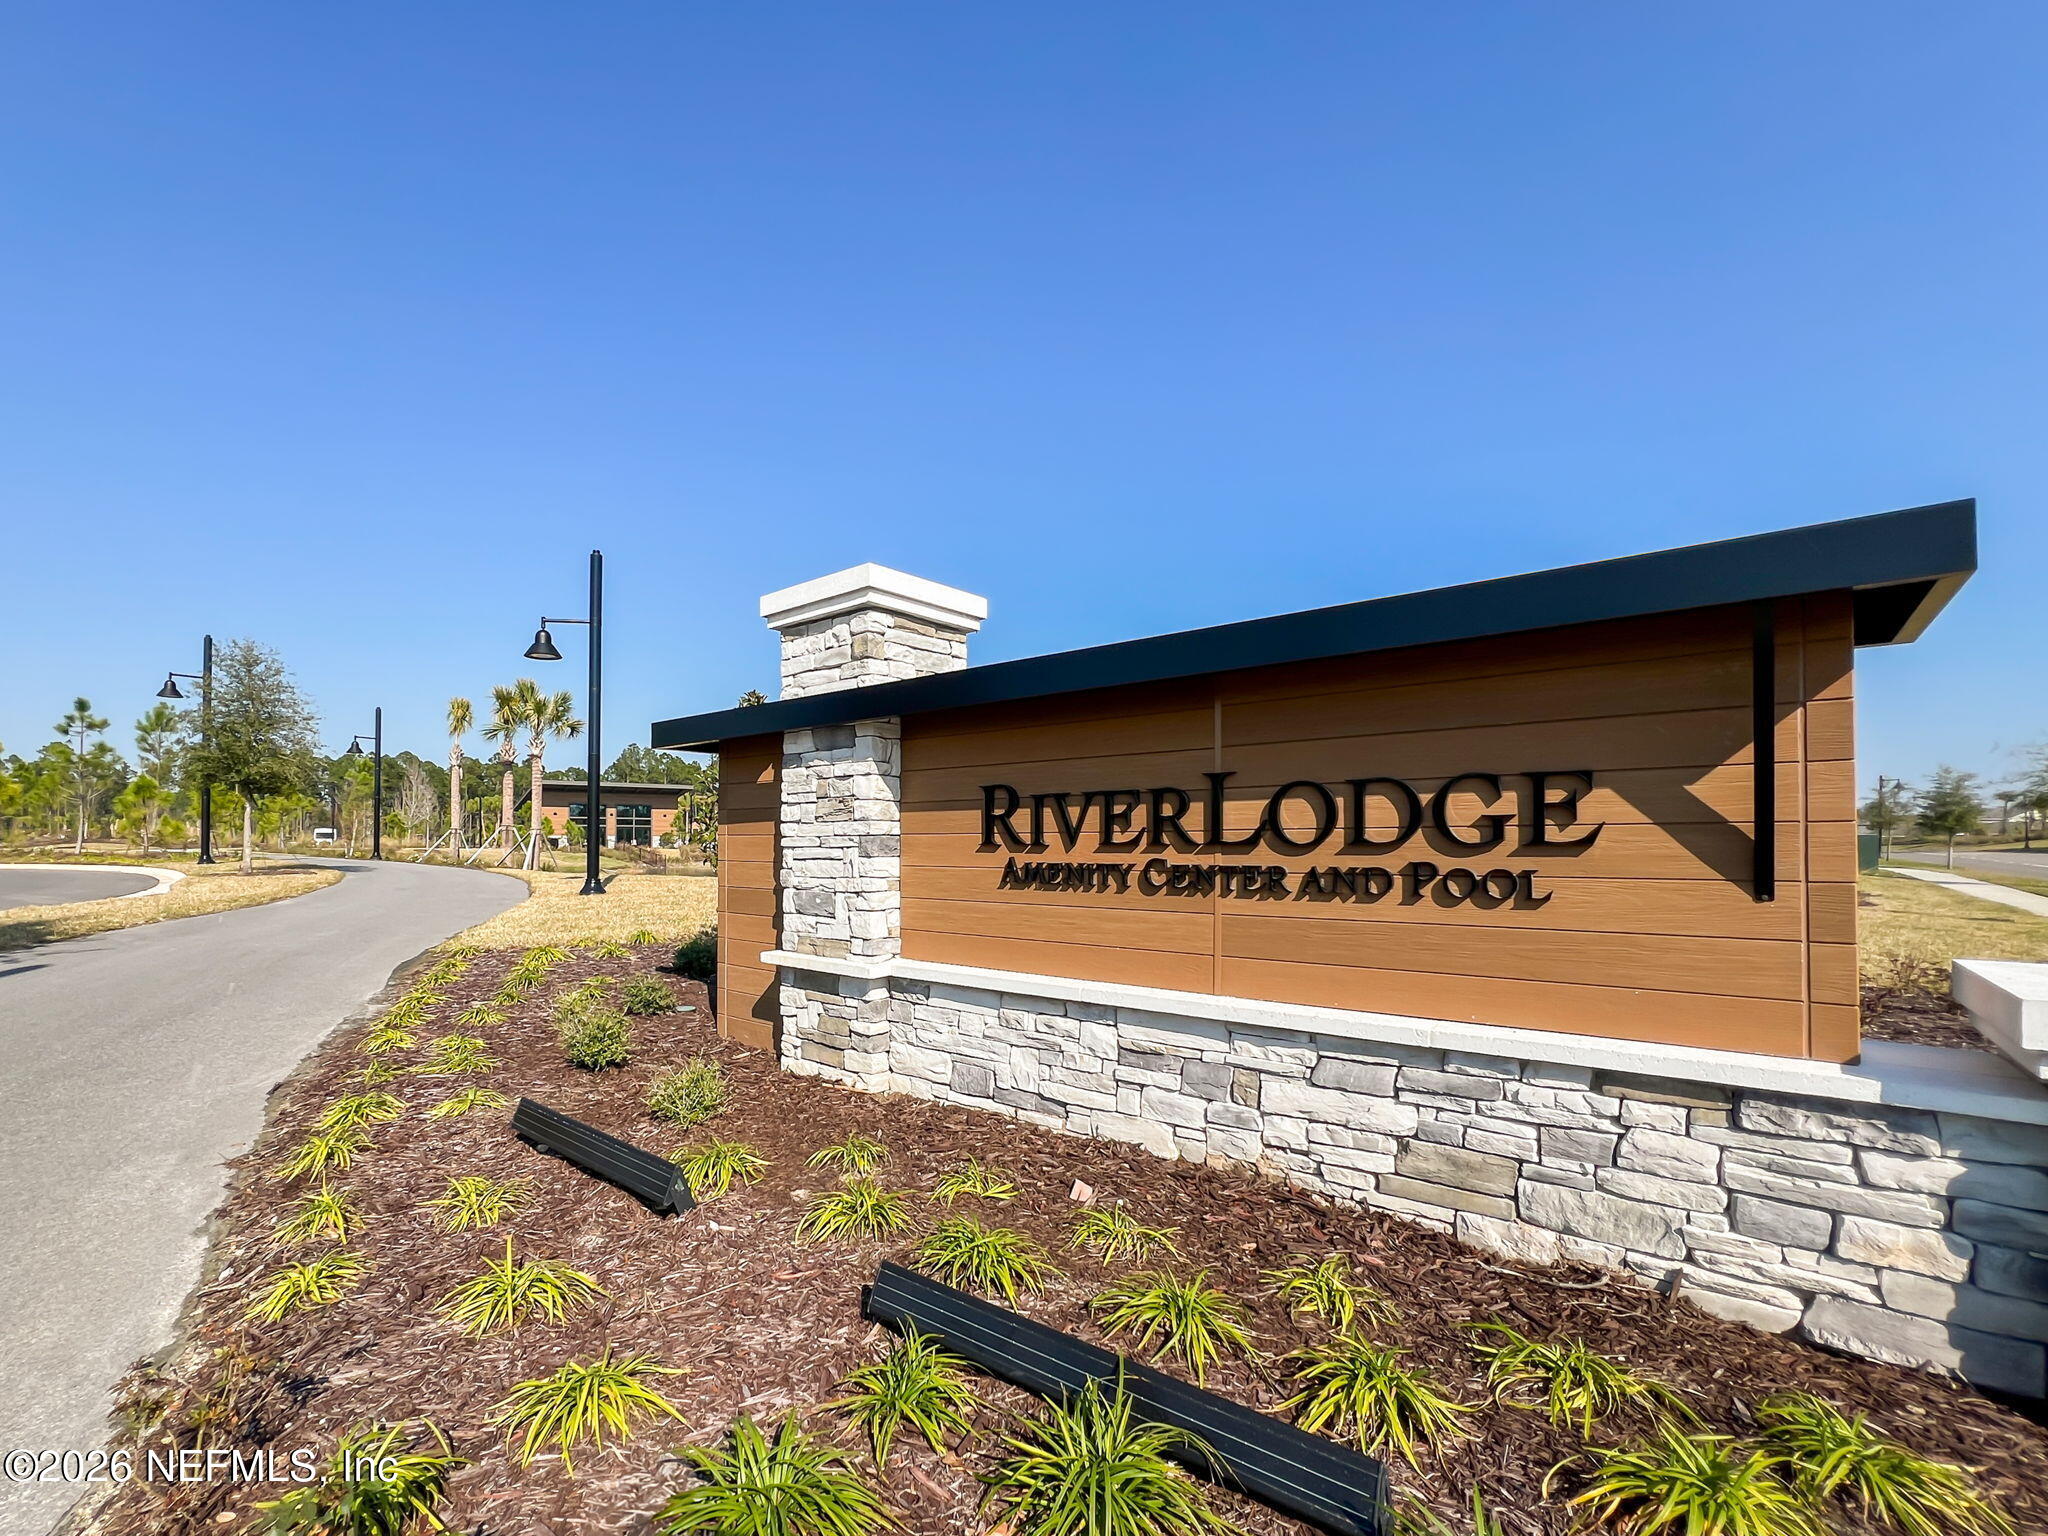
Riverlodge amenity center and pool sign beside a landscaped drive.
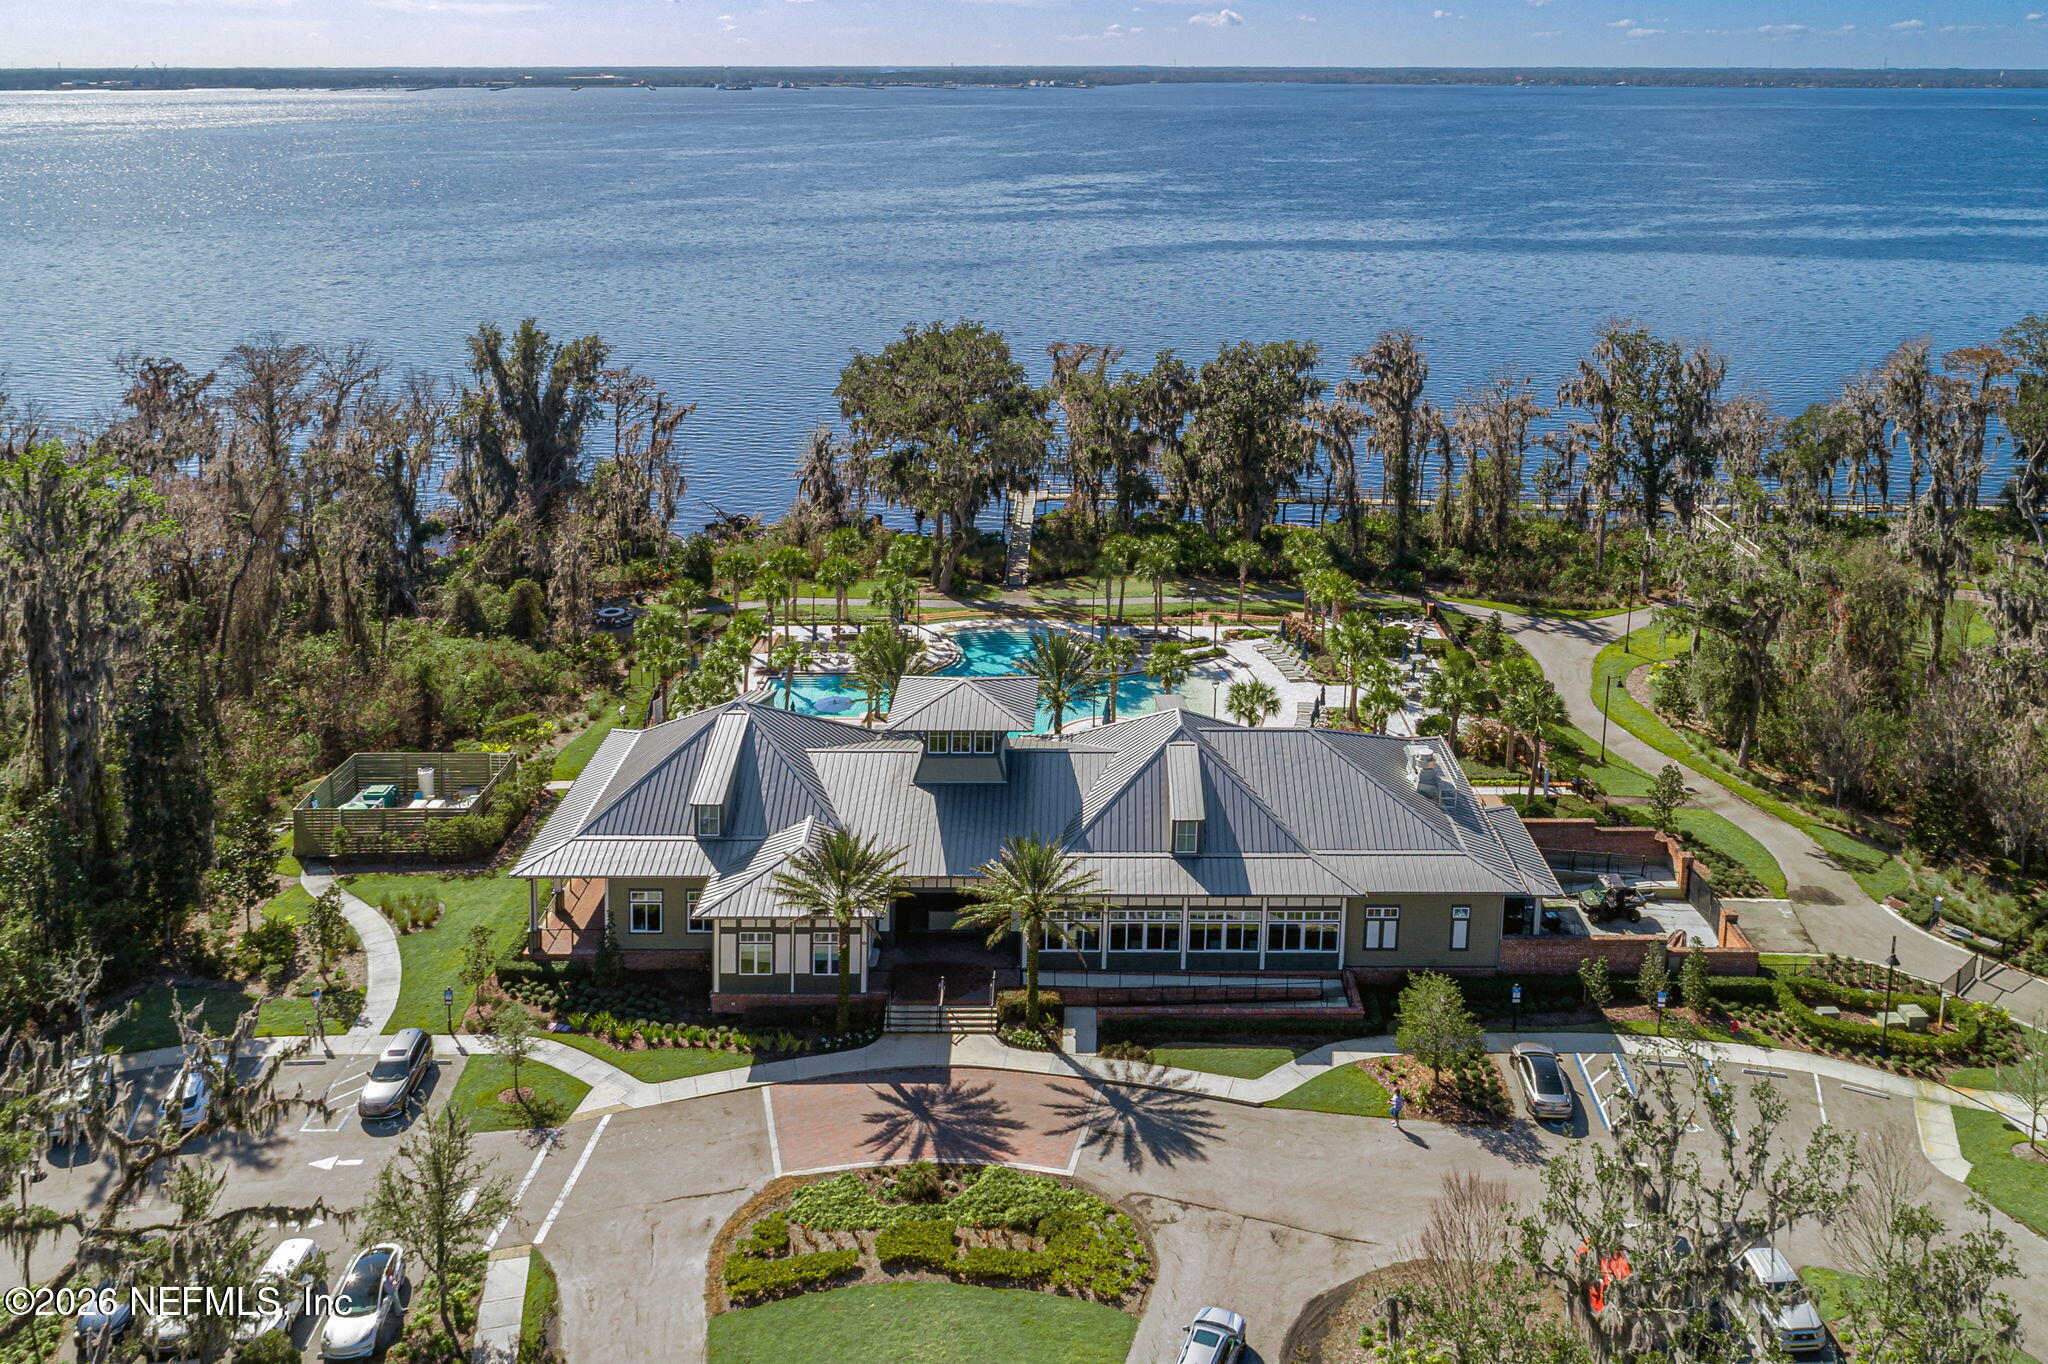
Waterfront clubhouse and swimming pool surrounded by landscaped grounds, with a broad expanse of water beyond.
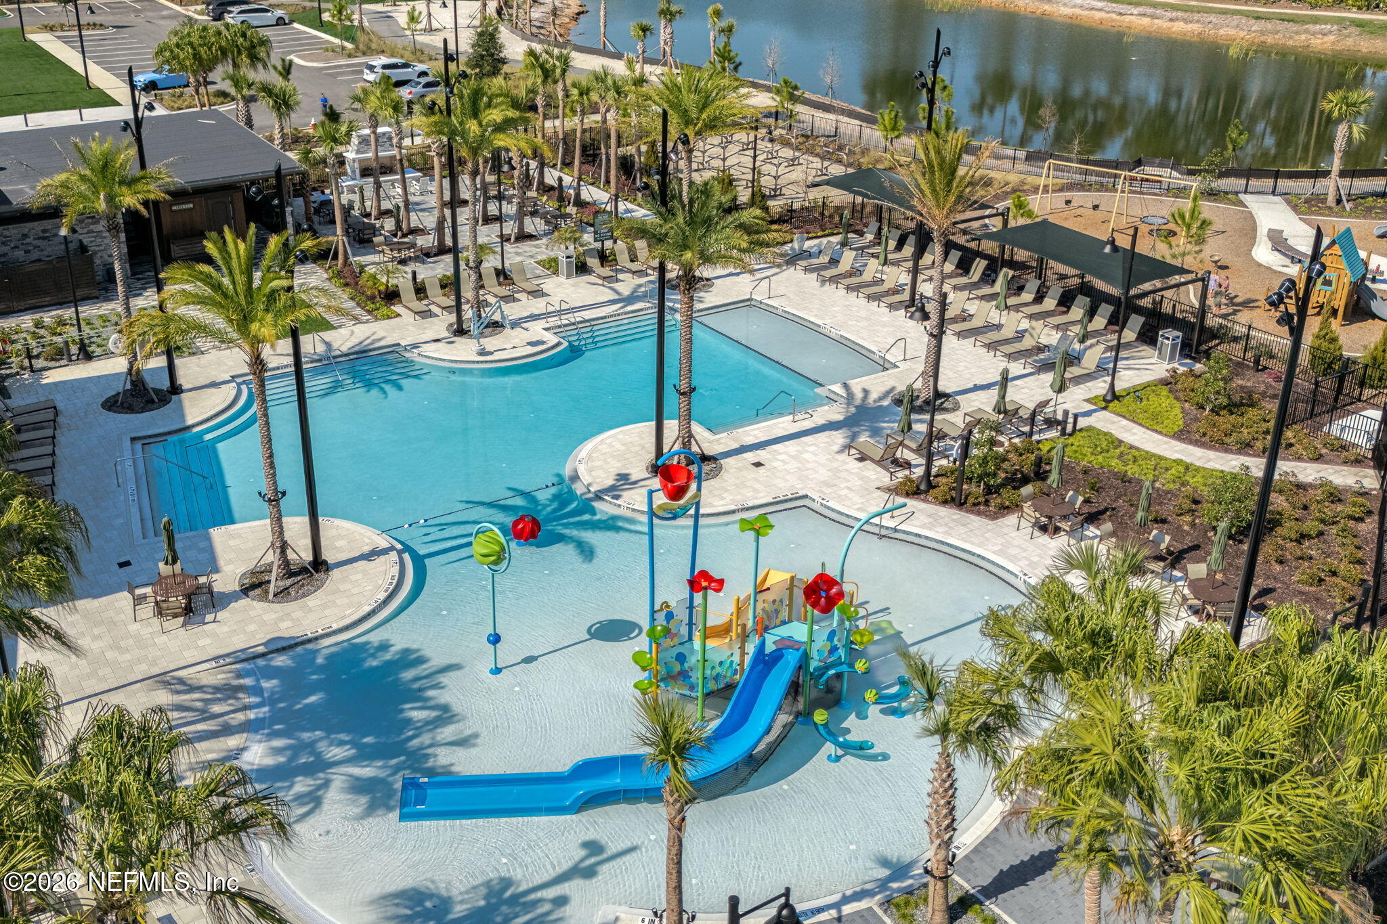
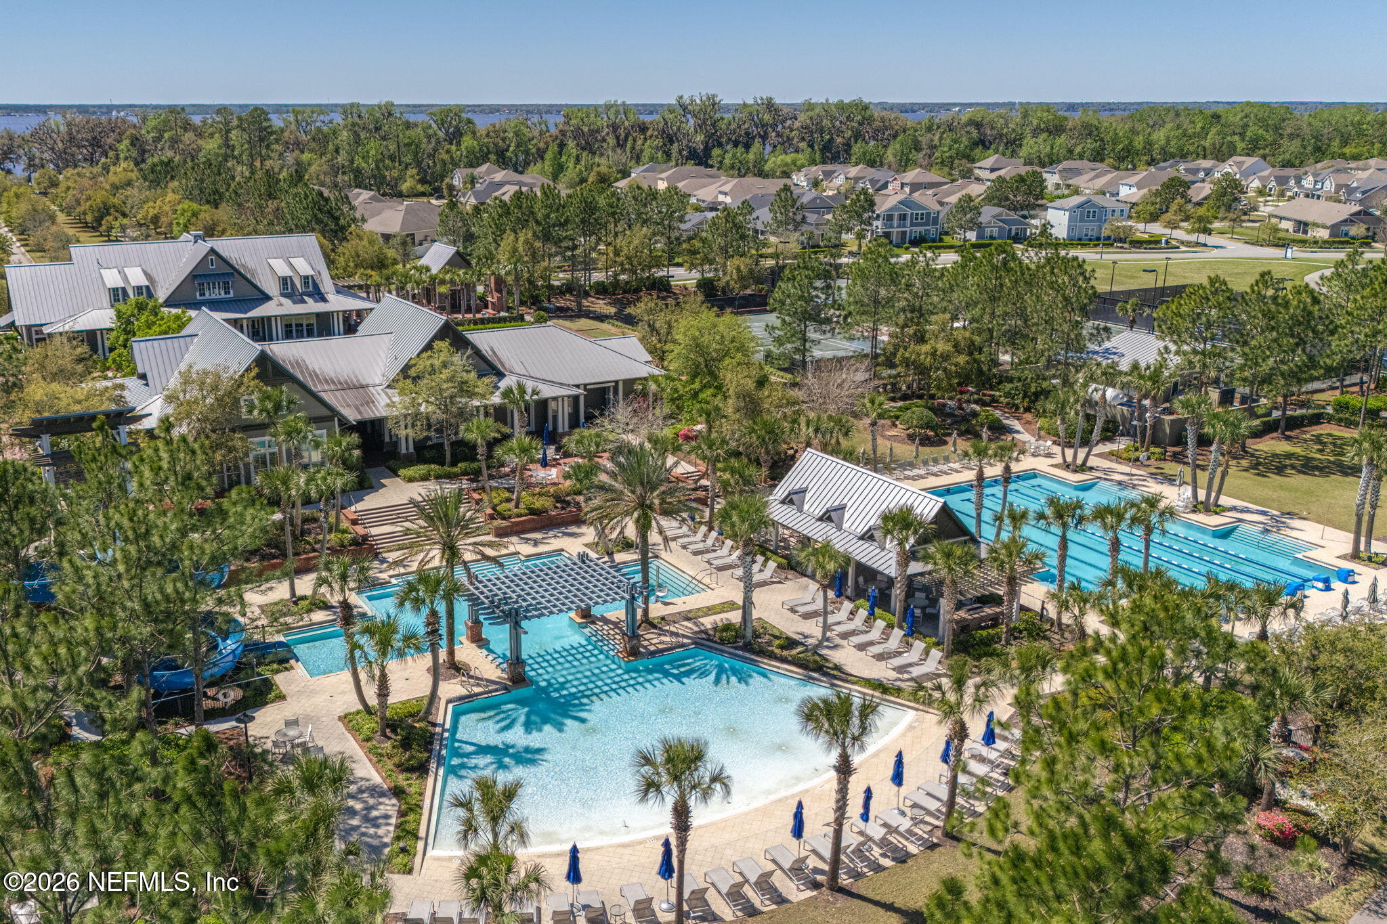
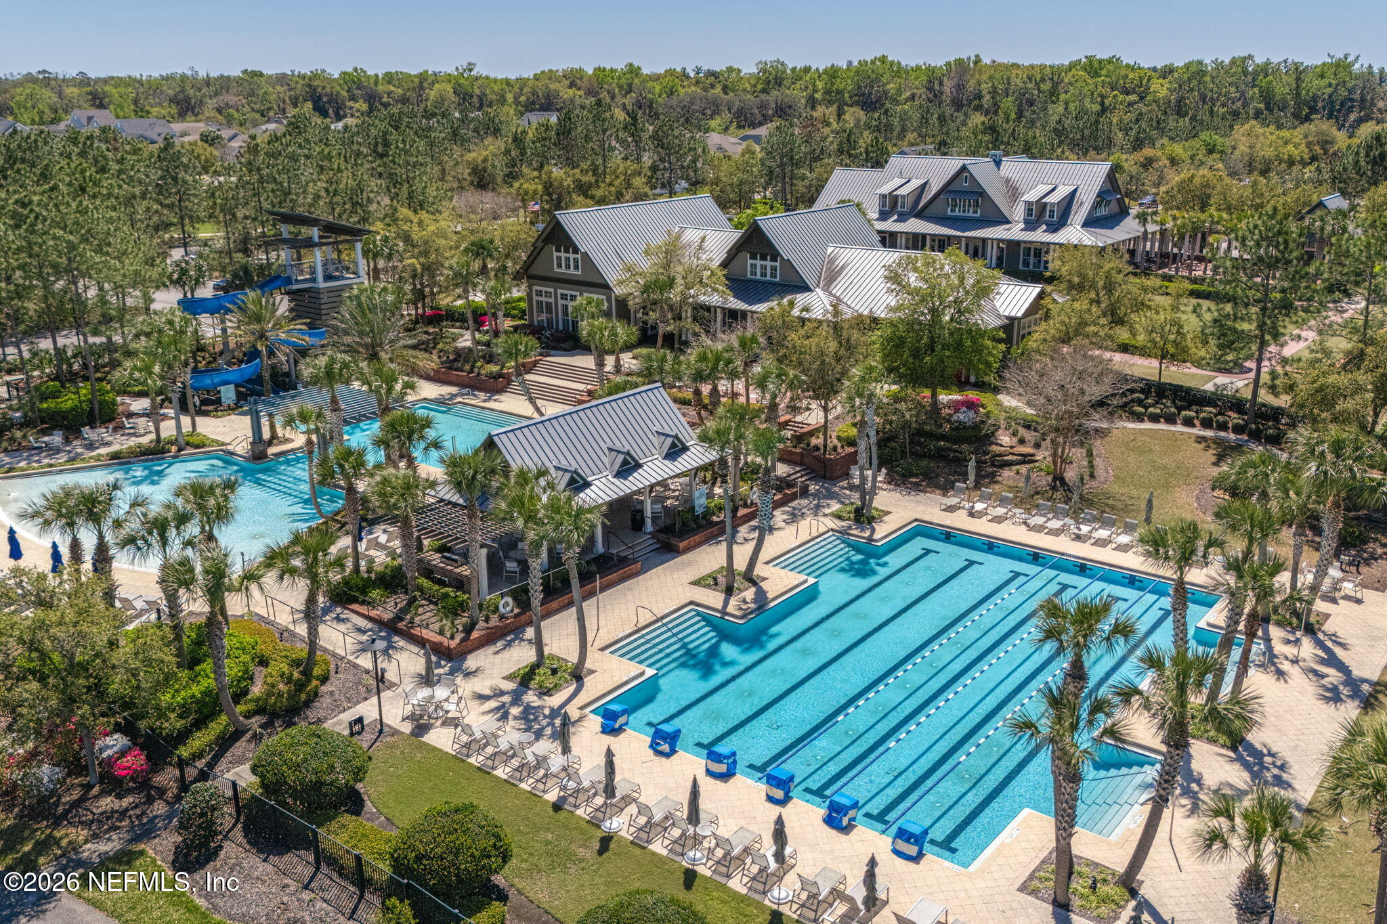
Community pool with a colorful splash pad, water slides, palm-lined deck, playground, and pond.
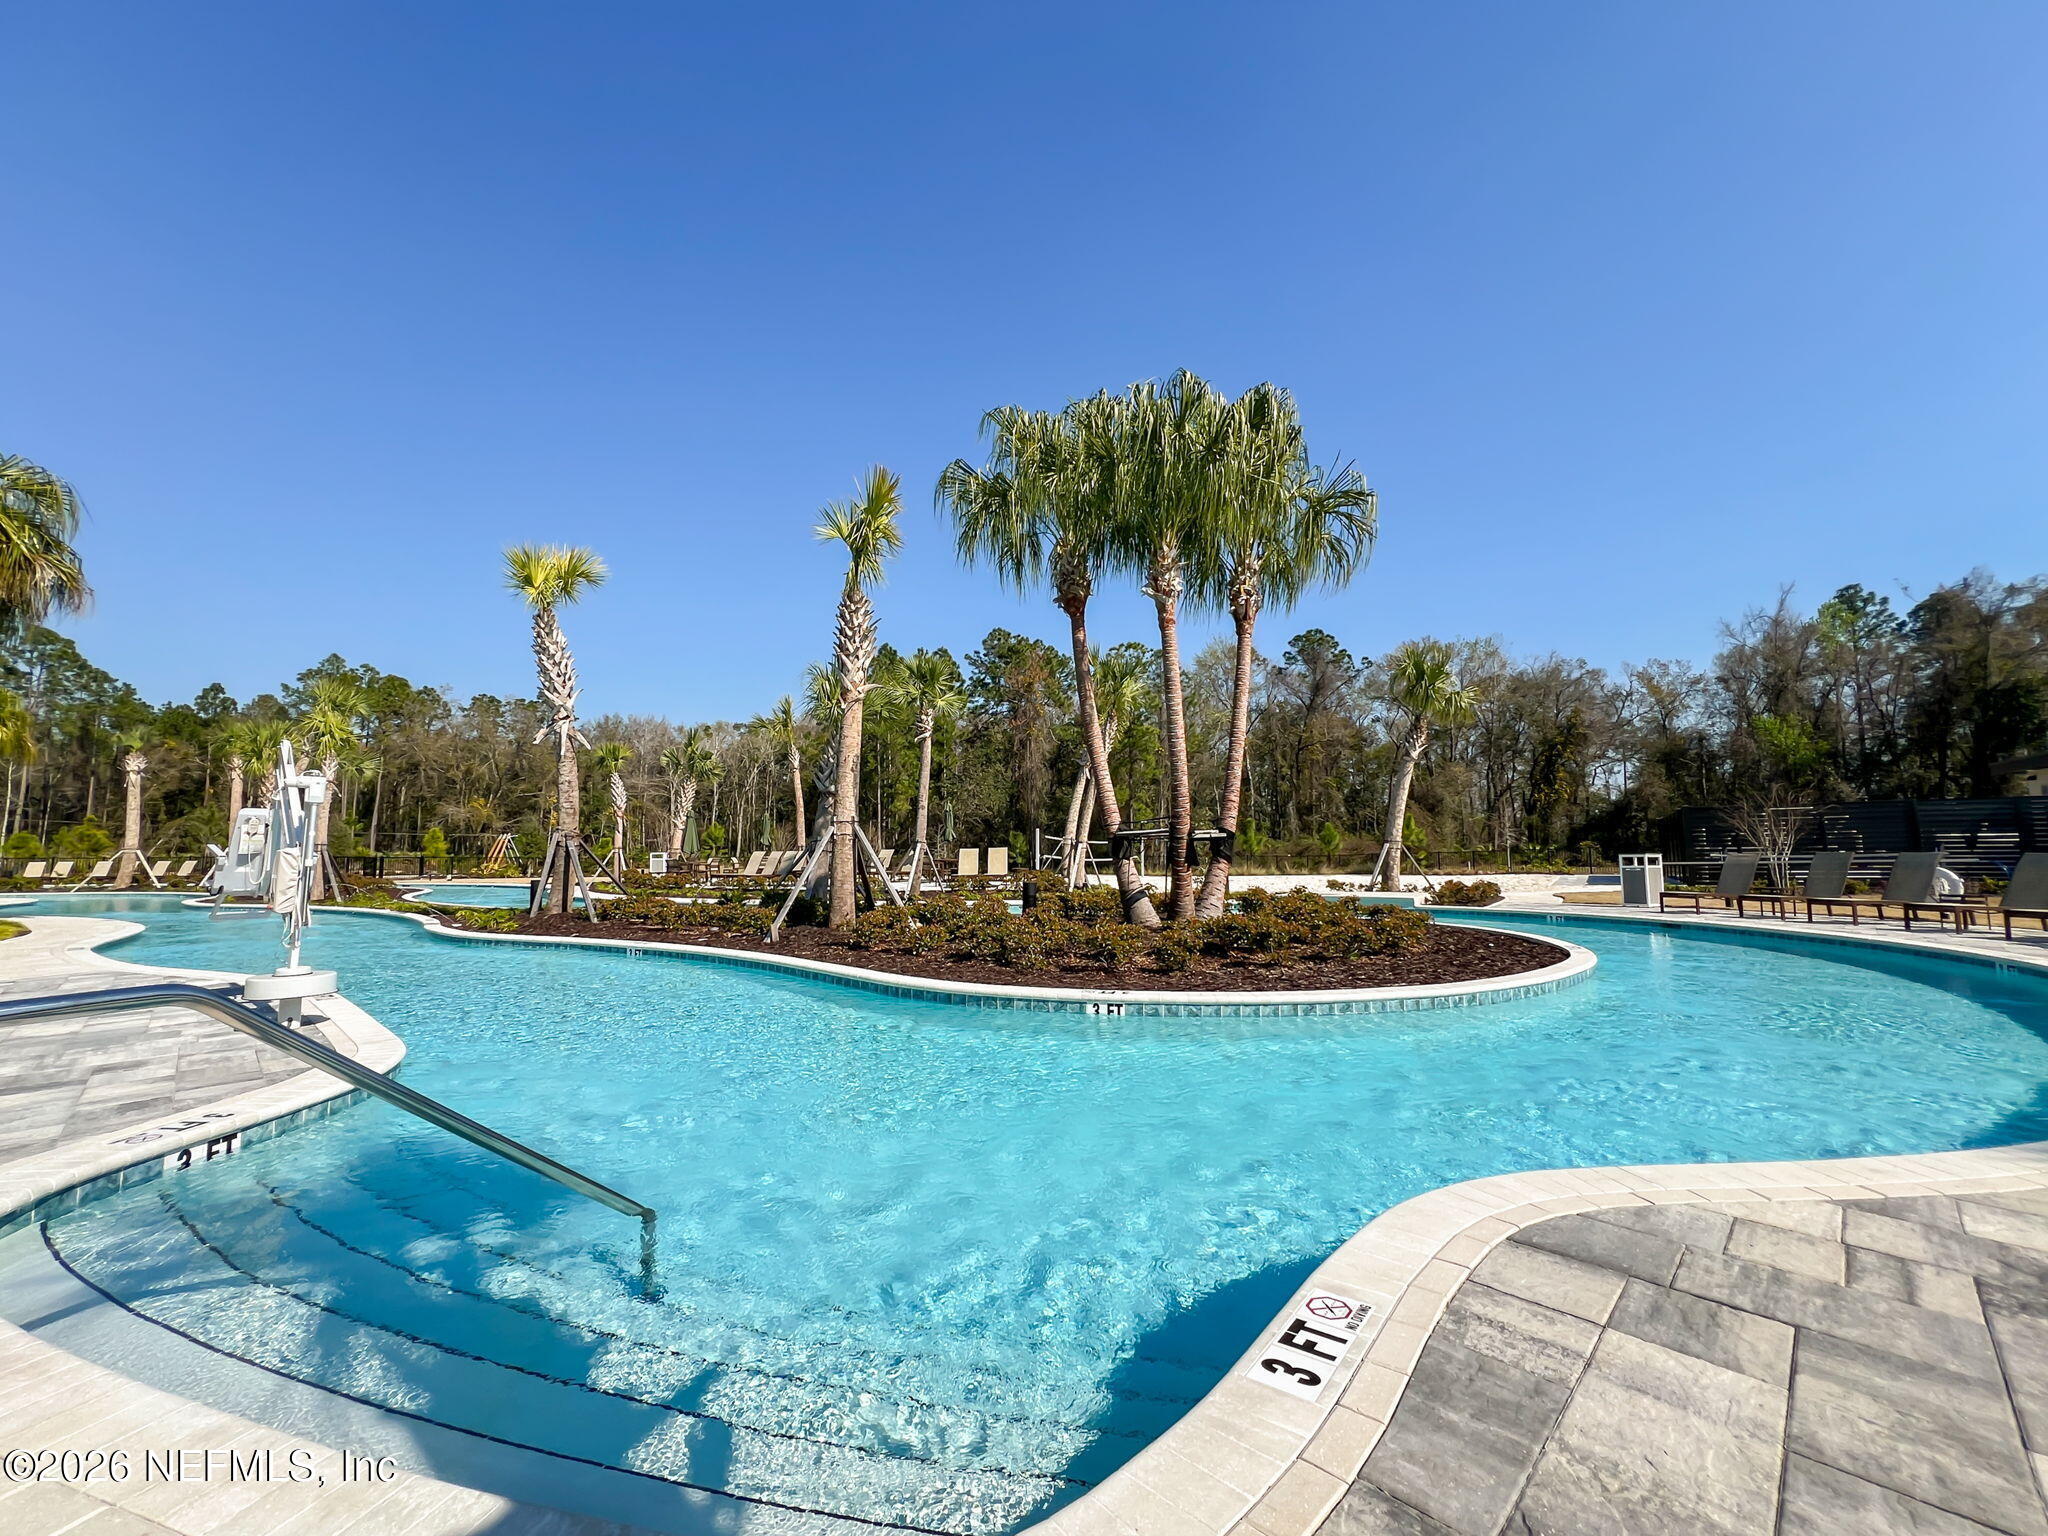
Outdoor pool with curved edges, shallow steps, and a palm-planted island.
Community pool splash pad with colorful water features, blue slides, and palm trees.
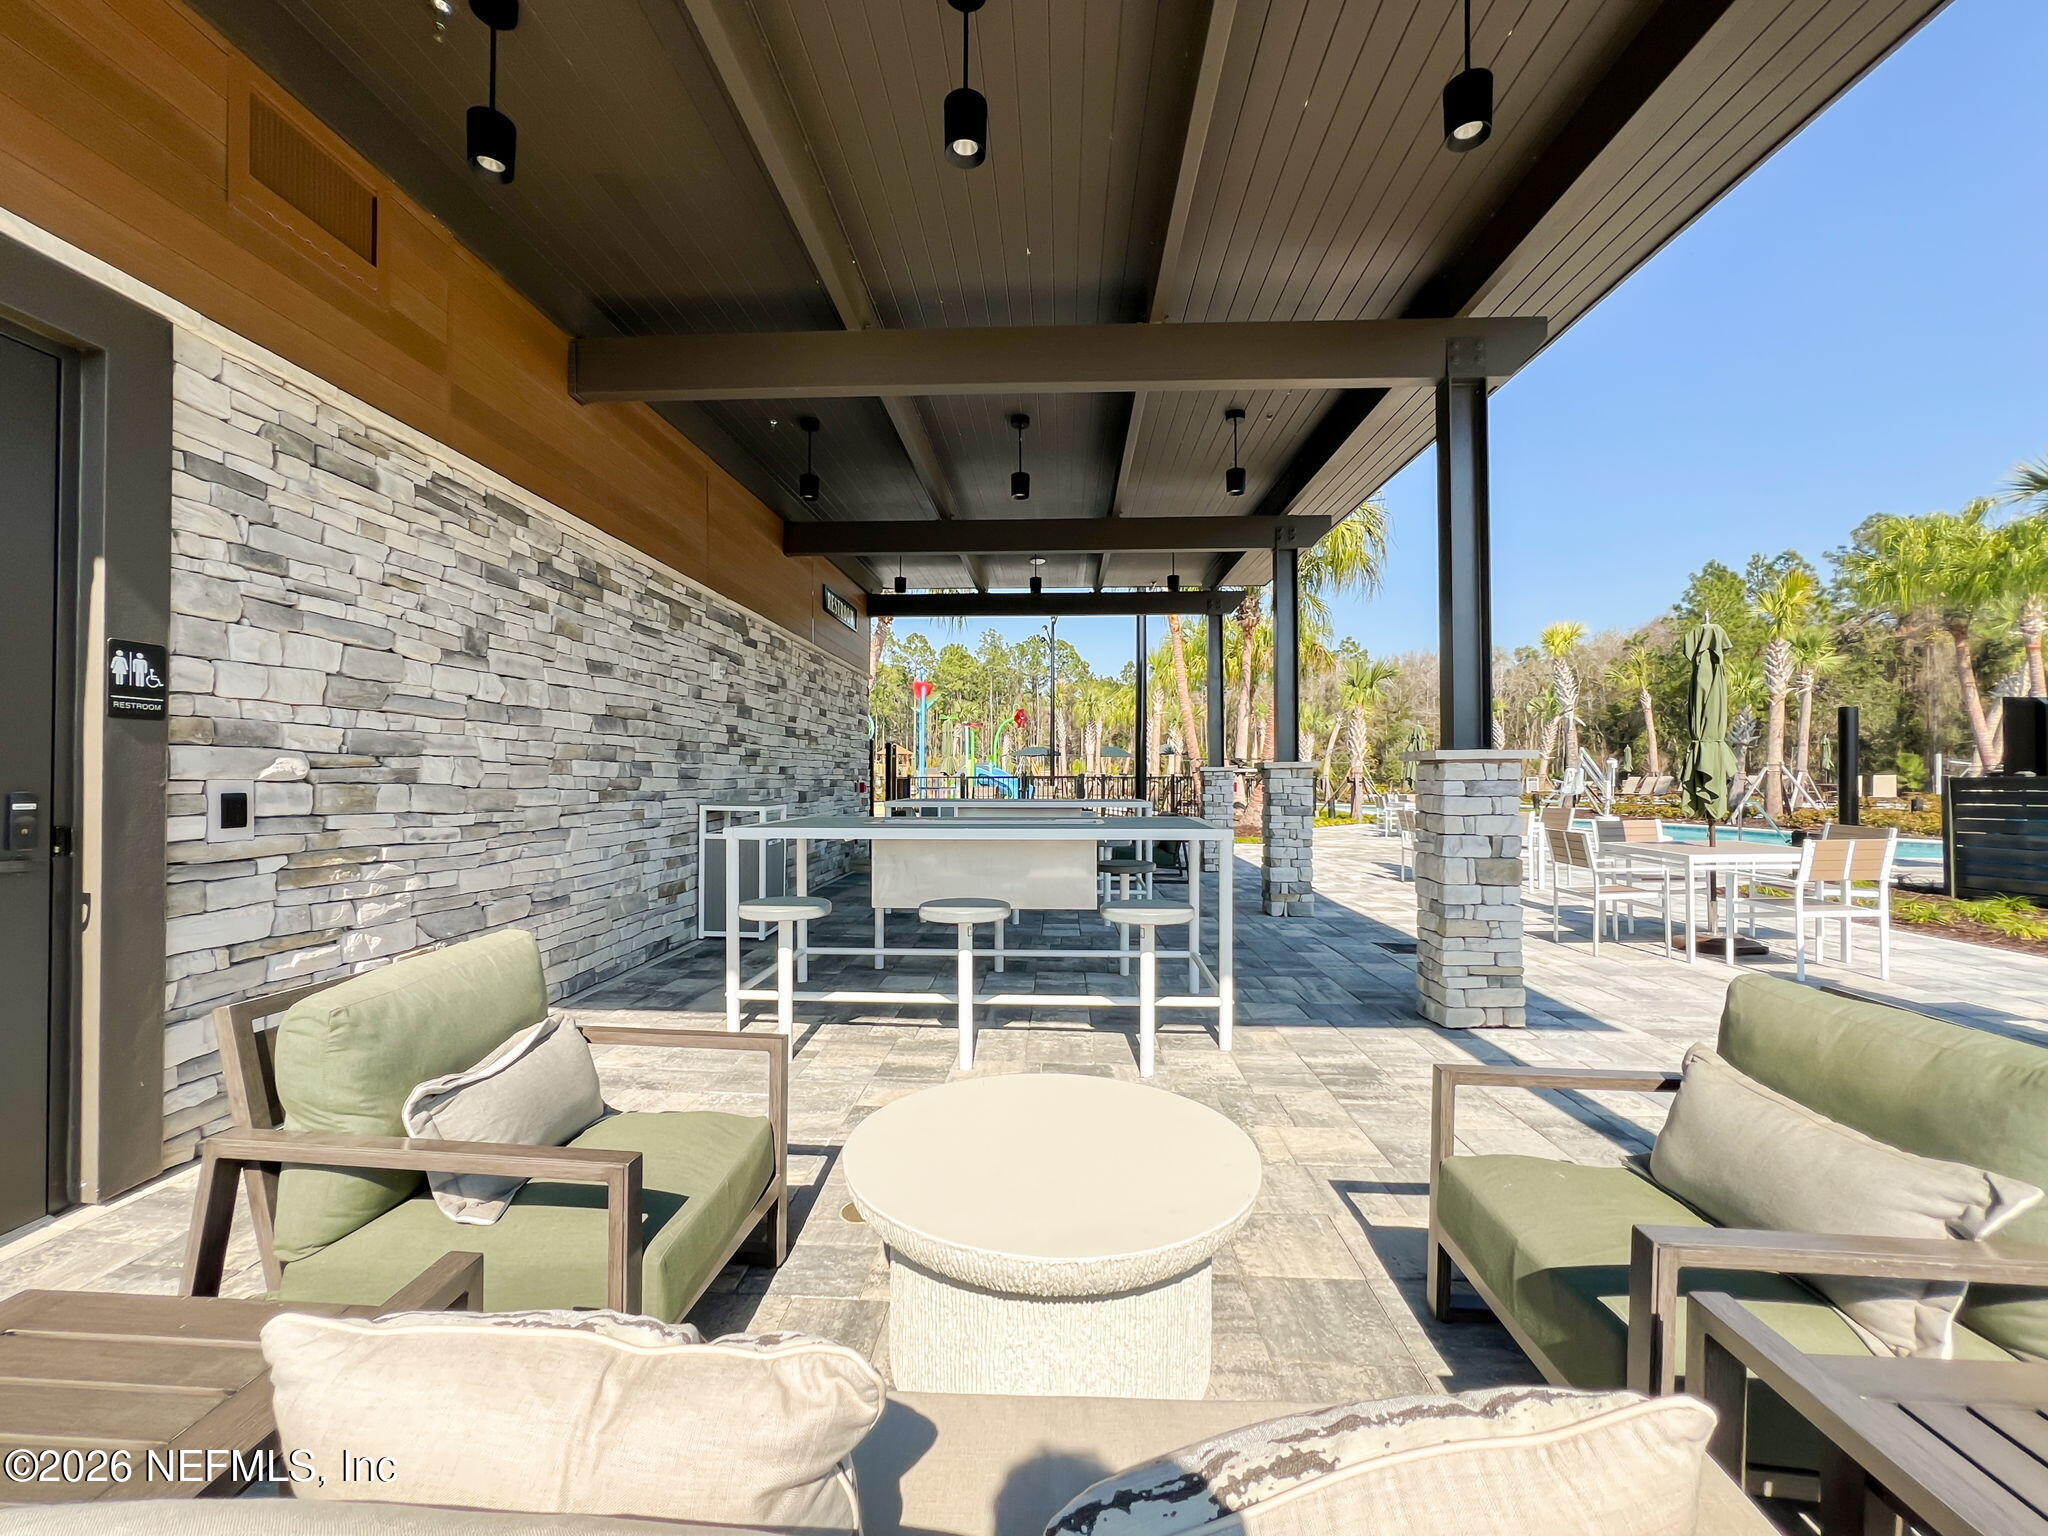
Covered patio with stone walls, lounge seating, and a view of the pool area.
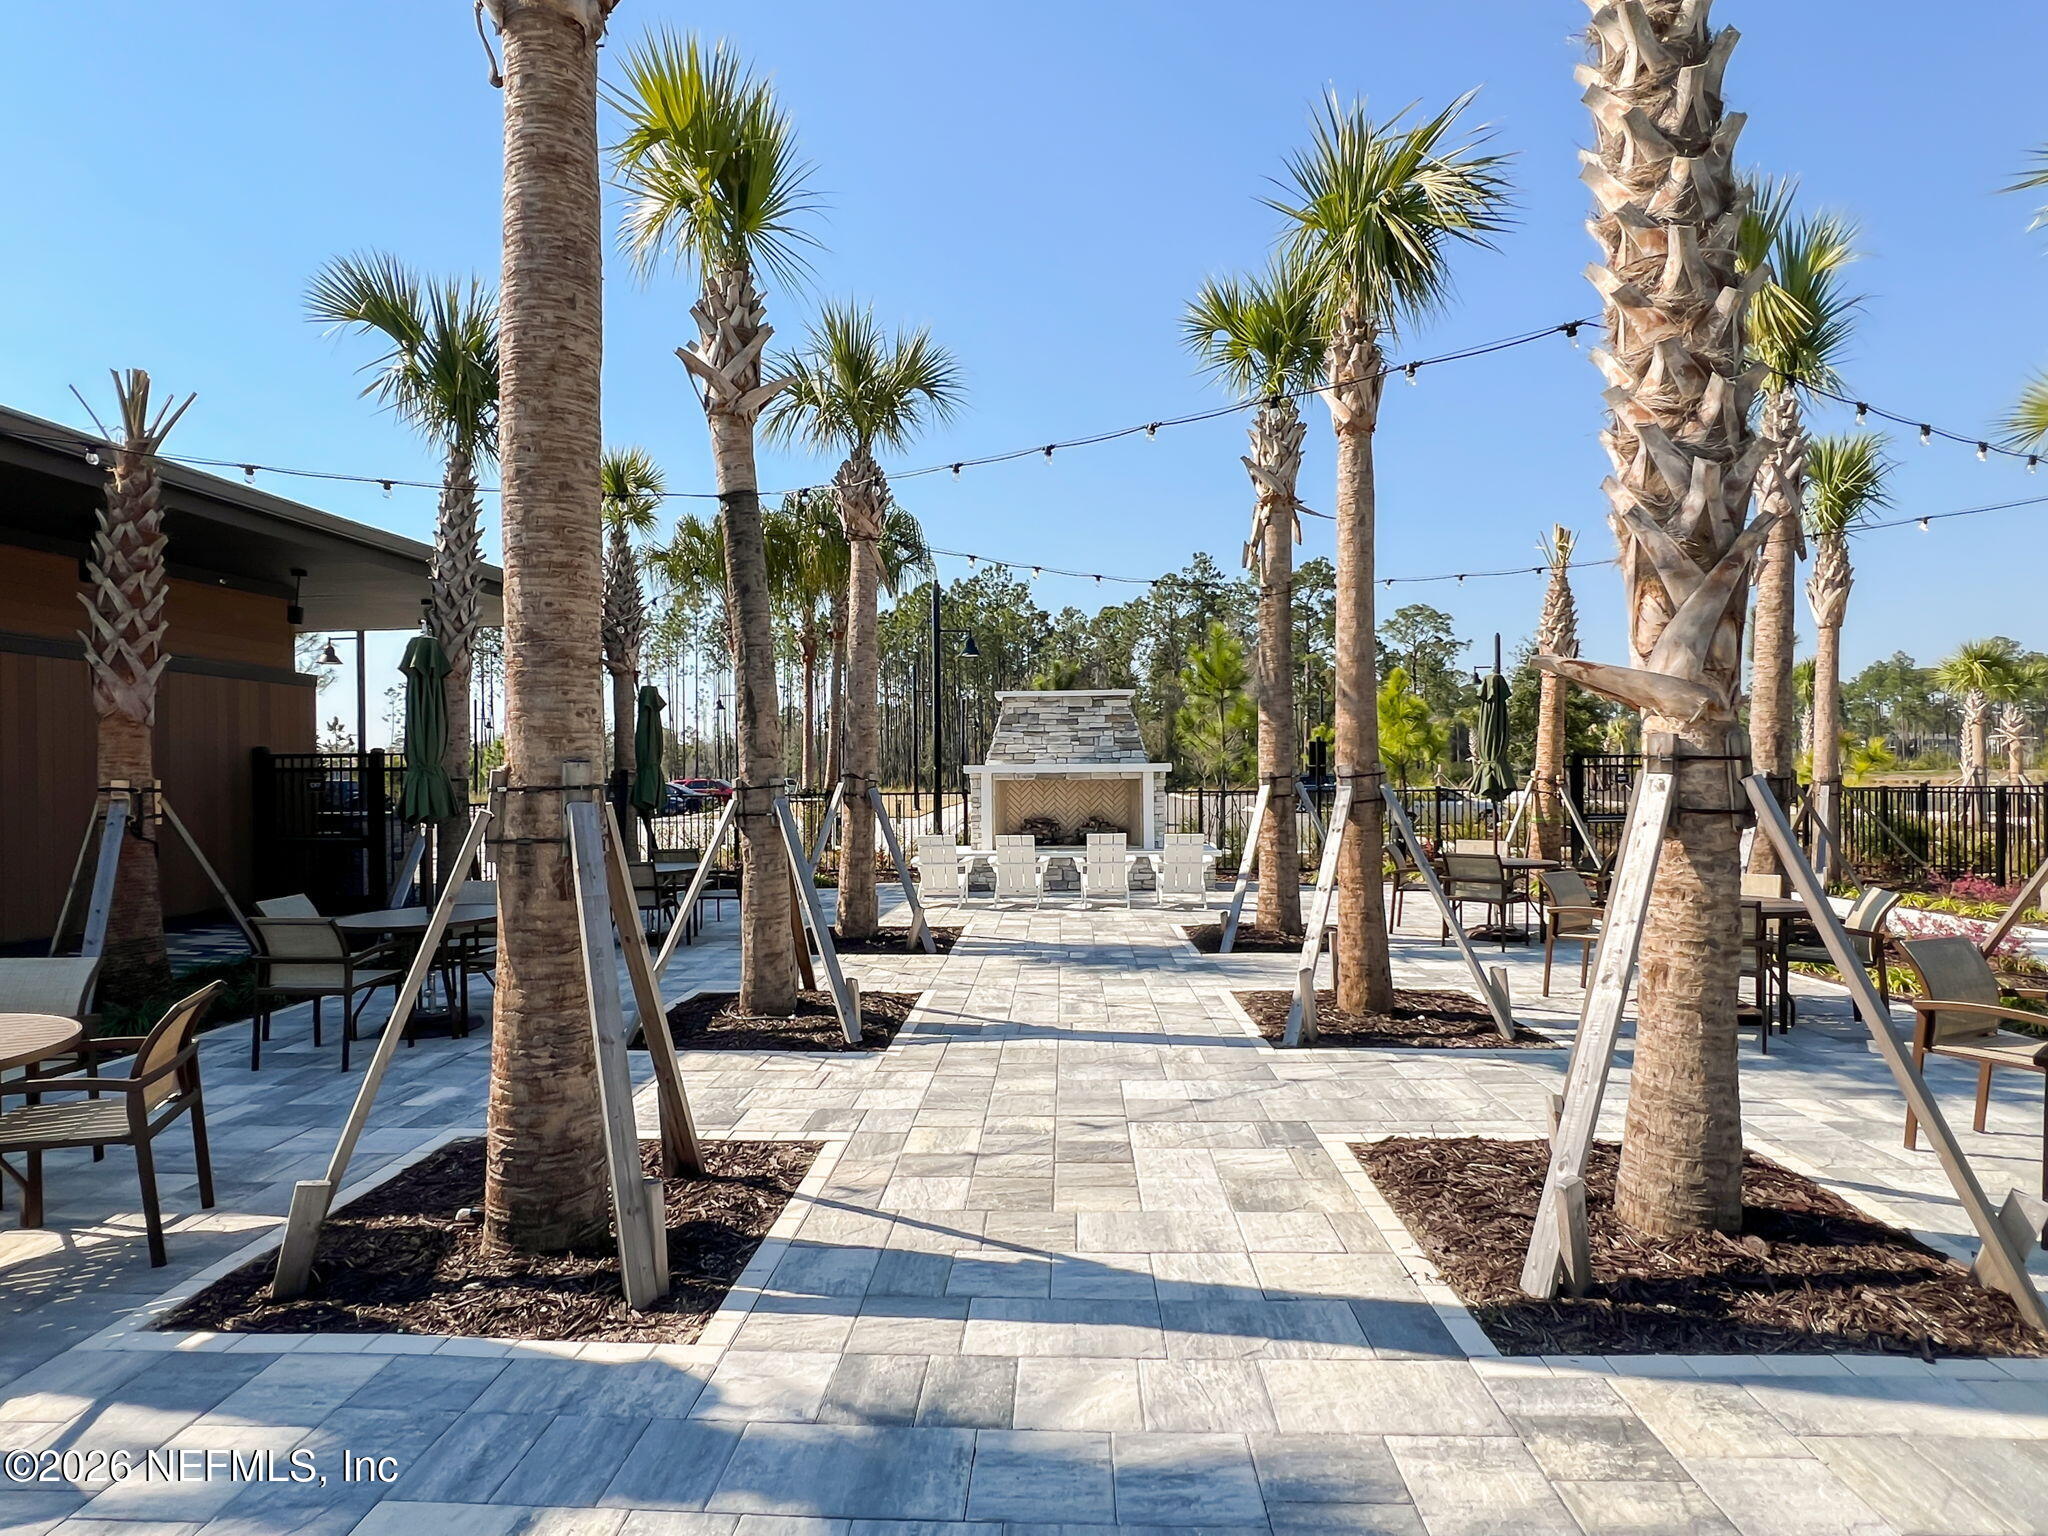
Outdoor patio with palm trees, stone walkway, and a fireplace surrounded by lounge seating.
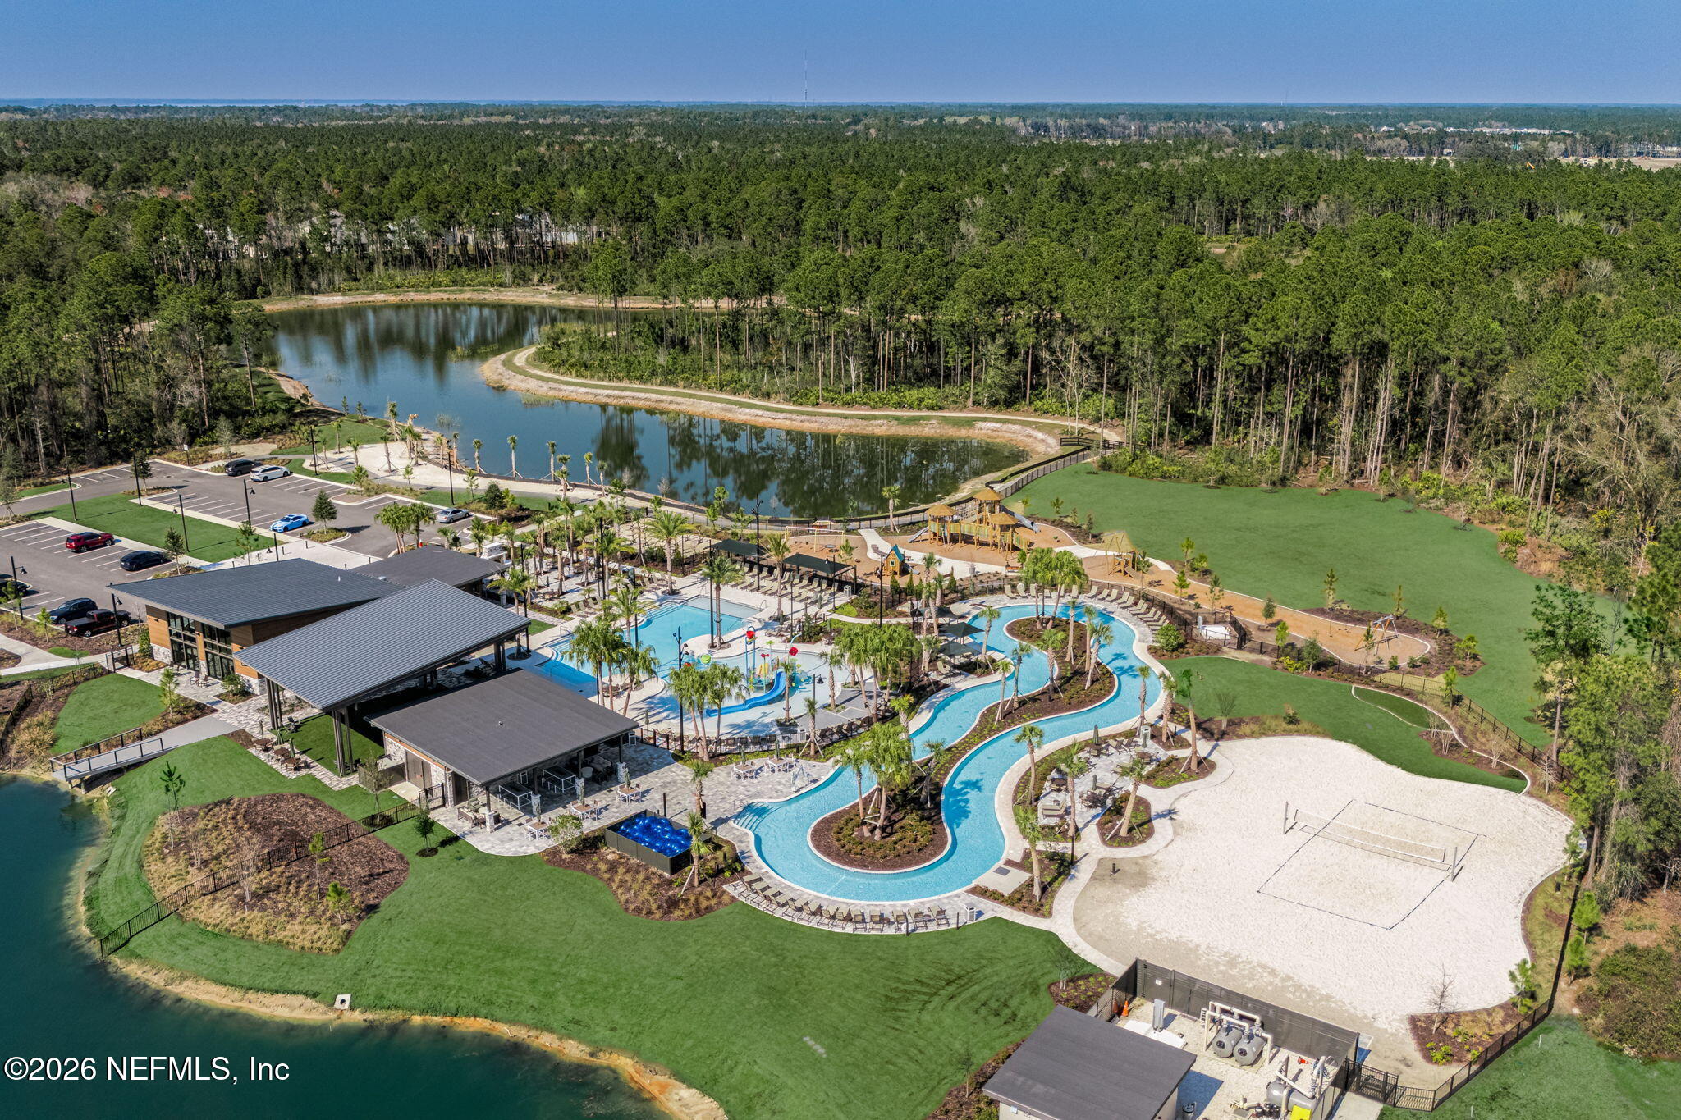
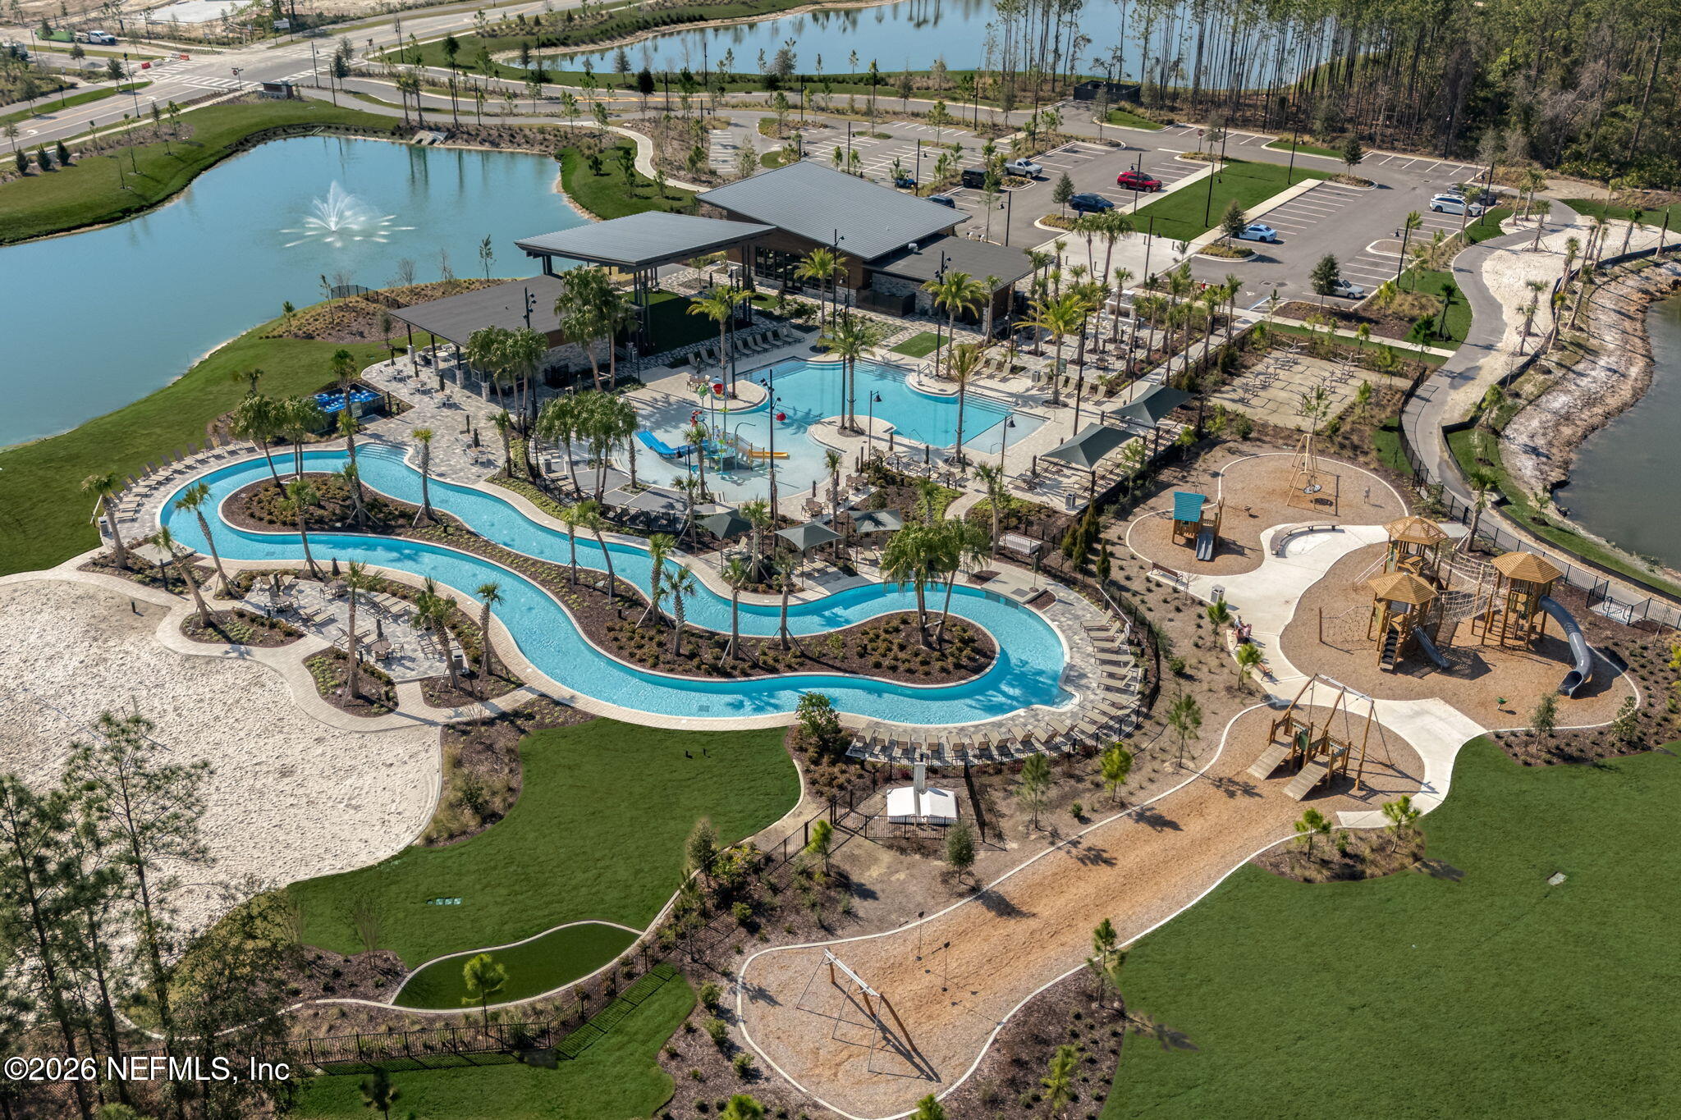
Aerial view of a community pool complex with a winding lazy river, clubhouse, playground, and sandy volleyball court.
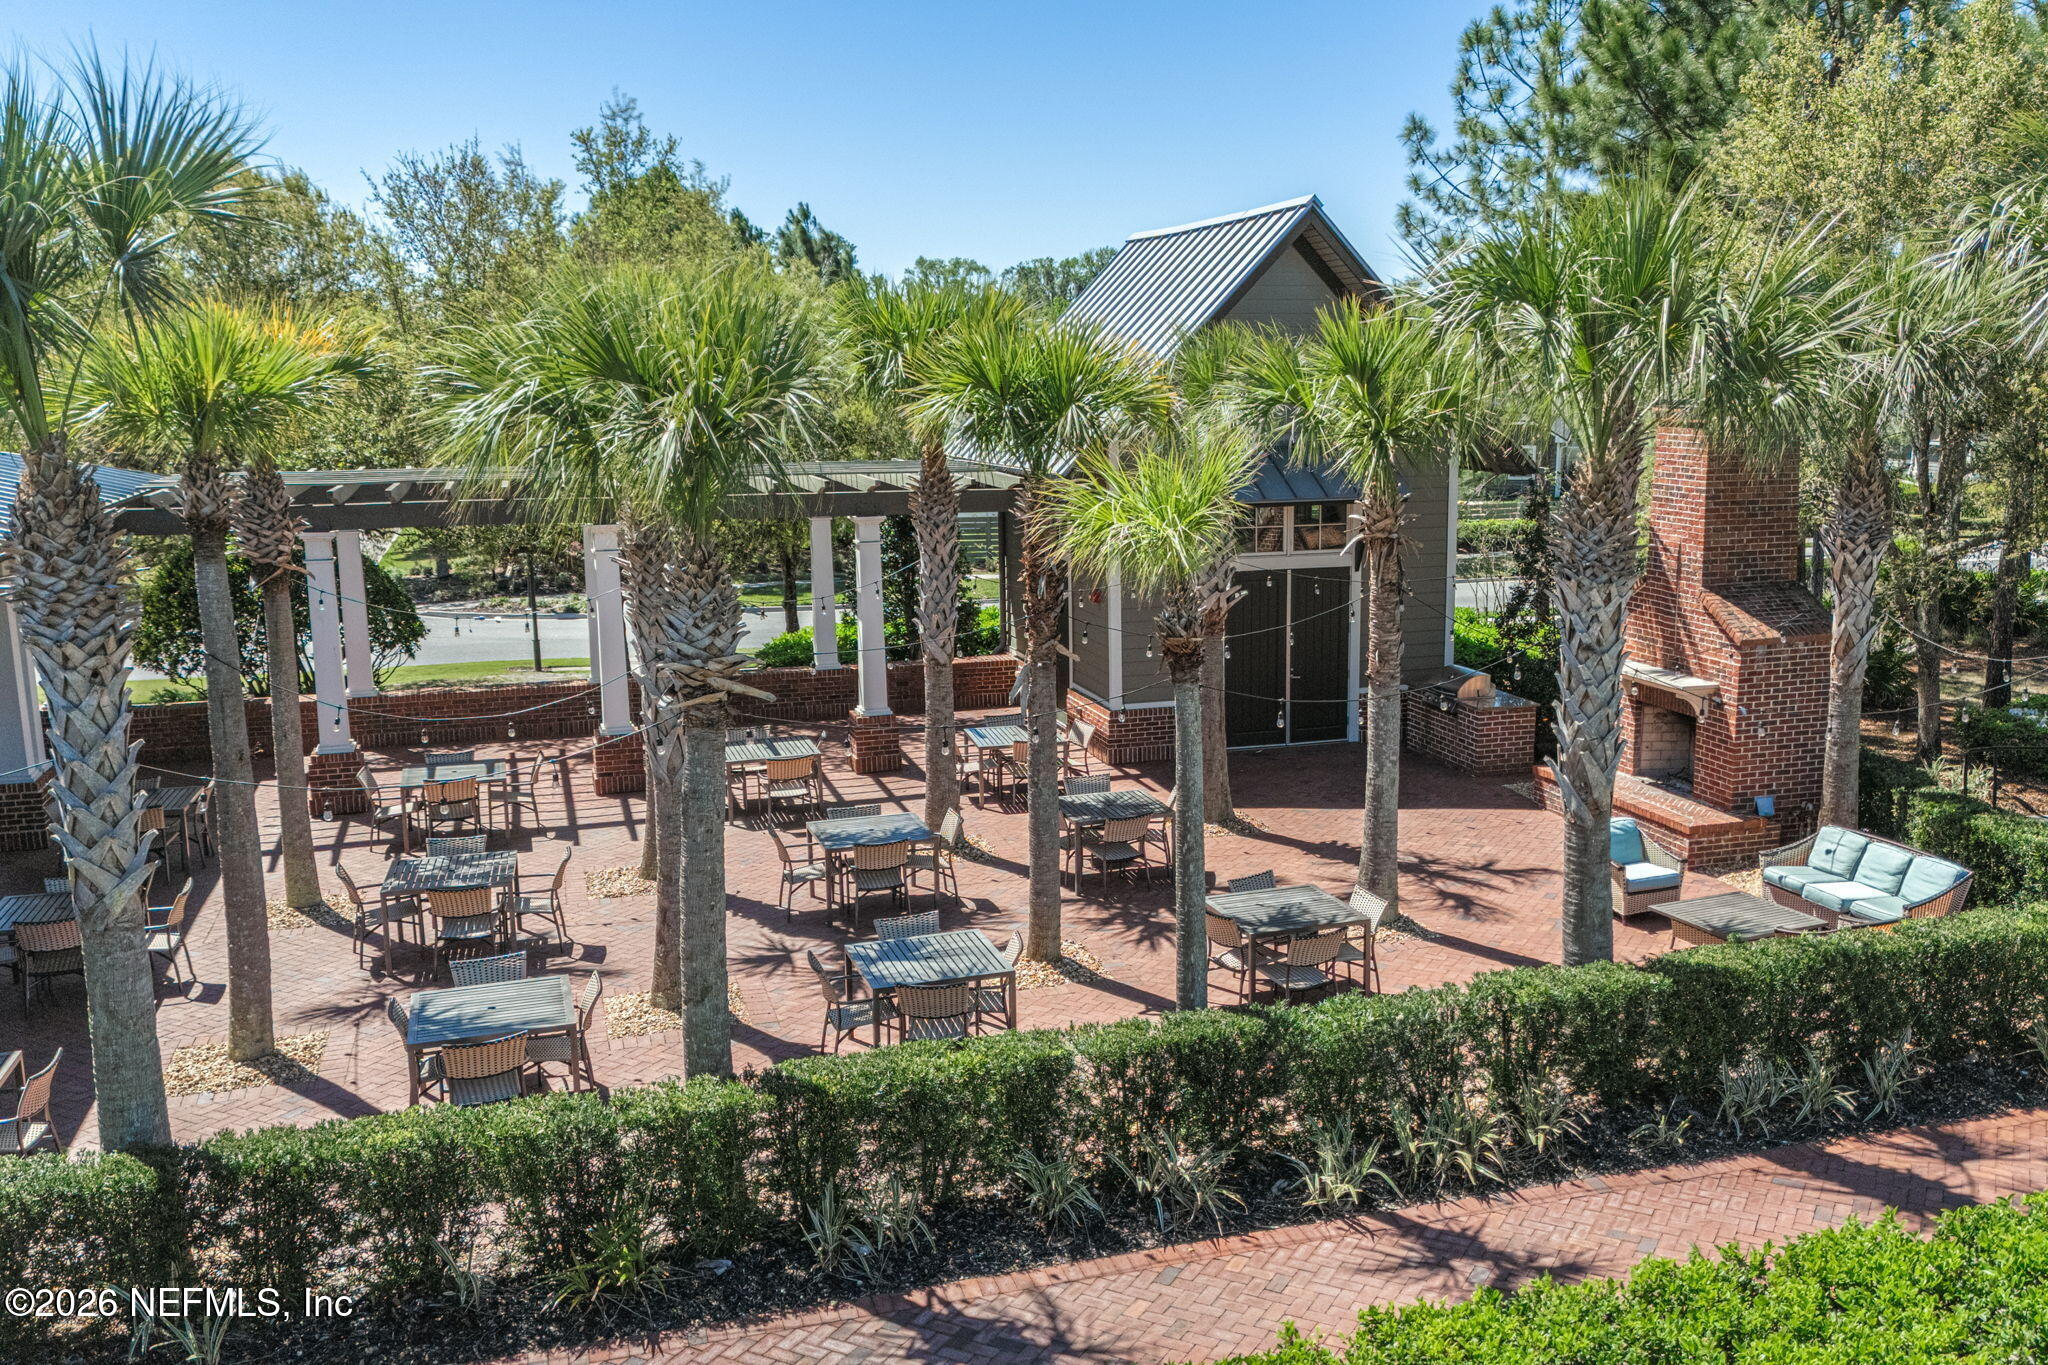
Brick-paved courtyard with palm trees, café tables, a pergola, and a brick fireplace.
Community amenities with a winding lazy river, swimming pool, clubhouse, and playground.
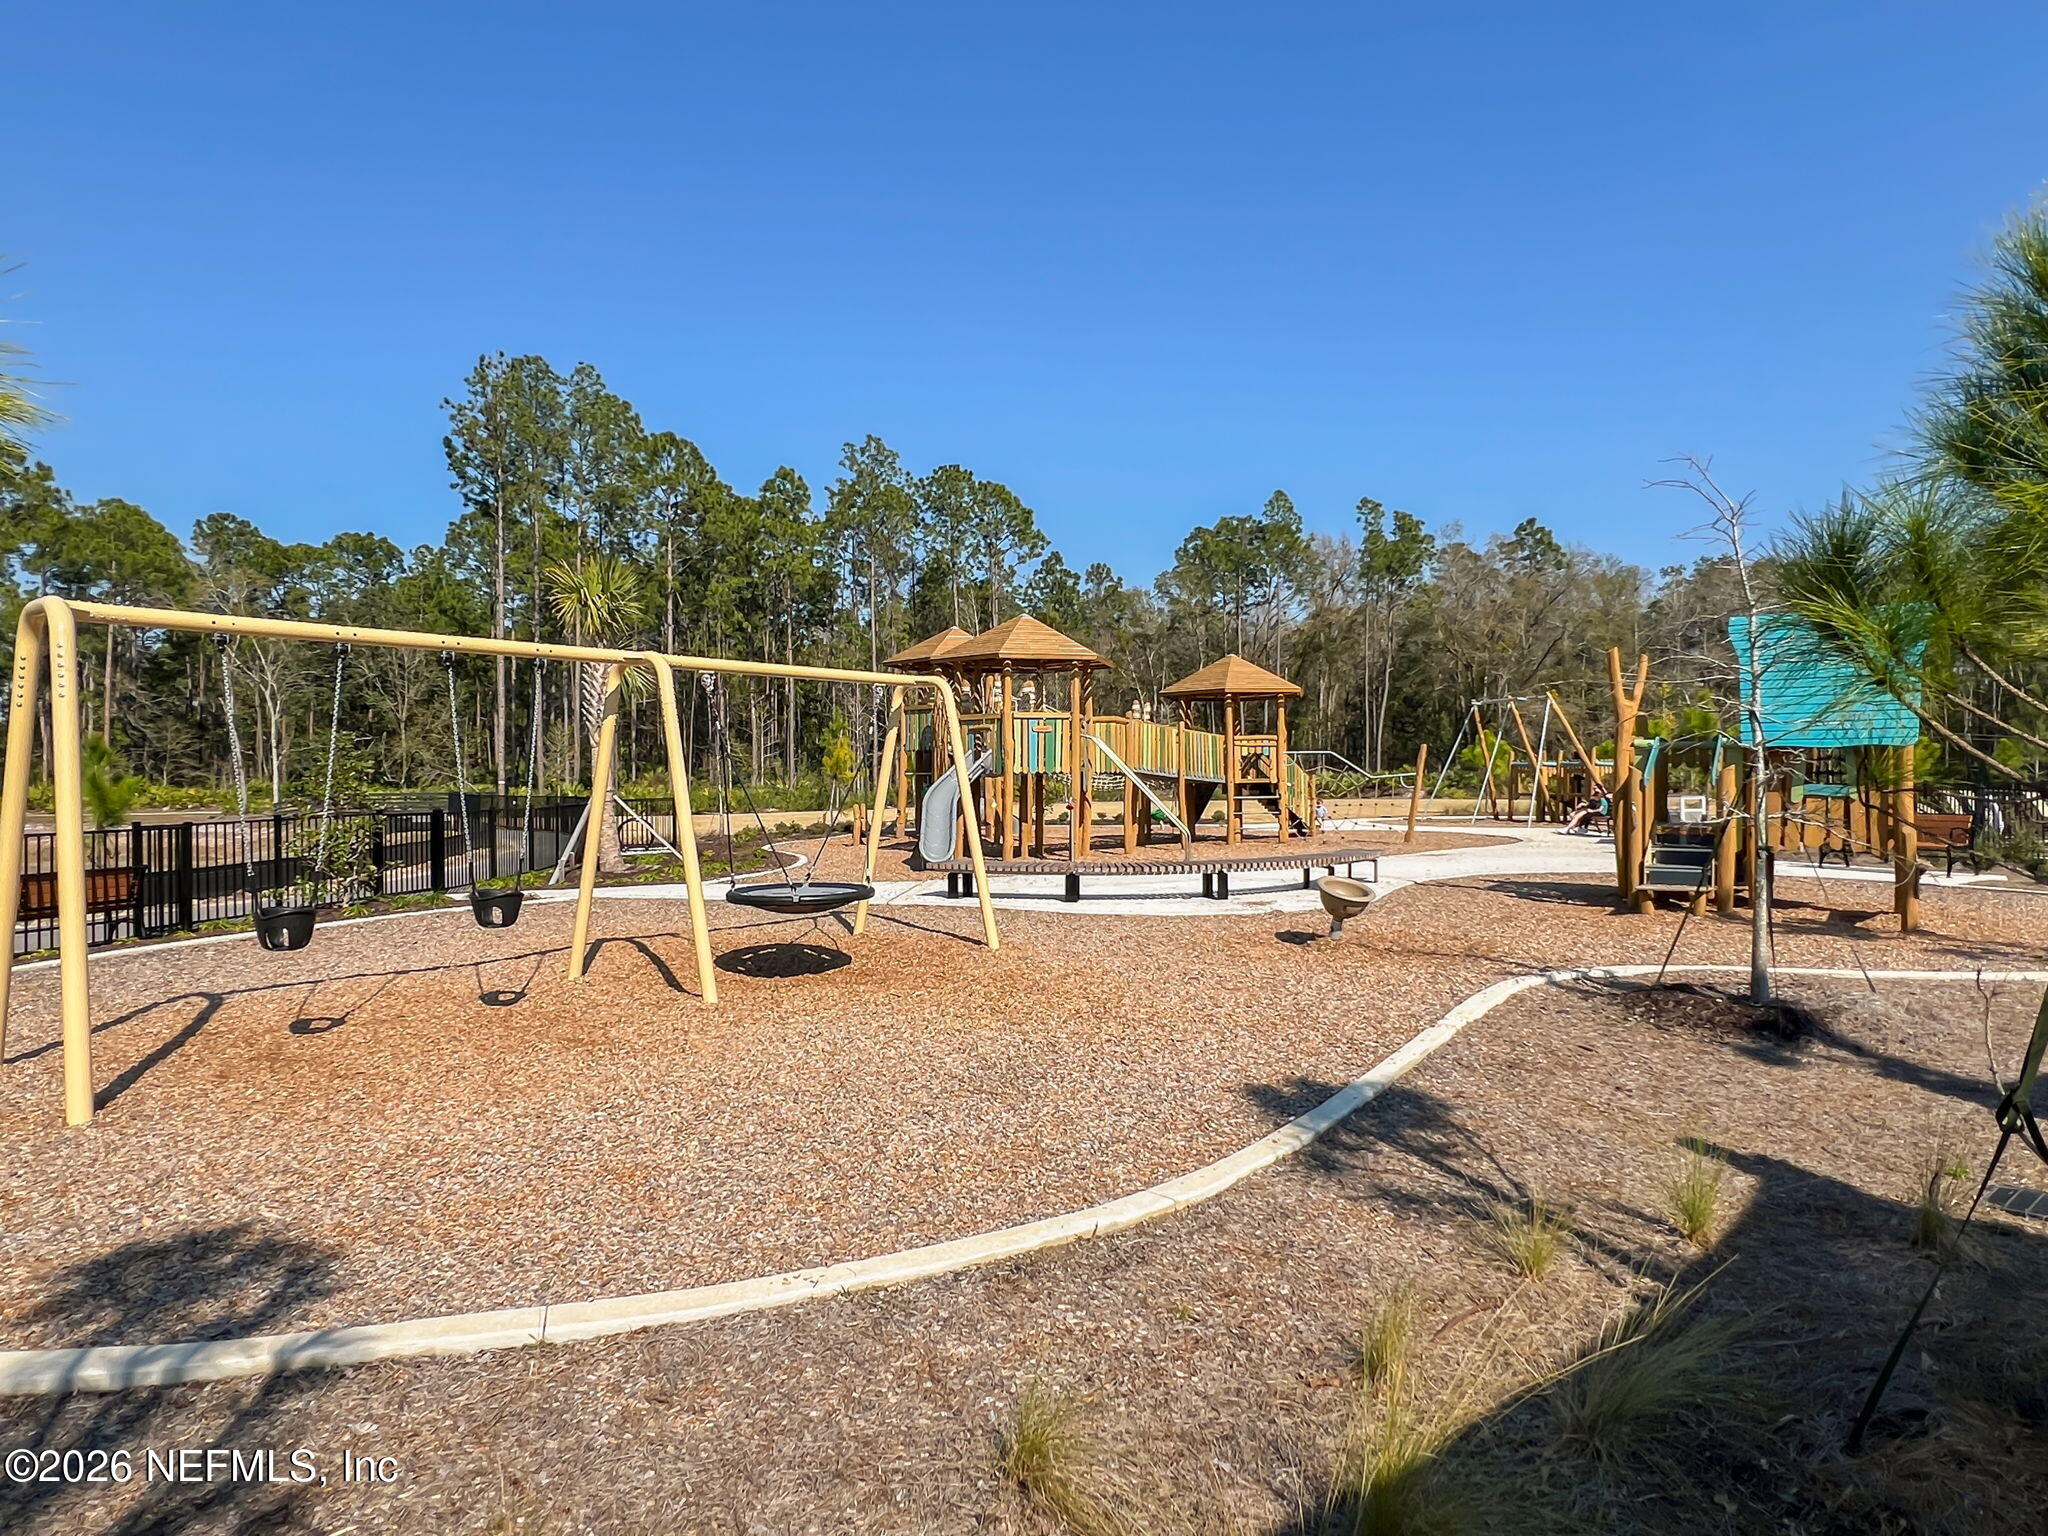
Community playground with wooden play structures, slides, and swings on a wood-chip surface.
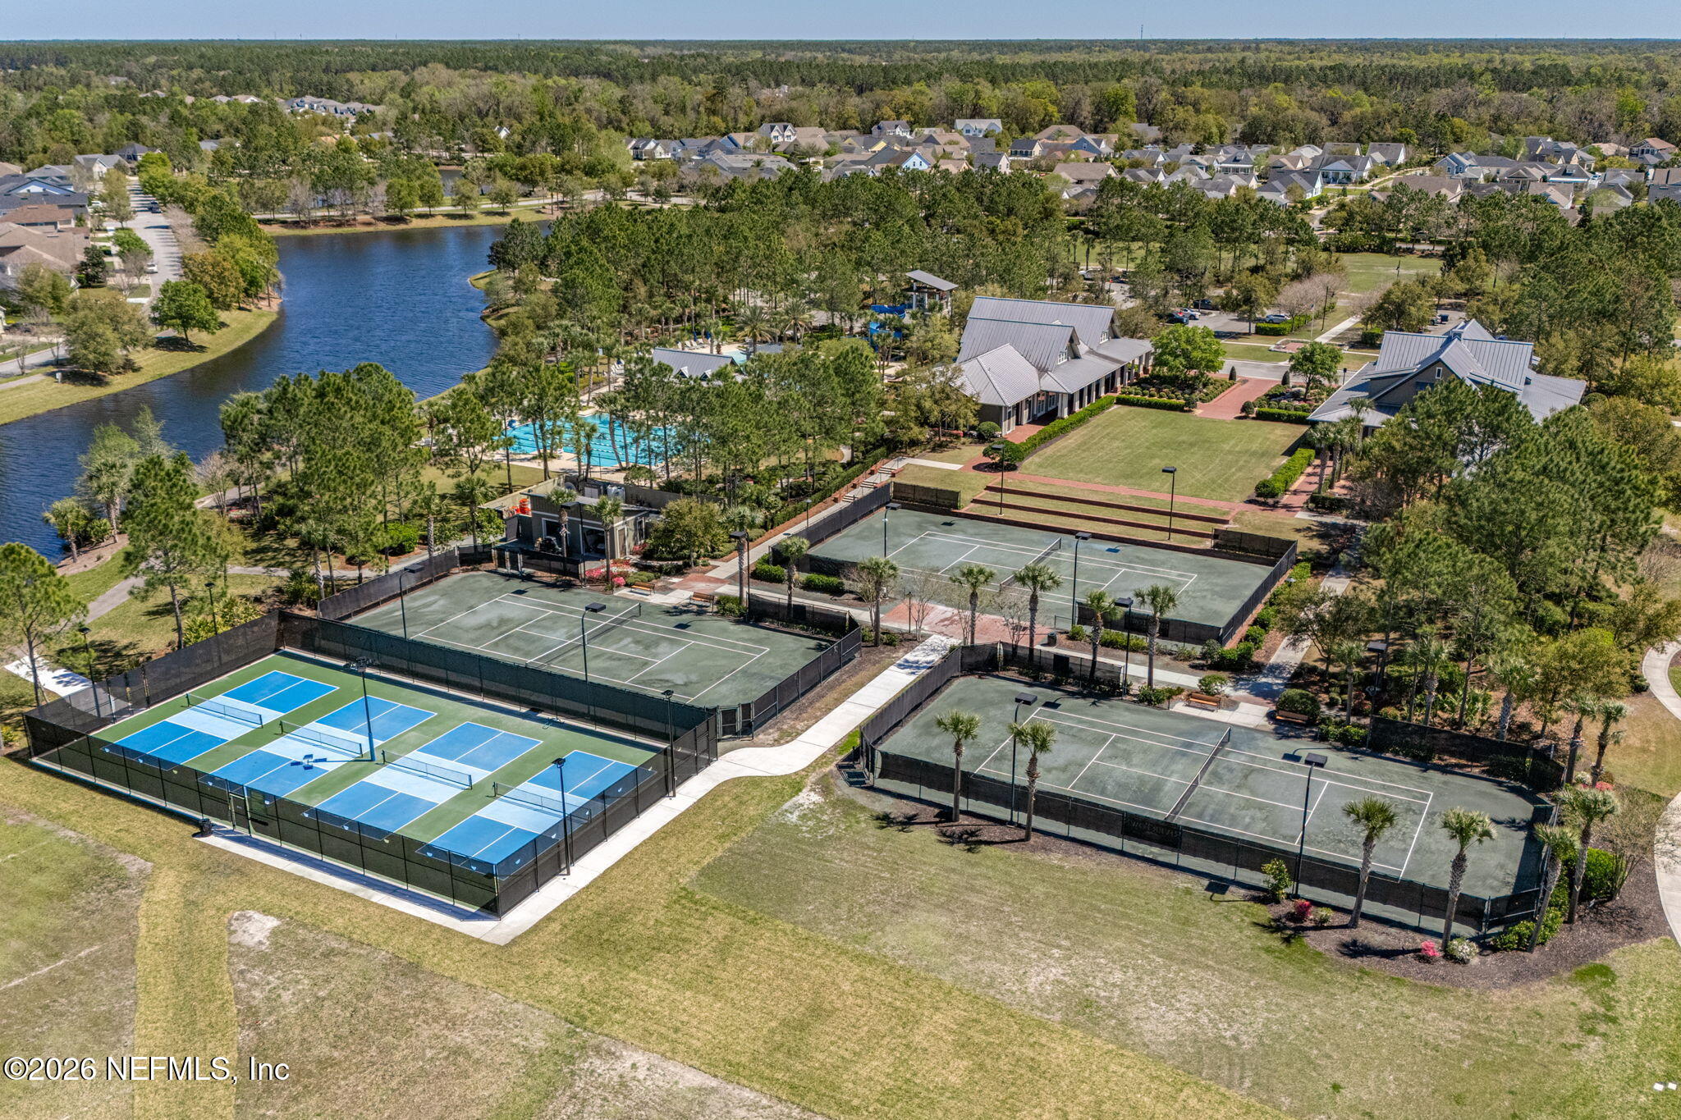
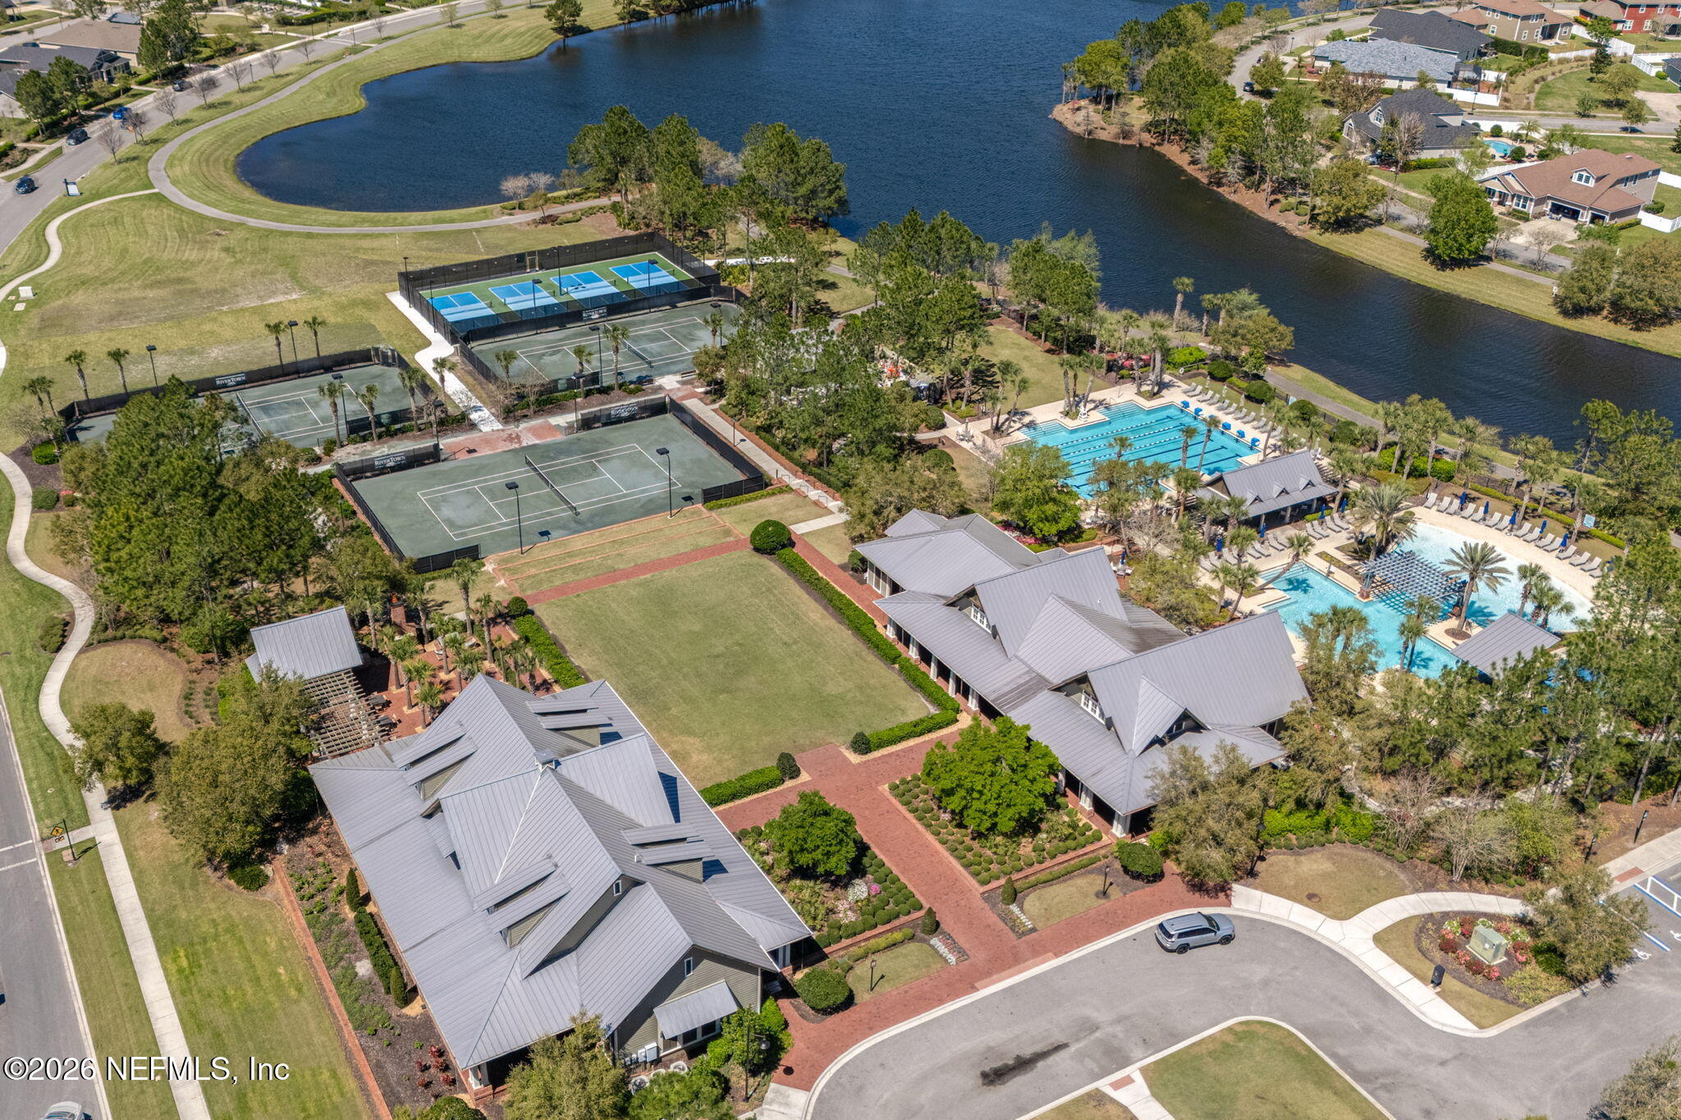
Aerial view of community tennis and pickleball courts beside a pond, with a pool and clubhouse nearby.
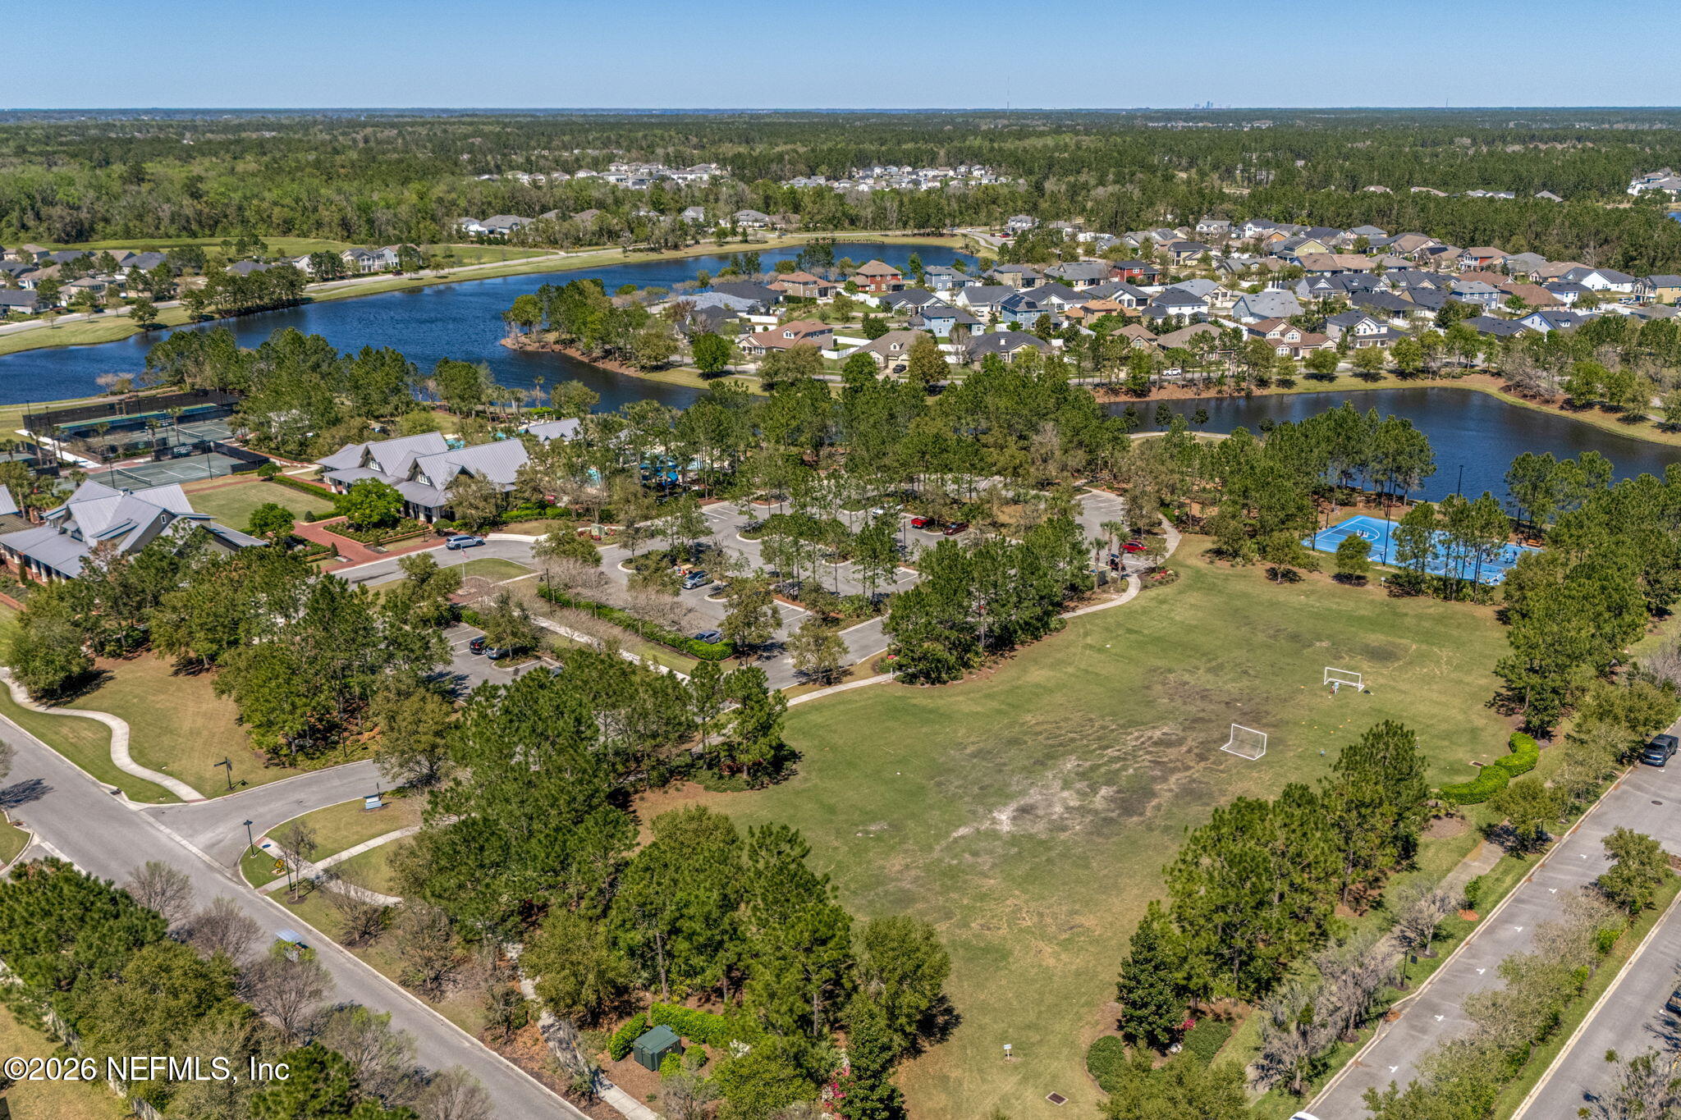
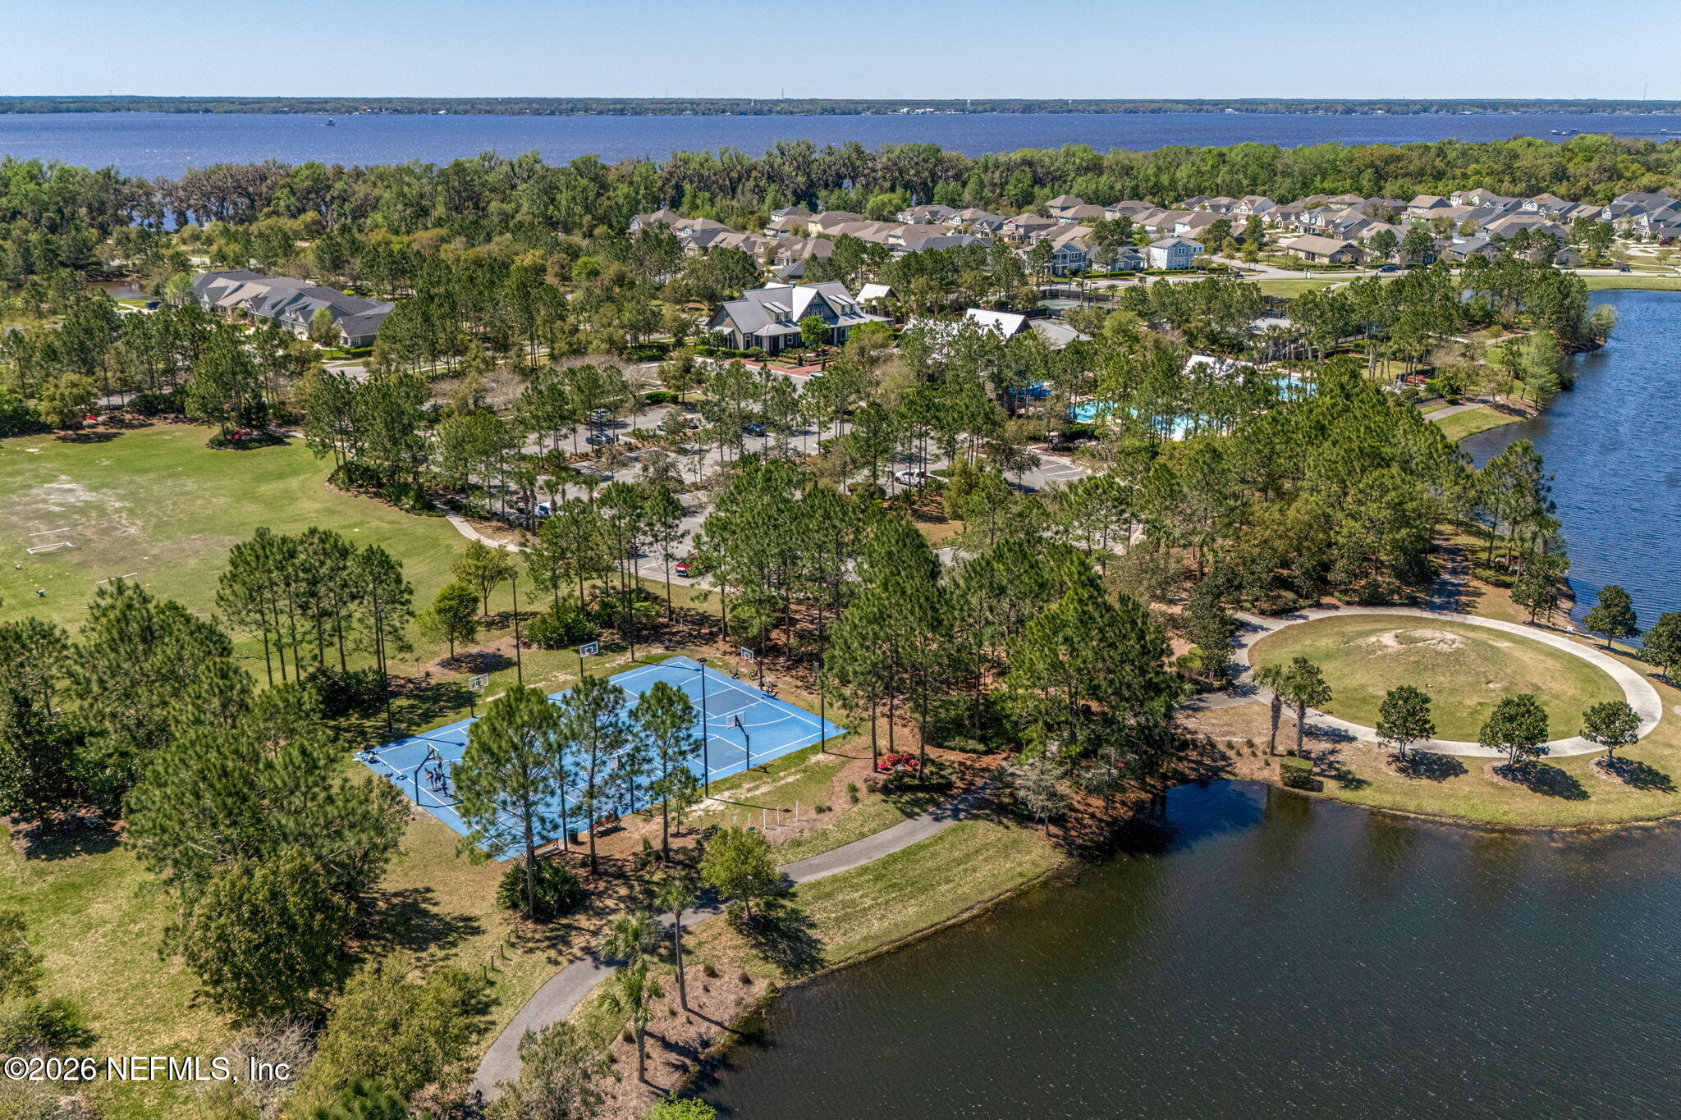
Aerial view of a residential community with lakes, courts, a clubhouse, and an open soccer field.
Aerial view of a waterside community with homes, a blue sport court, pool, and walking paths.
Aerial view of community pools and tennis courts beside a lake.
Aerial view of community pools, a clubhouse, tennis courts, and surrounding homes.
Community pool complex with lap pool, waterslide, and clubhouse among trees.
Aerial view of homes and tree-lined lakes in a St. Johns neighborhood.
Aerial view of a residential neighborhood, with a pond beside homes and dense woodland beyond.
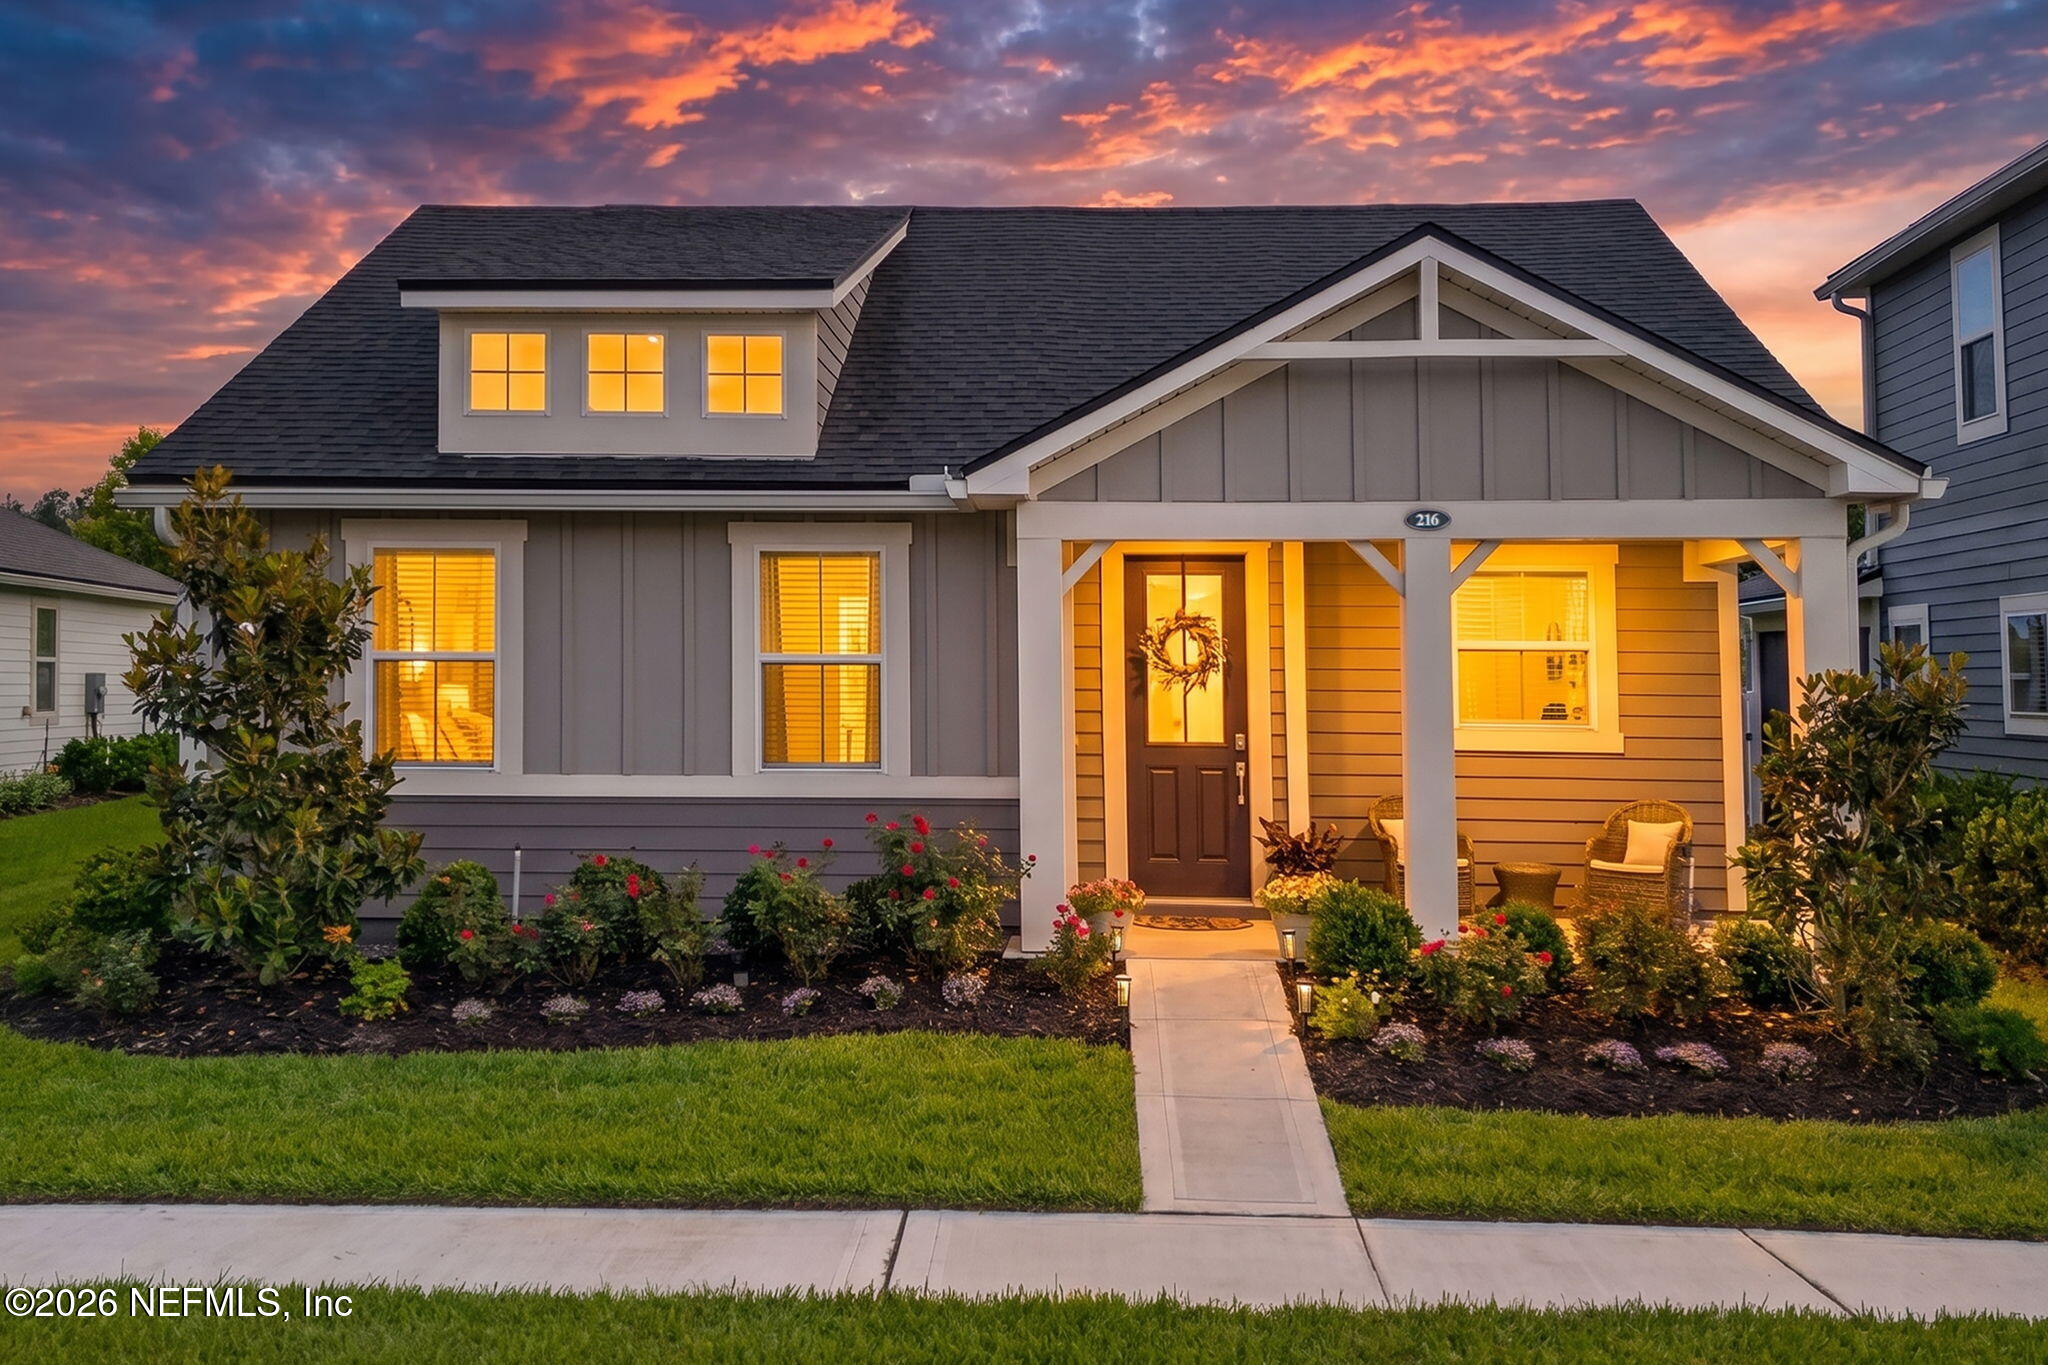
Home at 216 Footbridge Road with a covered porch and landscaped front garden.
House exterior with a covered porch, glowing windows, and landscaped garden at dusk.
Gray-sided home with a two-car garage, white privacy fence, and landscaped lawn.
Gray-and-white home with a covered porch, dormer windows, and landscaped flower beds.
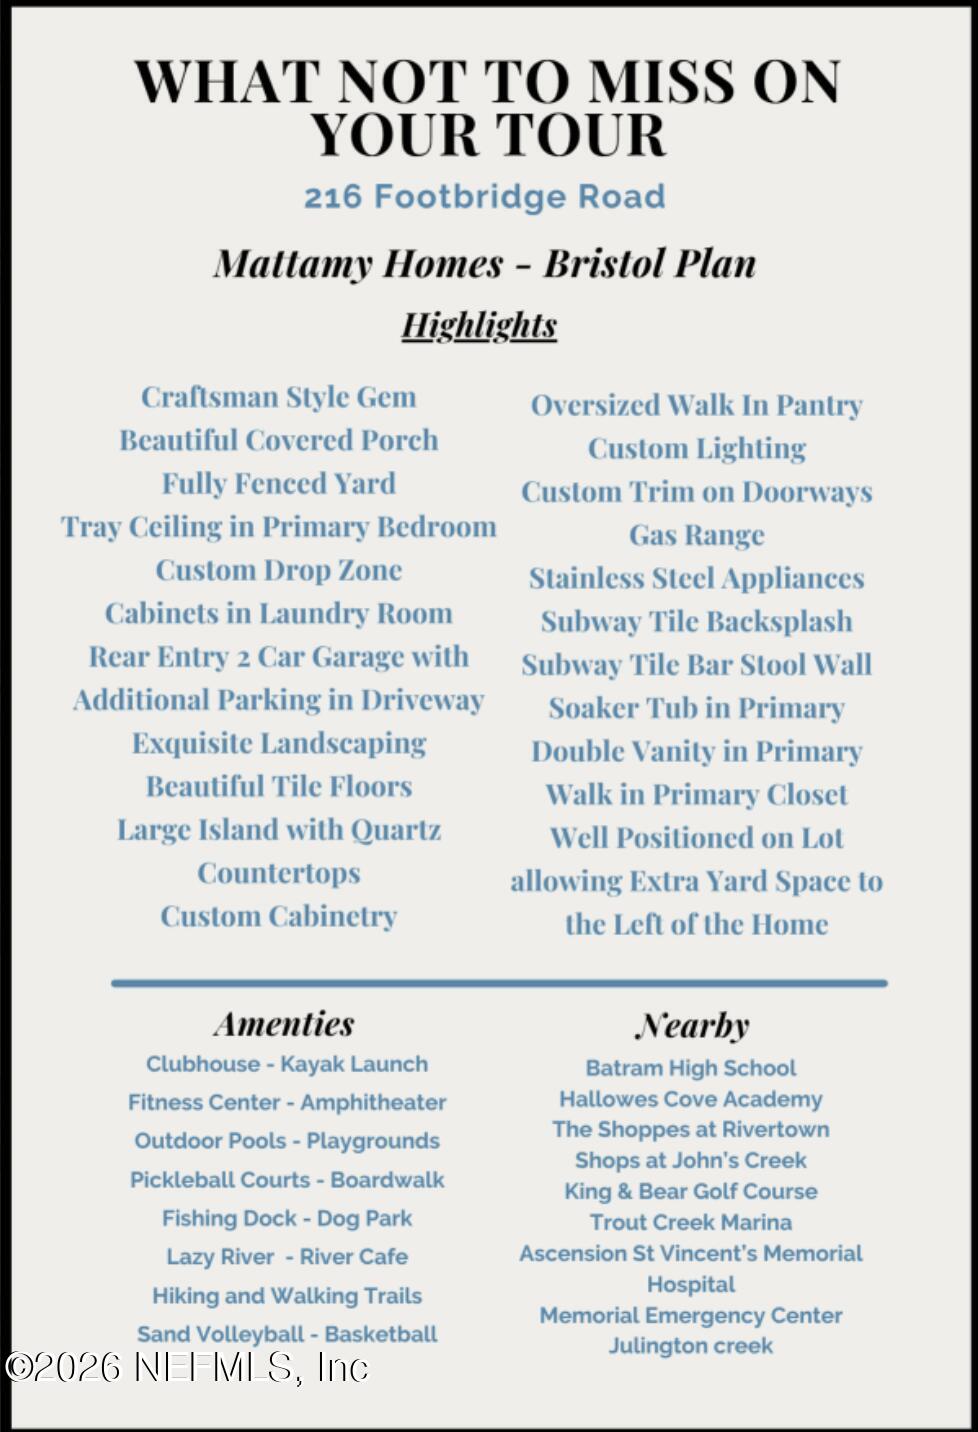
Tour highlights for 216 Footbridge Road, listing home features, community amenities, and nearby destinations.
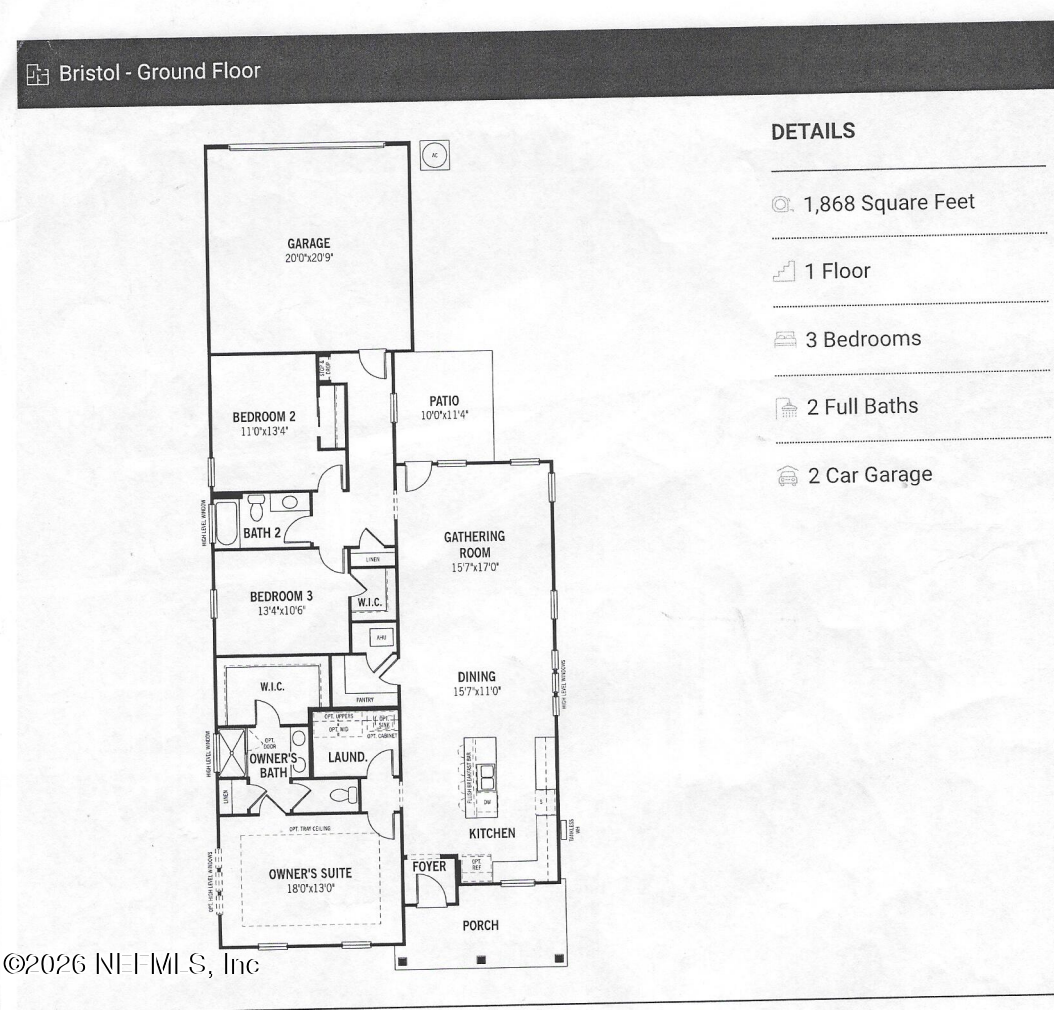
Bristol ground-floor plan with three bedrooms, a two-car garage, patio, and porch.
VIEW PHOTOS
$475,000

216 FOOTBRIDGE Road, St. Johns

3 Beds 2 Baths 1,868 Sq.Ft.

Description

Why build when you can buy a home with these upgrades, finishes and landscaping. Building will cost you well over this homes purchase price! This charming single-story Craftsman home in the sought-after Garden District offers 3 spacious BR's and 2 Baths. A welcoming front porch and beautiful landscaping sets the tone, while inside, an open and light-filled floor plan makes everyday living and entertaining easy. The spacious kitchen is the heart of the home, featuring a large island with plenty of seating, gas range, stainless steel appliances, subway tile backsplash, custom pendant lighting and a generous walk-in pantry. The kitchen flows seamlessly into the family room and out to the covered lanai and fenced backyard--perfect for morning coffee, outdoor dining, pets or simply relaxing. SEE Rivertown's 5 star amenities under the MORE TAB The oversized primary suite offers plenty of room for a sitting area and a spa-inspired bath with dual vanities, soaking tub, separate shower and large walk-in closet. Two additional bedrooms provide flexibility for guests, a home office or additional living space. Thoughtful extras include tile flooring throughout the main living areas and primary bedroom, a custom drop zone and a two-car rear-entry garage that keeps the front of the home focused on its classic neighborhood charm. Best of all, you're just minutes from RiverTown's incredible resort-style amenities, including pools, fitness facilities, pickleball and tennis courts, playgrounds, walking and jogging paths, dog parks, clubhouse and access to the St. Johns River. Come experience the home--and the RiverTown lifestyle--that make this one stand out.

Share Property

Location

216 FOOTBRIDGE Road, St. Johns, St Johns, FL 32259

Status

For Sale
Tara Belanger

Tara Belanger

TITLE

Real Estate Agent

LICENSE

SL3395372

Property Amenities

Interior
Appliances Dishwasher, Disposal, Gas Range, Ice Maker, Microwave, Refrigerator
Flooring Carpet, Tile
Total Bedrooms: 3
Full Bathrooms: 2
Other Interior Features Entrance Foyer, Kitchen Island, Open Floorplan, Pantry, Primary Bathroom -Tub with Separate Shower, Primary Downstairs, Smart Home, Walk-In Closet(s)
Area & Lot
Living area 1,868 Sq.Ft.
MLS® ID 2146624
Year Built 2021
High School Bartram Trail
Middle School Hallowes Cove Academy
Elementary School Hallowes Cove Academy
Architecture Styles Craftsman
Type Residential
Status For Sale
Exterior
Stories 1
Air conditioning Central Air
Heat type Central
Water Source Public
Garage Space 2.0
Parking Garage
Lot Features Sprinklers In Front, Sprinklers In Rear
Roof Shingle
Utilities Cable Connected, Electricity Connected, Natural Gas Connected, Water Connected
Finance
Sales Price $475,000
HOA Fees $55 yearly
Kitchen with dark cabinets, stainless steel appliances, and a large island with gray bar stools.

Schedule a Showing

I would love to show you my beautiful property. Please select your preferred date and time below. I will be in touch shortly to confirm your appointment.

Schedule a Showing

I would love to show you my beautiful property. Please select your preferred date and time below. I will be in touch shortly to confirm your appointment.

Thank you for your interest in 216 FOOTBRIDGE Road, St. Johns, St Johns, FL 32259. We are reviewing your request and will be in touch shortly!

Mortgage Calculator

Estimate your monthly mortgage payment, including the principal and interest, property taxes, and HOA. Adjust the values to generate a more accurate rate.

All estimates are provided for informational purposes only. Actual amounts may vary.
$0,000 Your Payment 20 15 65
$0,000 Your Payment

Saint Johns

30.0991° N, 81.5230° W

Work With Tara

Choosing Tara means partnering with a knowledgeable advocate who understands both the local market and the relocation process firsthand. Her certifications in luxury marketing and listing strategy ensure your property receives elevated exposure and precise positioning. With strong relationships among builders and industry professionals, she provides access and insight beyond the public market. Every transaction is handled with clarity, discretion, and a commitment to exceptional results.