
Leave a Message

Thank you for your message. I will be in touch with you shortly.

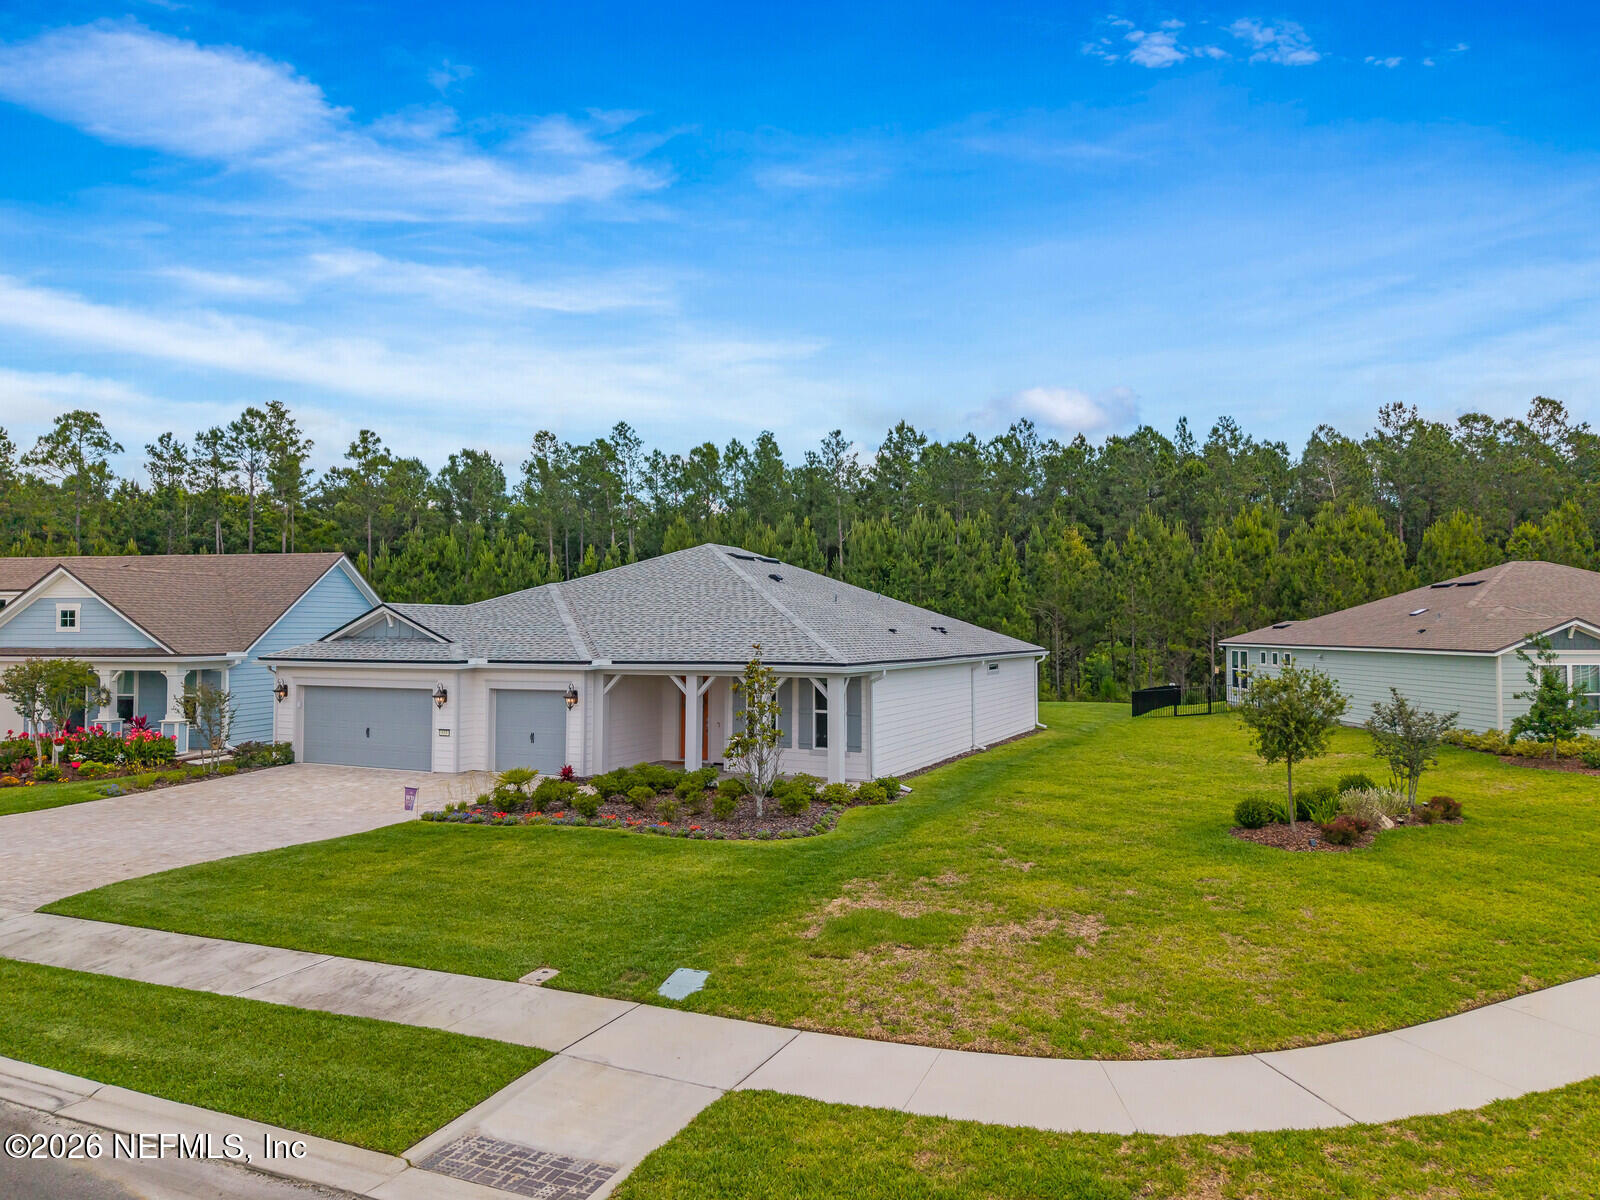
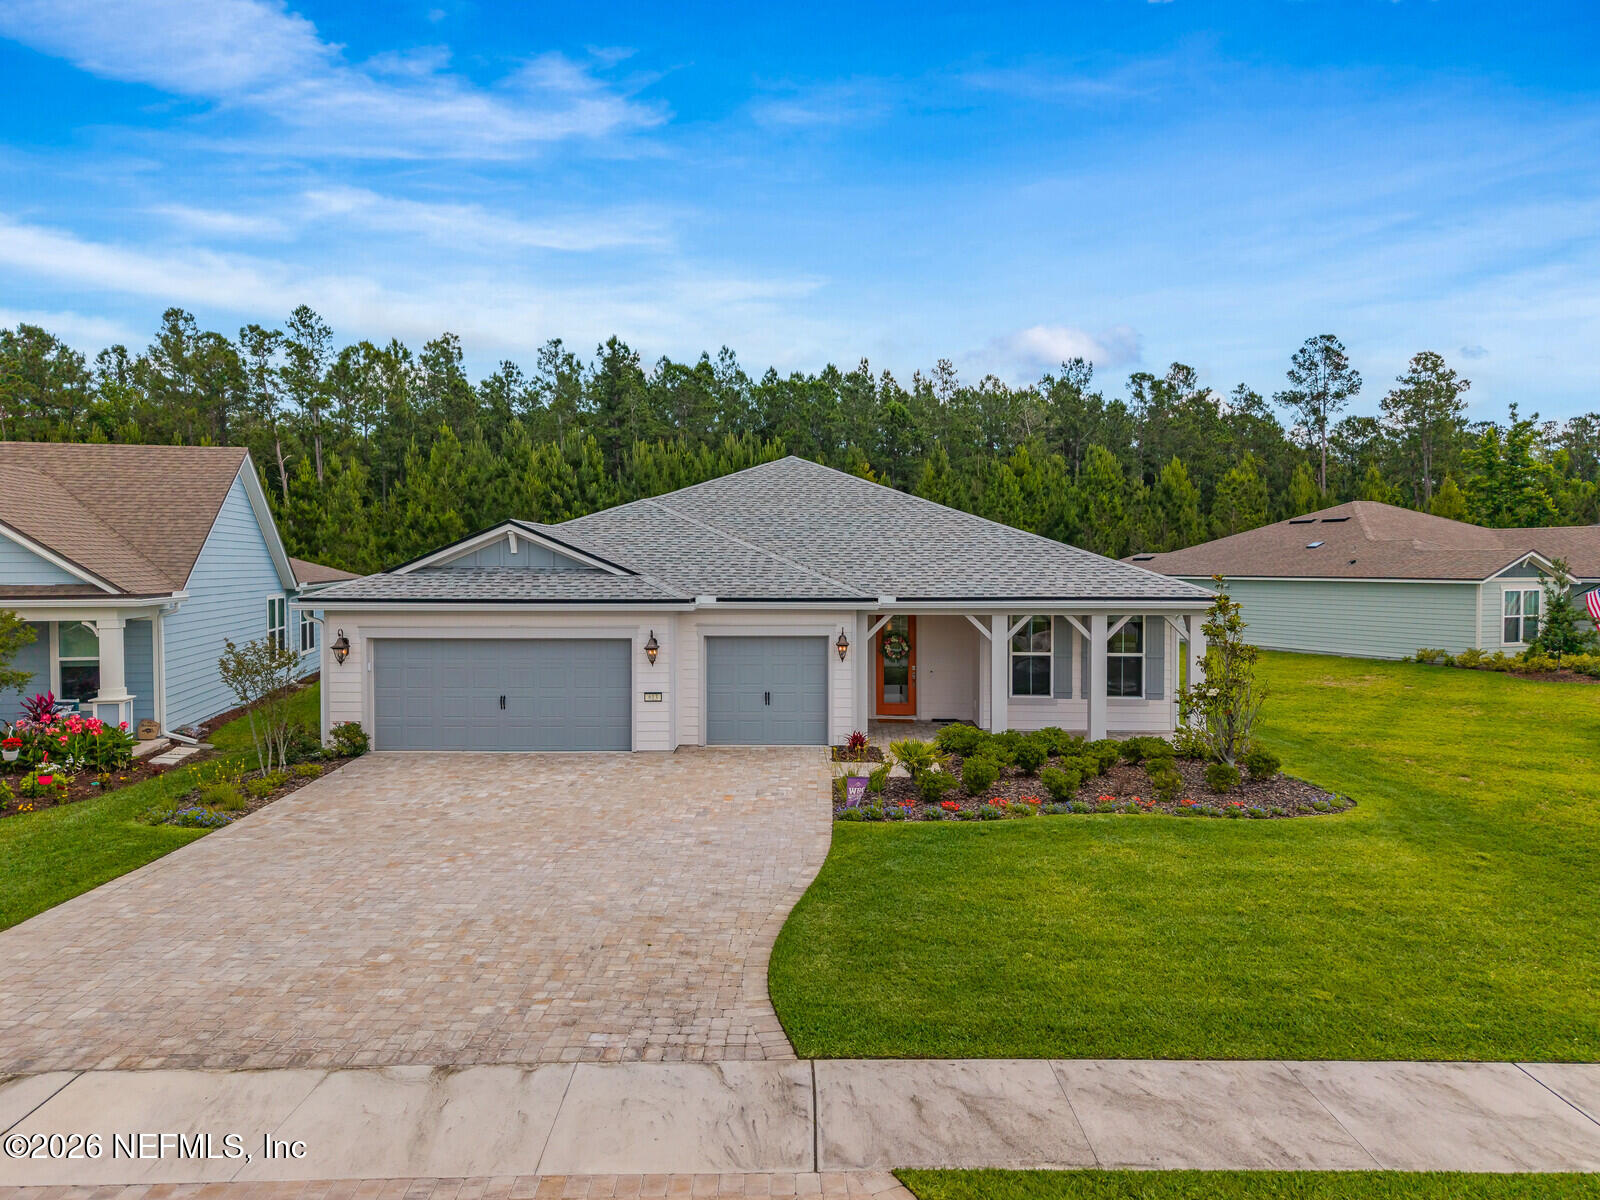
Single-story home with a covered porch, two garage doors, landscaped lawn, and paver driveway.
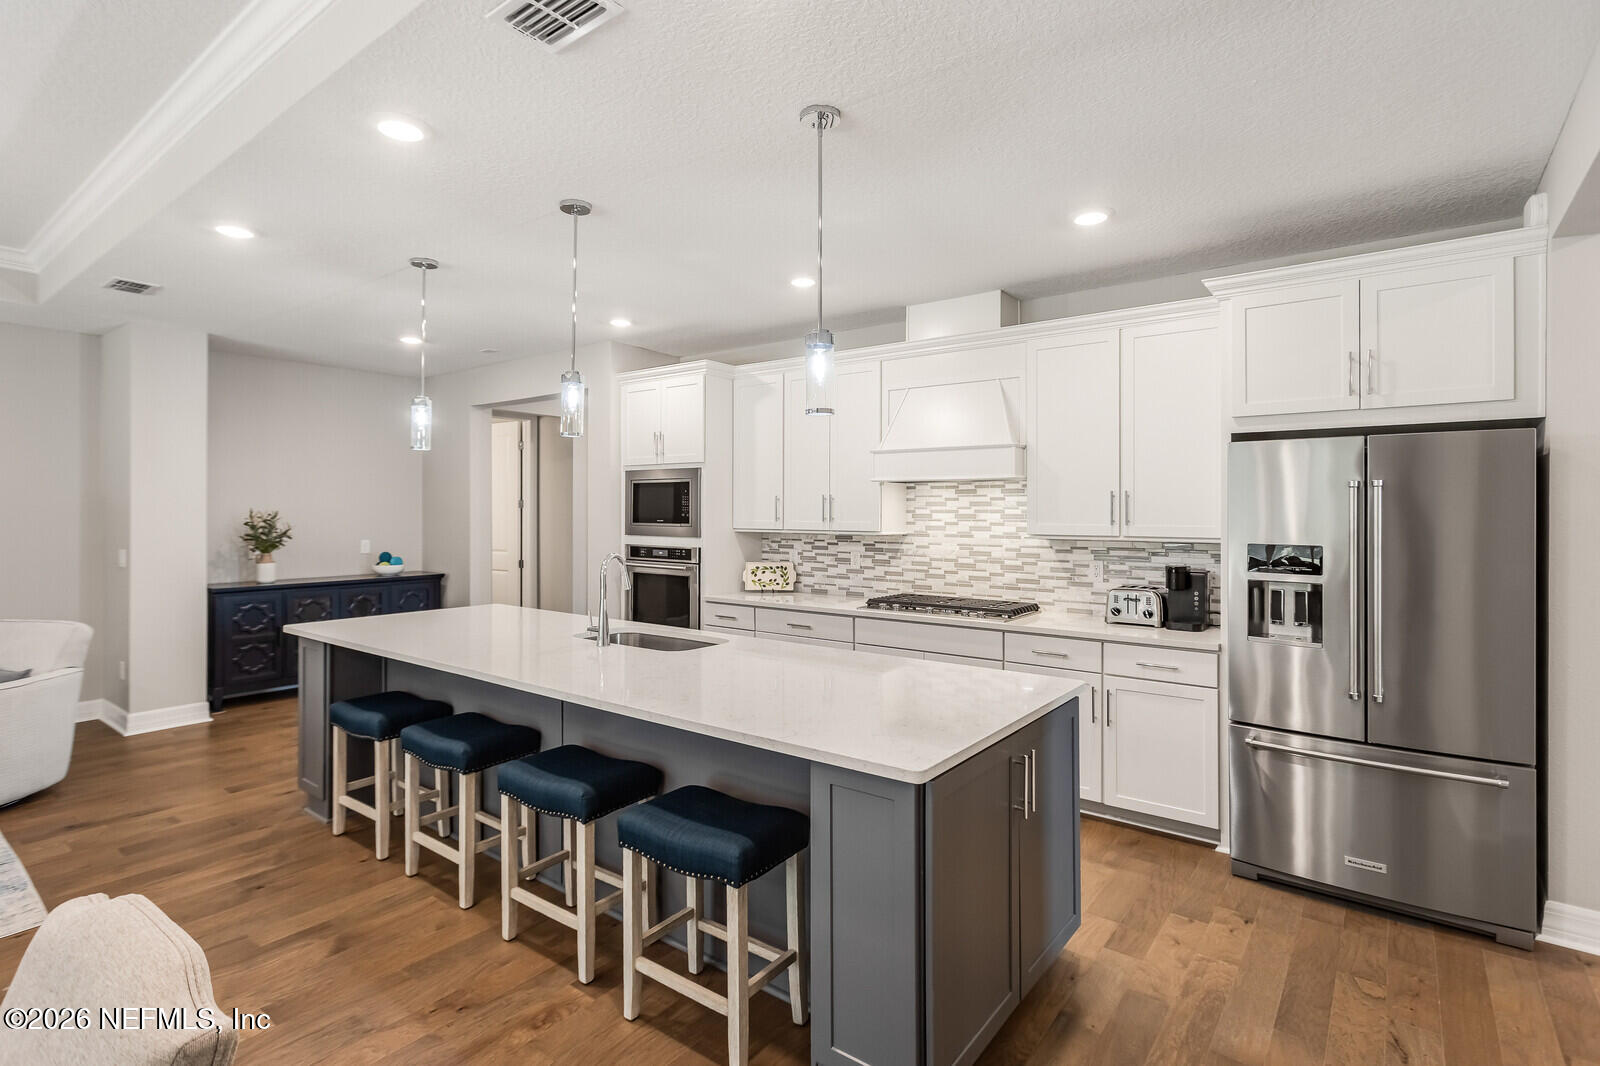
Modern kitchen with a large gray island, white cabinetry, and stainless steel appliances.
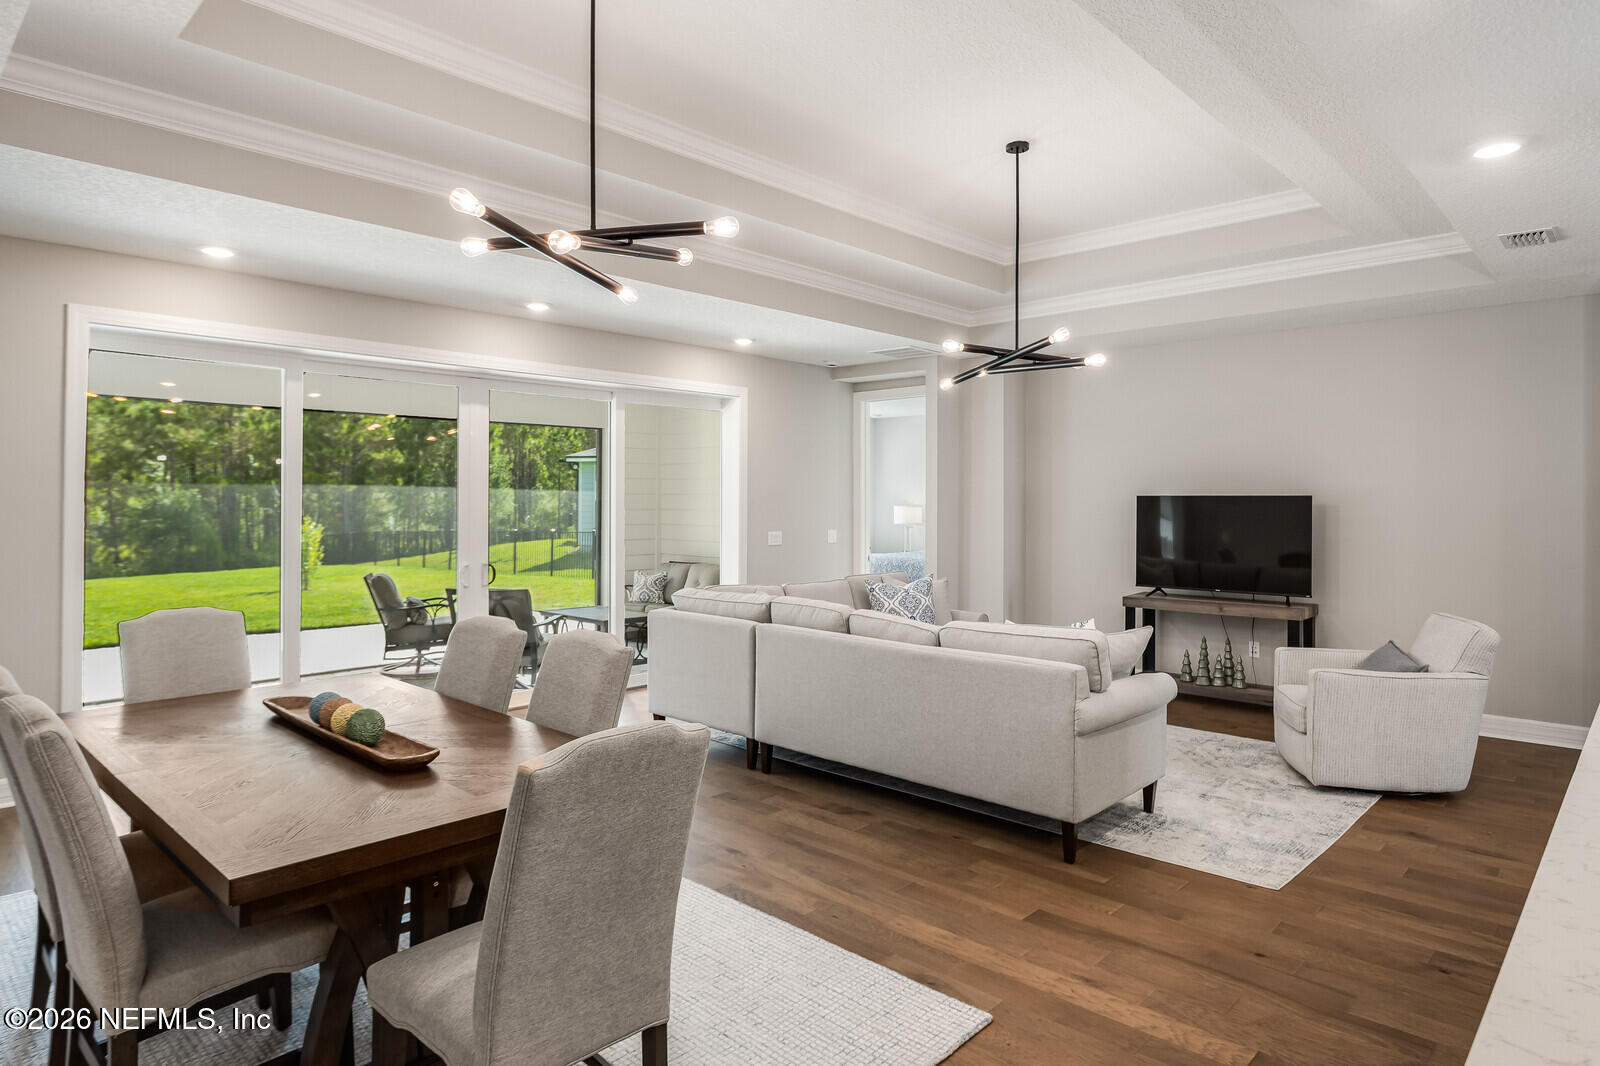
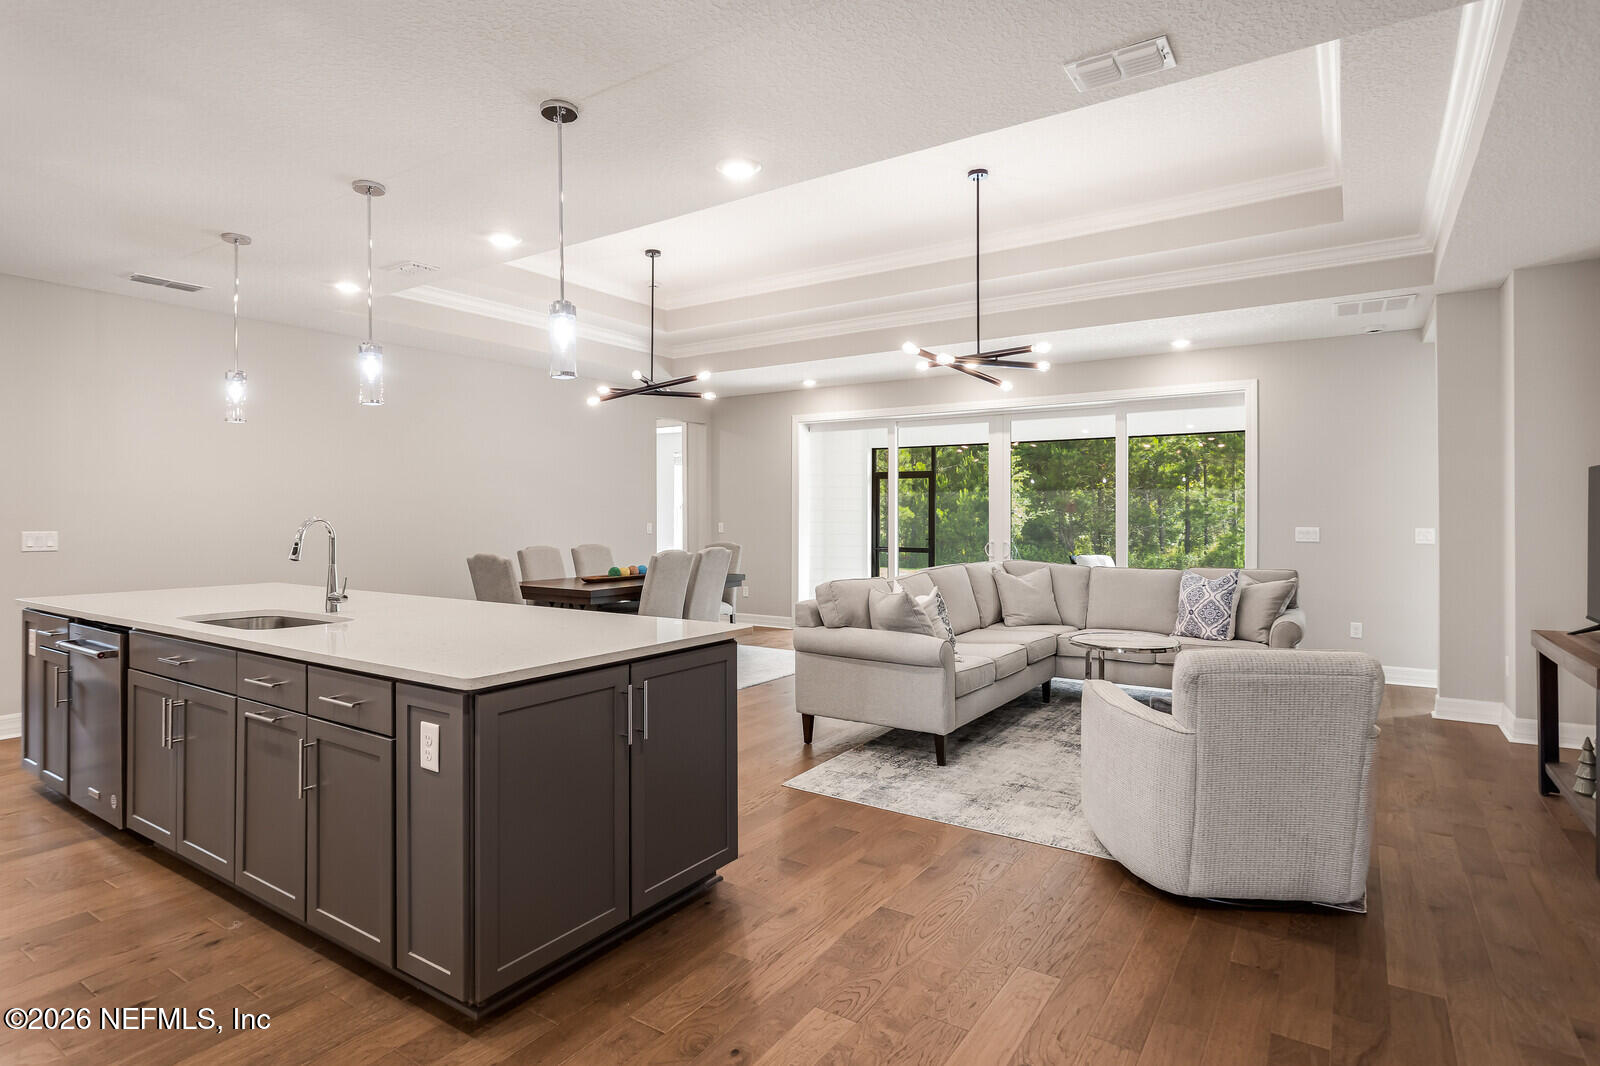
Open-plan living and dining room with modern pendant lights and sliding doors to a green backyard.
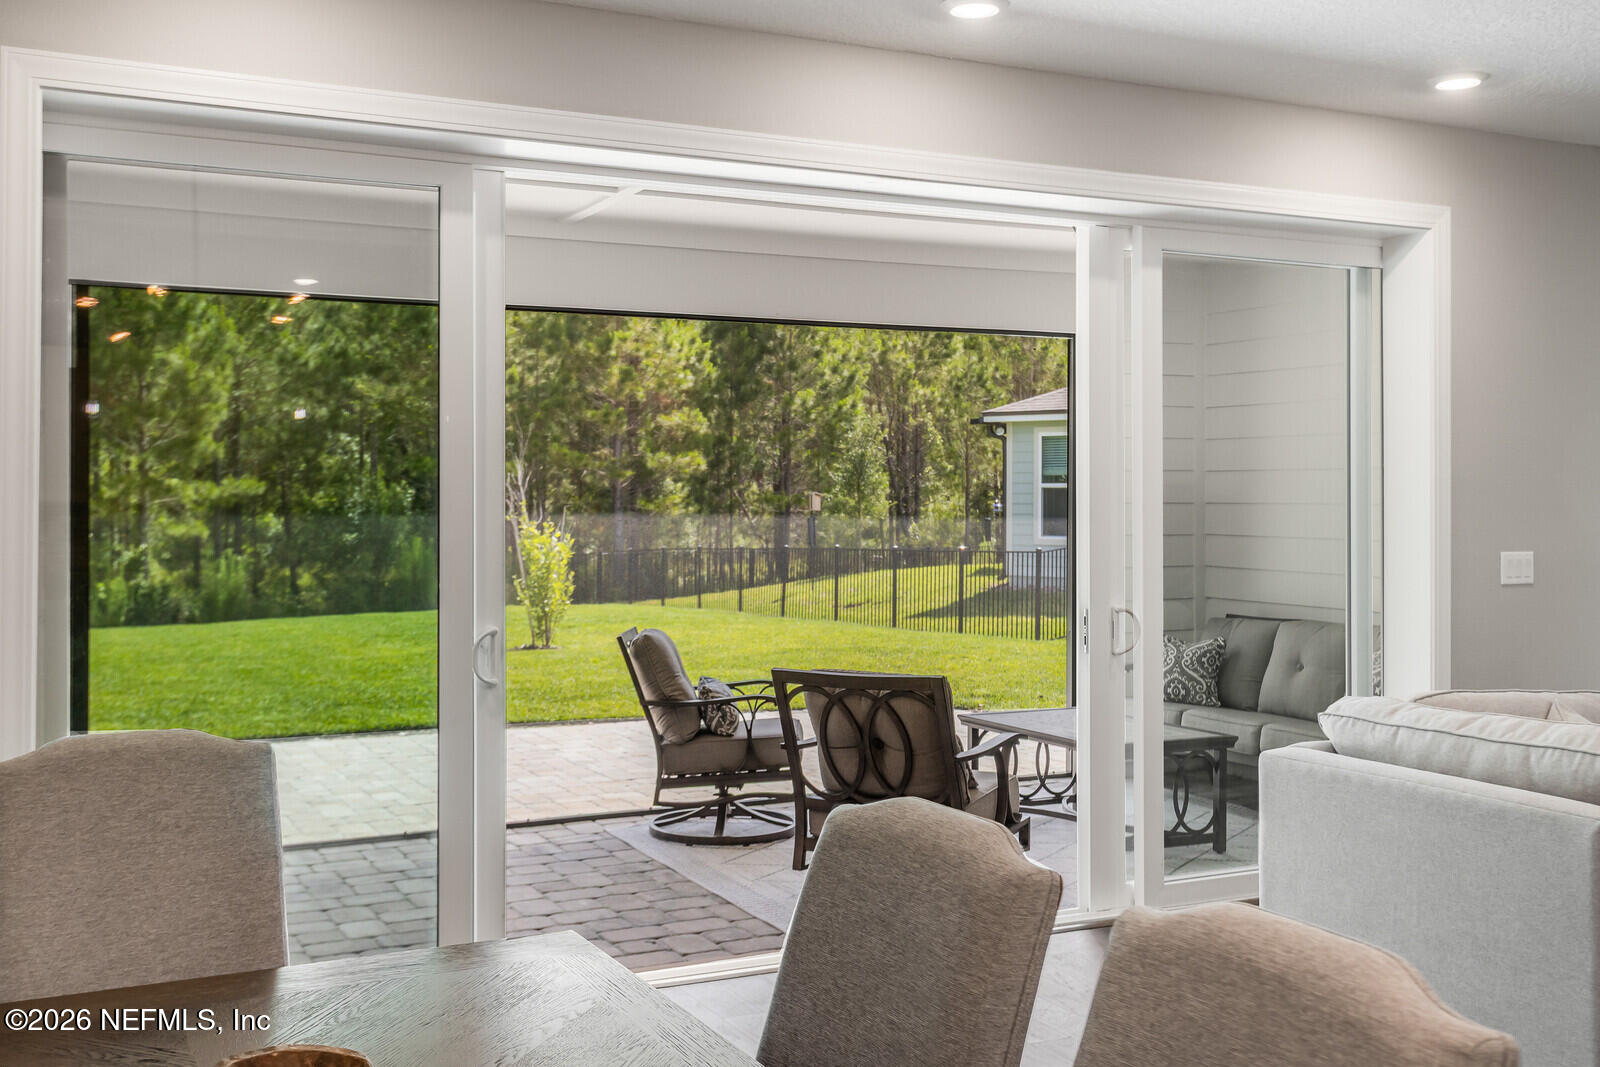
Living and dining area opening through sliding glass doors to a patio and fenced, tree-lined lawn.
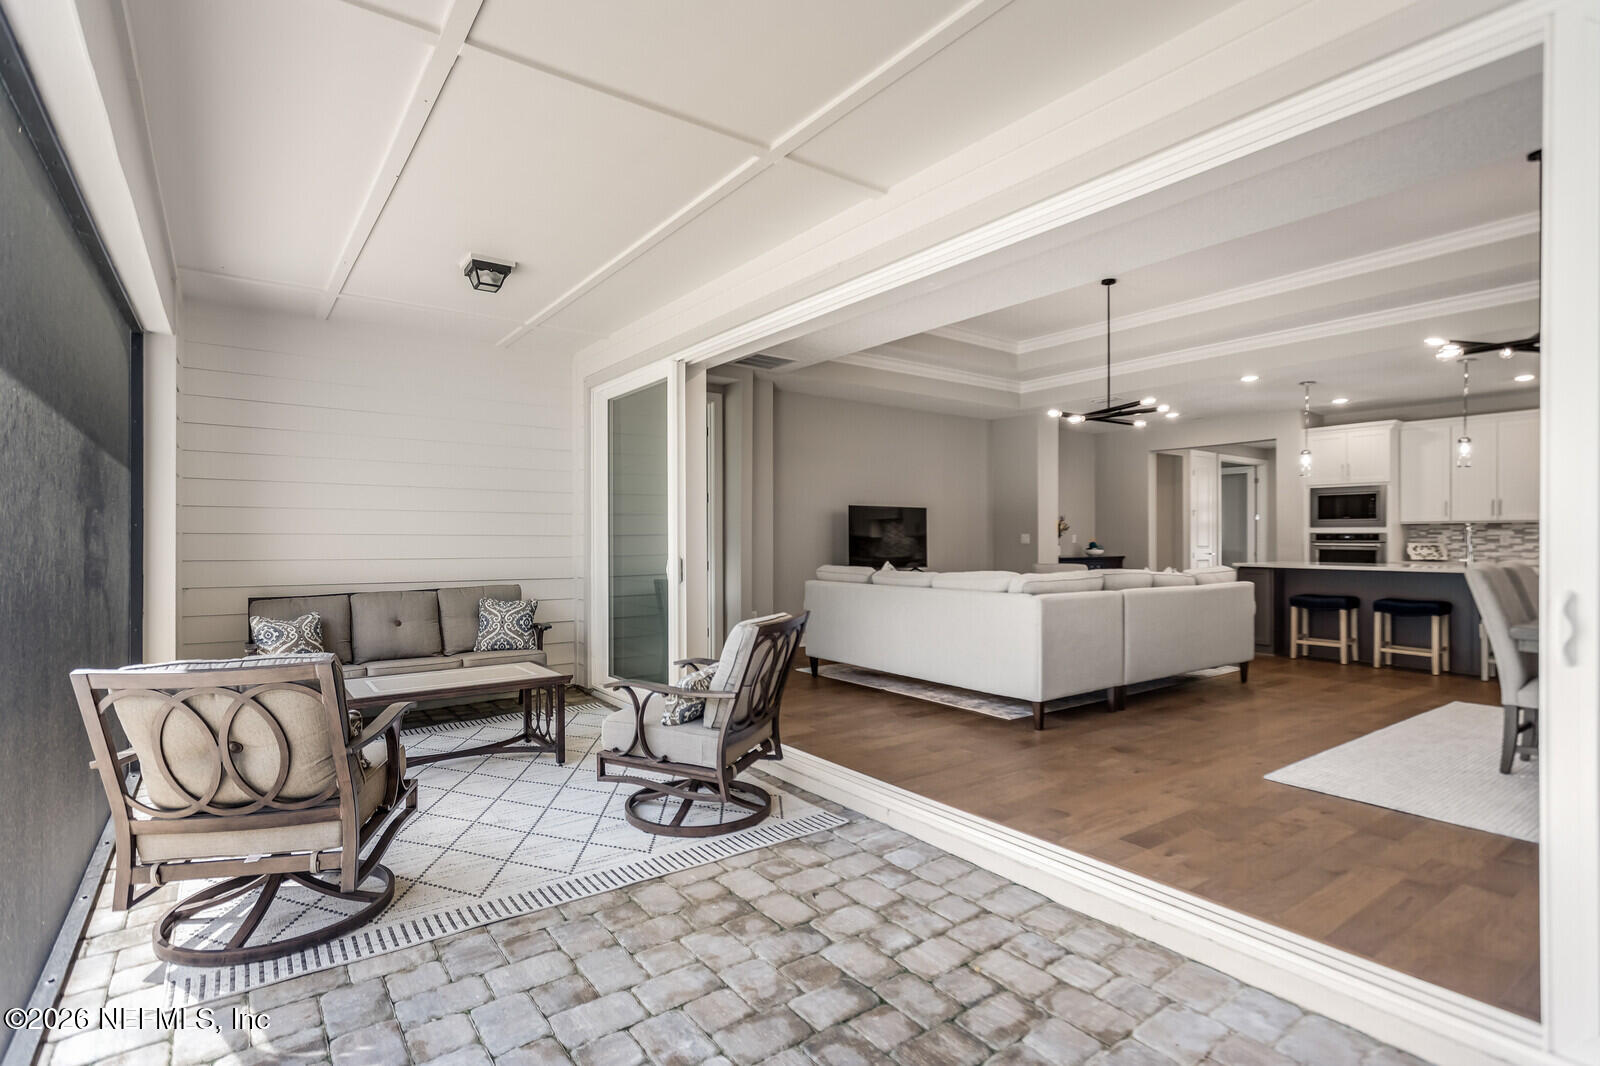
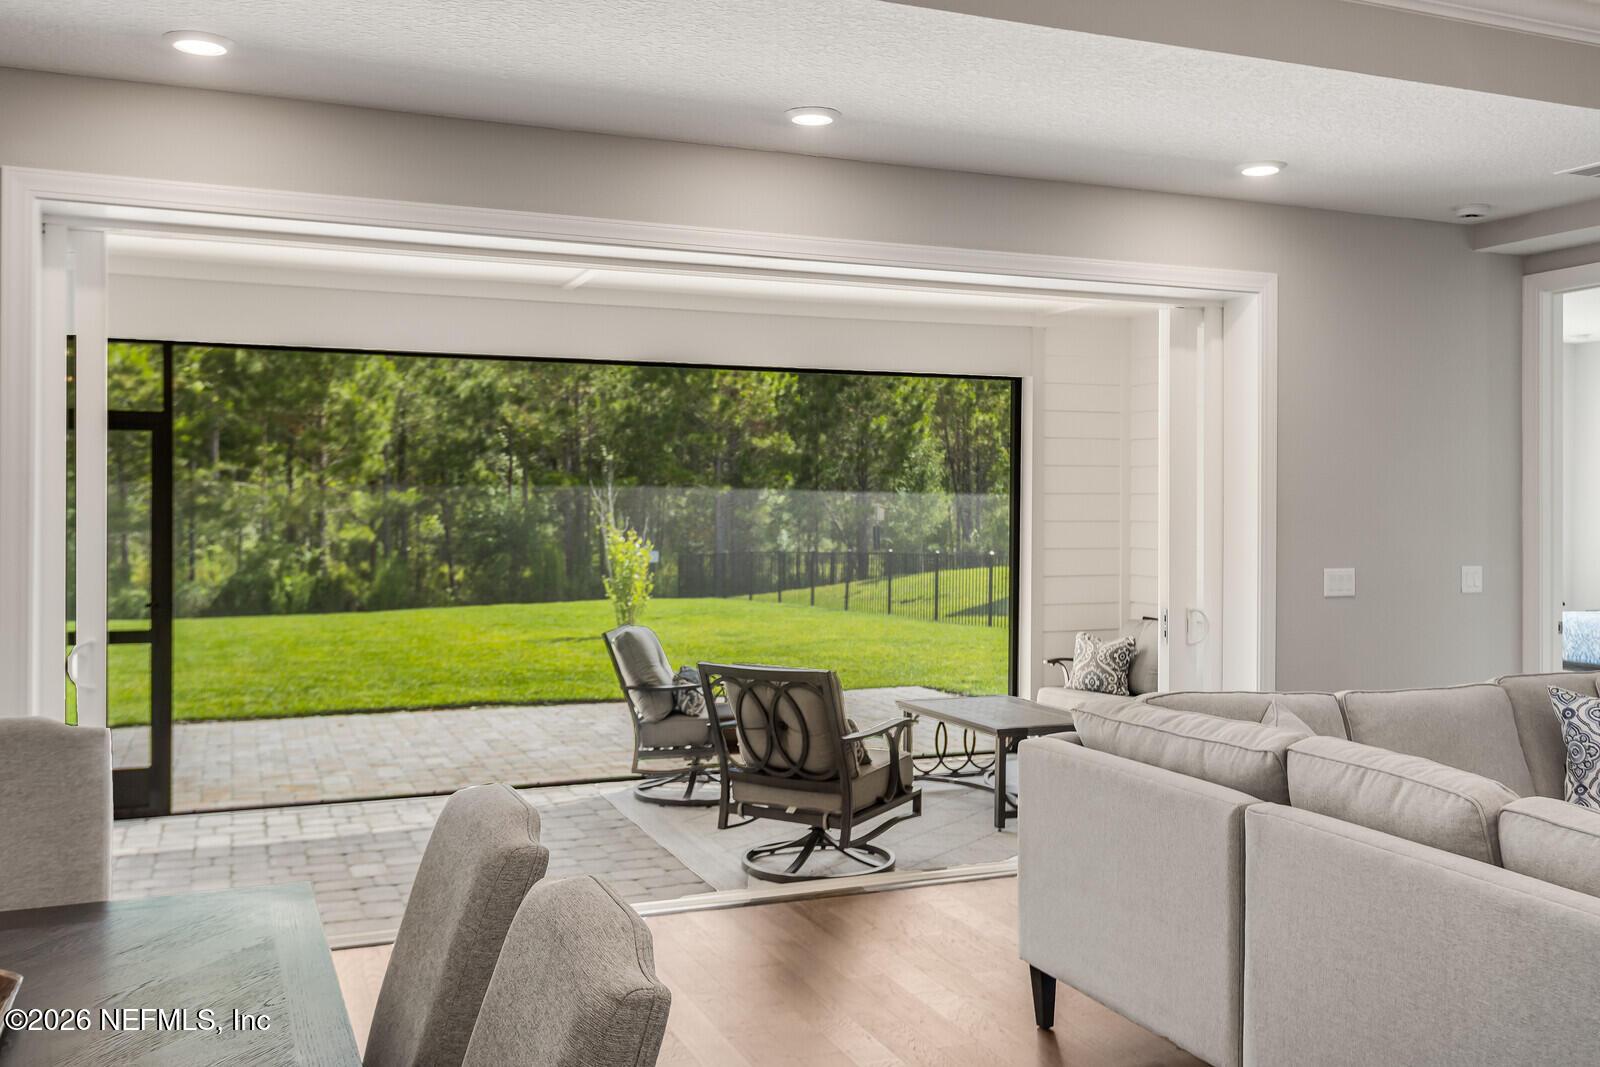
Furnished covered patio opening onto a living room and kitchen, with a white sectional and sliding glass doors.
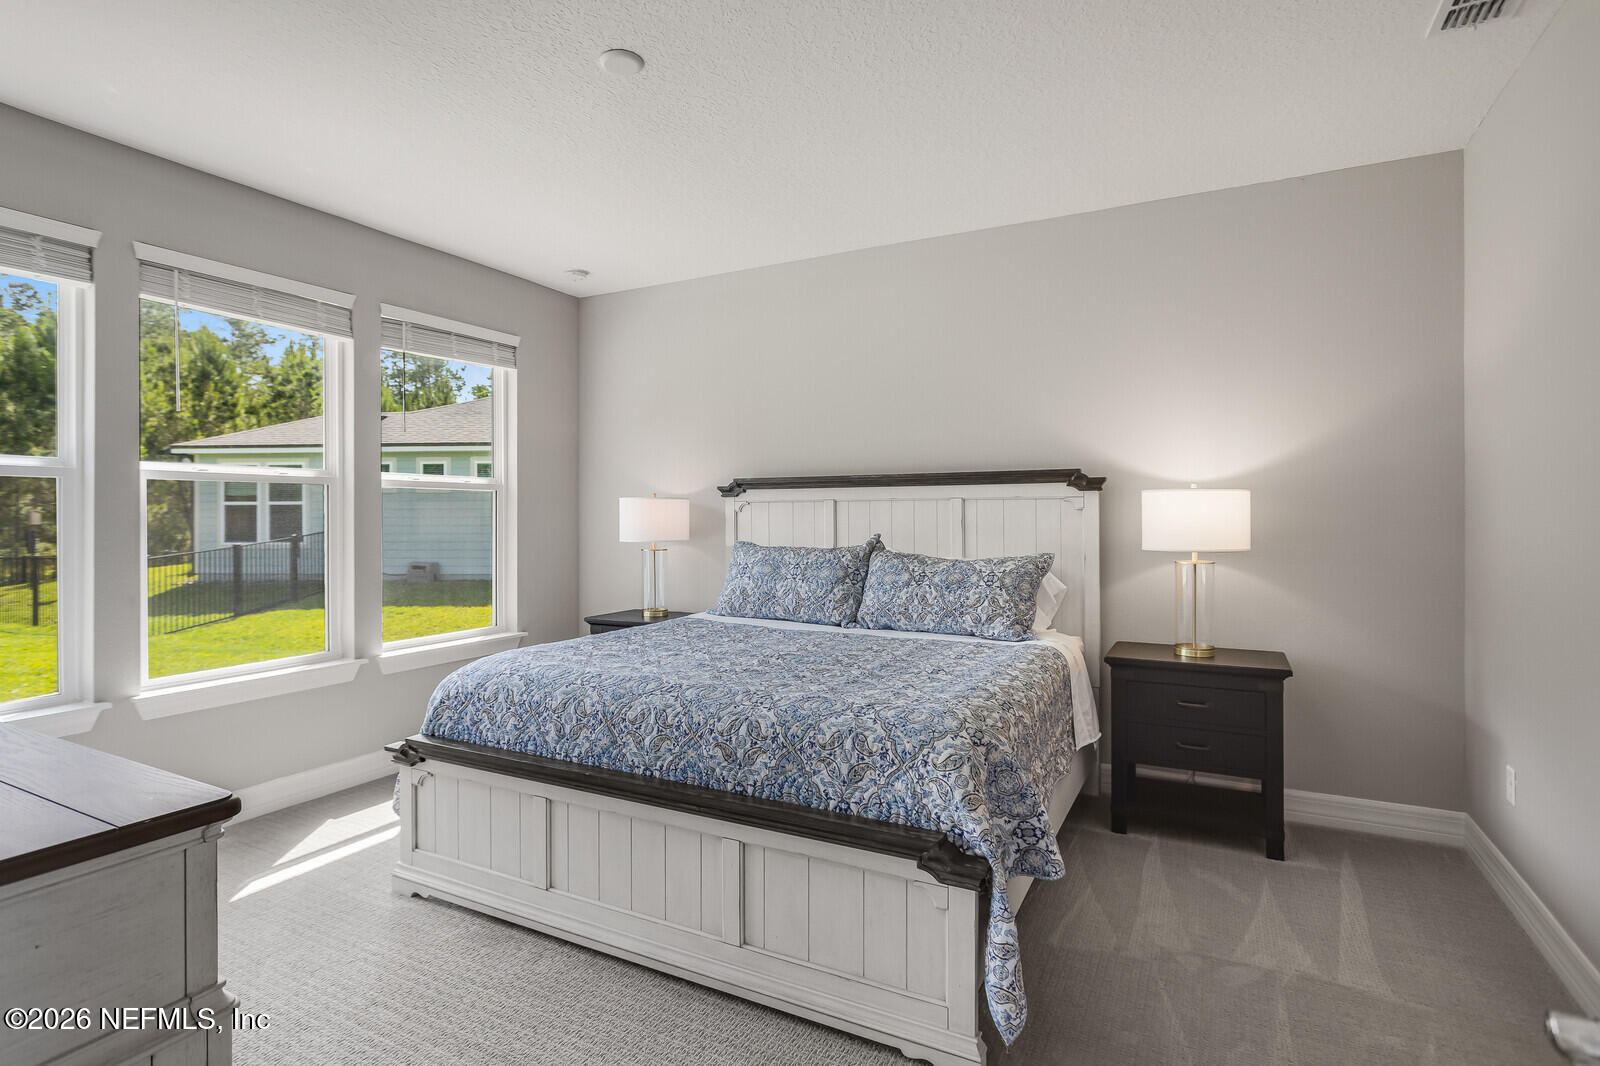
Furnished bedroom with a white paneled bed, blue patterned bedding, and three windows.
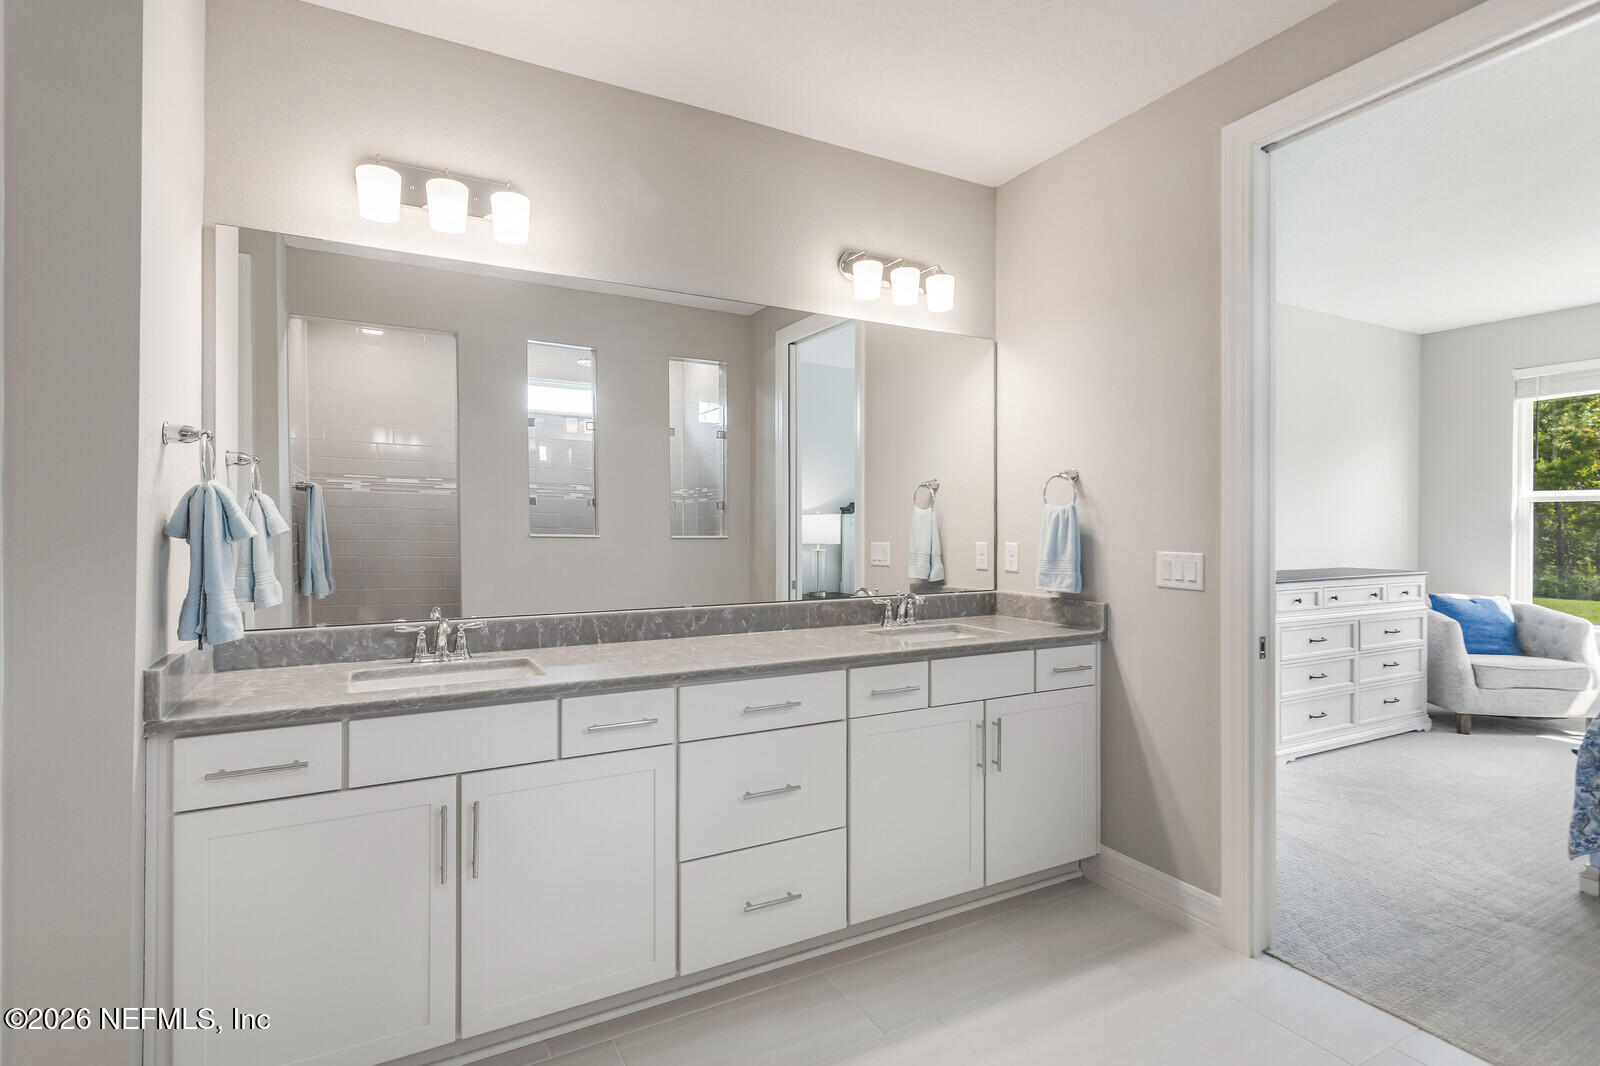
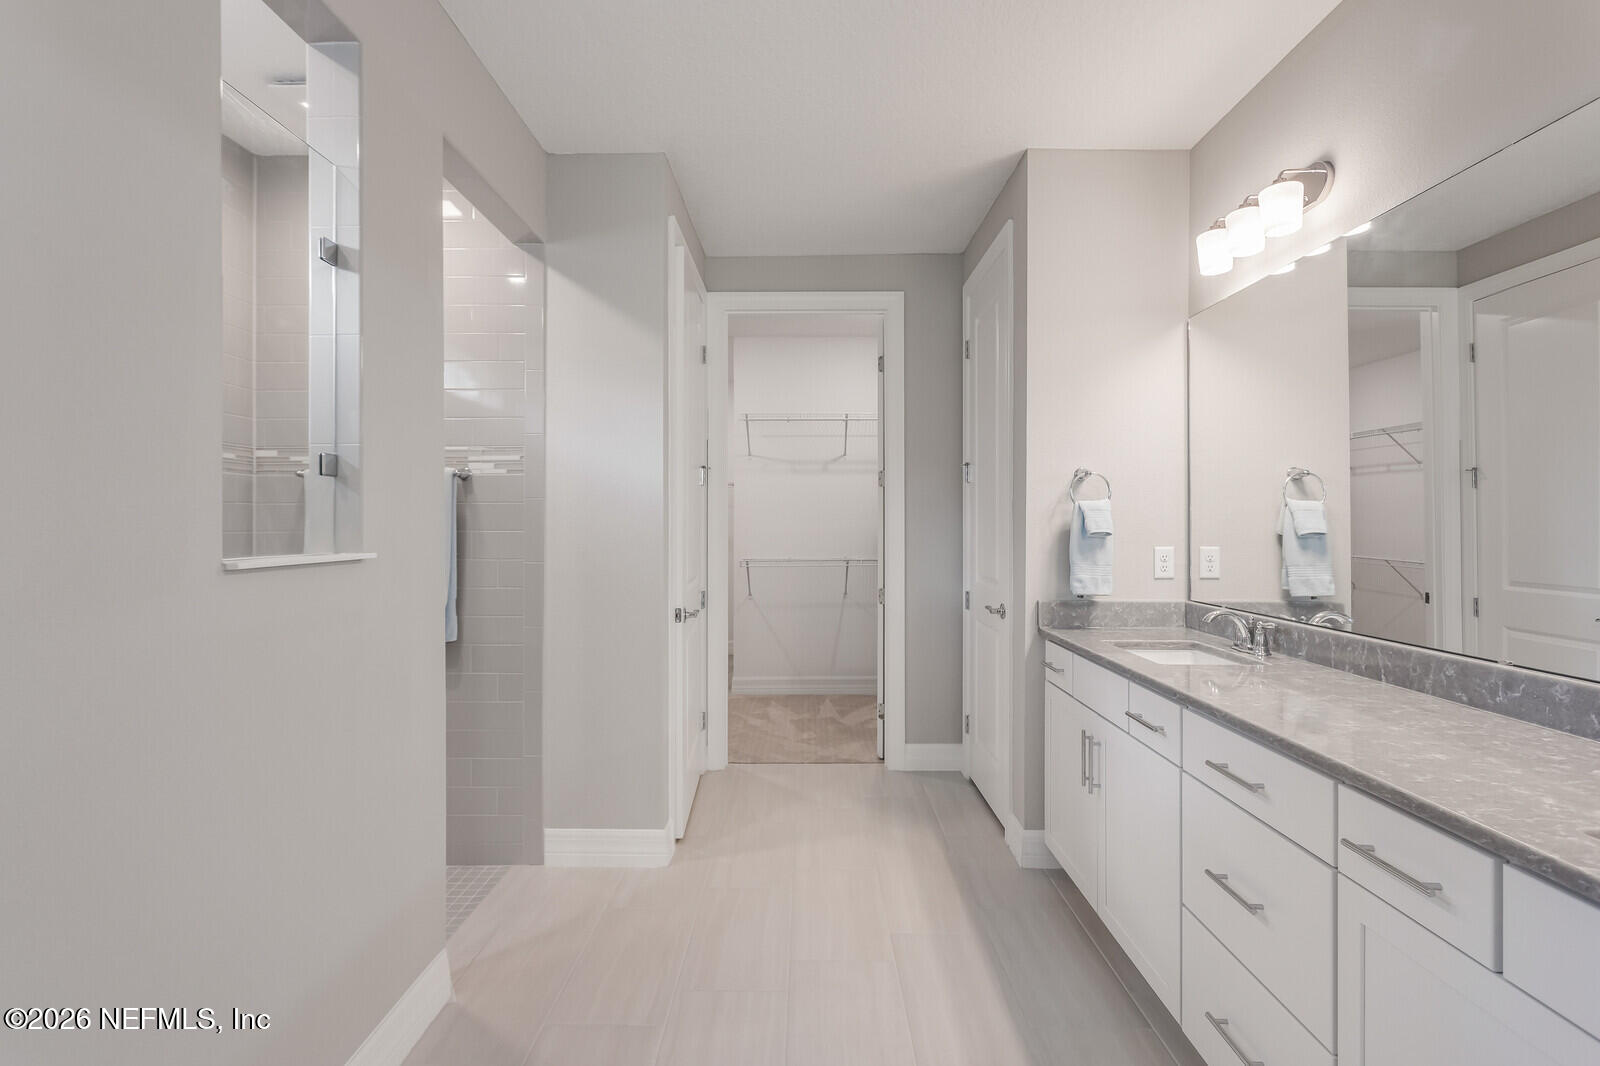
Bathroom with a long white double vanity, gray countertop, and expansive mirror.
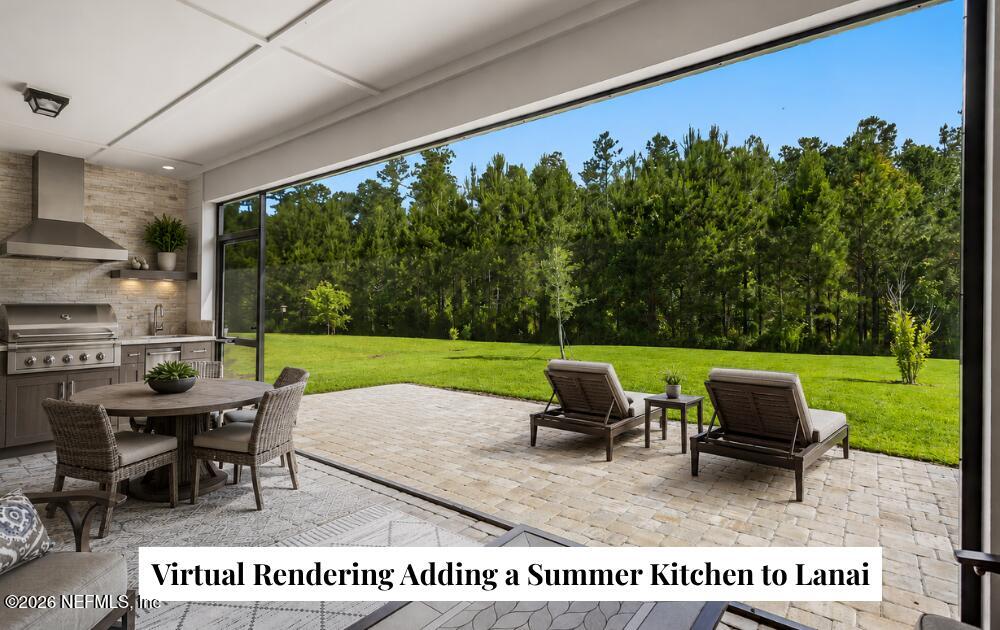
Covered lanai with a built-in grill, dining table, and lounge chairs overlooking a lawn and trees.
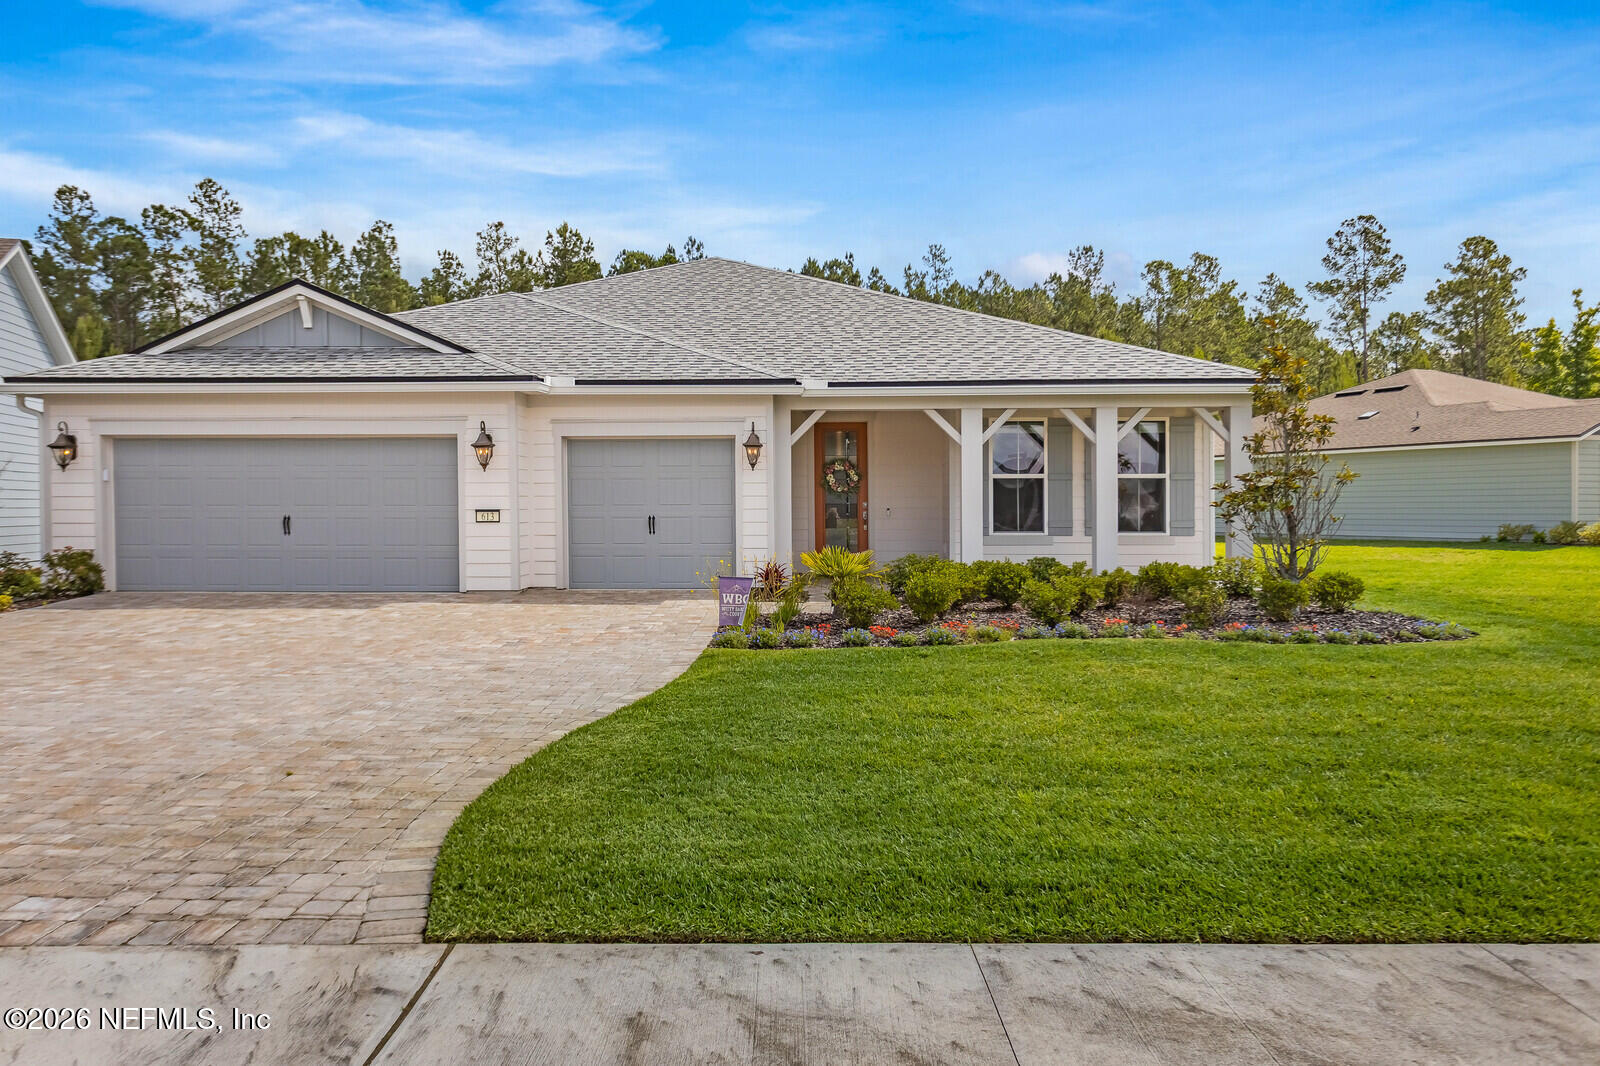
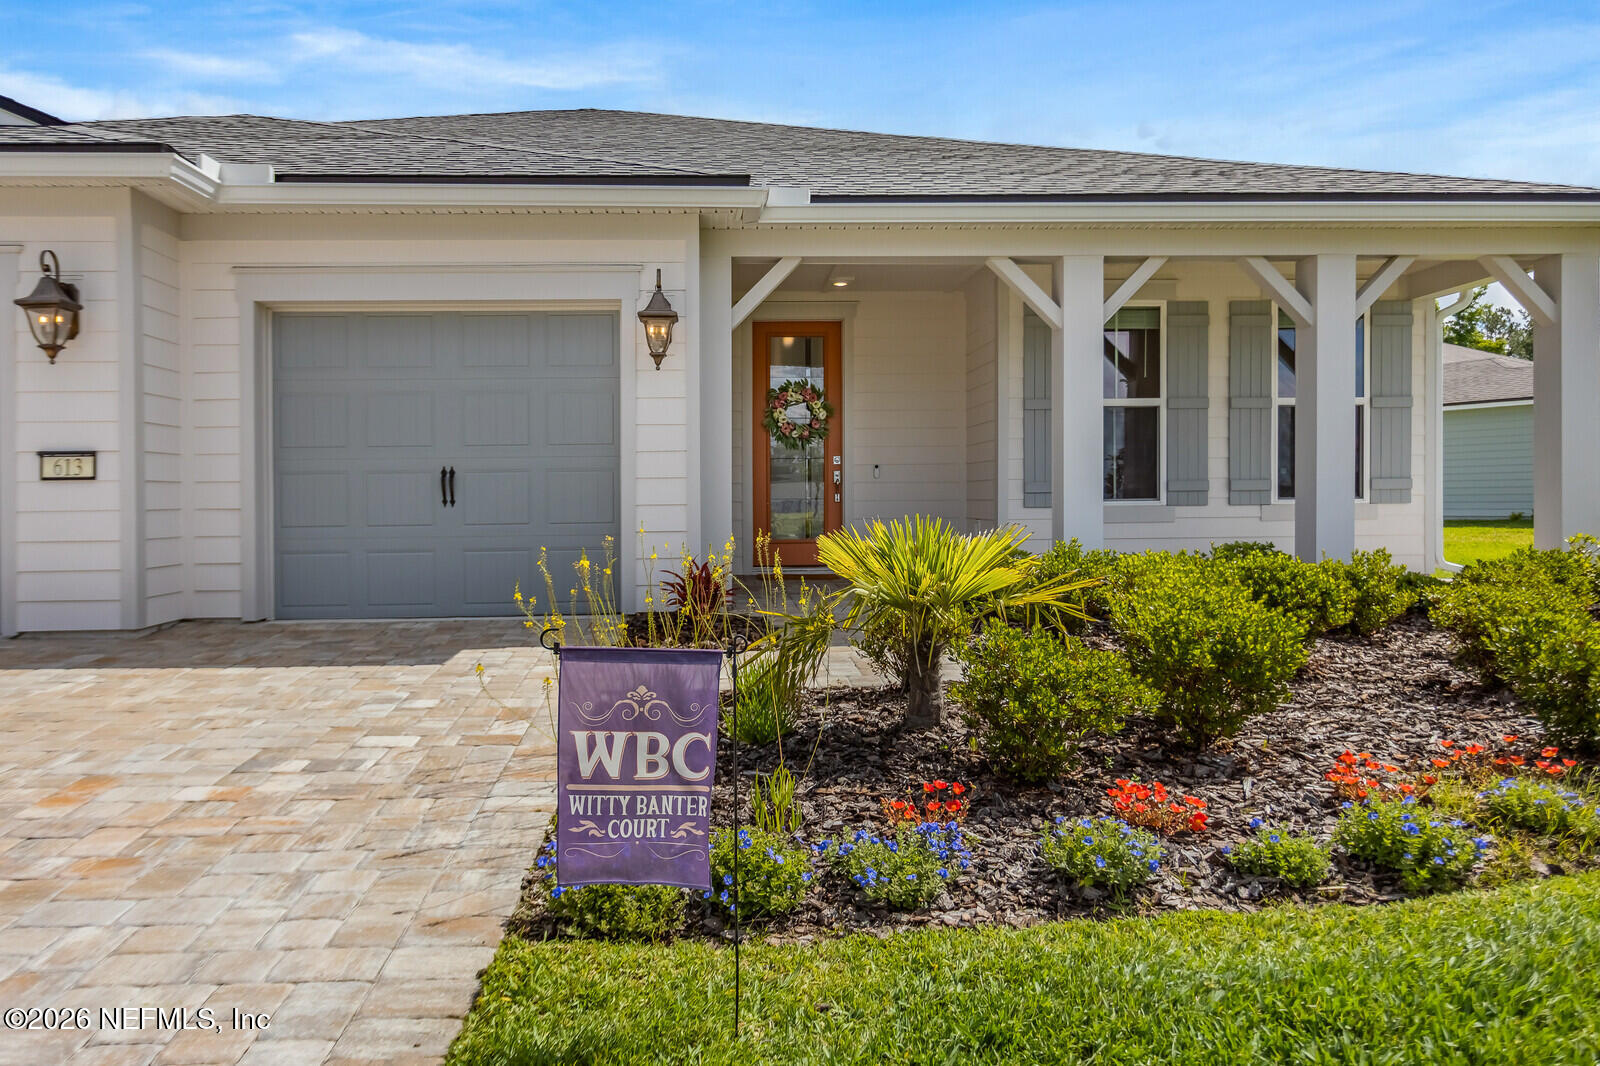
White-sided home with a gray garage, covered porch, landscaped flower beds, and Witty Banter Court sign.
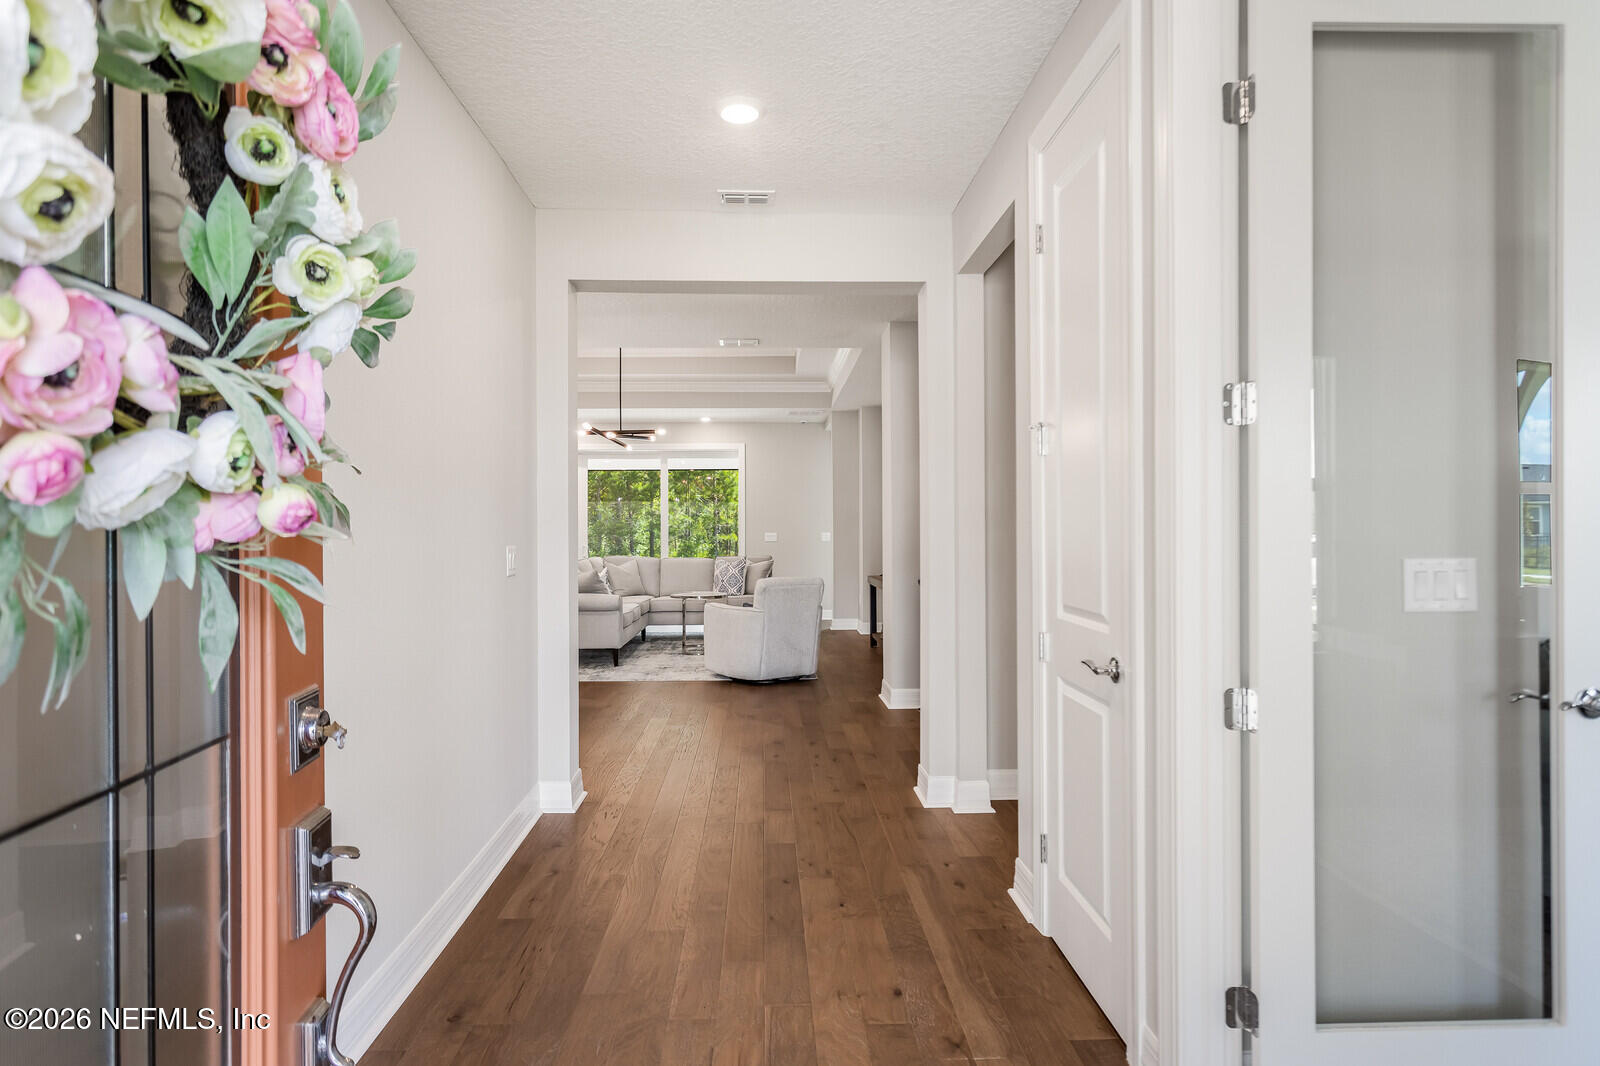
Entry hallway with wood floors leading to a bright living room; glass front door has a floral wreath.
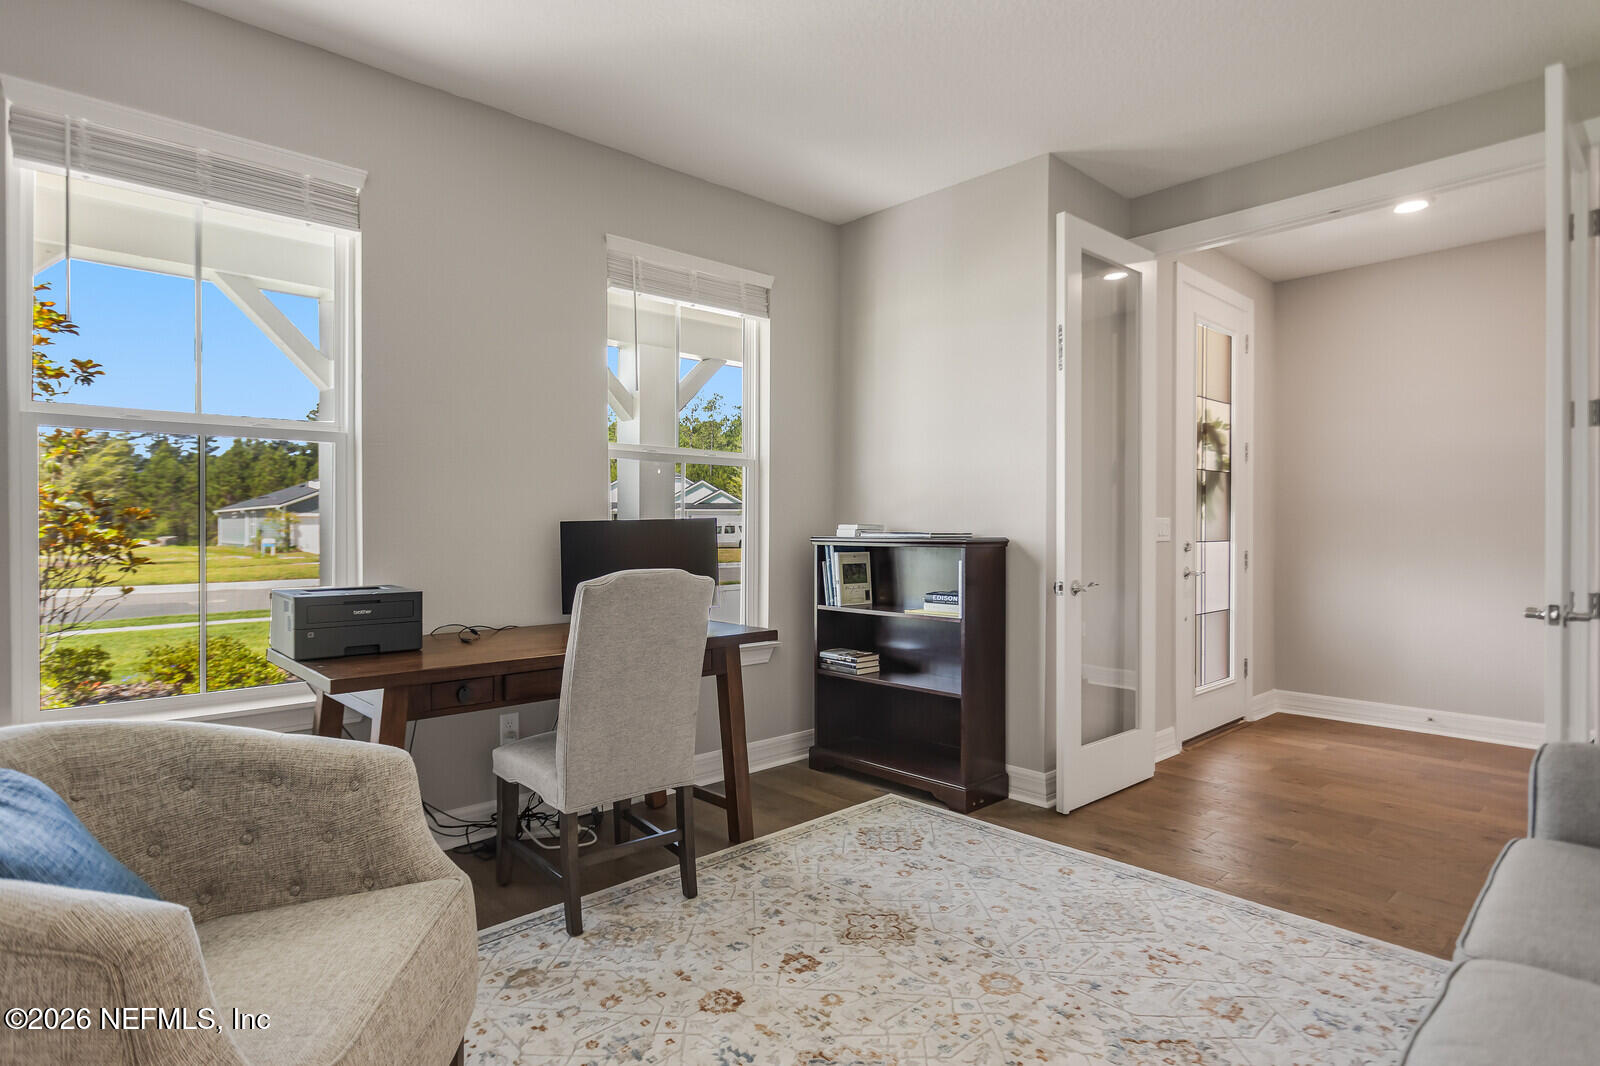
Furnished home office with a wooden desk, two large windows, and a glass-paneled door.
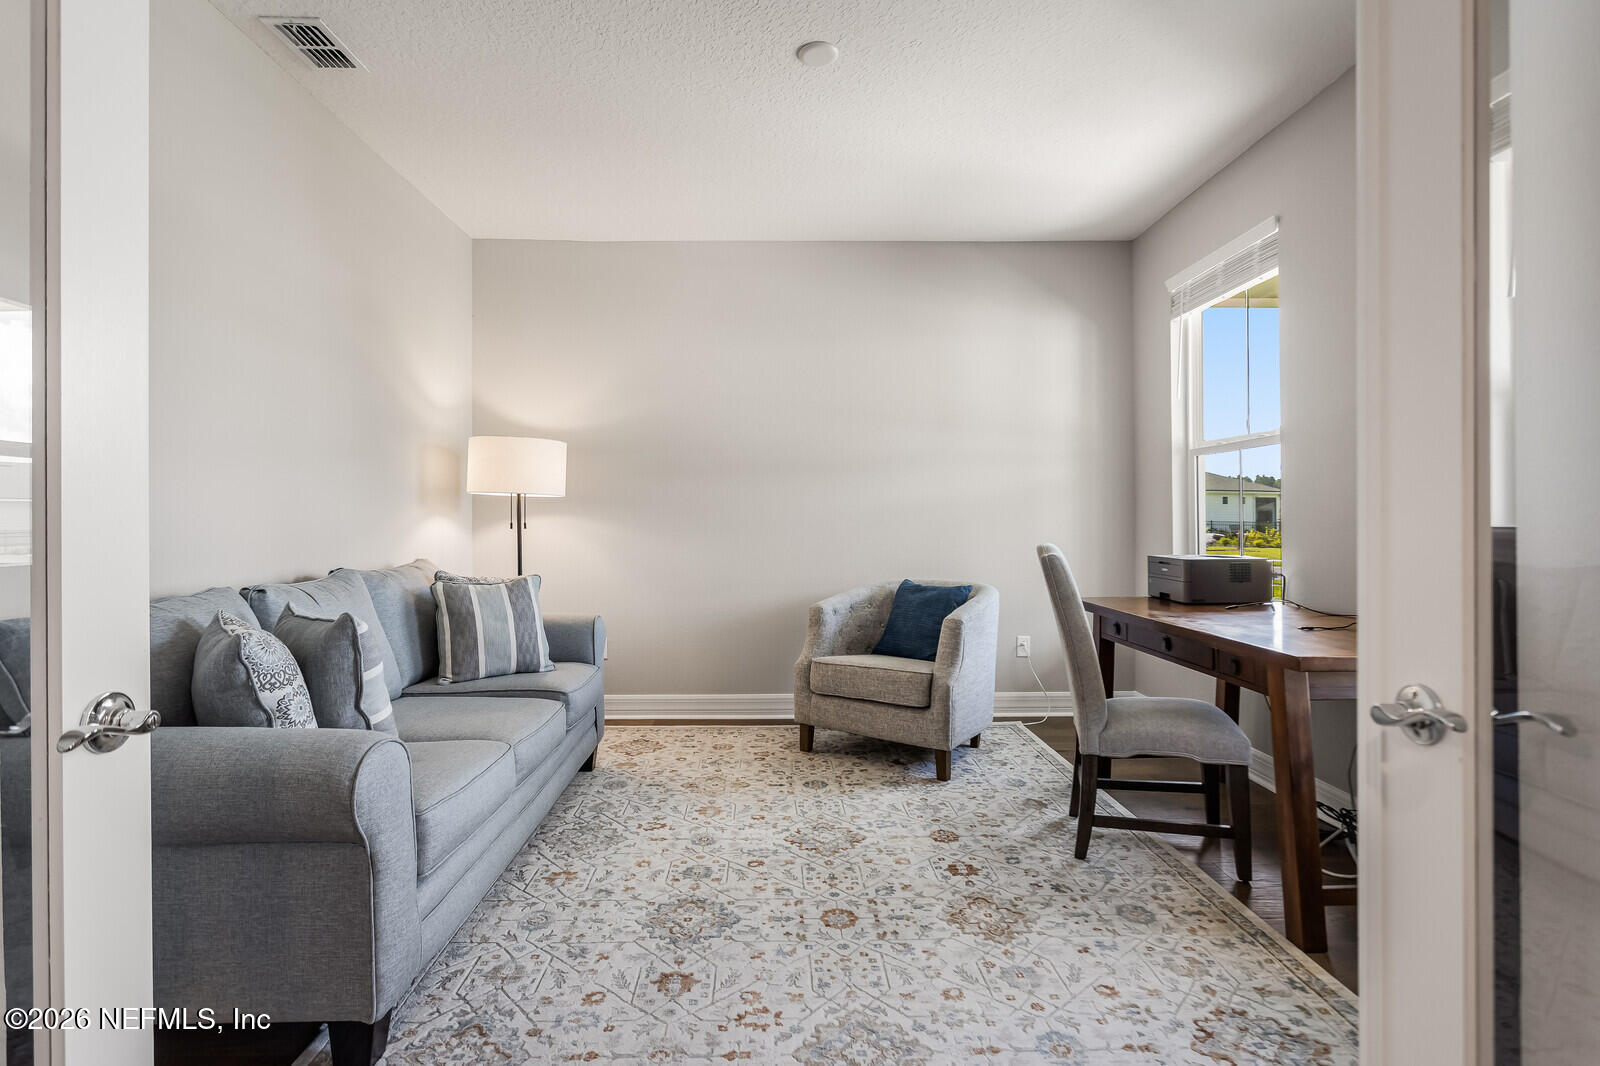
Sitting room and home office with a gray sofa, armchair, and wooden desk.
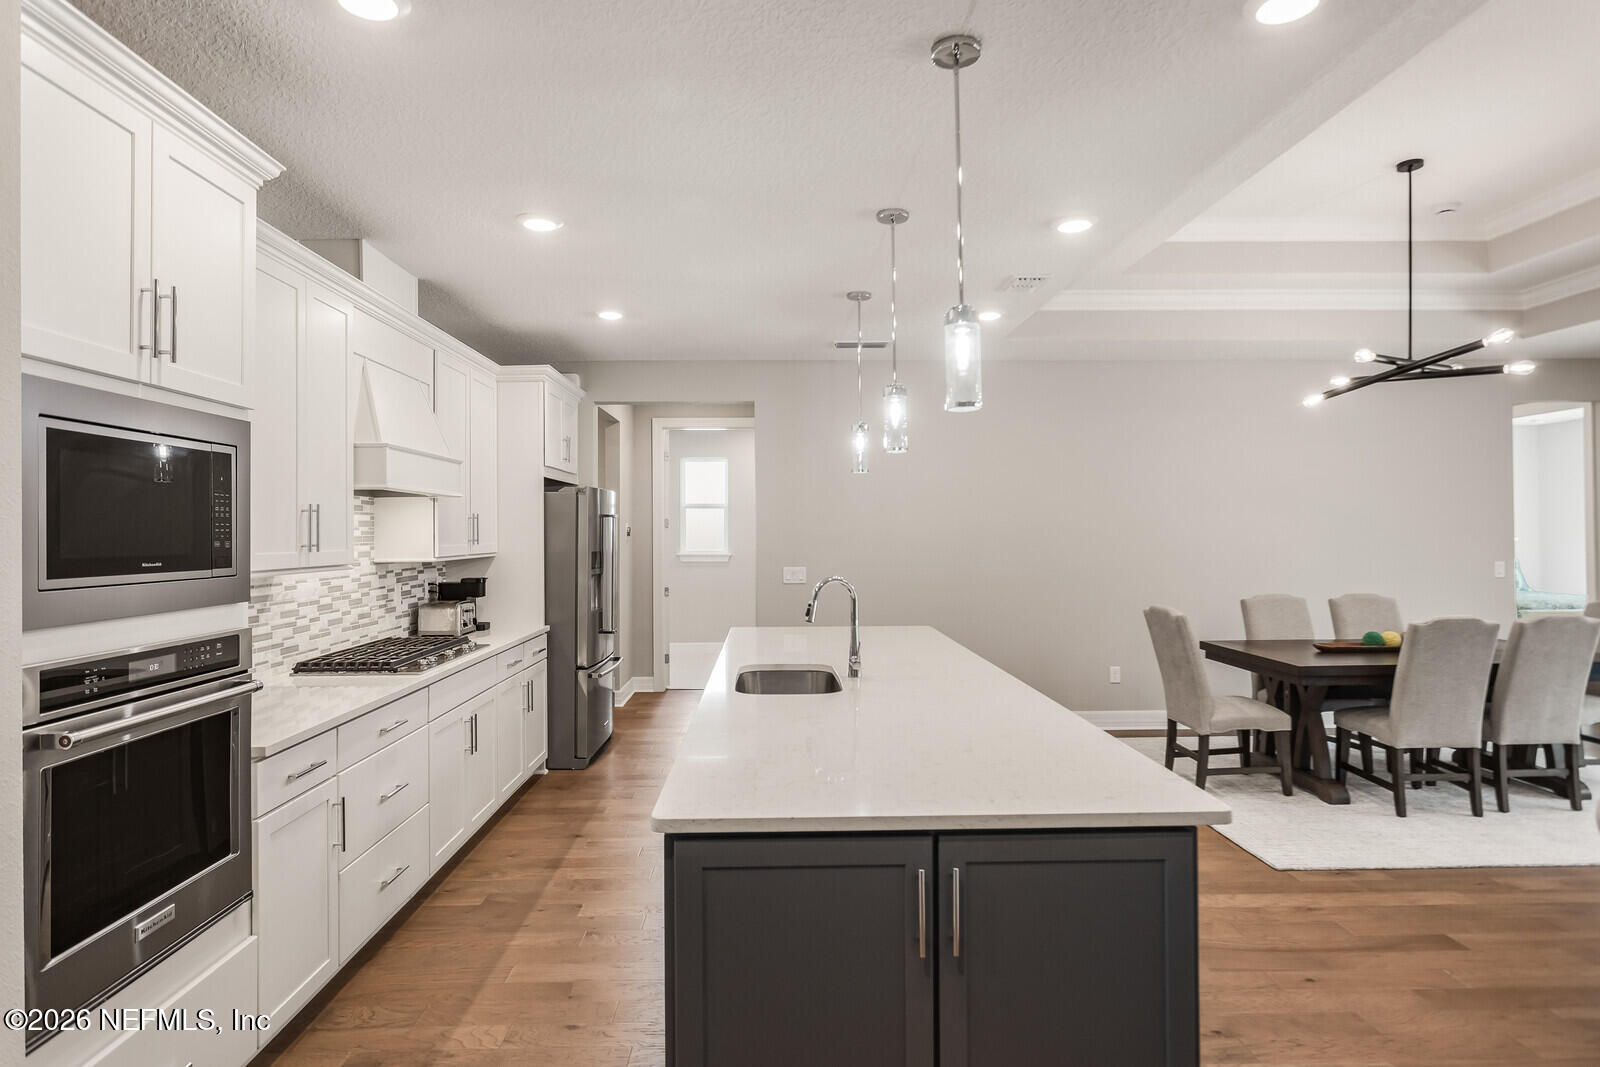
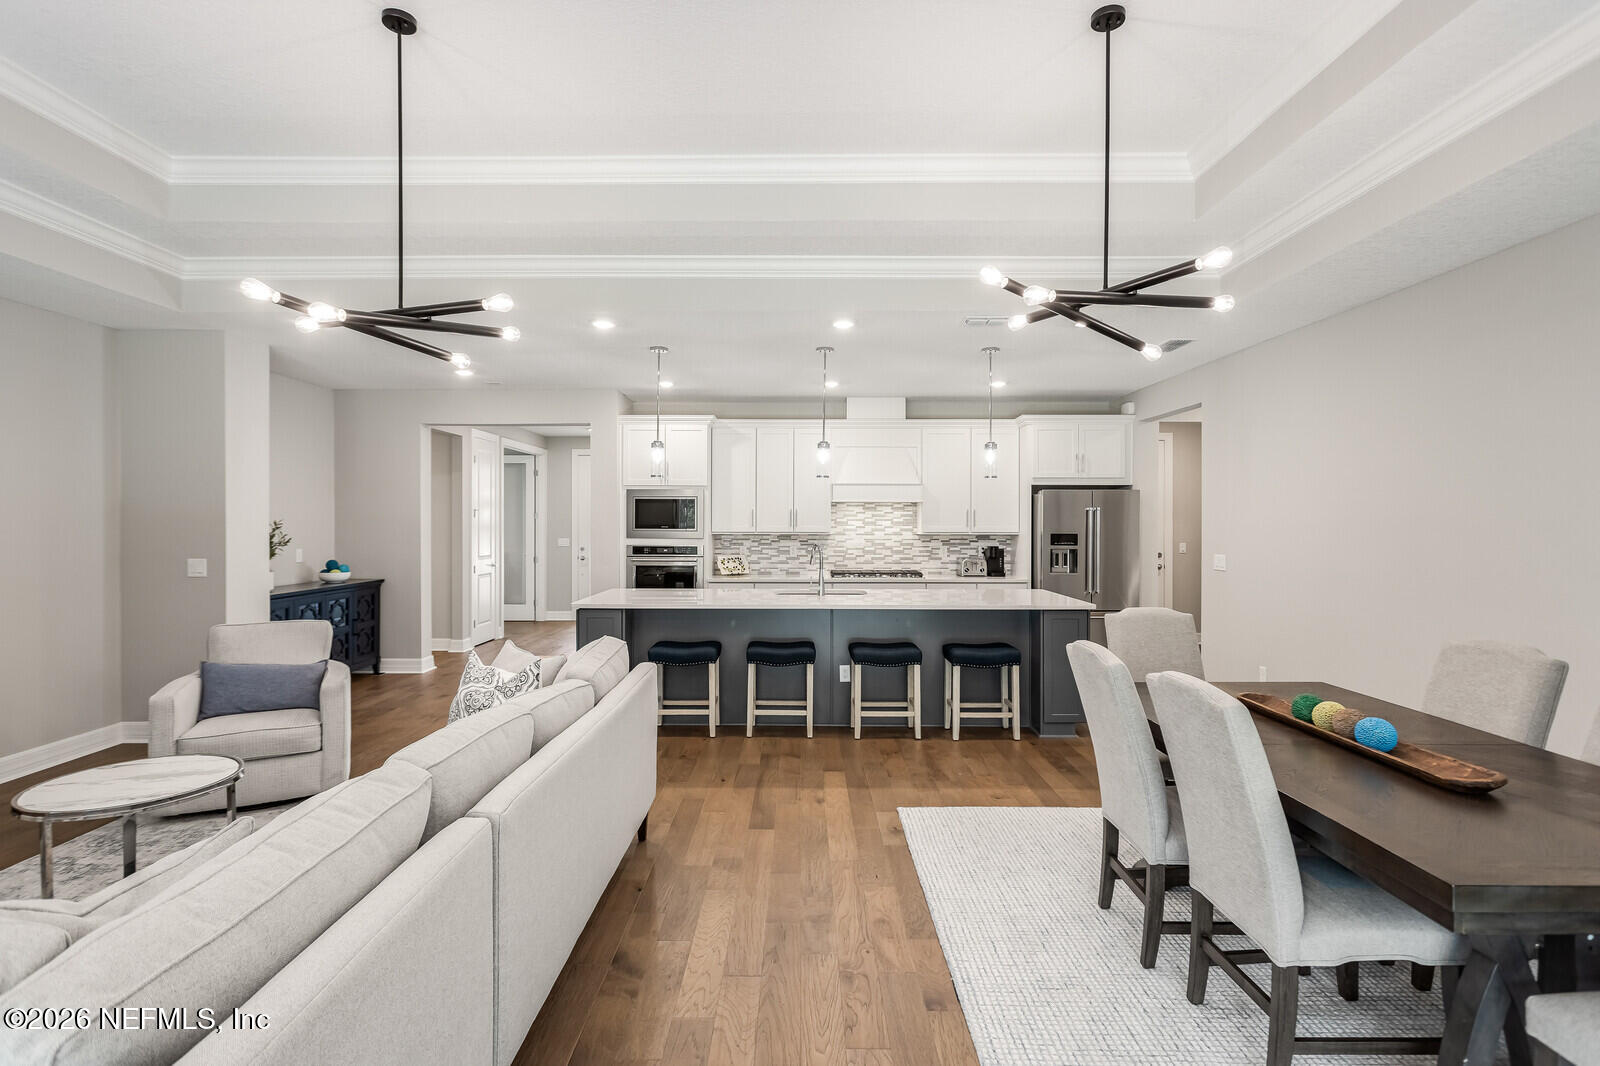
Open-plan kitchen with a large island, white cabinets, stainless steel appliances, and an adjoining dining area.
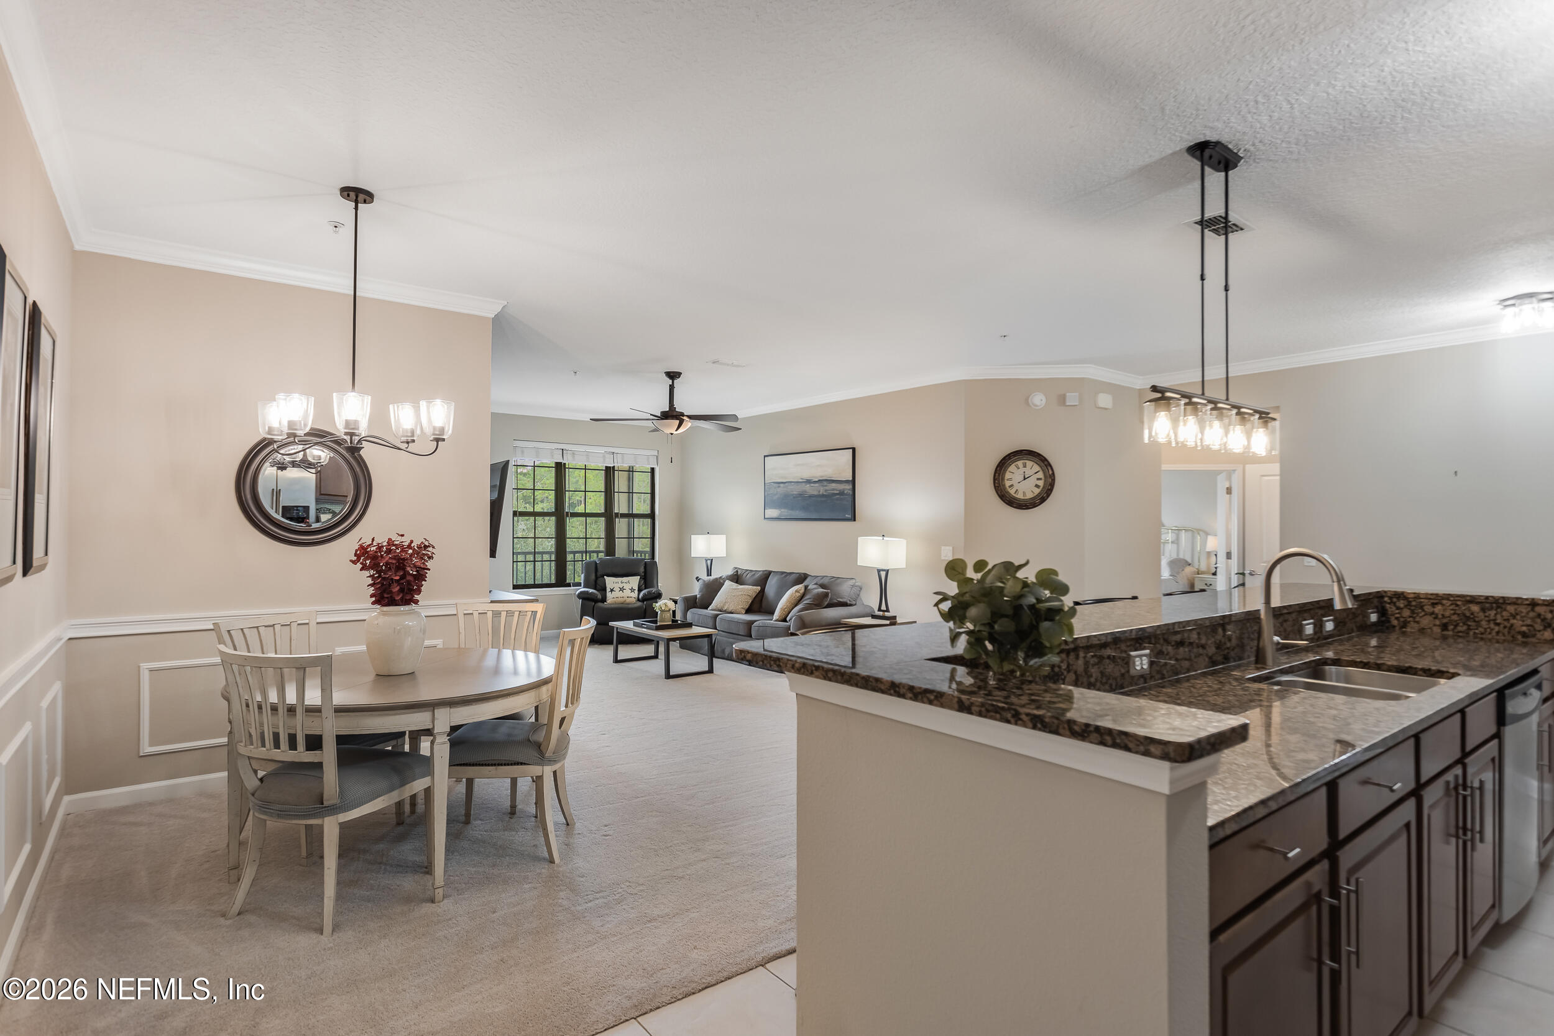
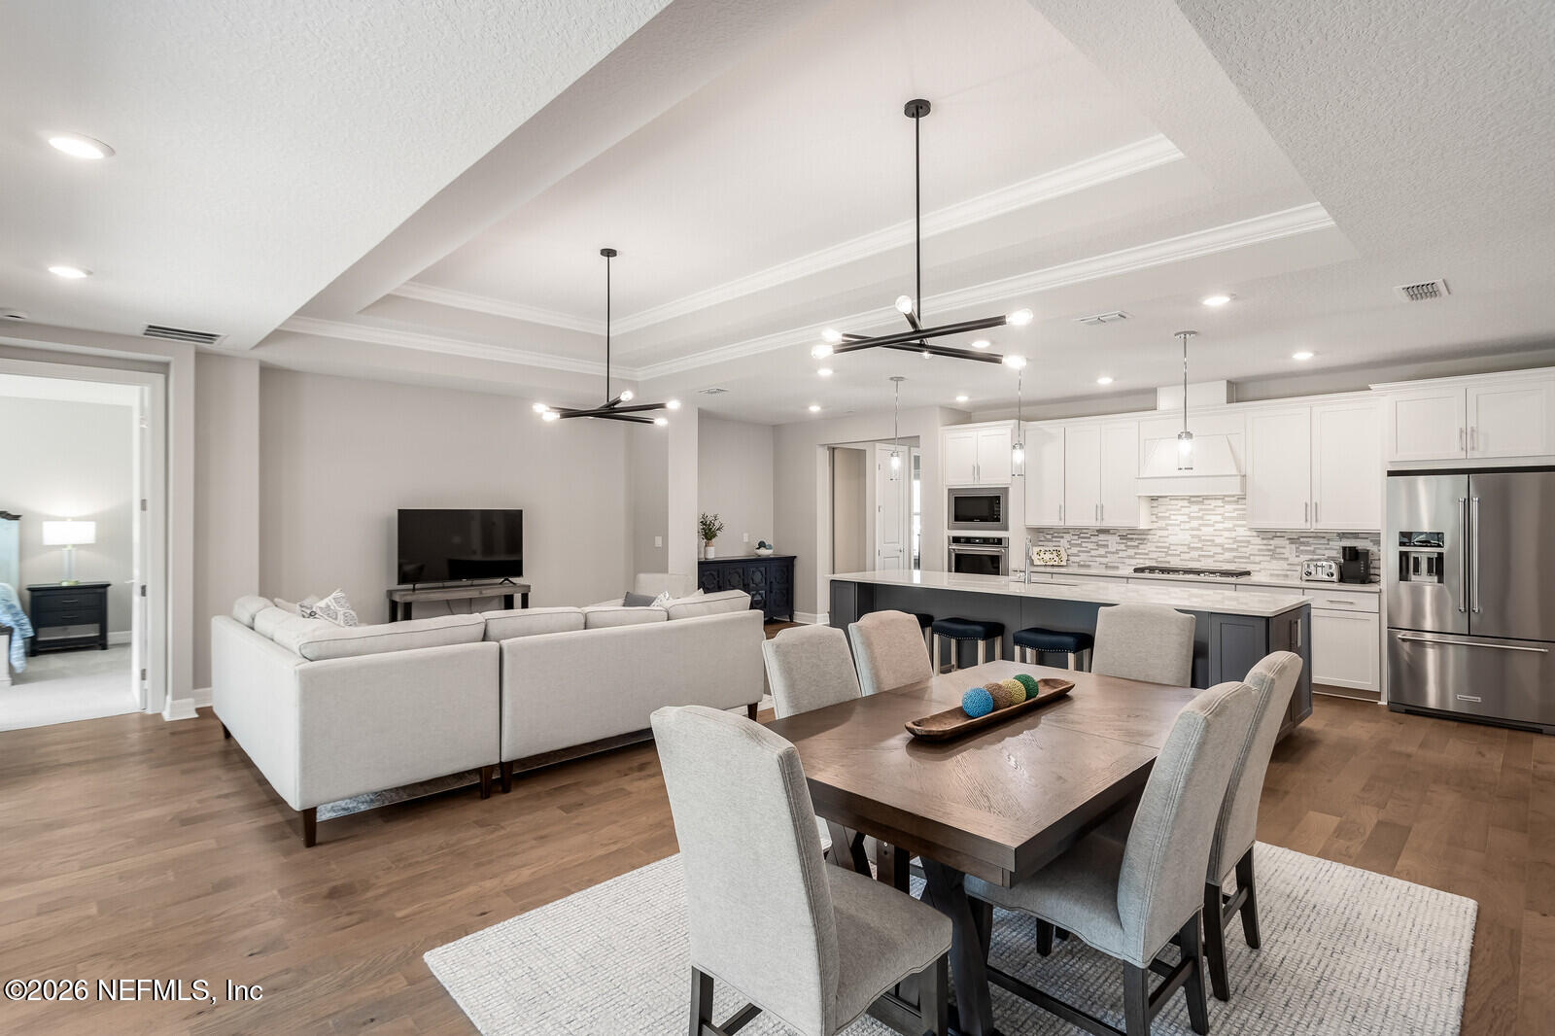
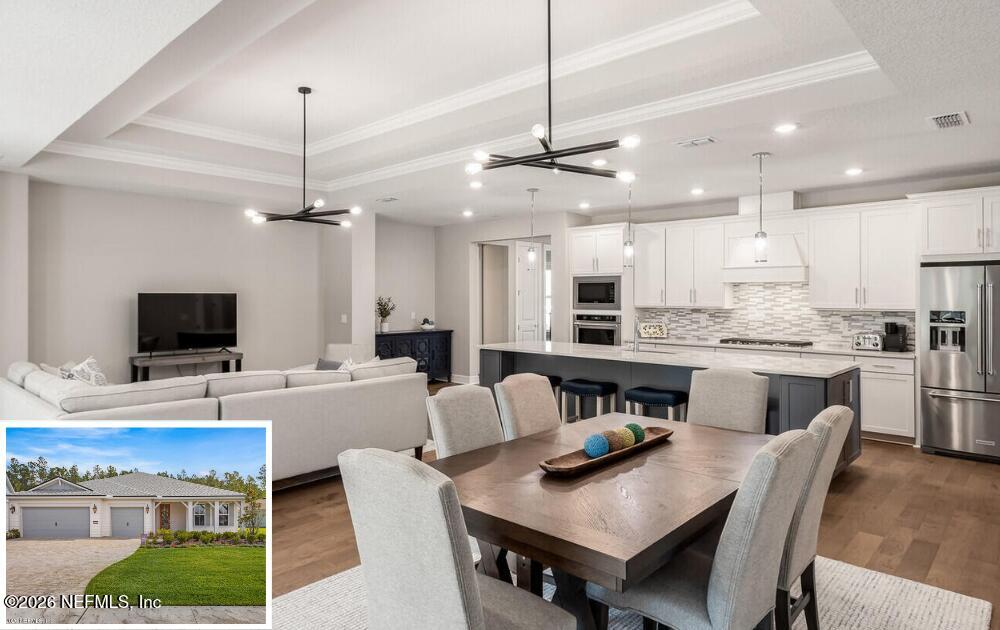
Open-plan kitchen and living area with a dark island, white cabinetry, and a wood dining table.
Open-plan kitchen and living room with a large island, gray sectional, and windows overlooking greenery.
Open-plan kitchen and living area with a large island, white cabinetry, and wood floors.
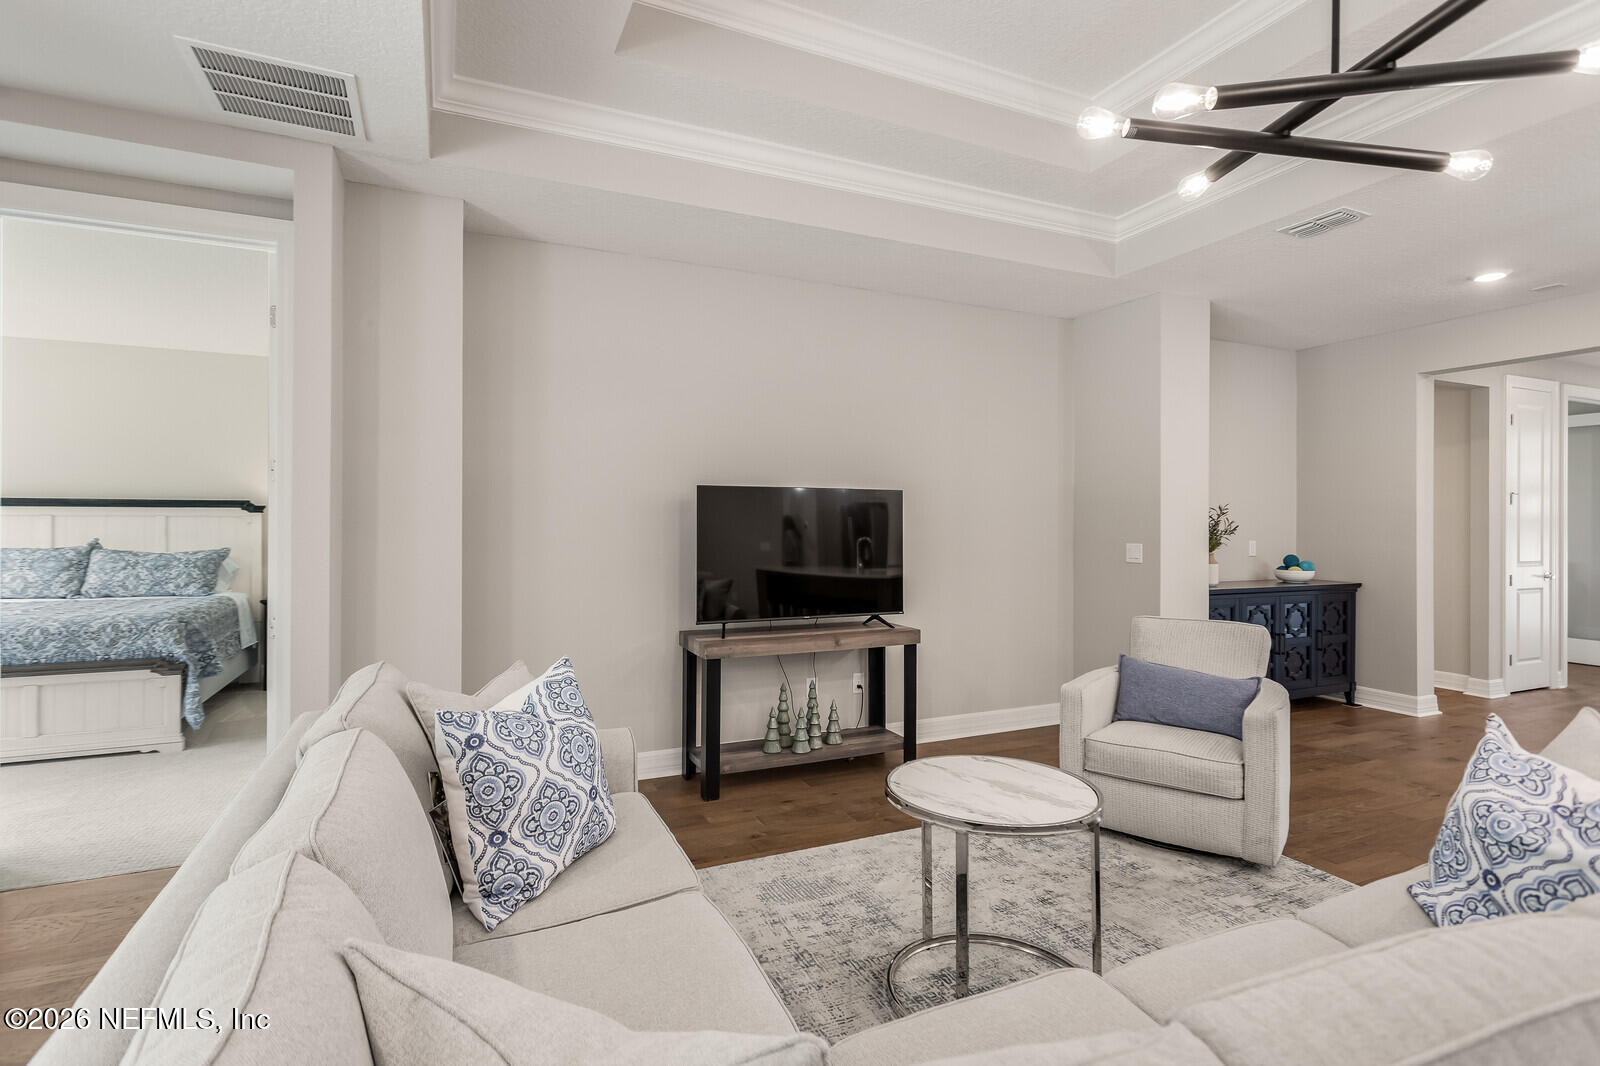
Living room with light sofas, patterned pillows, a television, and an adjoining bedroom.
Furnished living room with wide sliding doors opening onto a patio and green backyard.
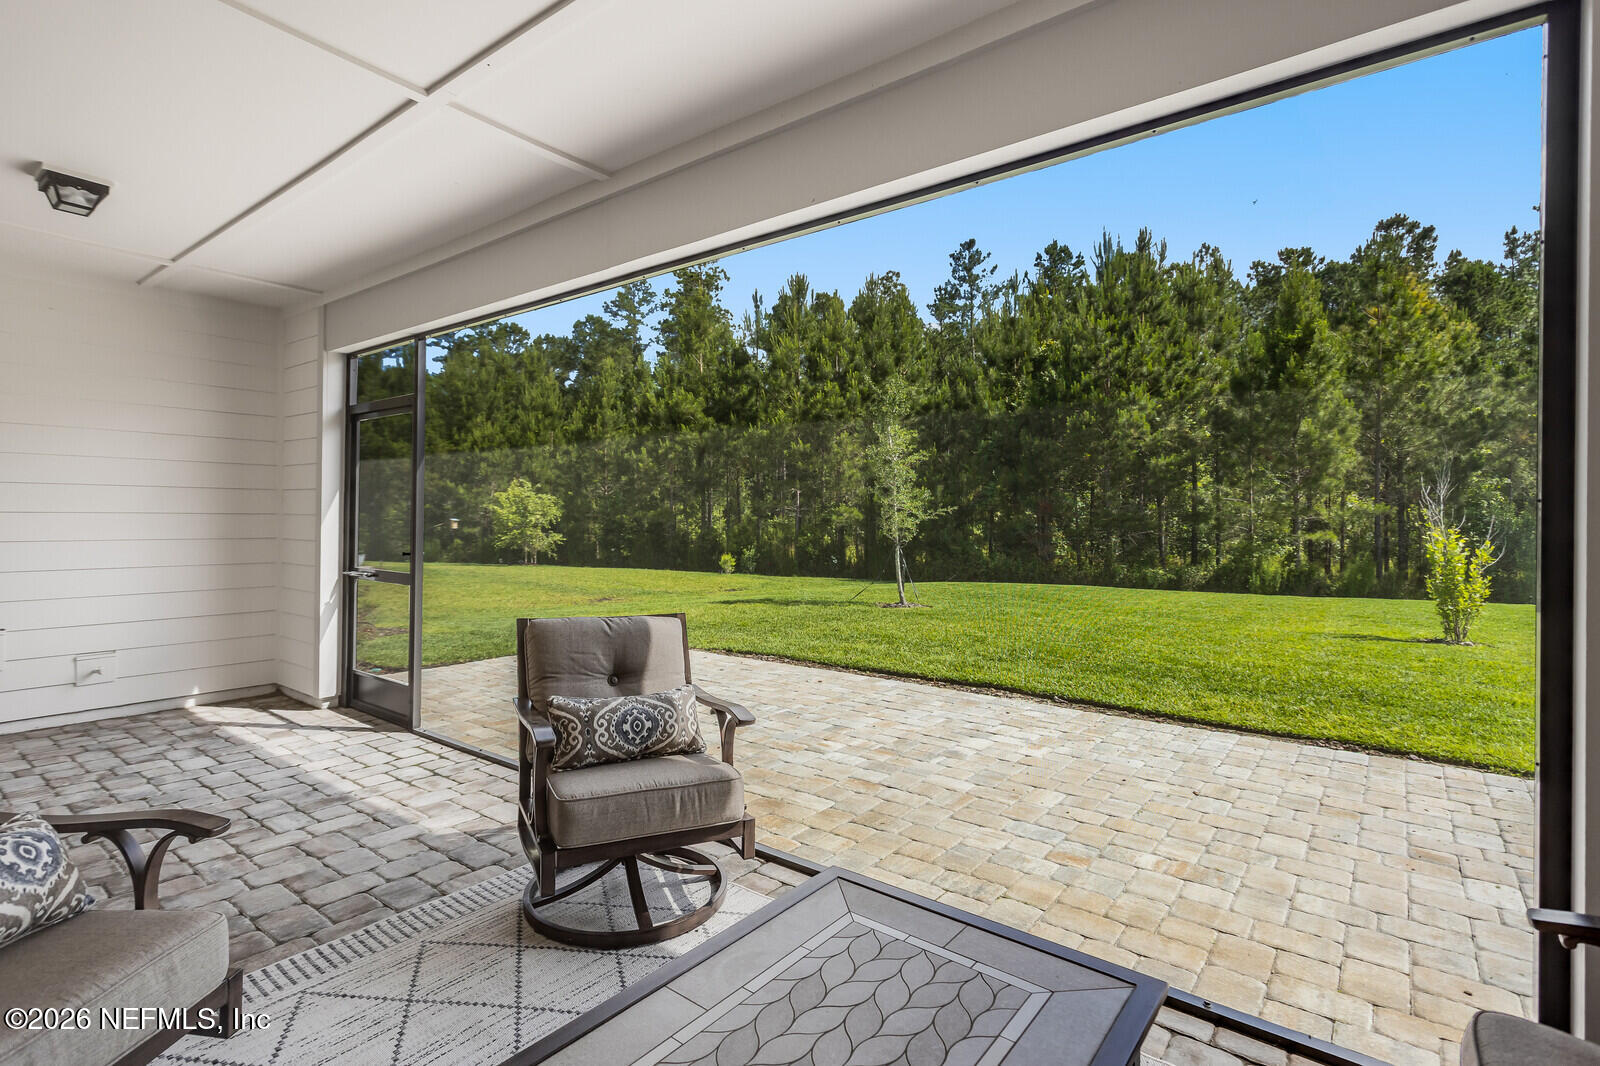
Covered paver patio with lounge chairs overlooking a broad lawn and tree line.
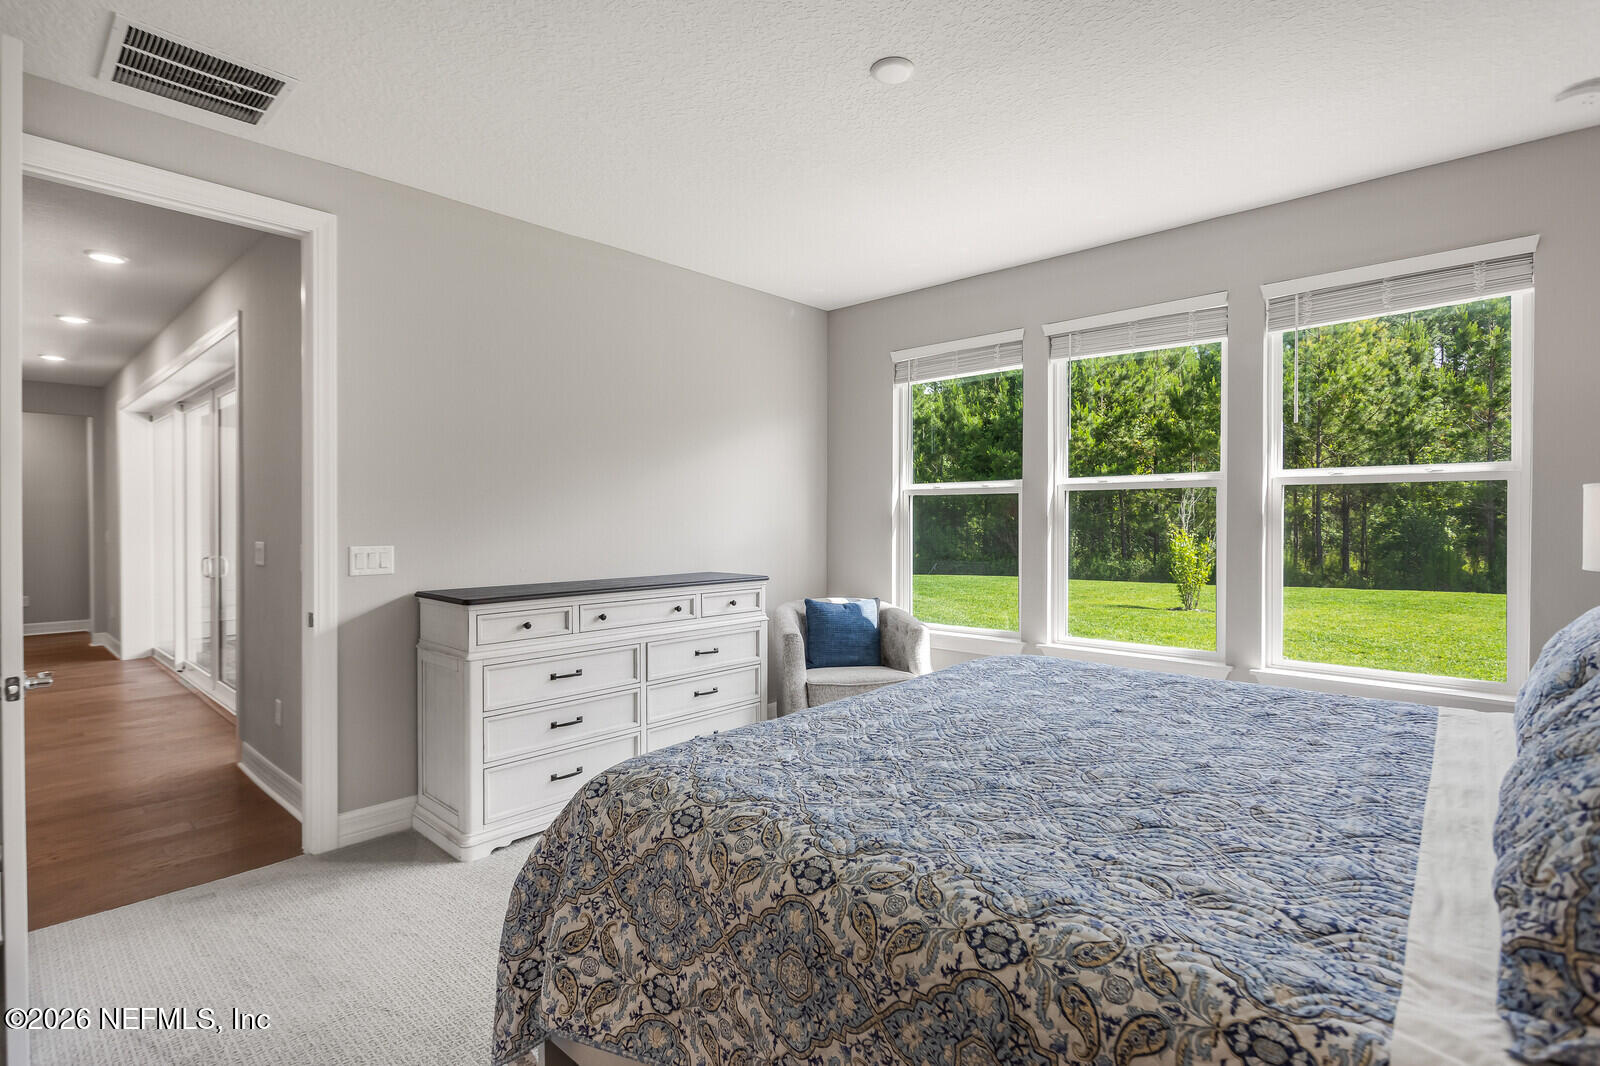
Bedroom with a patterned bed and three large windows overlooking a wooded lawn.
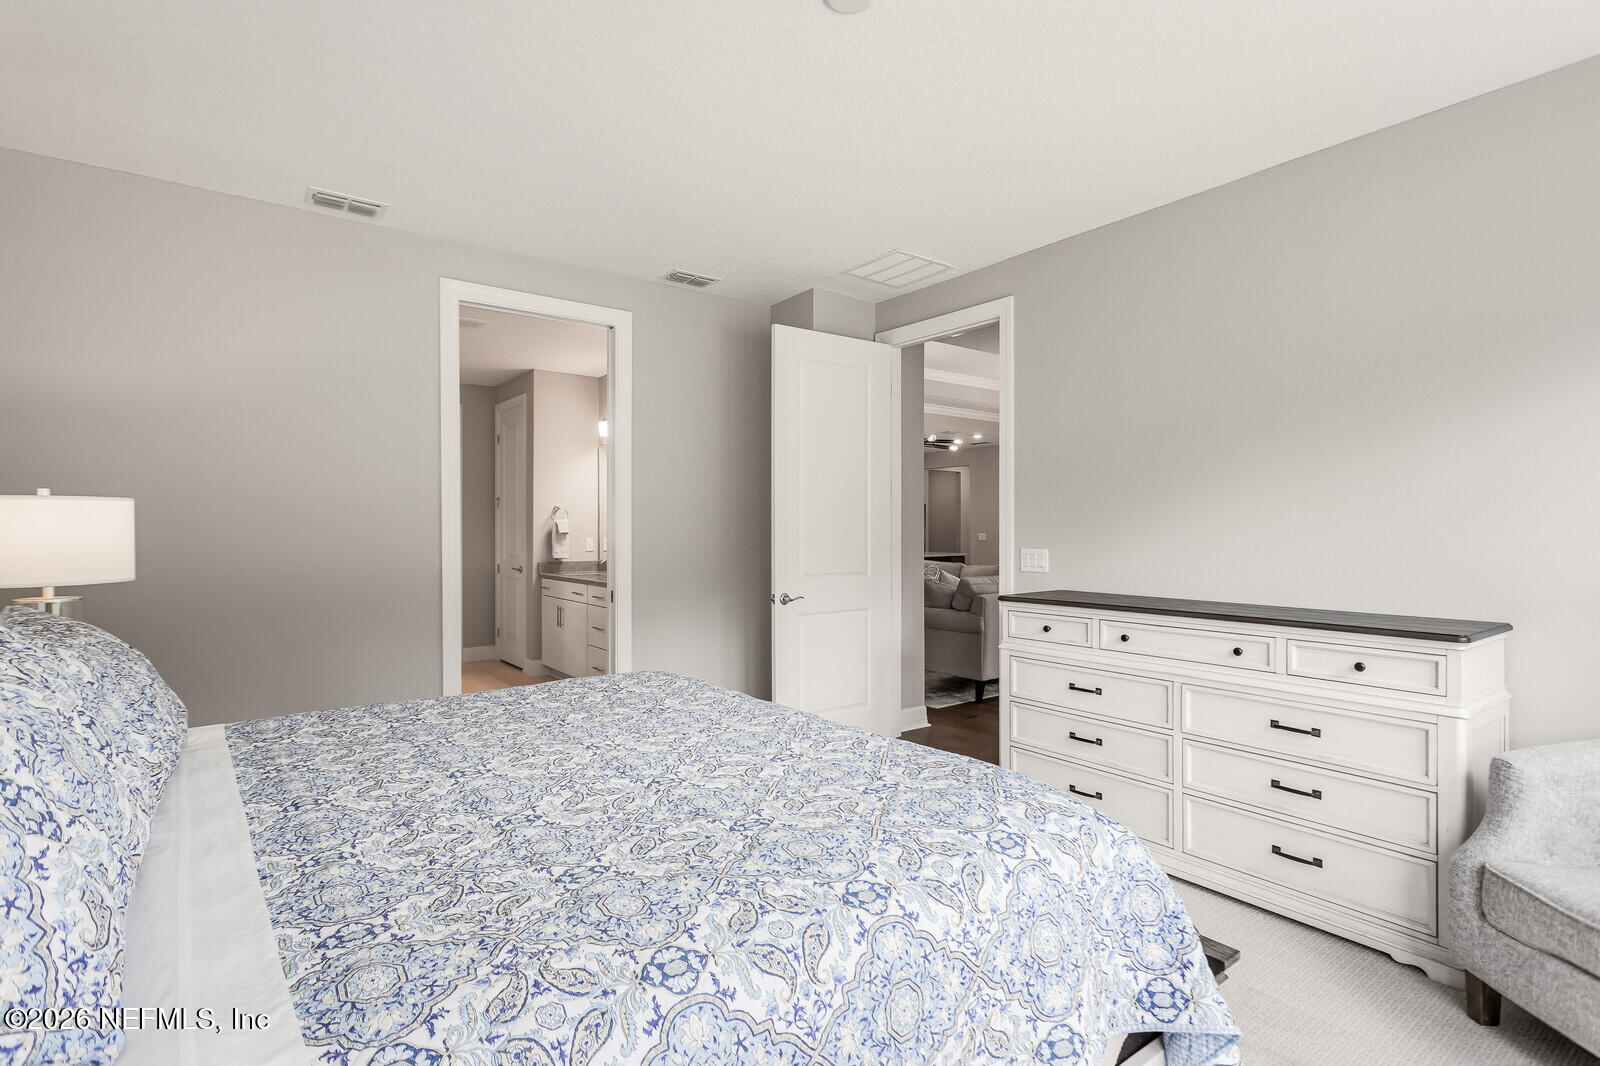
Furnished bedroom with blue-and-white patterned bedding and a white dresser.
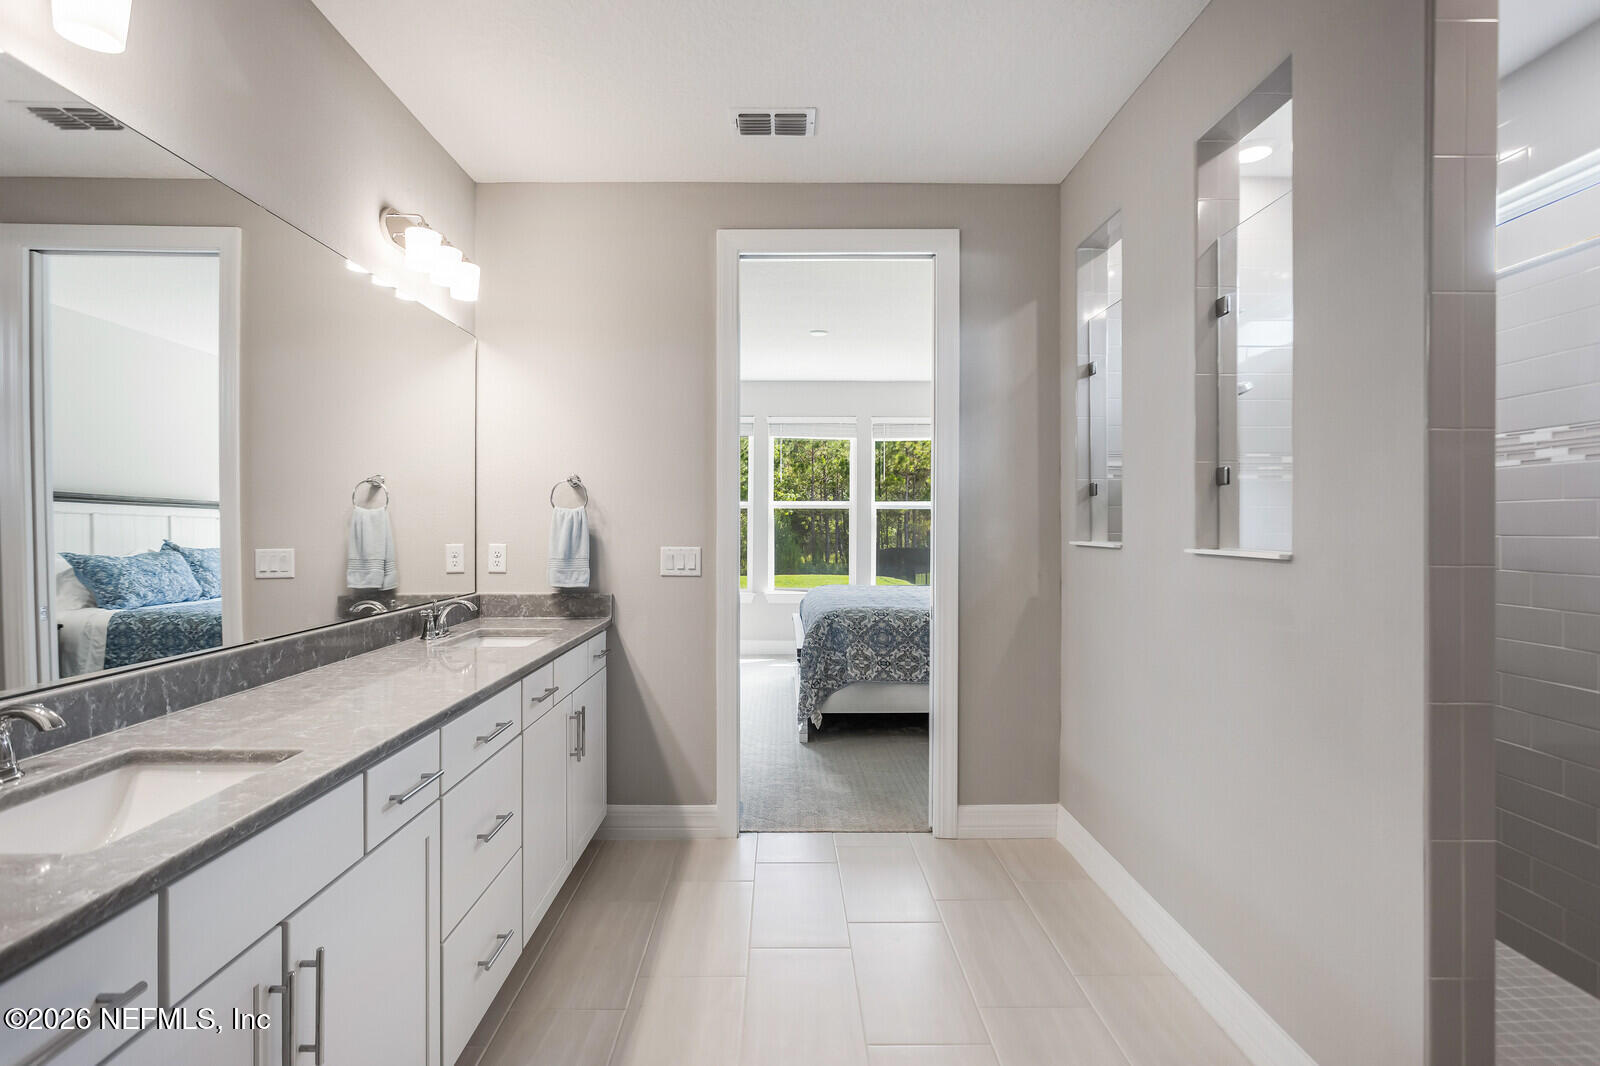
Modern bathroom with a long double-sink vanity, gray countertop, and glass-enclosed shower.
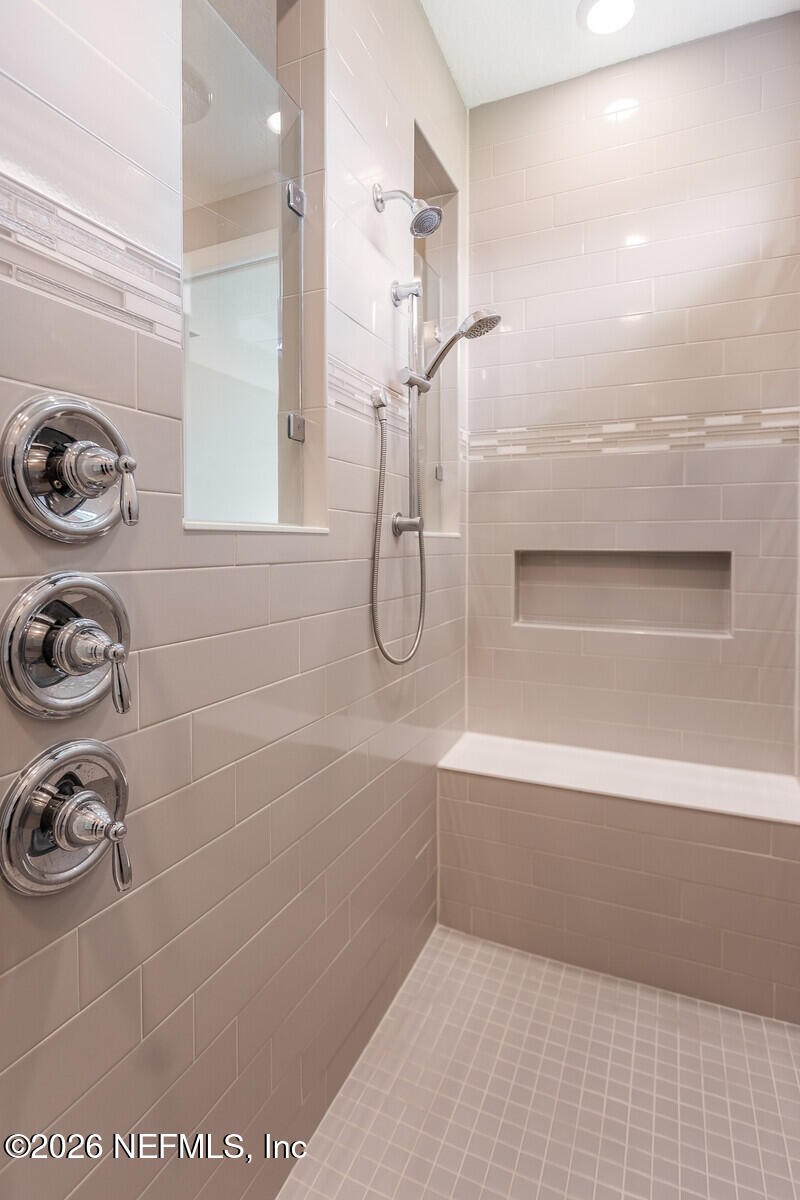
Tiled walk-in shower with glass panel, chrome fixtures, handheld showerhead, and built-in wall niche.
Primary bathroom with a long double vanity, gray stone counters, and a tiled walk-in shower.
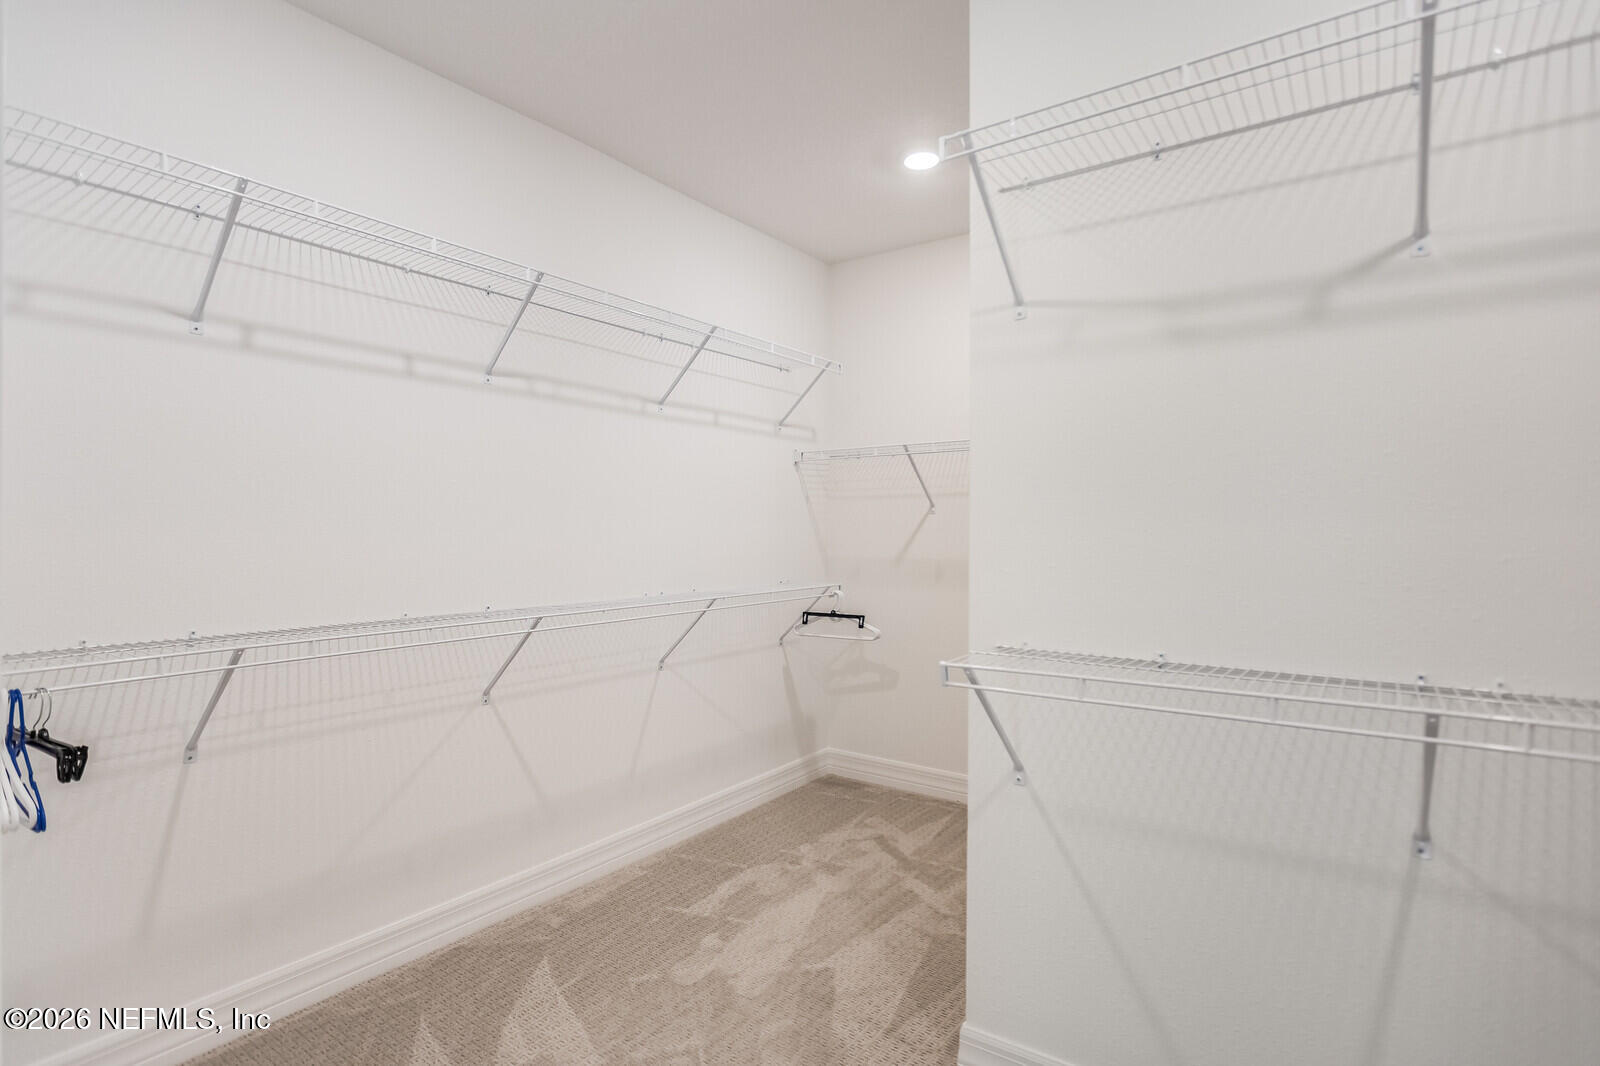
Walk-in closet with wire shelving on both sides and a few hangers on the lower rod.
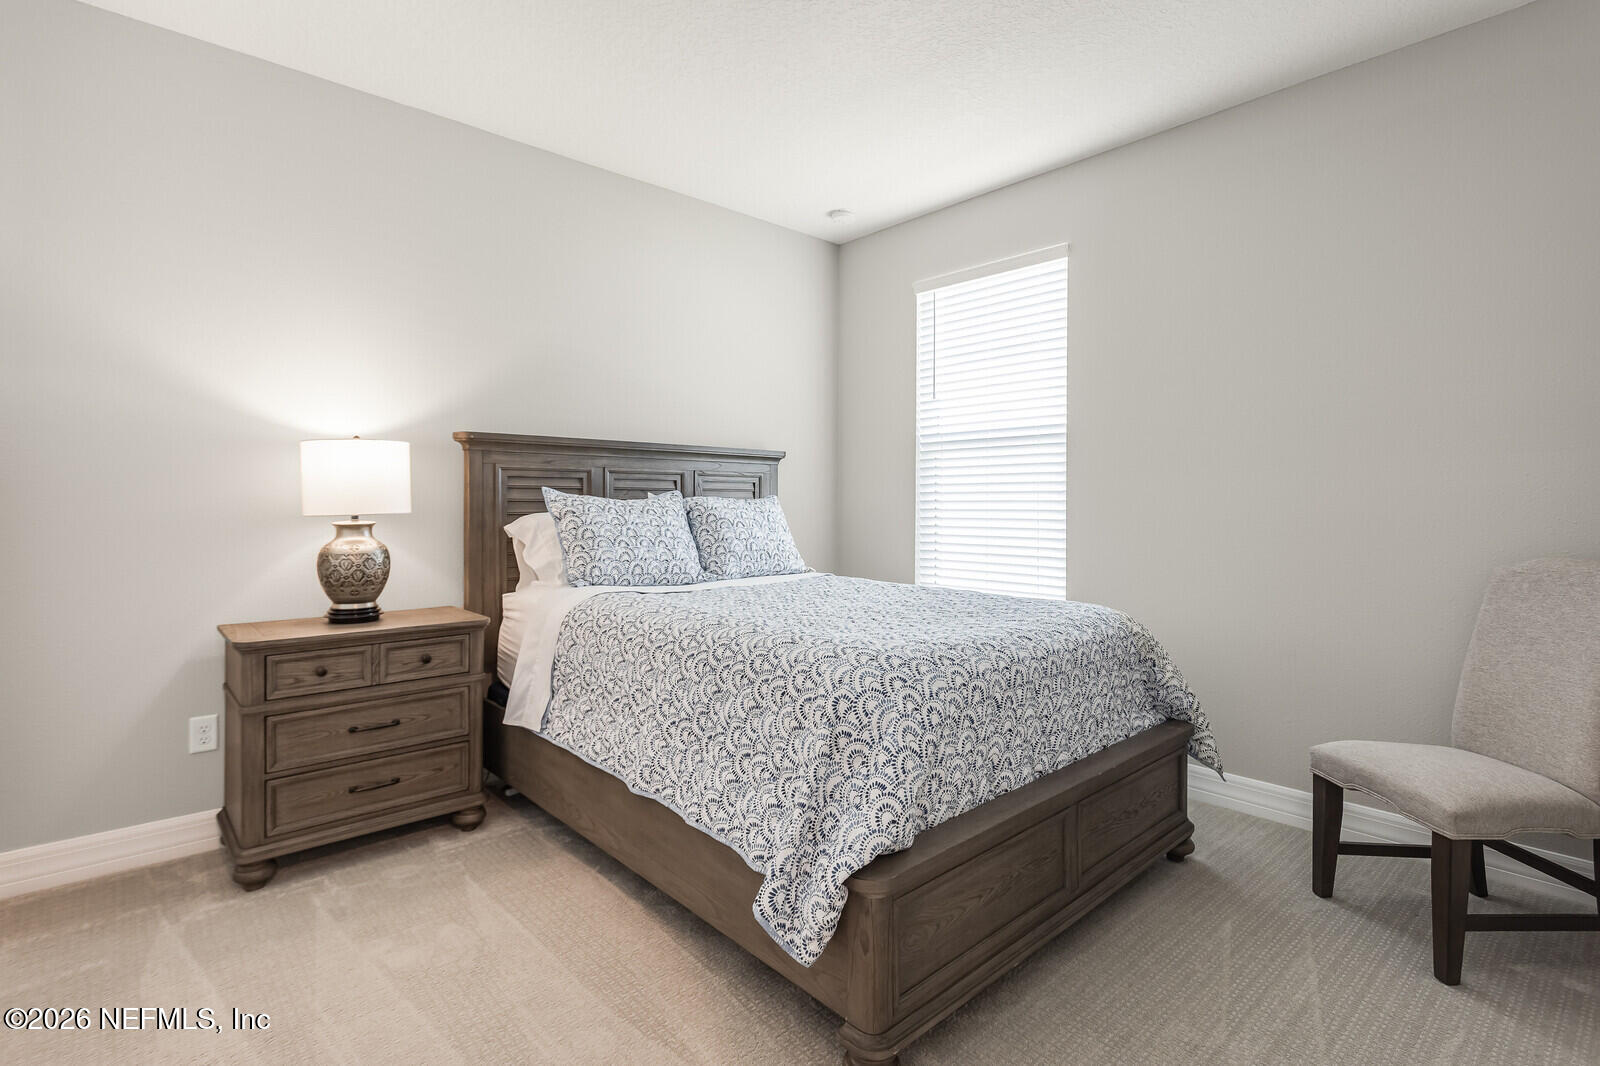
Furnished bedroom with a wooden bed, patterned bedding, matching nightstand, and window with white blinds.
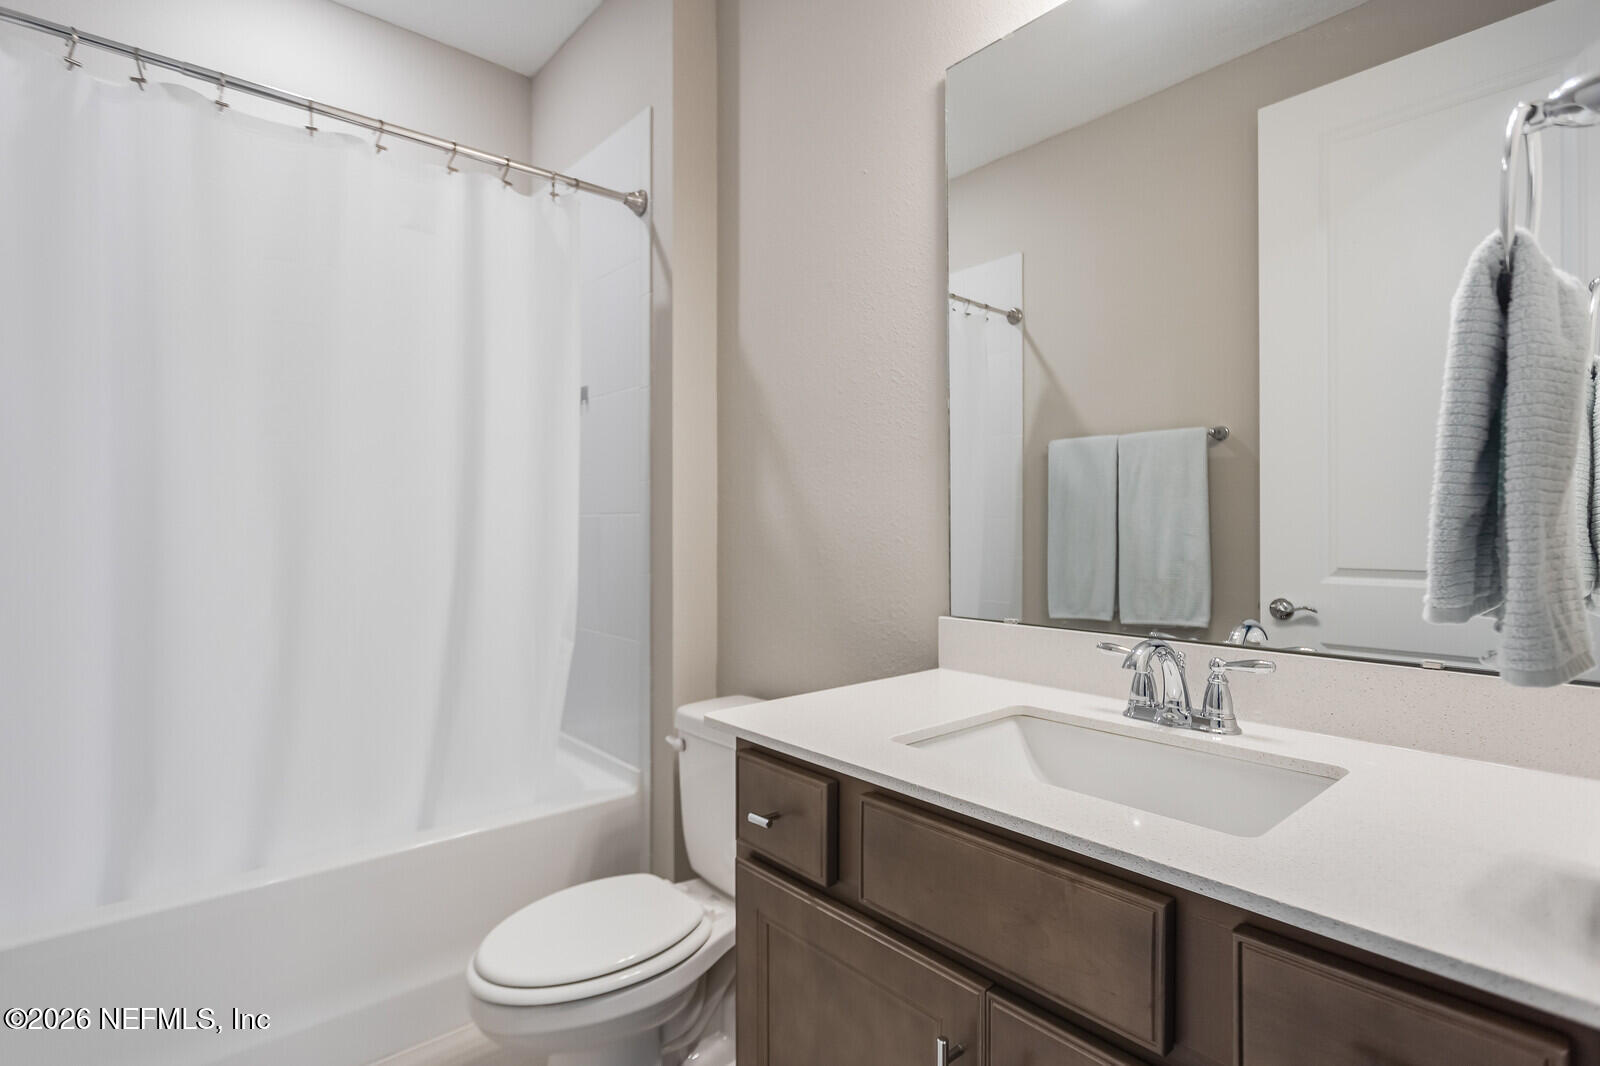
Bathroom with a white tub-shower, toilet, and dark wood vanity beneath a large mirror.
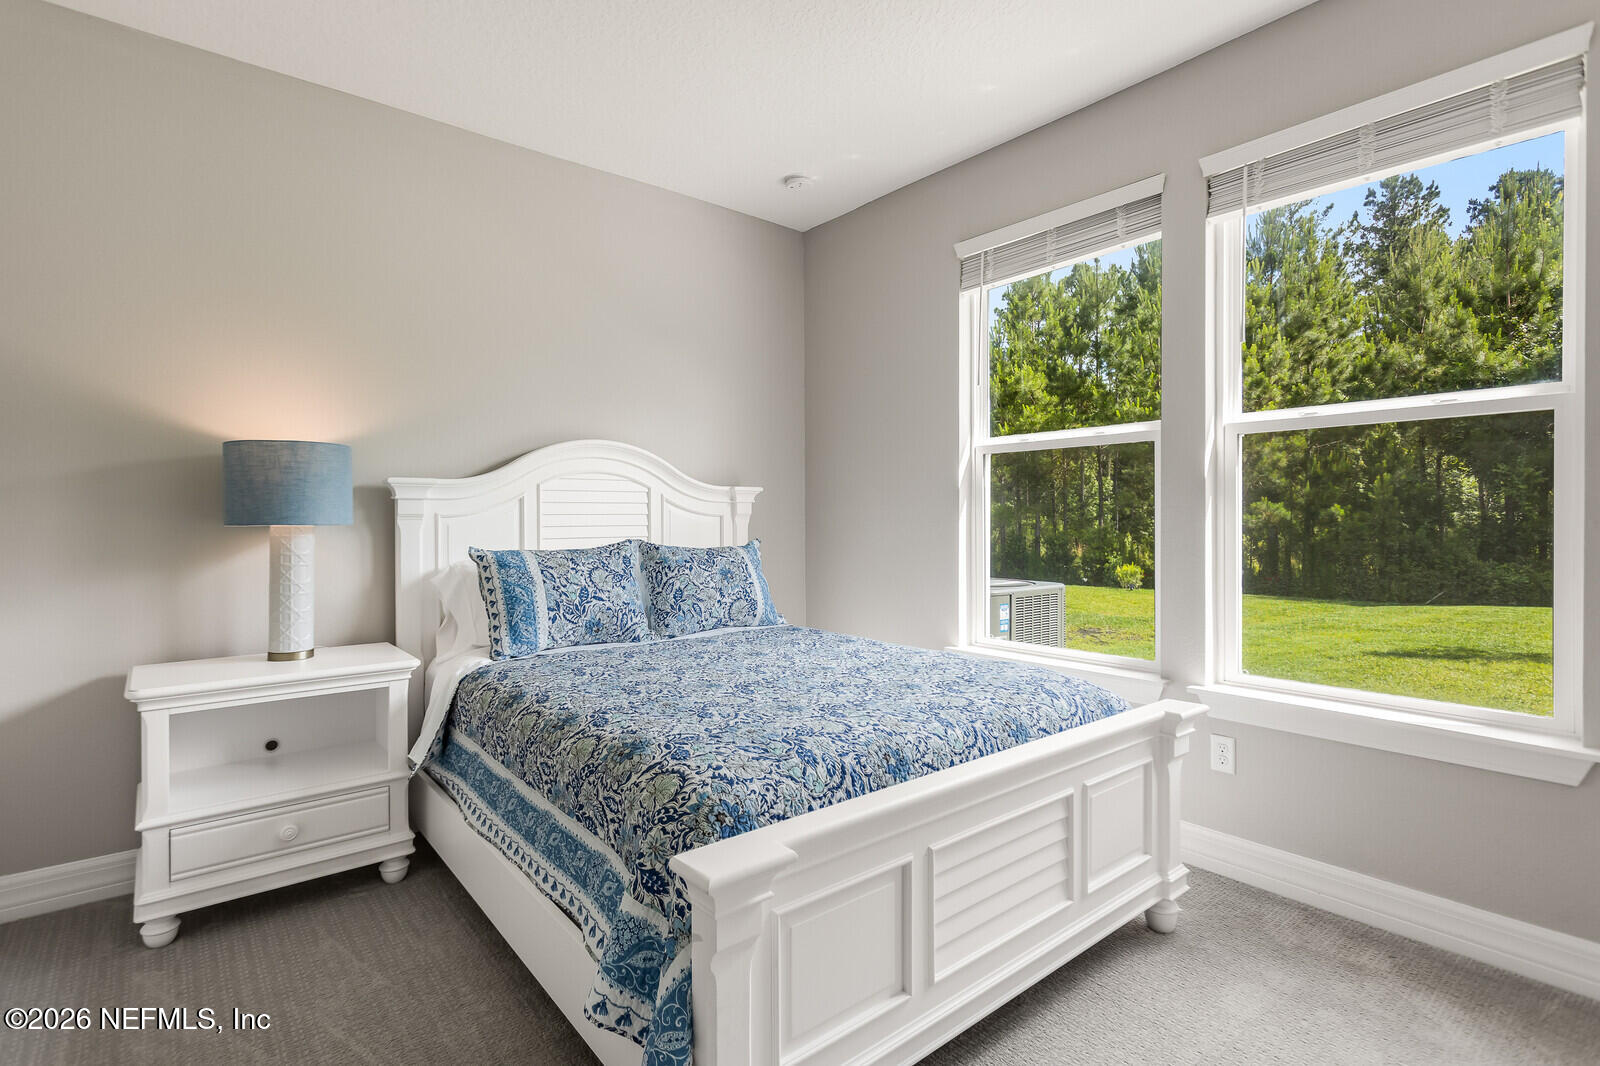
Bedroom with a white paneled bed, blue patterned bedding, and windows overlooking a grassy yard and trees.
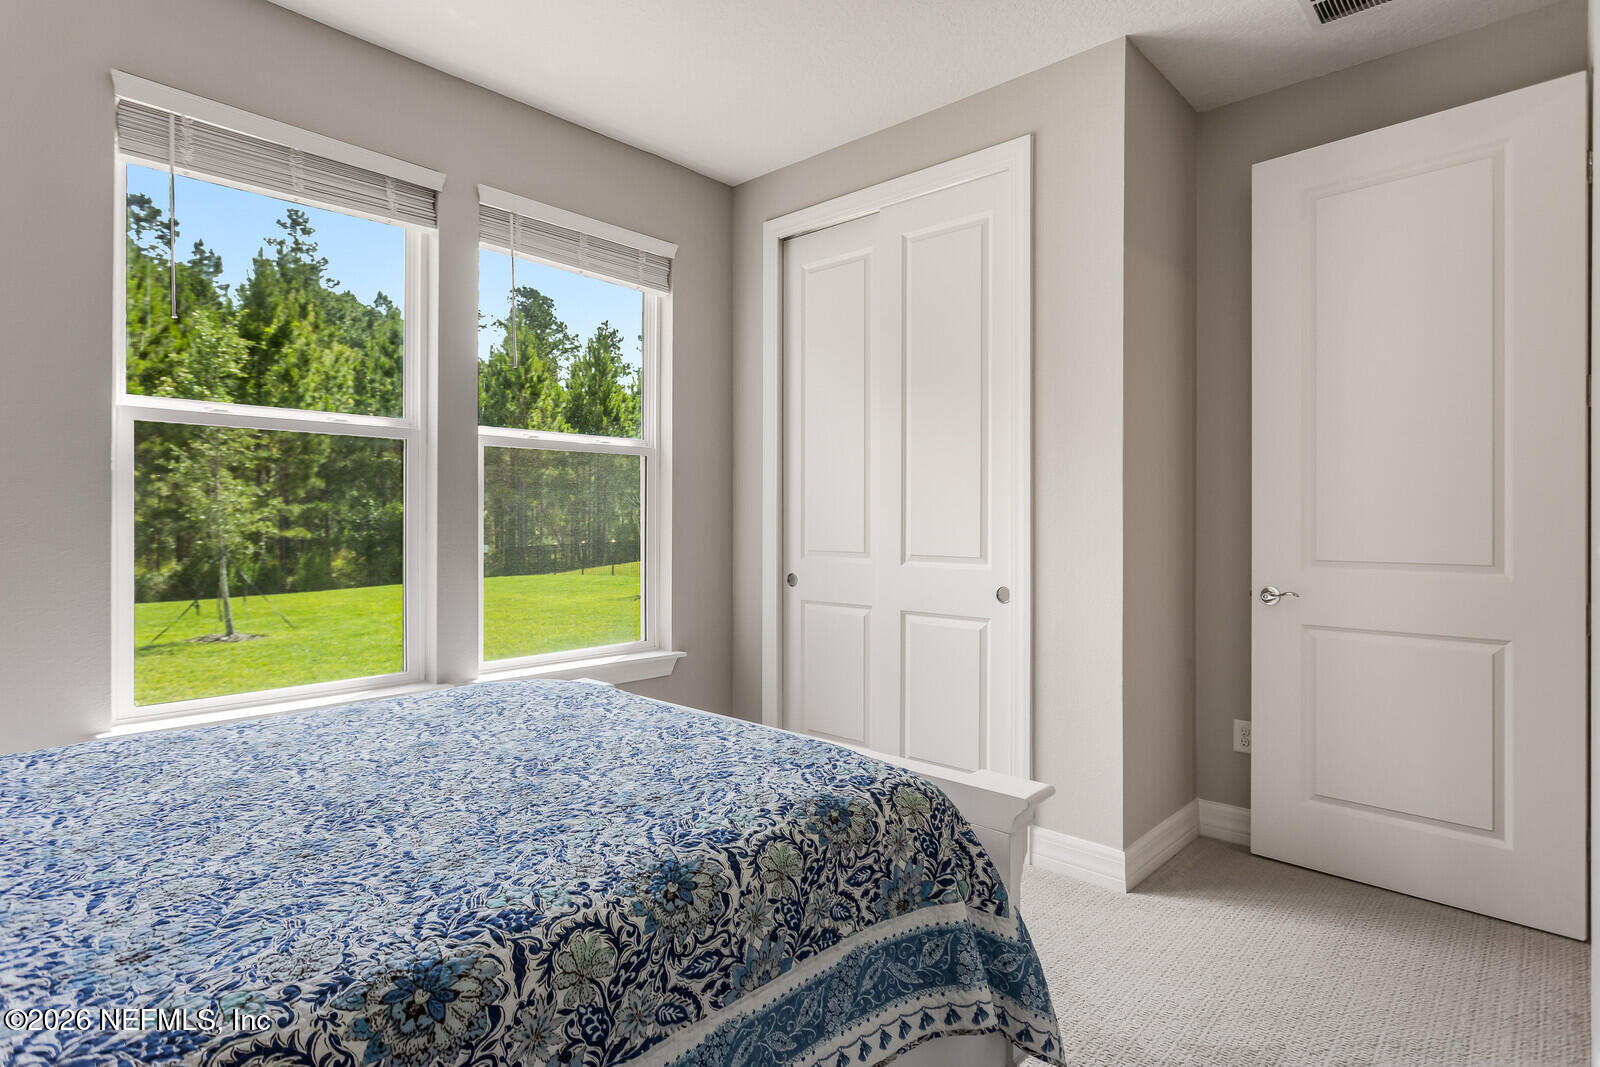
Bedroom with a blue floral bedspread, two windows overlooking a green lawn, and a white closet door.
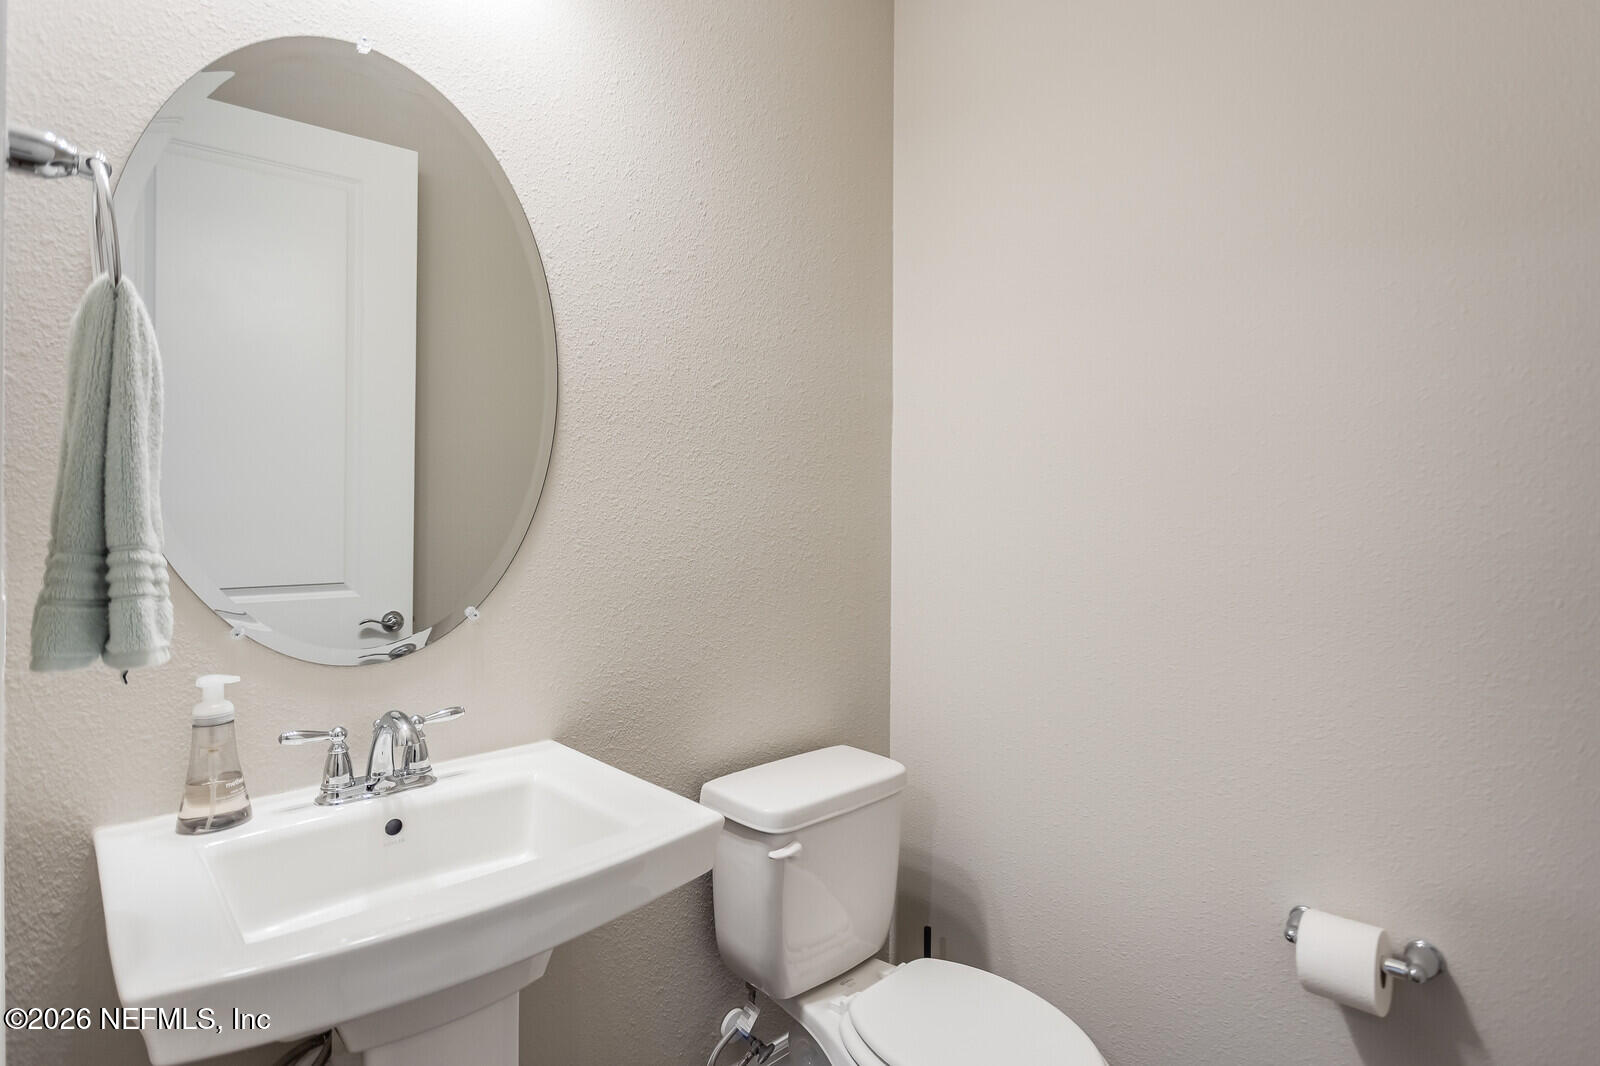
Bathroom with a pedestal sink, oval mirror, and toilet.
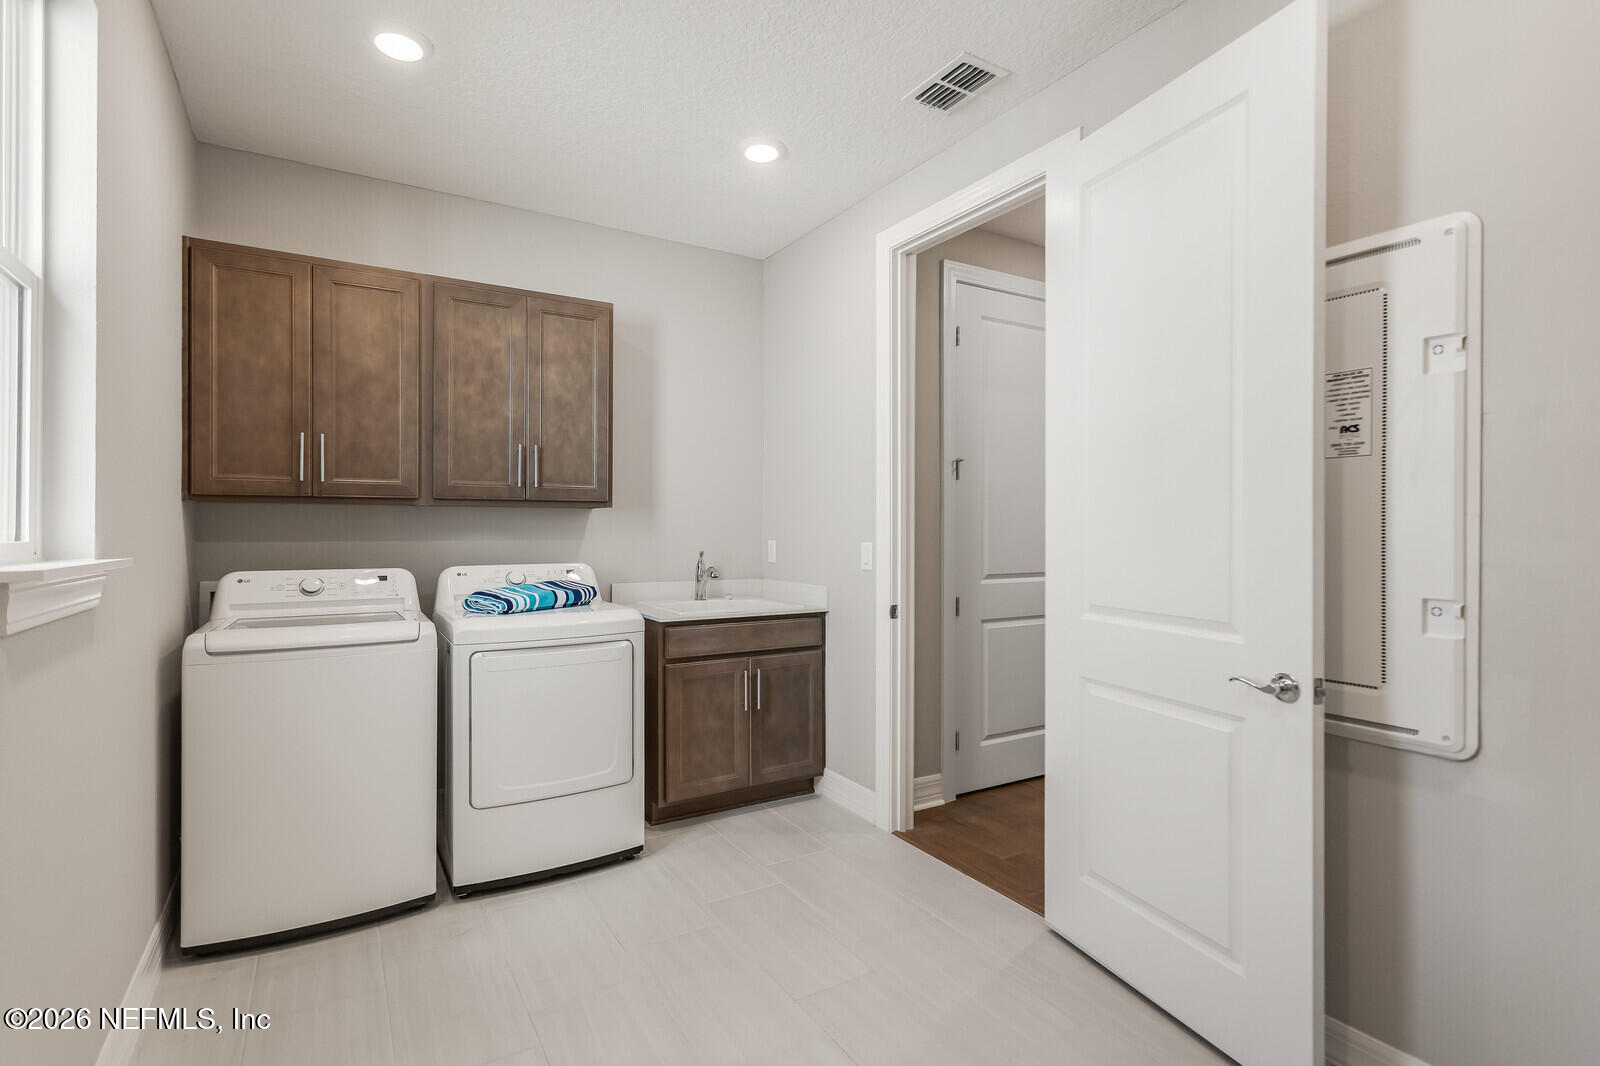
Laundry room with washer, dryer, dark wood cabinets, and a sink.
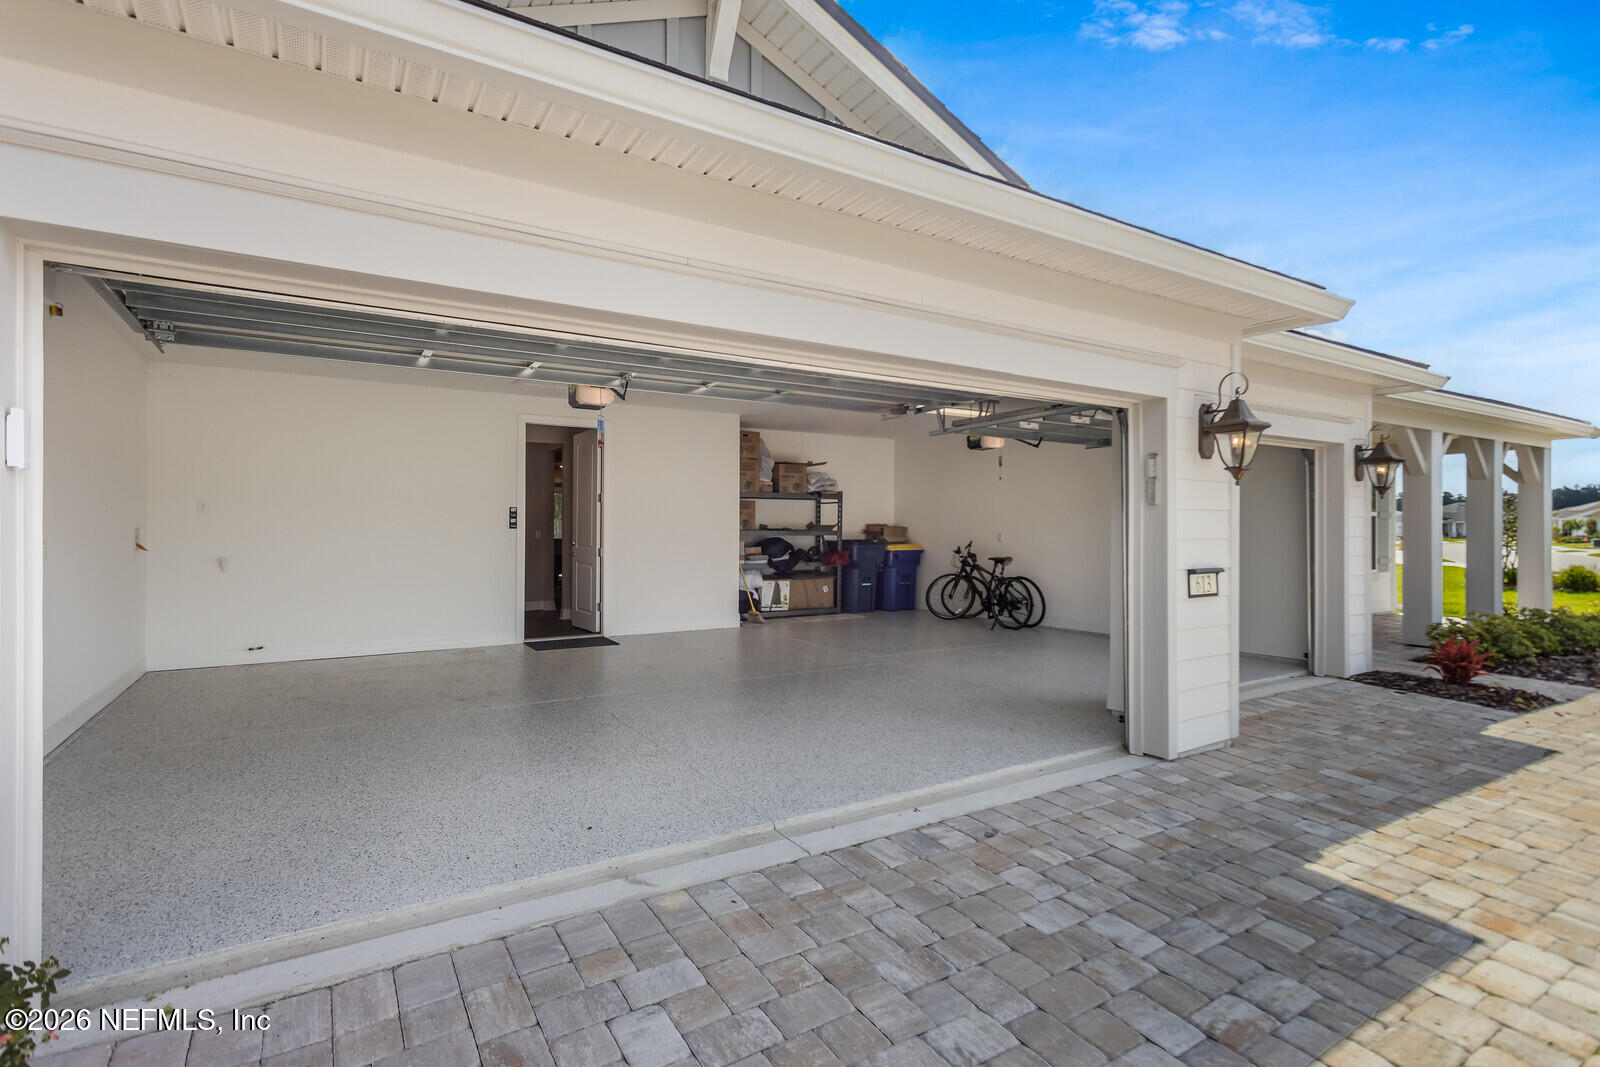
Open two-car garage with a speckled floor, storage shelves, and bicycles.
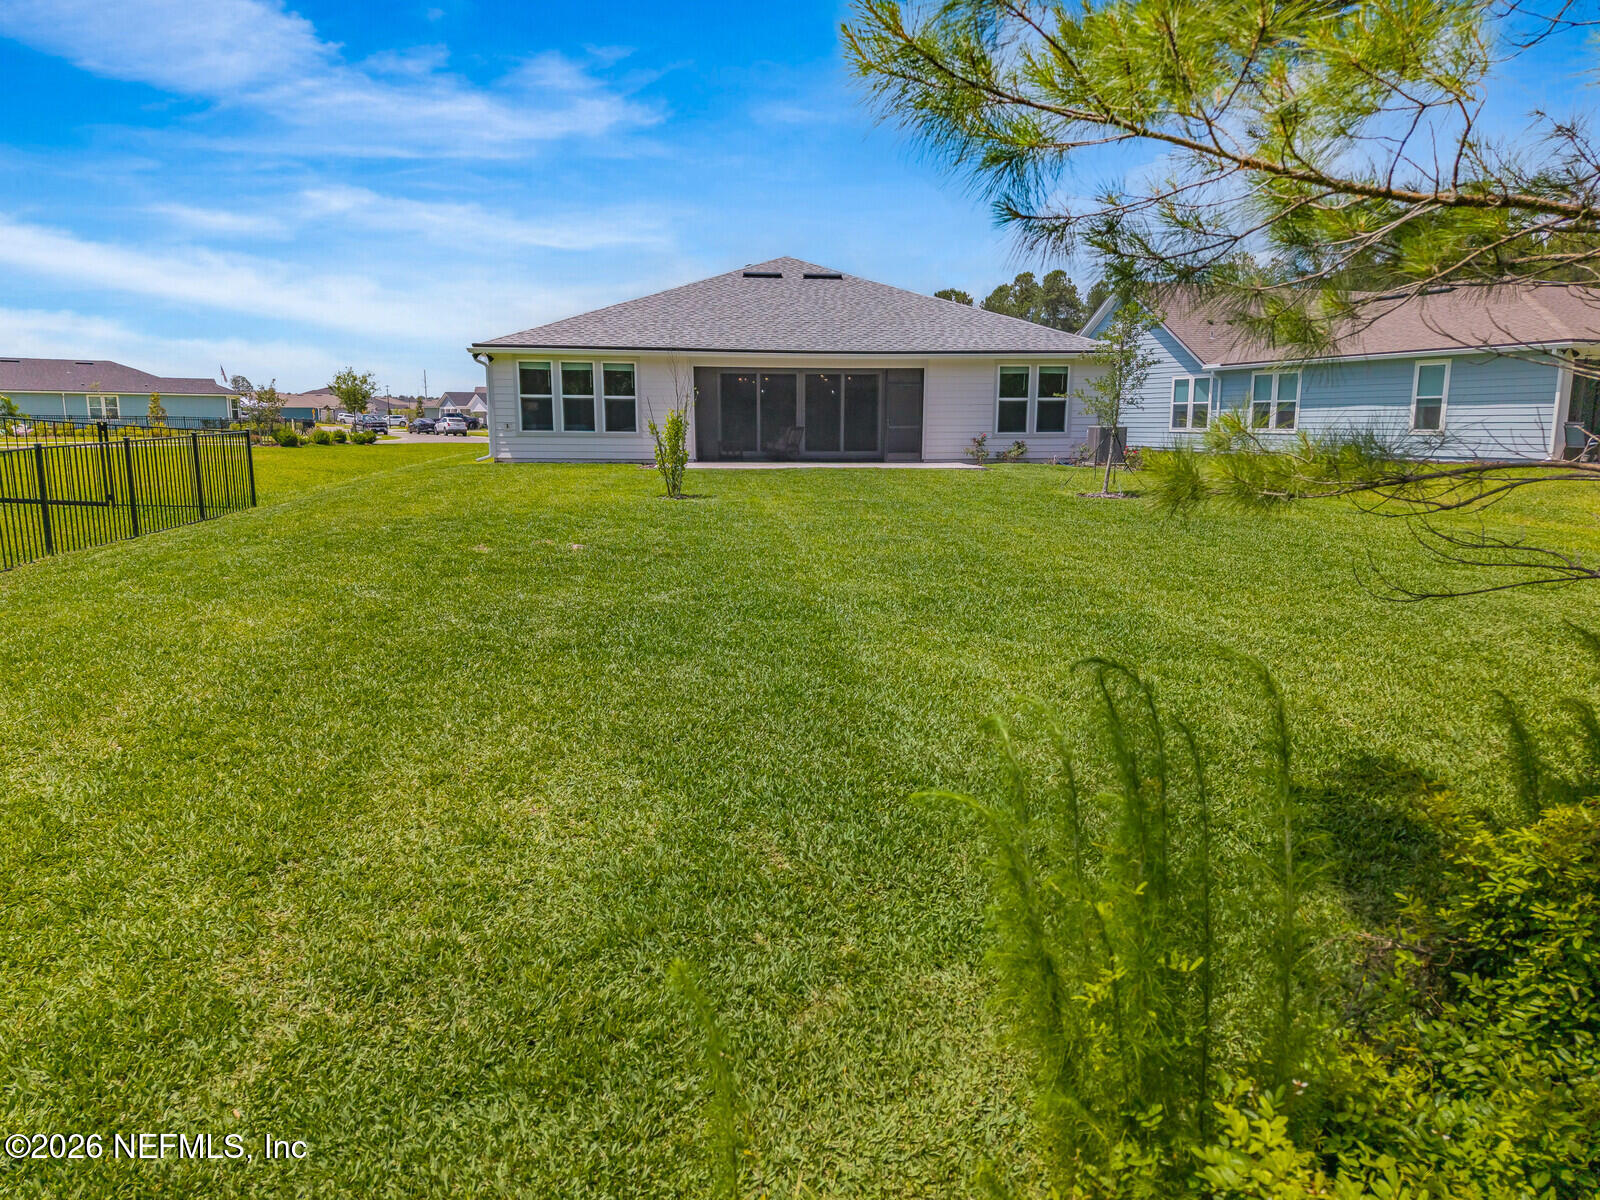
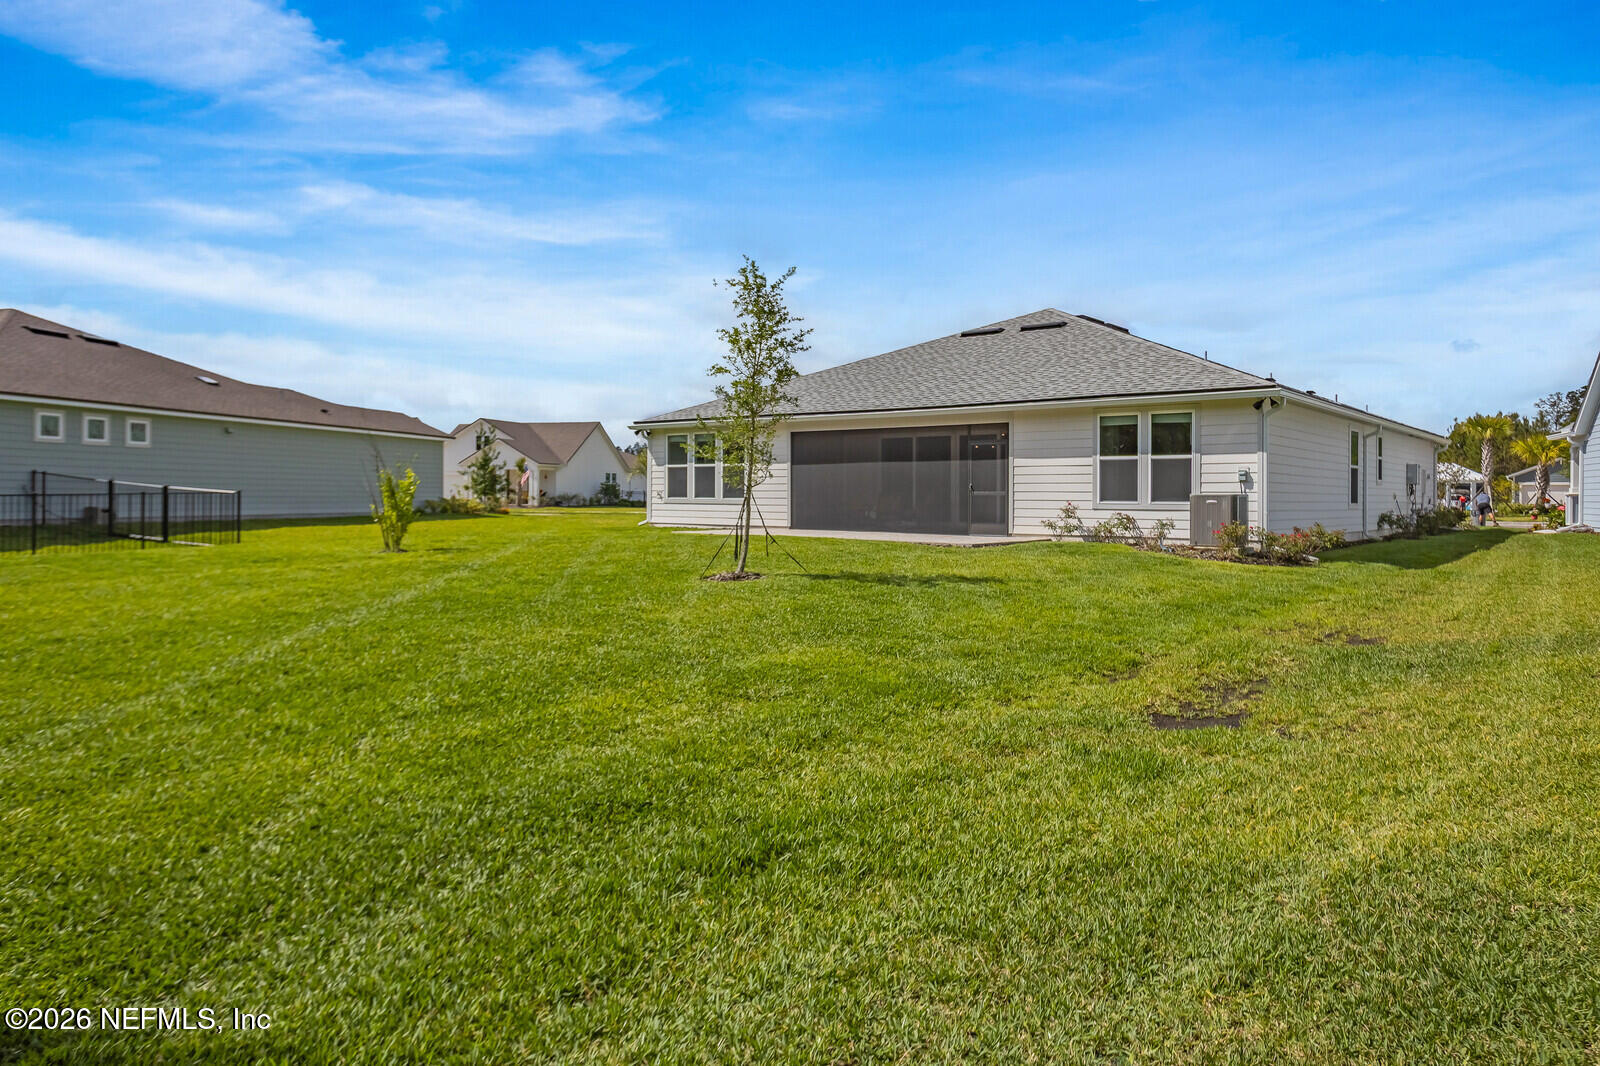
Rear of a single-story home with screened patio doors, a wide lawn, and a black metal fence.
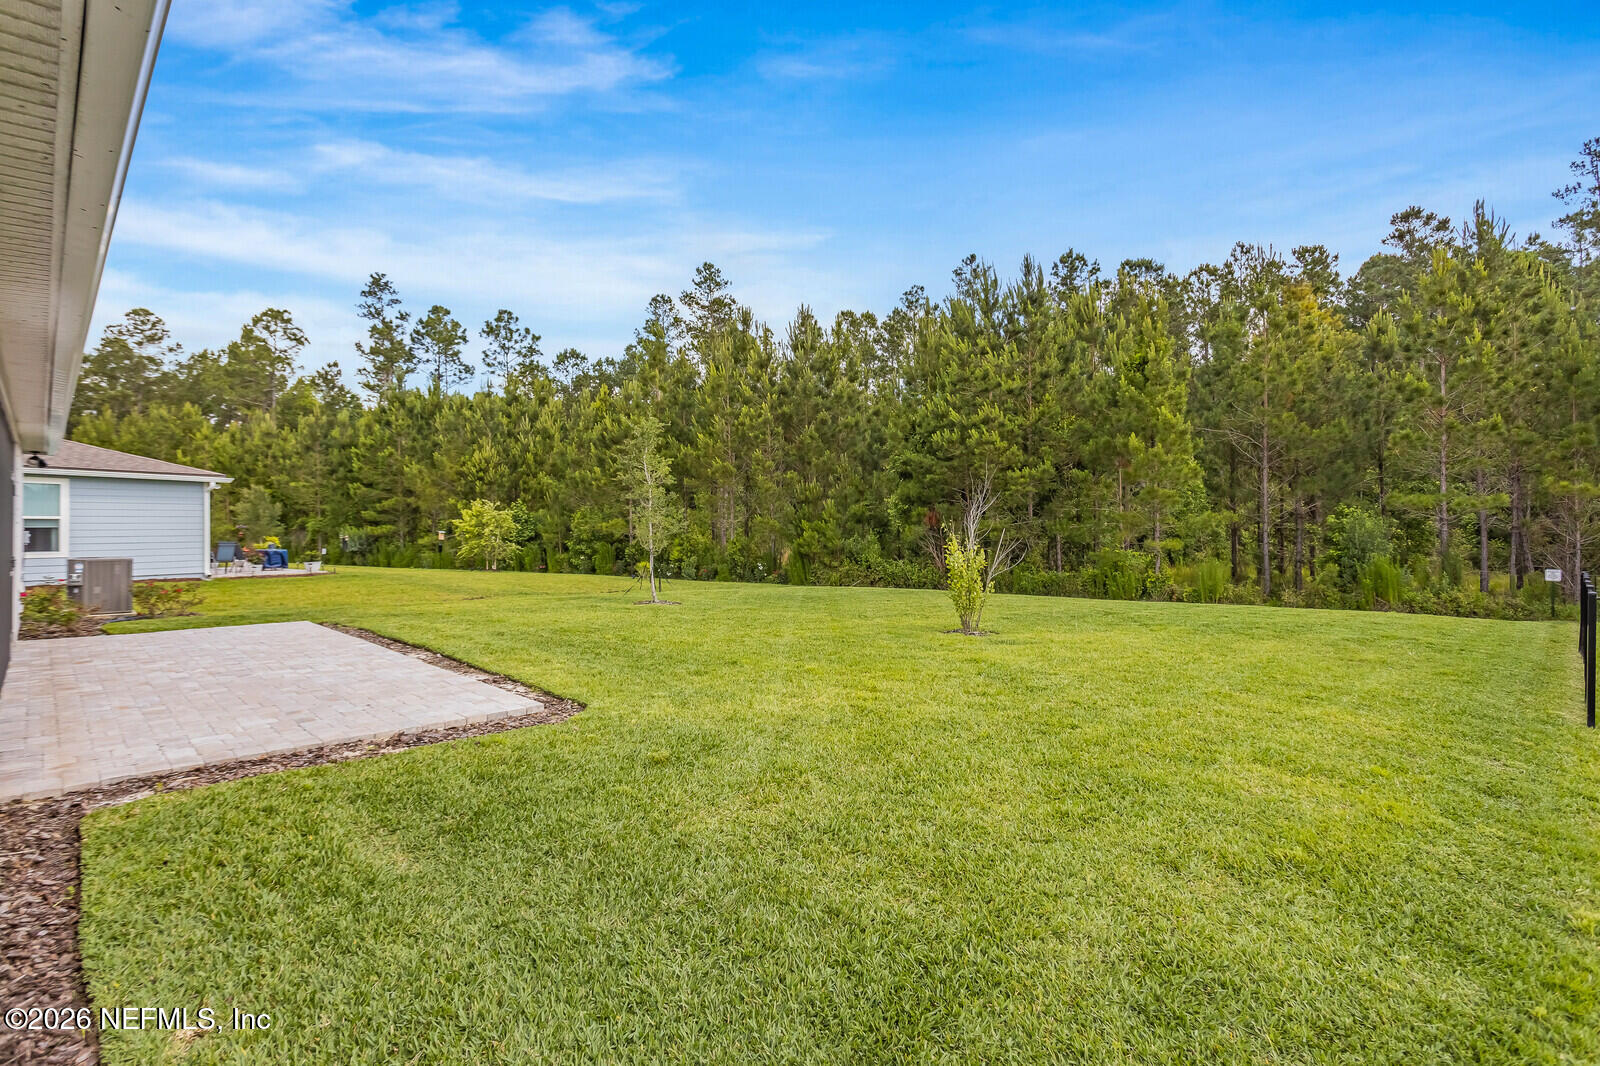
Grassy backyard with a paved patio and dense wooded tree line.
Rear exterior of a single-story home with a screened patio and broad green lawn.
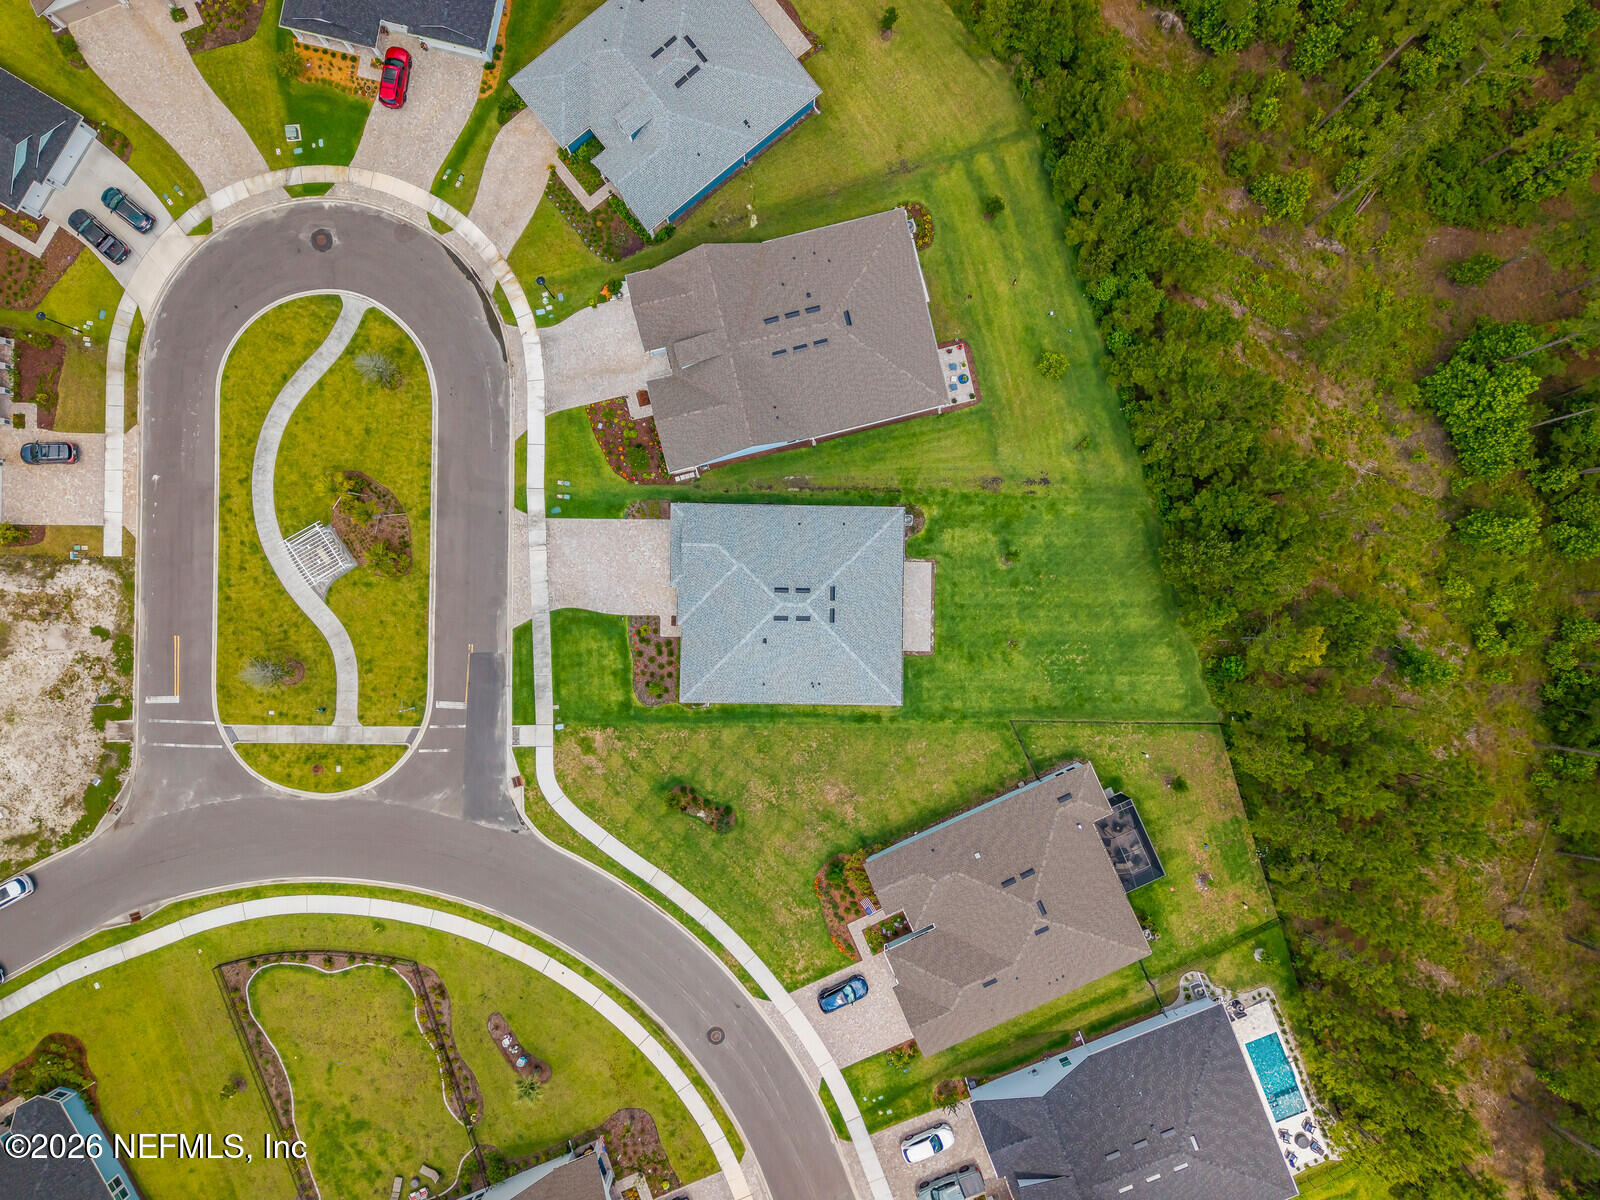
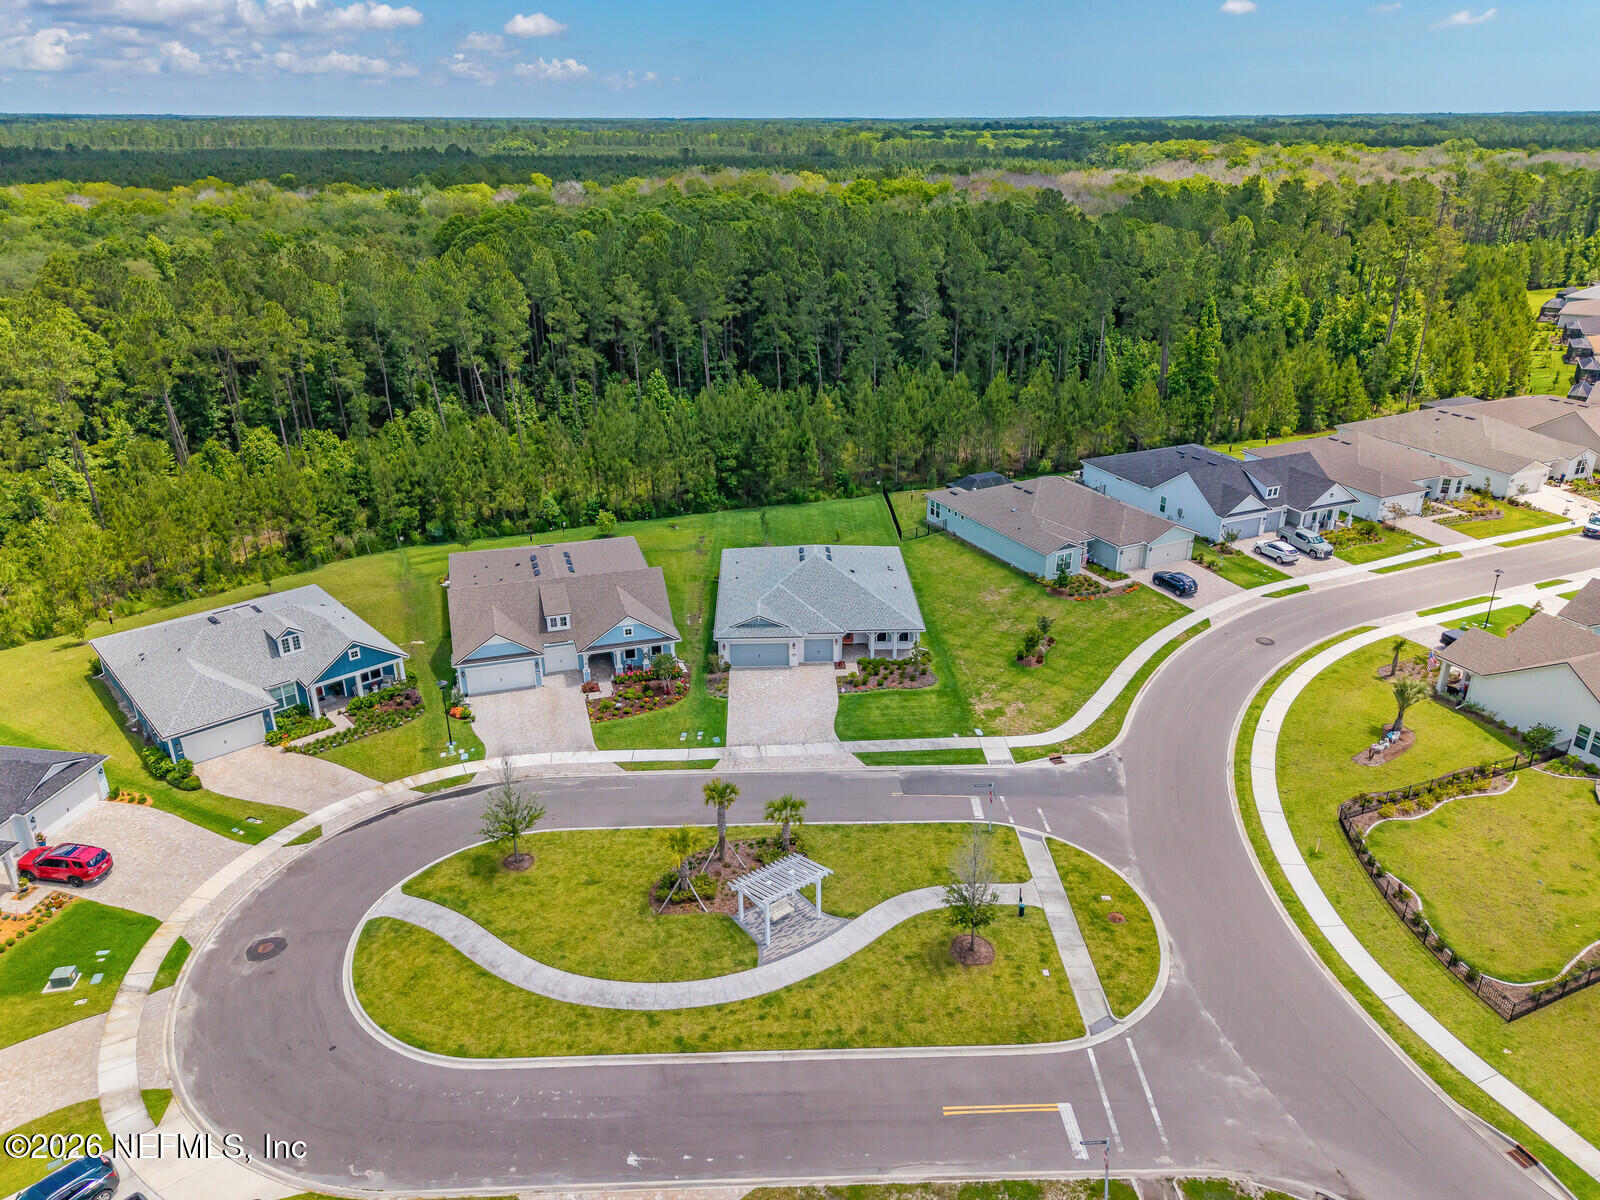
Aerial view of a residential cul-de-sac with detached homes, lawns, and wooded land.
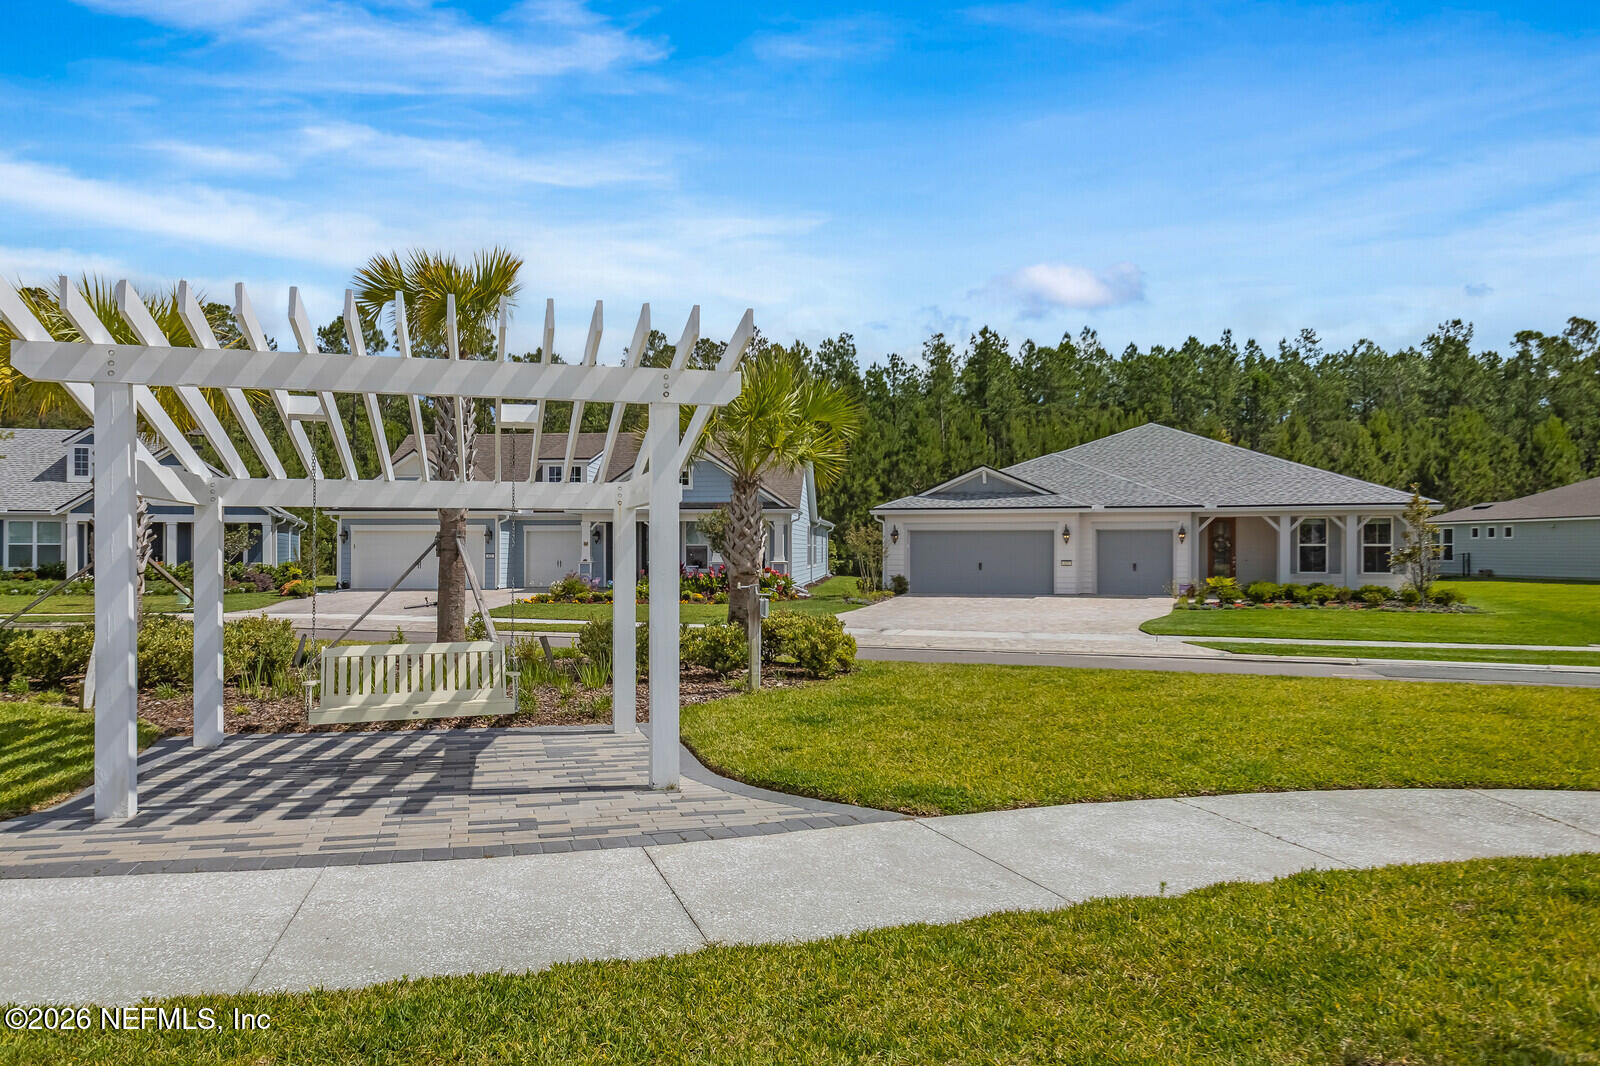
Residential streetscape with a white pergola and hanging bench in front of landscaped homes.
613 Witty Banter Court, a white single-story home with an attached garage and wooded backdrop.
Aerial view of homes on a curved street beside dense woodland and a landscaped central green.
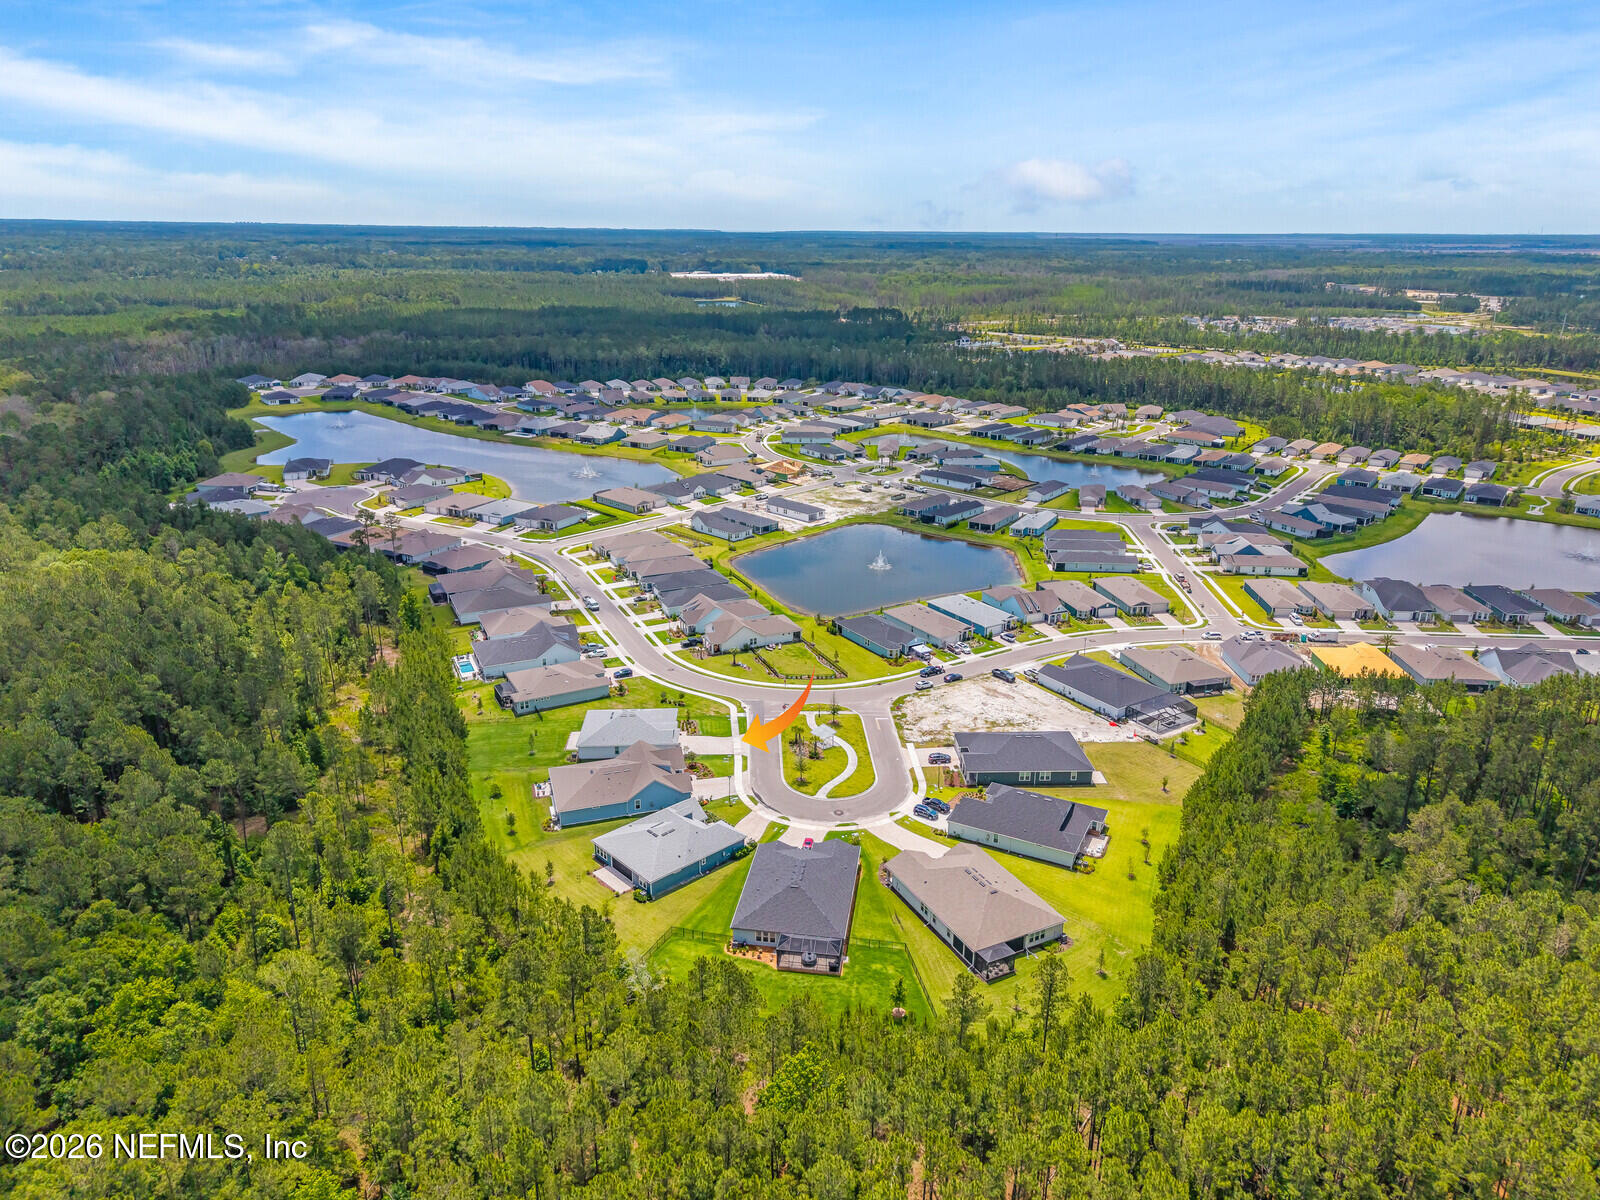
Aerial view of a wooded neighborhood with ponds; an orange arrow marks the home near a cul-de-sac.
Horizon Club clubhouse with a raised cupola, blue awnings, palm trees, and a landscaped circular island.
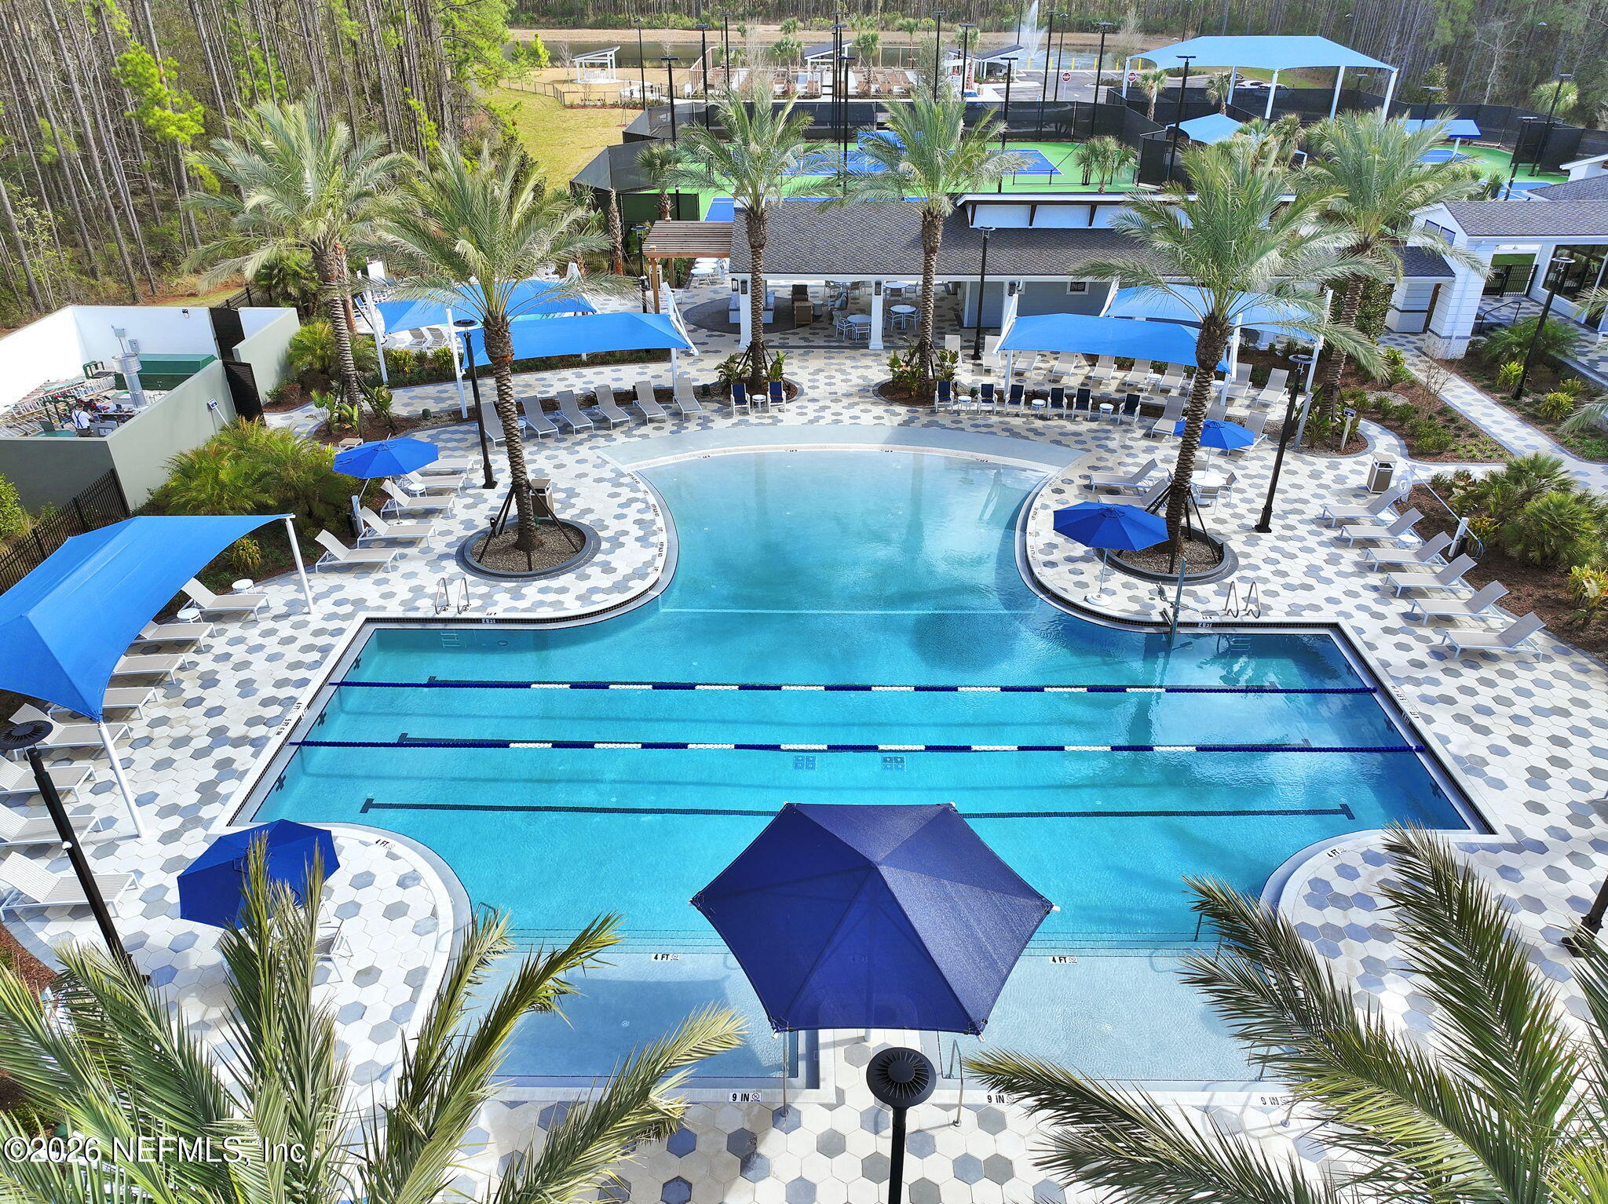
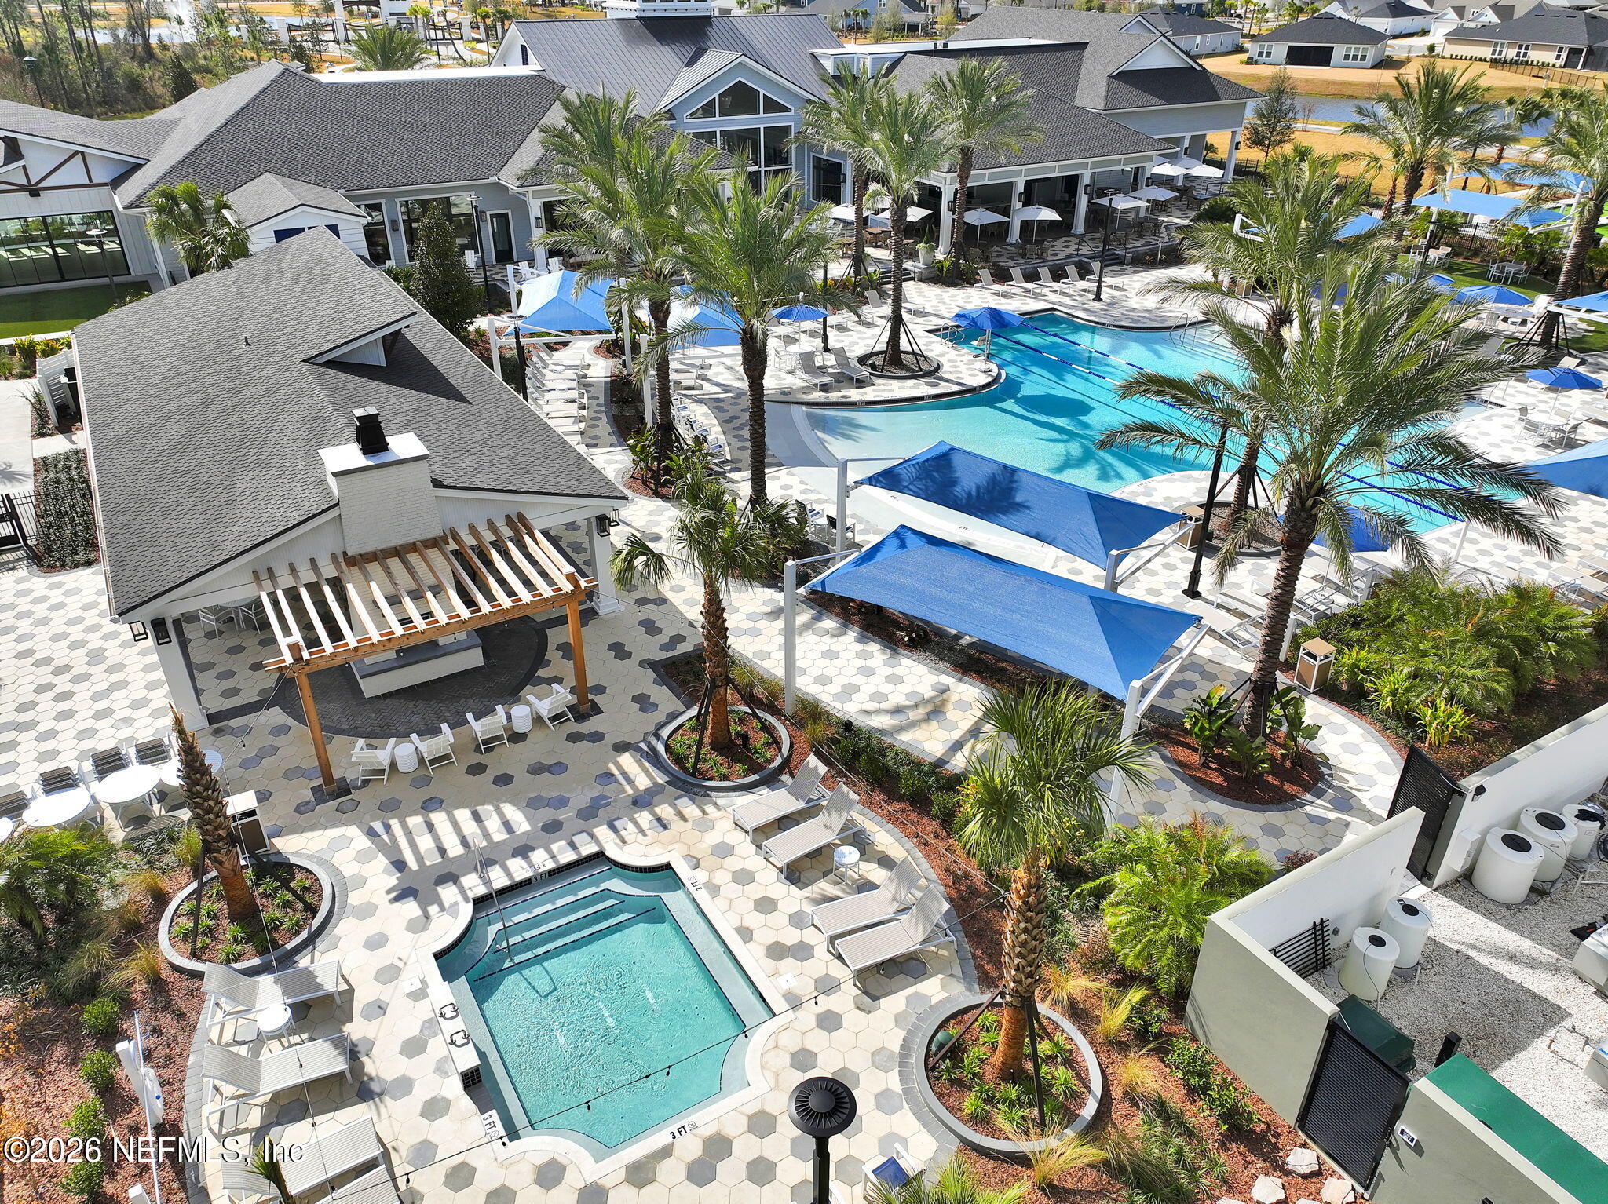
Aerial view of a community pool with lap lanes, blue umbrellas, palm trees, and pickleball courts.
Aerial view of a community pool courtyard with palm trees, blue shade canopies, and a clubhouse.
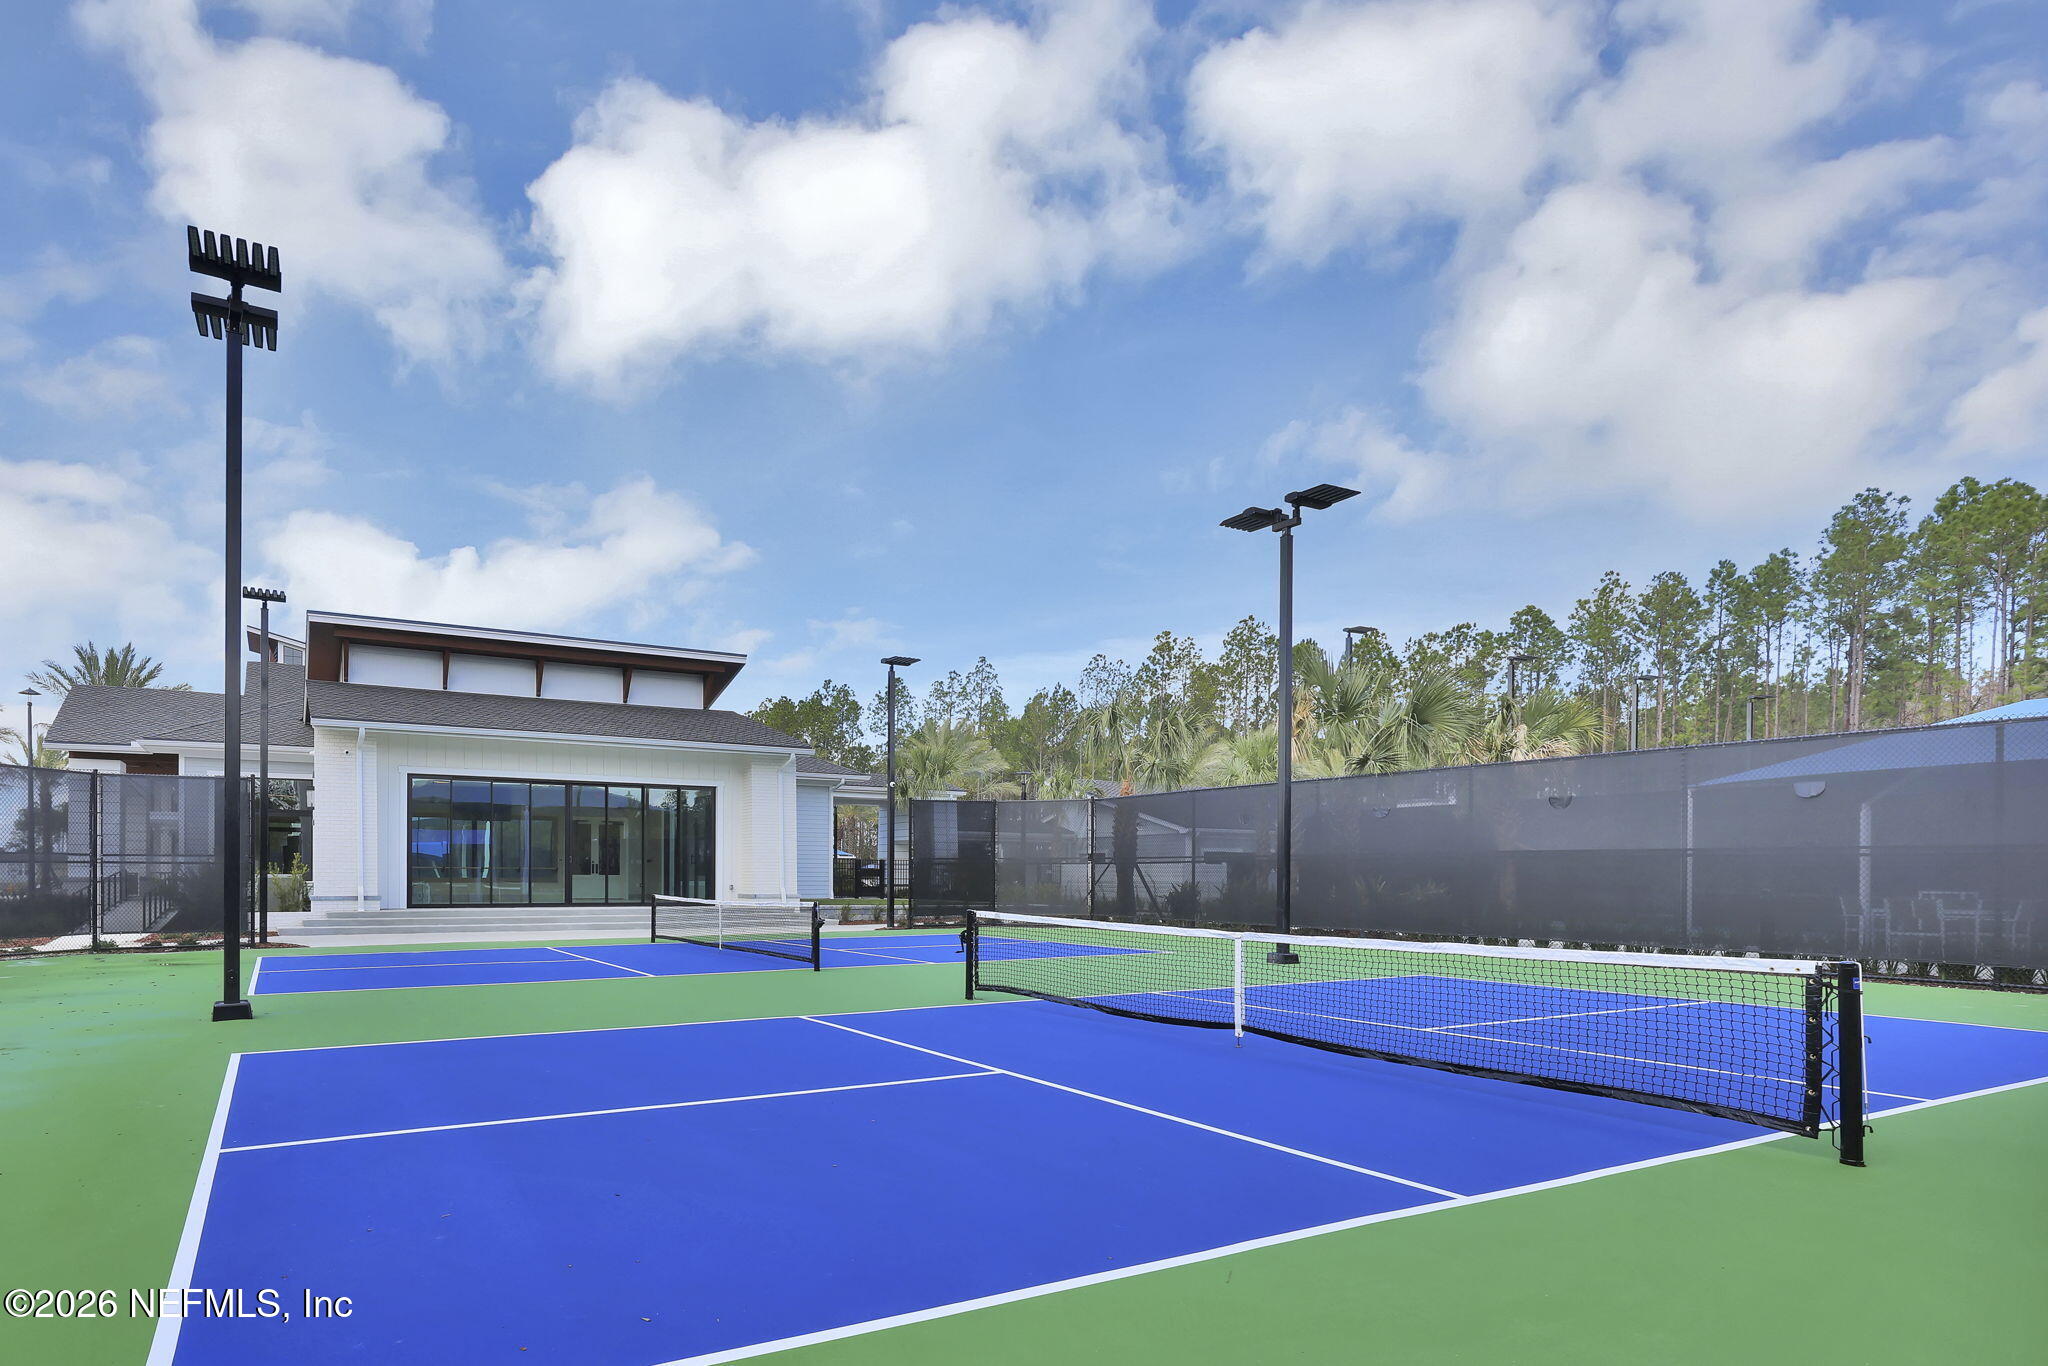
Fenced blue-and-green pickleball court with a net and modern clubhouse behind it.
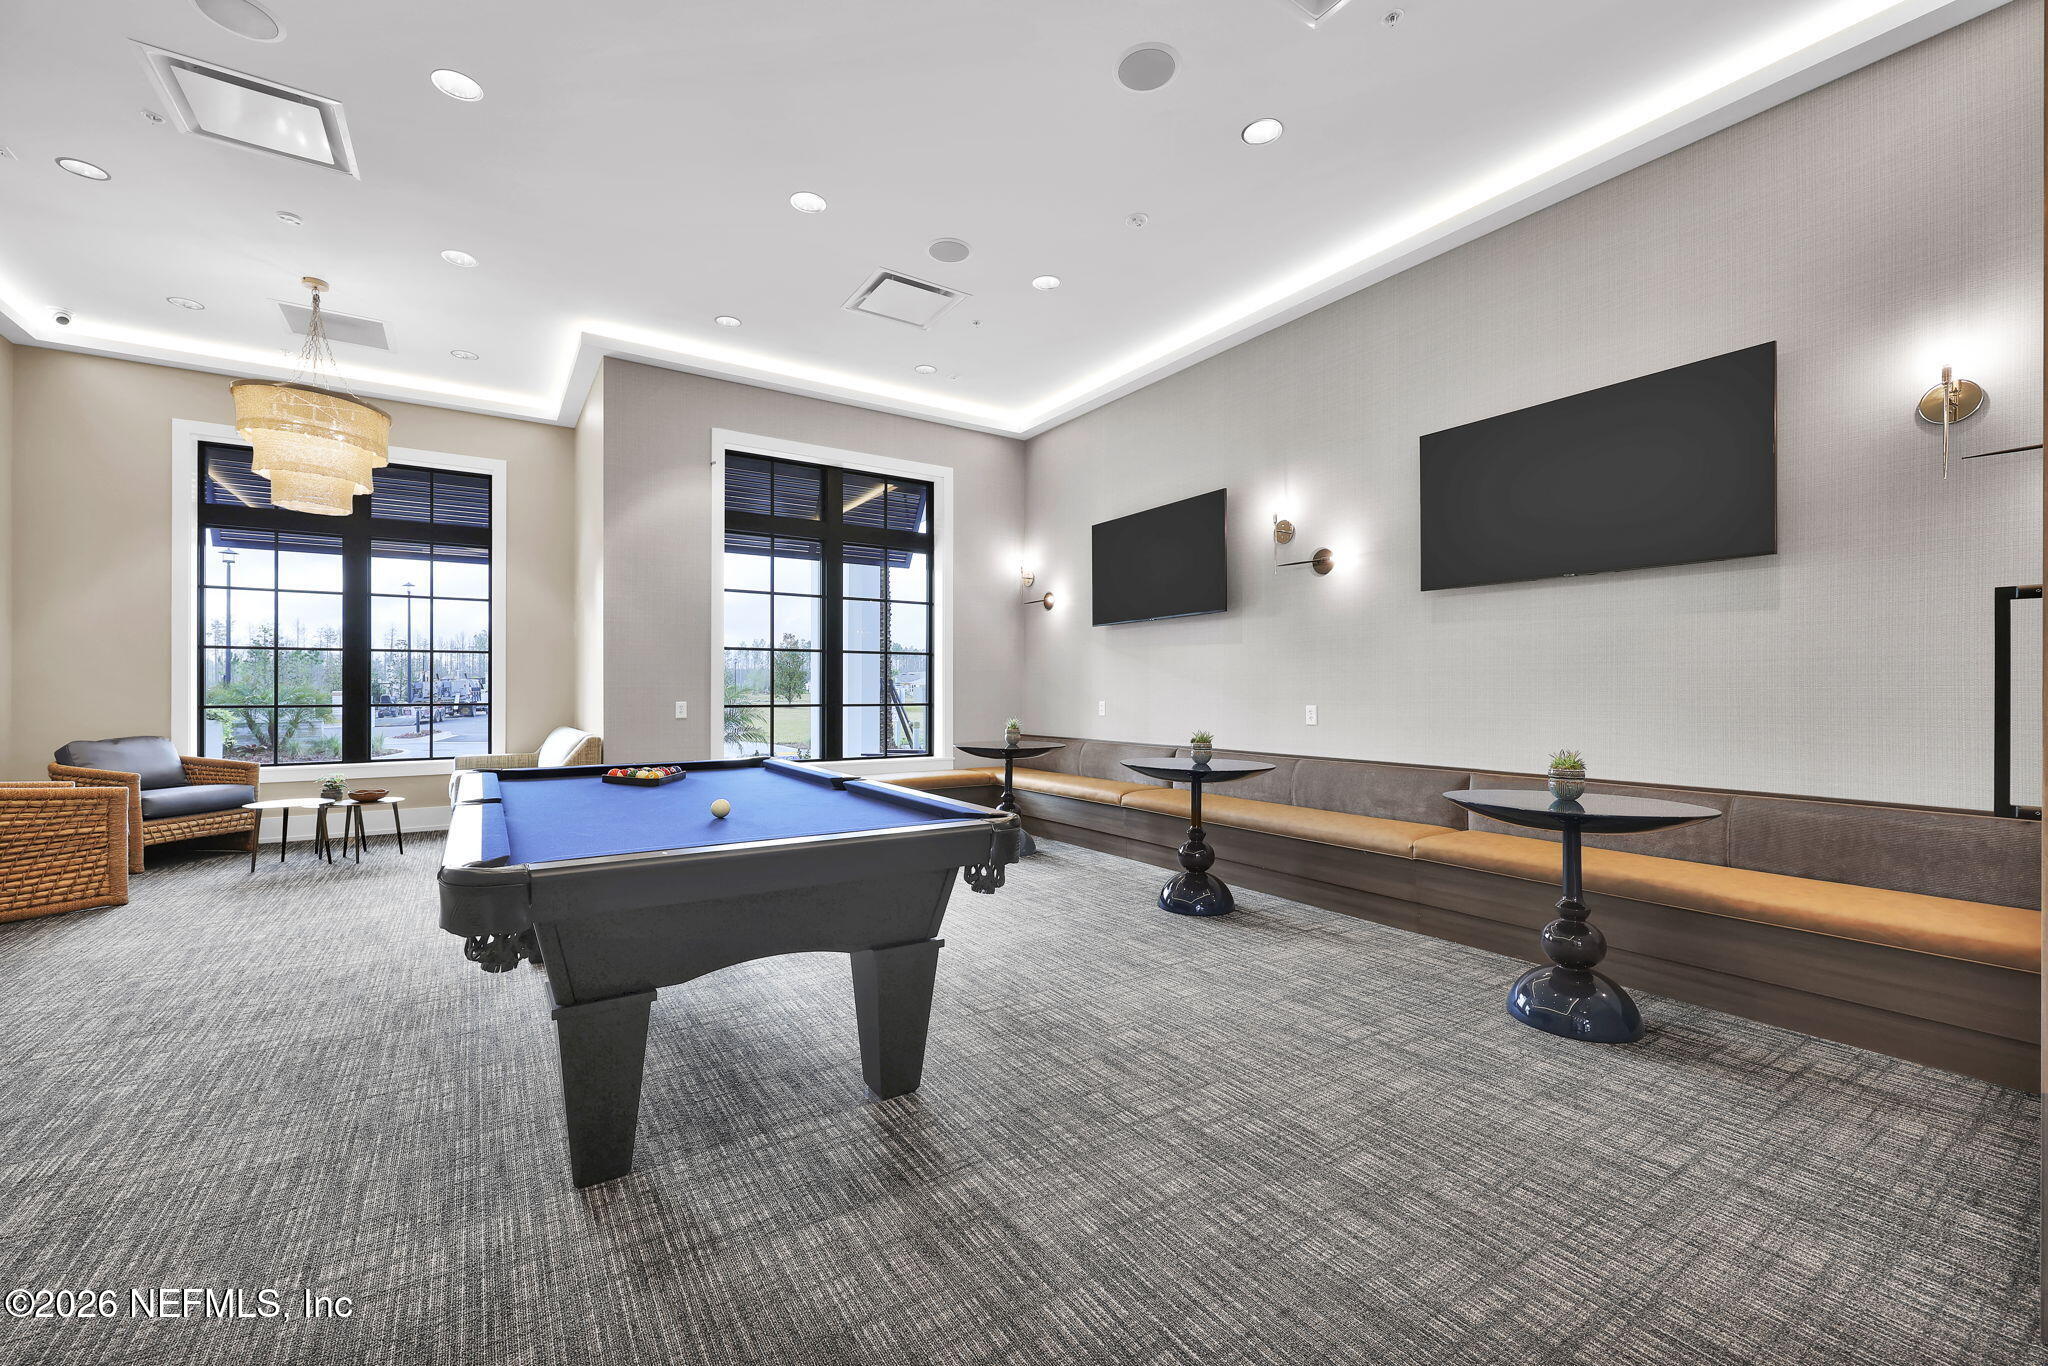
Recreation room with a blue billiards table, wicker seating, and two wall-mounted televisions.
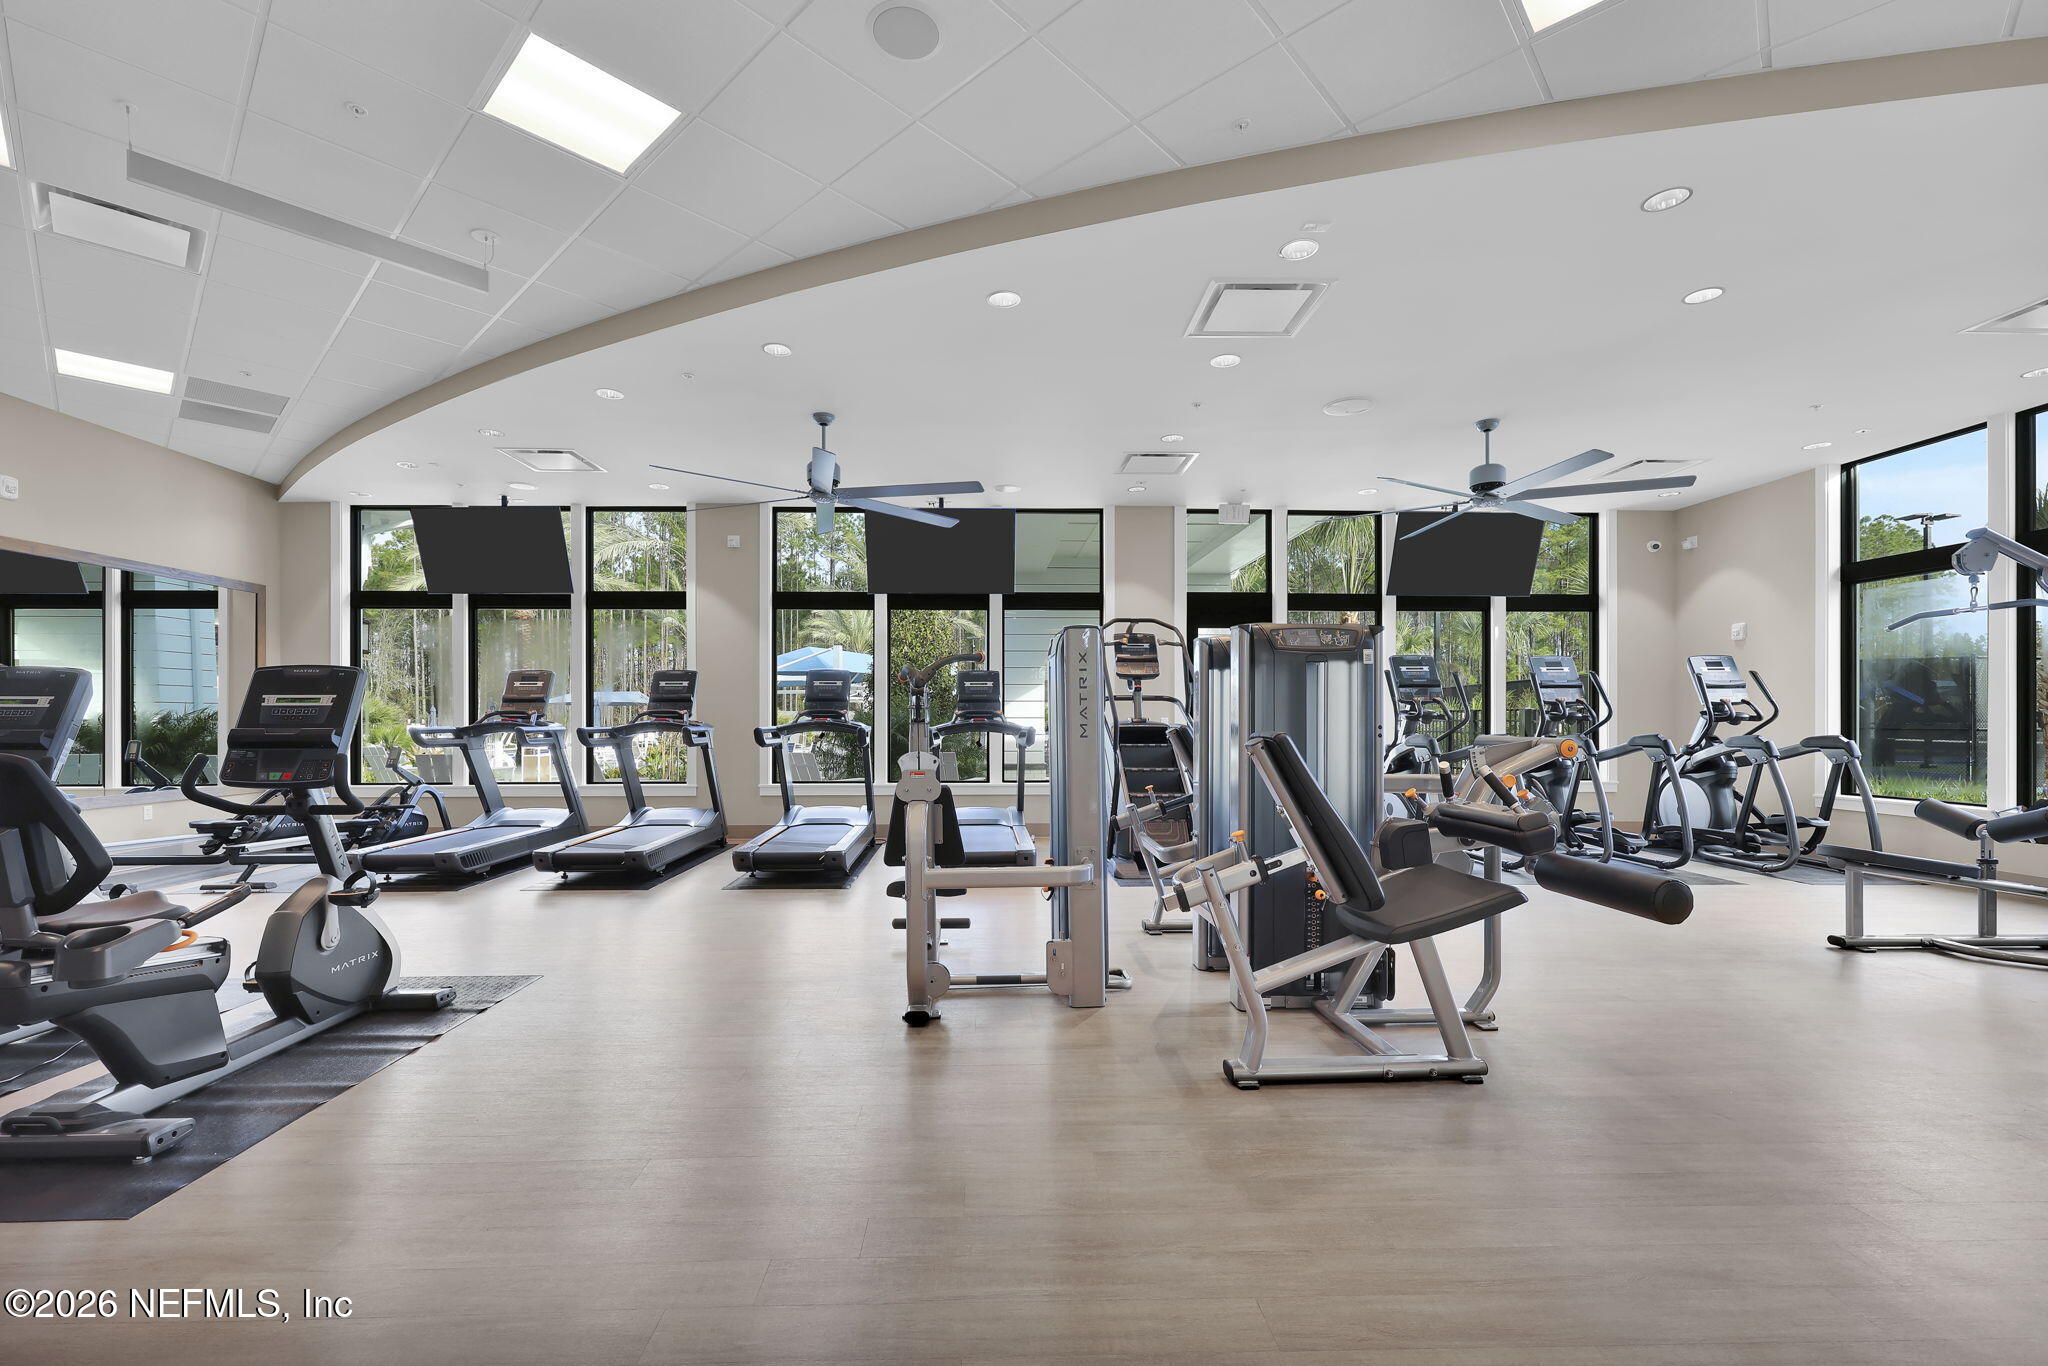
Fitness center with rows of cardio machines and strength-training equipment beside large windows.
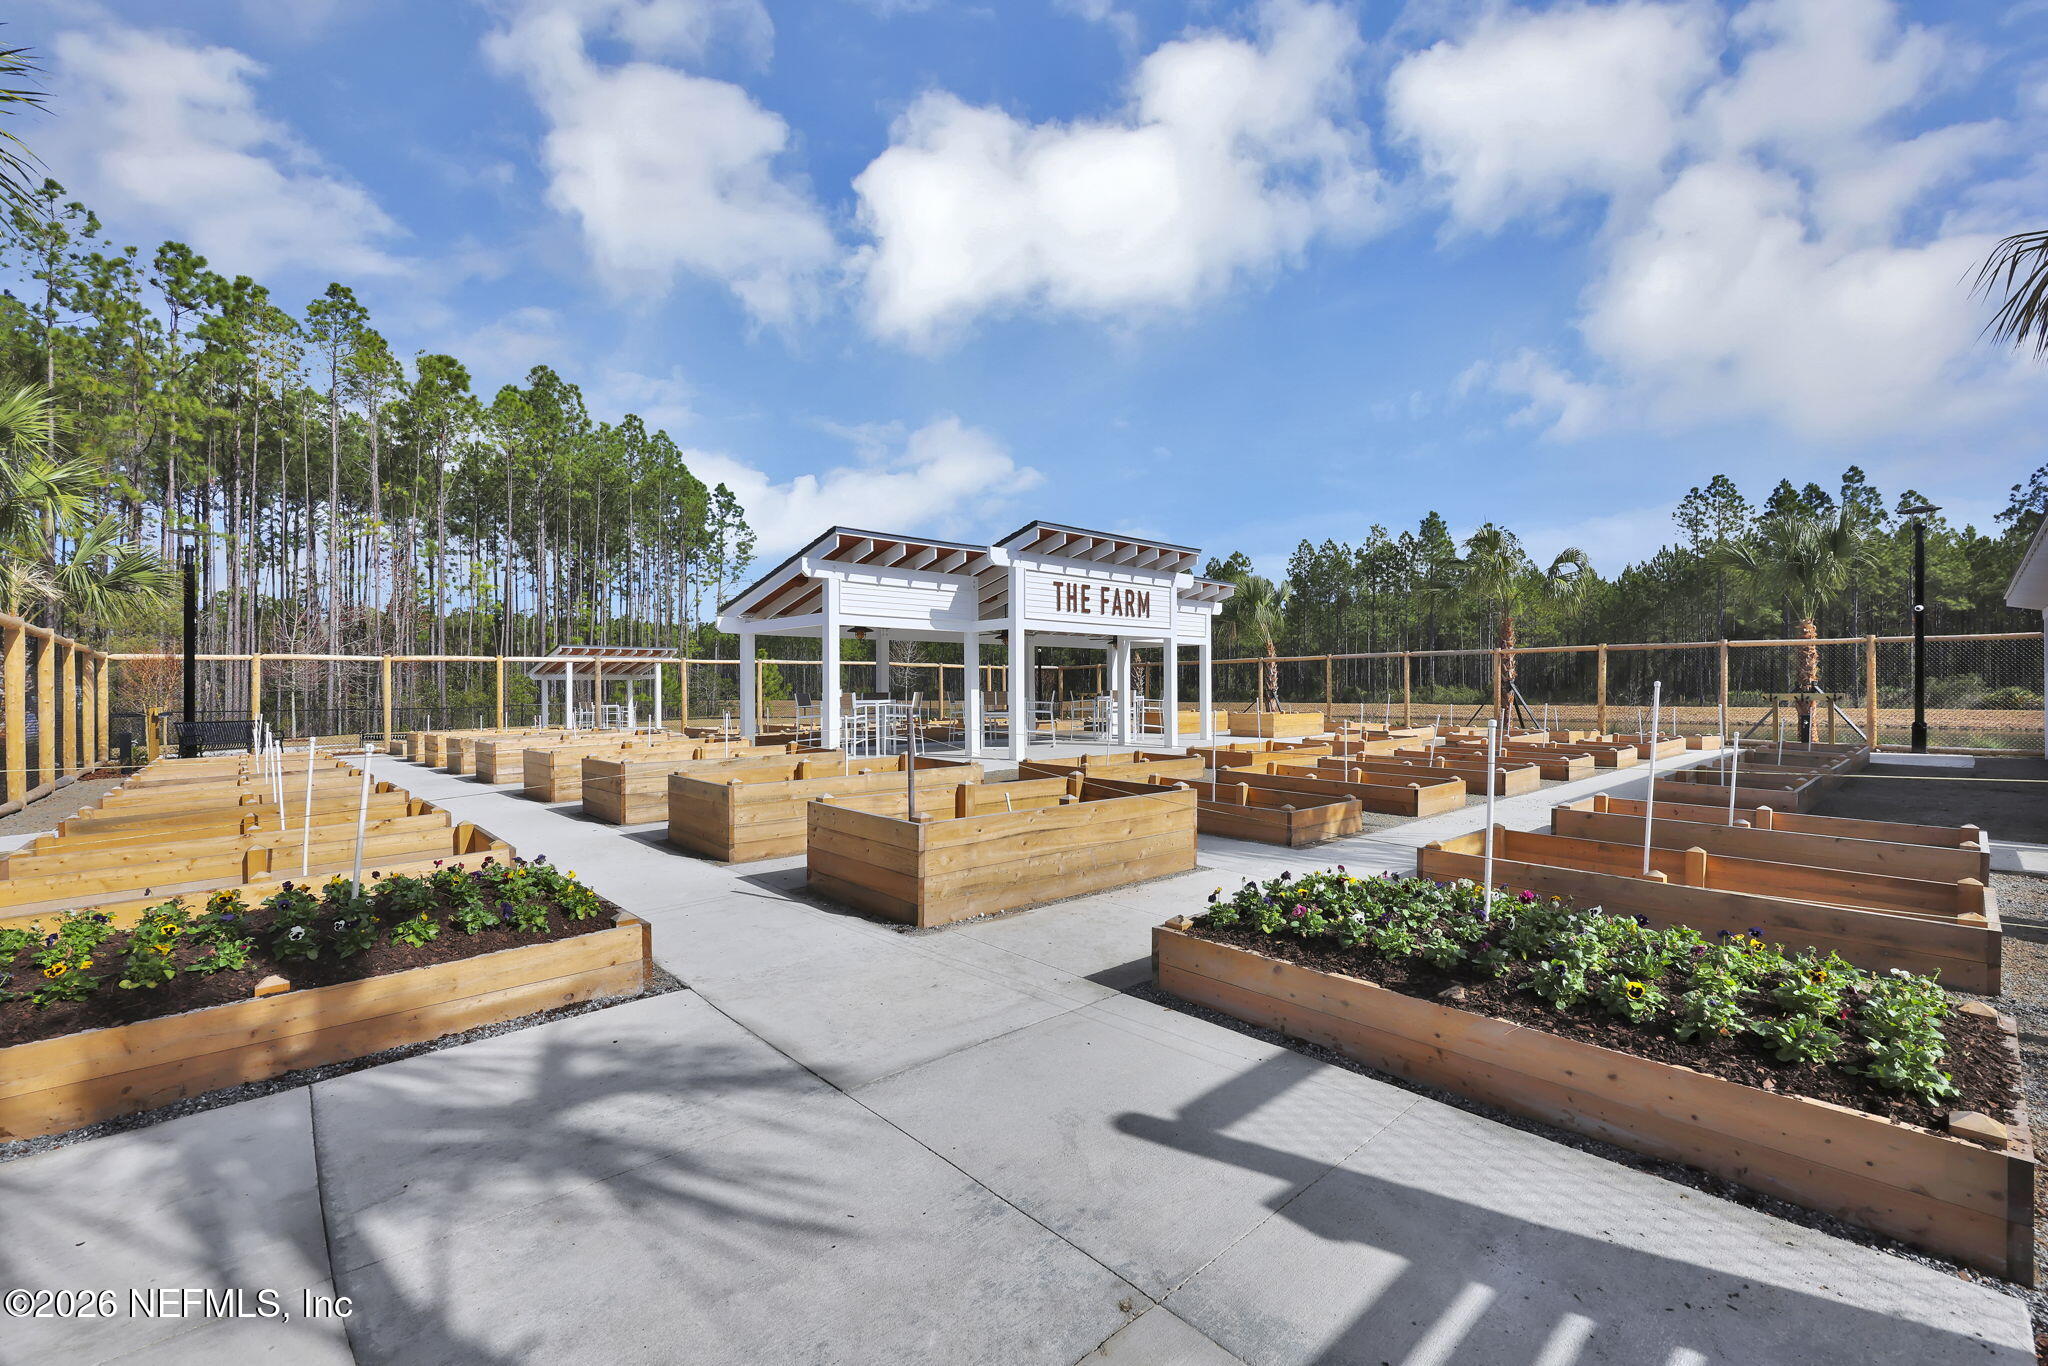
Community garden with raised planting beds and a pavilion marked “THE FARM.”
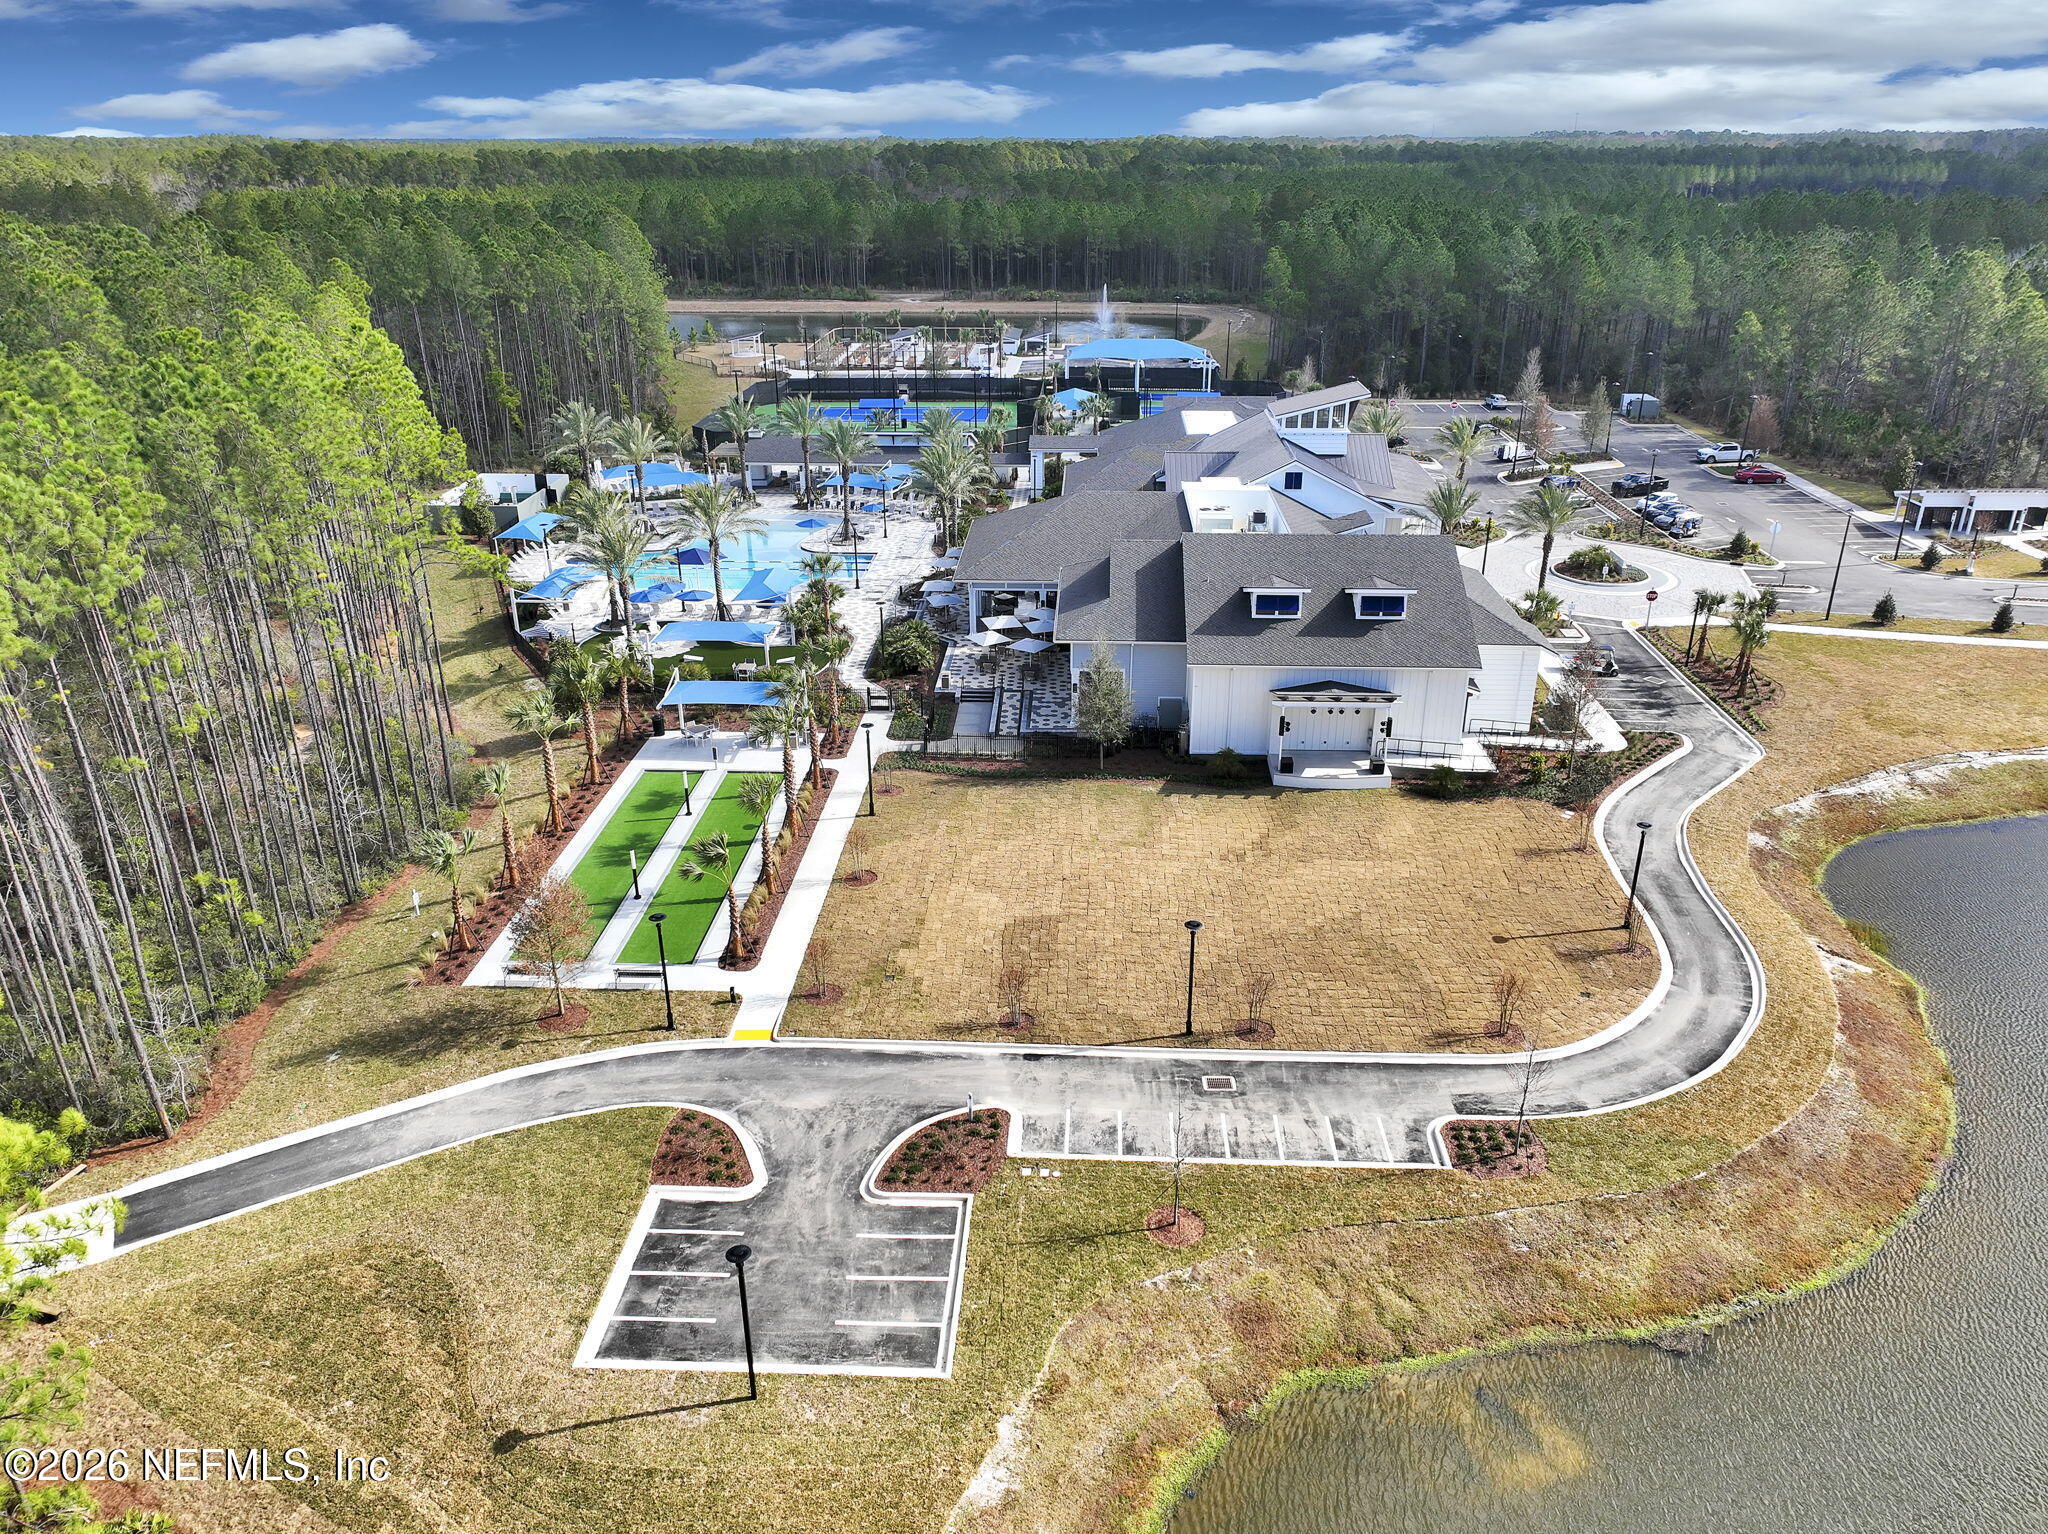
Aerial view of a clubhouse and recreation amenities with pools, courts, pine forest, and a pond.
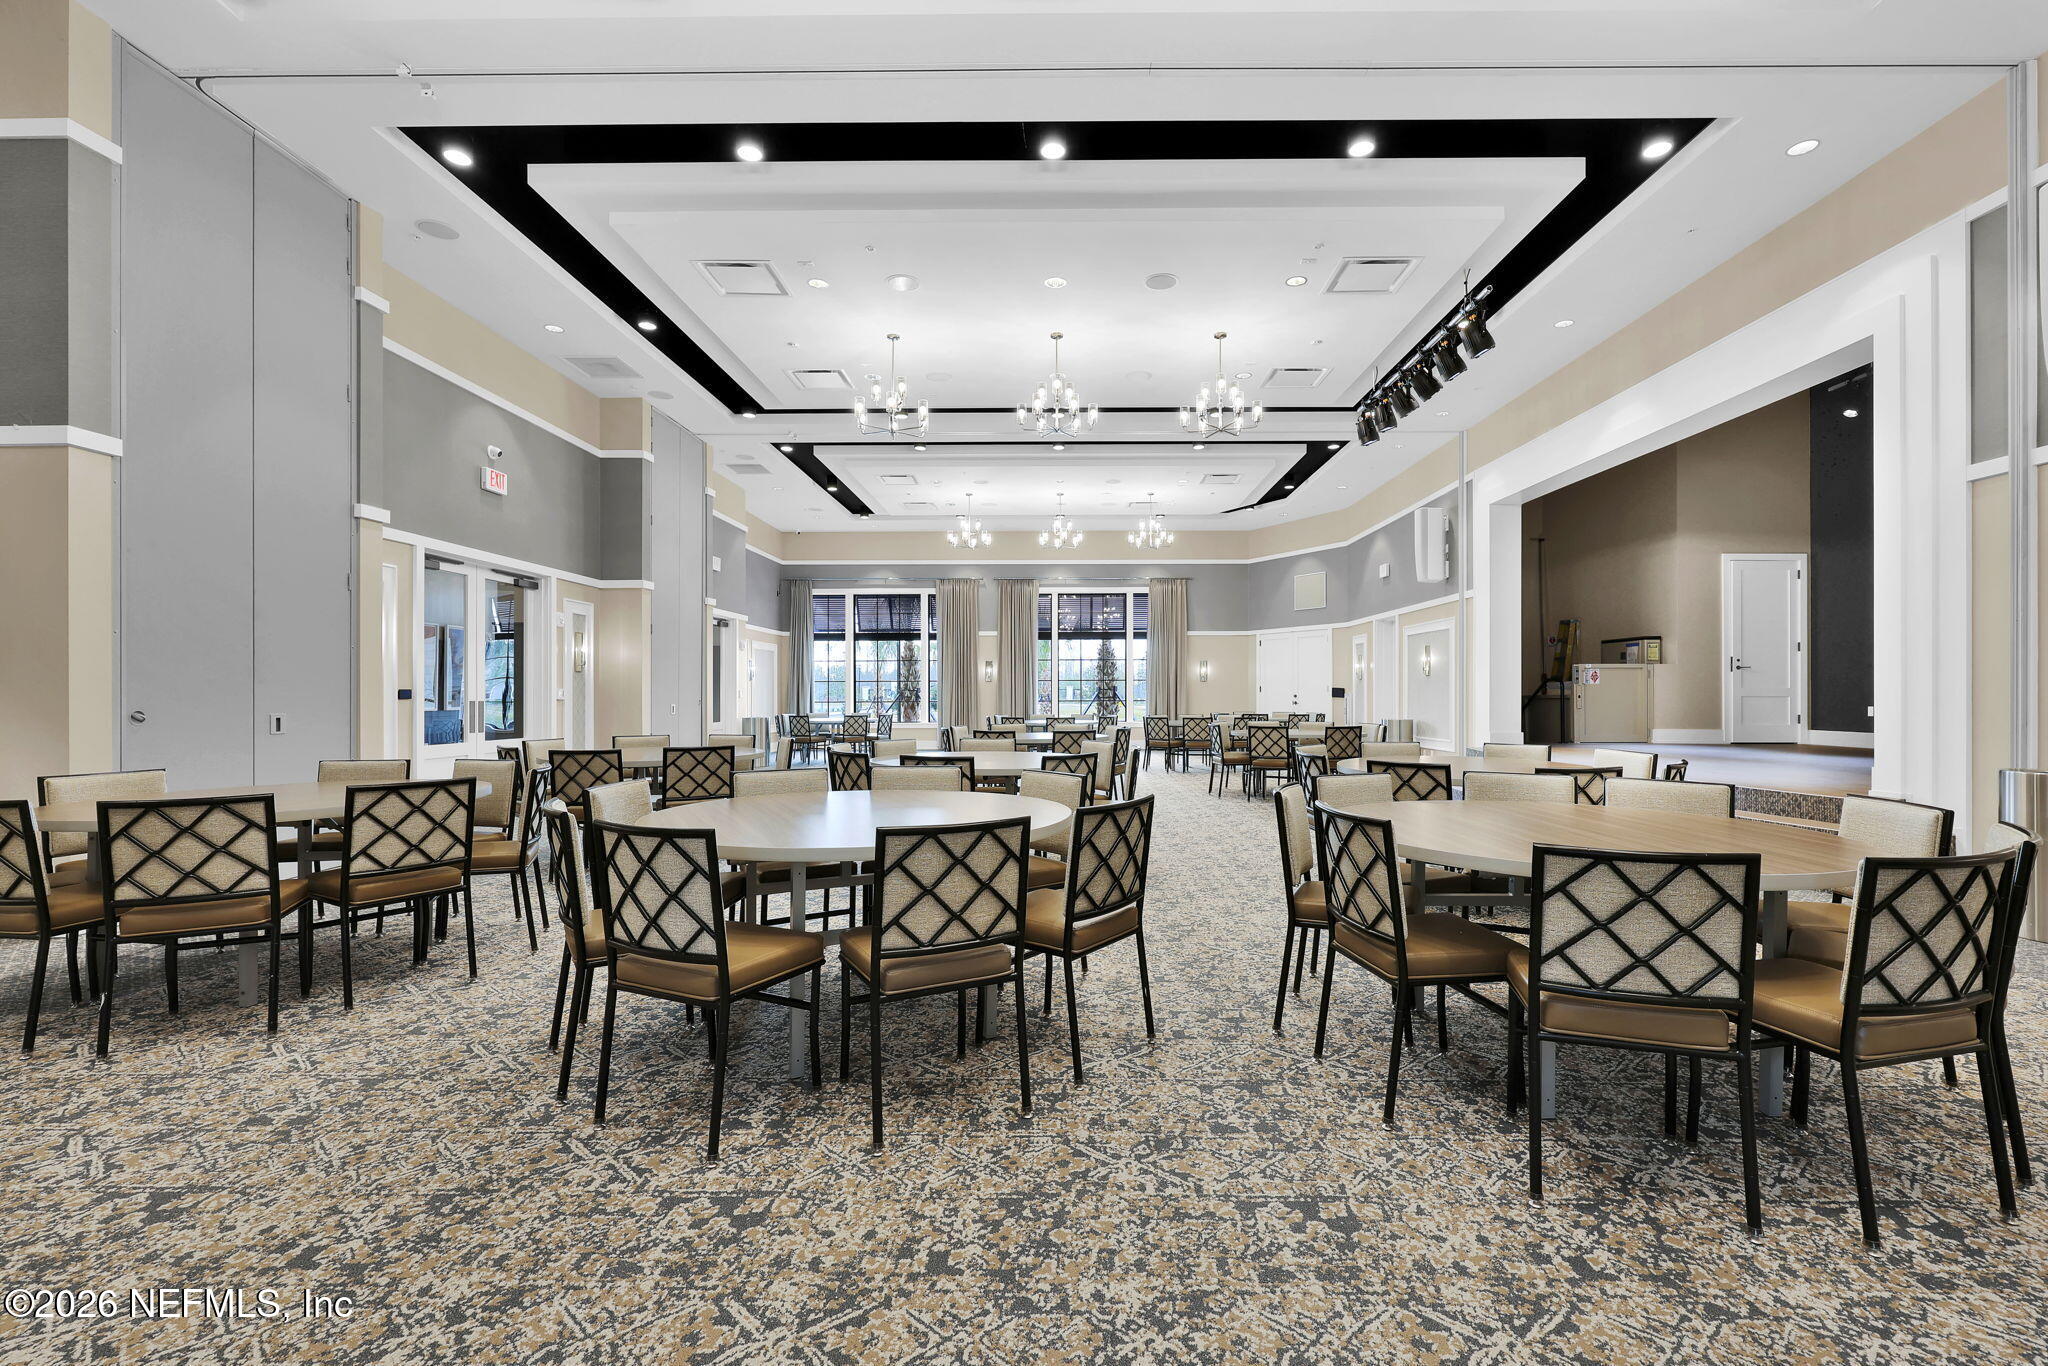
Furnished event room with round tables, patterned chairs, chandeliers, and a raised stage.
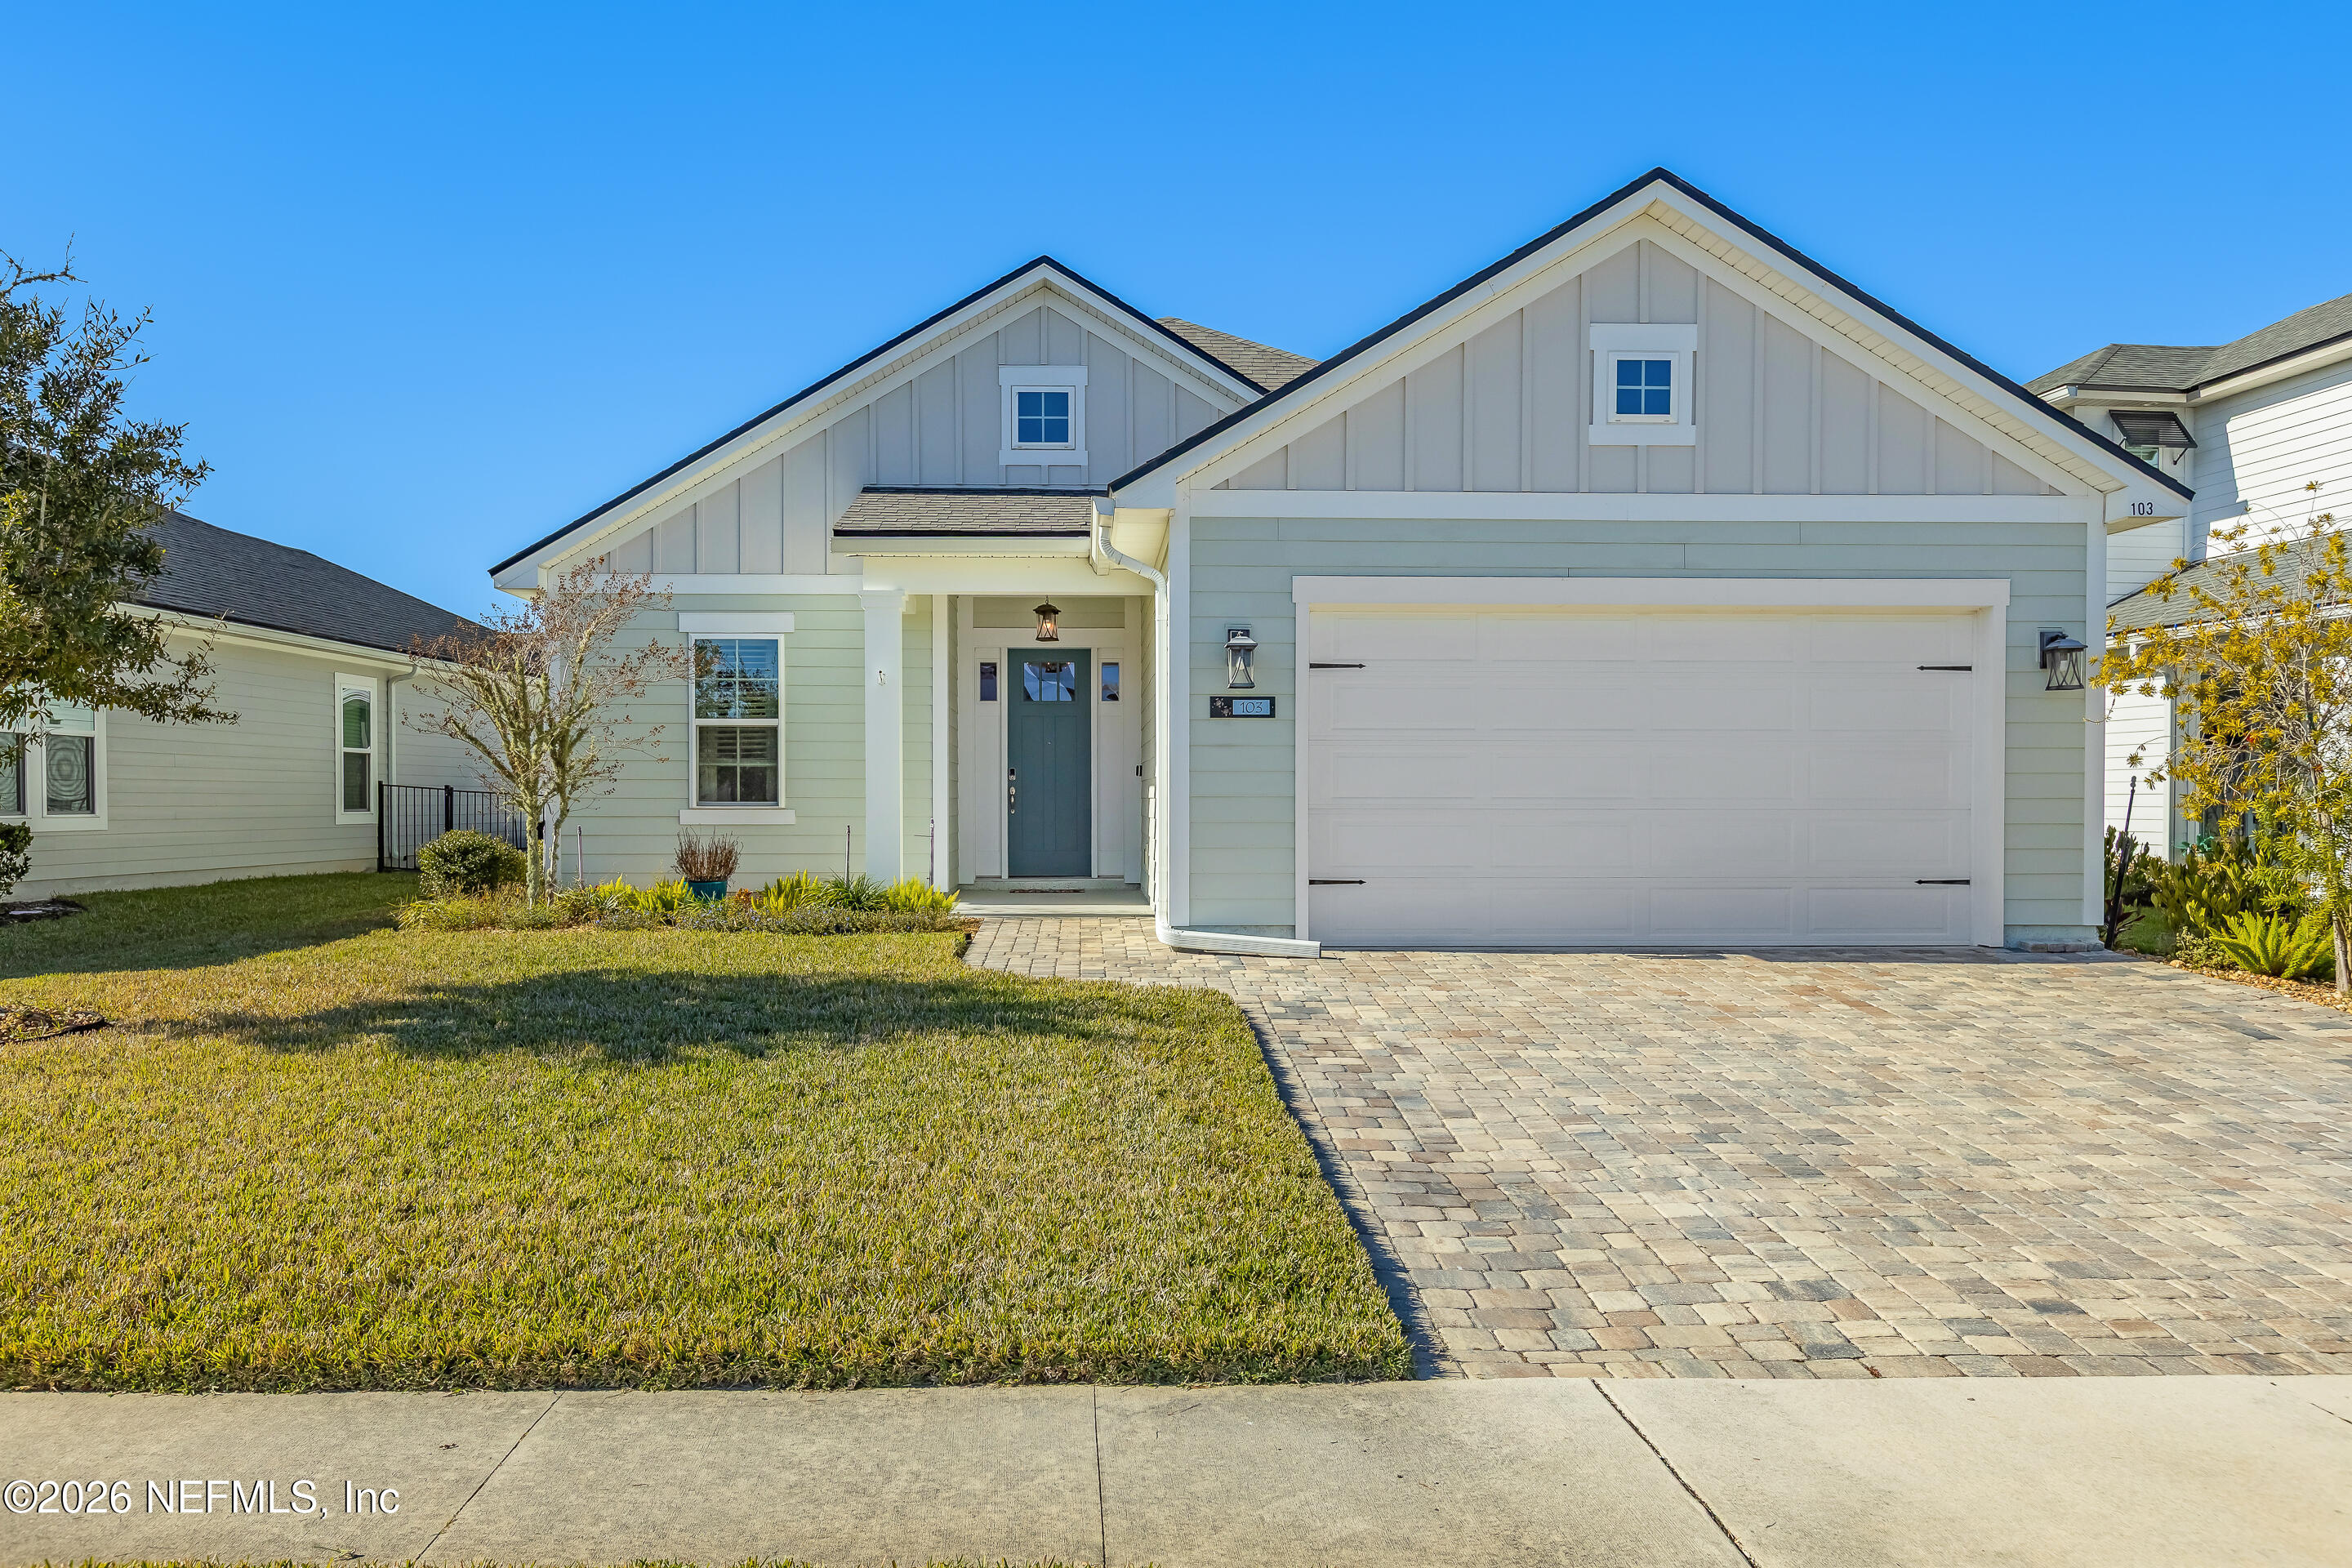
Single-story home with a two-car garage, covered porch, and broad paver driveway.
Open-plan dining room, living area, and white kitchen with a large island.
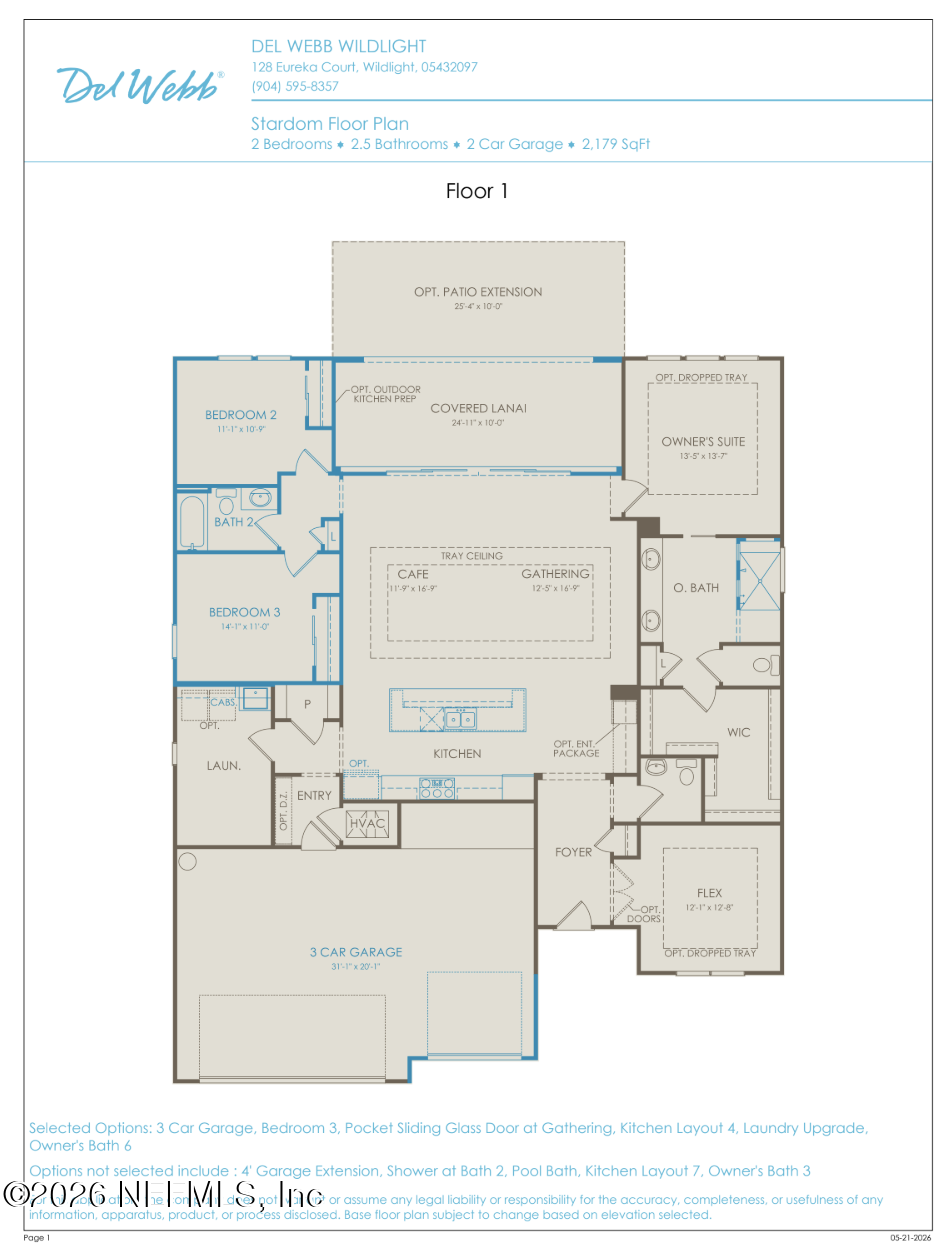
Stardom home floor plan with owner's suite, two bedrooms, covered lanai, and three-car garage.
VIEW PHOTOS
$748,560

613 WITTY BANTER Court

3 Beds 3 Baths 2,180 Sq.Ft. 0.27 Acres

Description

This move-in-ready 3-bedroom home with a dedicated office offers the perfect combination of comfortable living, flexible space, and a private preserve setting in a sought-after active adult community. Thoughtfully designed for both everyday living and entertaining, the open floor plan is filled with natural light and provides plenty of room for visiting family and friends. The dedicated office offers valuable additional space for working from home, hobbies, or a quiet retreat. Out back, enjoy a peaceful wooded preserve backdrop with no homes directly behind you, creating a relaxing sense of privacy. With the home already complete and ready to enjoy, there's no waiting for construction or wondering how the finished home and setting will feel. Simply move in, settle in, and start enjoying the active adult lifestyle and all the community has to offer. Just to the left of the entrance foyer is a flex room/study offering the perfect space for a home office, hobby room, or additional lounge area. The luxurious primary suite includes quartz countertops, an upgraded spa-inspired zero entry shower with rain shower head and dual handheld system. Additional highlights include a paver driveway and lanai, a sink in the spacious laundry room, epoxy garage floors, water softener loop, and exceptional attention to detail throughout. Residents enjoy access to world-class amenities including pickleball, tennis and bocce ball courts, resort-style zero-entry pool, lap pool, covered pavilion and event lawn, indoor/outdoor tavern and grill, event ballroom, outdoor spa, and a vibrant social calendar full of activities.
--

Share Property

Location

613 WITTY BANTER Court, Yulee, FL 32097

Status

For Sale
Tara Belanger

Tara Belanger

TITLE

Real Estate Agent

LICENSE

SL3395372

Property Amenities

Interior
Appliances Dishwasher, Disposal, Electric Oven, Gas Cooktop, Microwave, Refrigerator, Tankless Water Heater
Flooring Carpet, Wood
Total Bedrooms: 3
Half Bathrooms: 1
Full Bathrooms: 2
Other Interior Features Breakfast Bar, Eat-in Kitchen, Entrance Foyer, Kitchen Island, Open Floorplan, Pantry, Primary Bathroom - Shower No Tub, Split Bedrooms, Walk-In Closet(s)
Area & Lot
Lot Area 0.27 Acres
Living area 2,180 Sq.Ft.
MLS® ID 2146778
Year Built 2024
View Description Trees/Woods
Architecture Styles Traditional
Type Residential
Status For Sale
Exterior
Stories 1
Air conditioning Central Air
Heat type Central
Water Source Public
Garage Space 3.0
Security Features 24 Hour Security, Gated with Guard
Parking Garage
Lot Features Wooded
Roof Shingle
Utilities Cable Connected, Electricity Connected, Sewer Connected, Water Connected
Finance
Sales Price $748,560
HOA Fees $294 monthly
Real Estate Tax $10,314 yearly
Modern kitchen with a large gray island, white cabinetry, and stainless steel appliances.

Schedule a Showing

I would love to show you my beautiful property. Please select your preferred date and time below. I will be in touch shortly to confirm your appointment.

Schedule a Showing

I would love to show you my beautiful property. Please select your preferred date and time below. I will be in touch shortly to confirm your appointment.

Thank you for your interest in 613 WITTY BANTER Court, Yulee, FL 32097. We are reviewing your request and will be in touch shortly!

Mortgage Calculator

Estimate your monthly mortgage payment, including the principal and interest, property taxes, and HOA. Adjust the values to generate a more accurate rate.

All estimates are provided for informational purposes only. Actual amounts may vary.
$0,000 Your Payment 20 15 65
$0,000 Your Payment

Work With Tara

Choosing Tara means partnering with a knowledgeable advocate who understands both the local market and the relocation process firsthand. Her certifications in luxury marketing and listing strategy ensure your property receives elevated exposure and precise positioning. With strong relationships among builders and industry professionals, she provides access and insight beyond the public market. Every transaction is handled with clarity, discretion, and a commitment to exceptional results.